

948 Ribston Road
948 Ribston Road
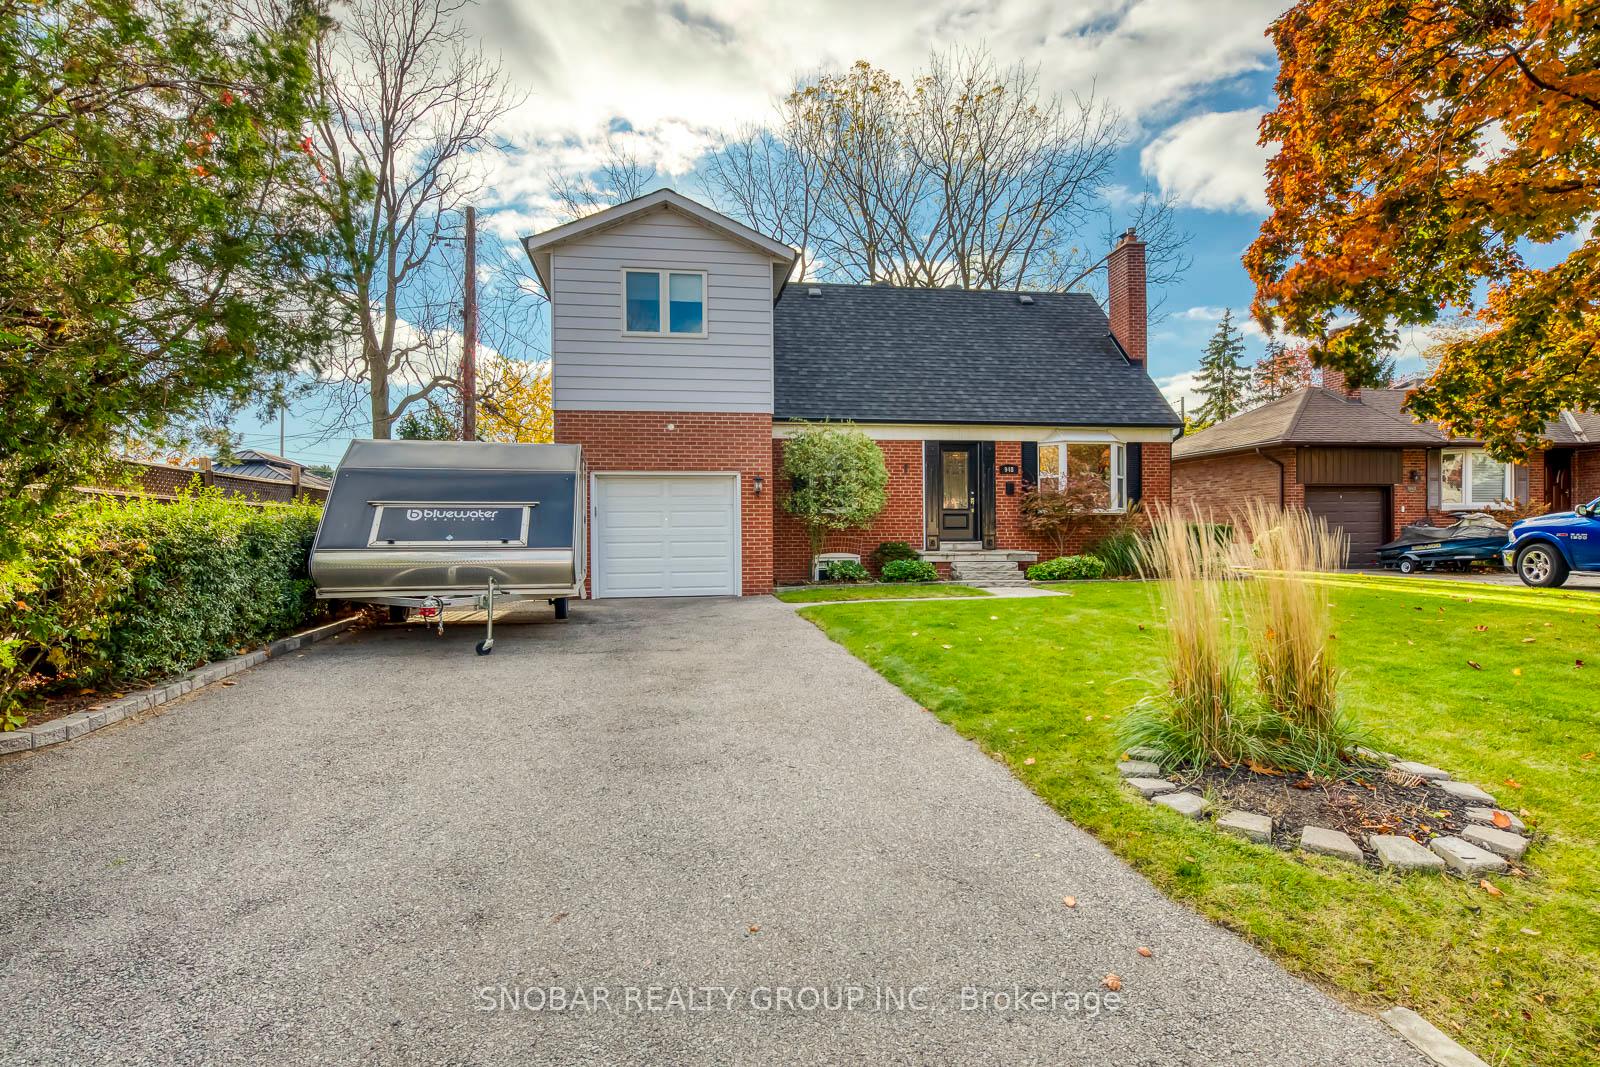 See all 40 photos
Property history
Facts and features
- BasementFinished
- Age of home51–99 years
- Water, sewerMunicipal
- HeatingForced air
- Hardwood floors
- Fireplace
- Central air
The homeDetached, 2-storey, Age 51–99 years
- Type: Detached
- Style: 2-storey
- Age: 51–99 years
- Living space: 2,000–2,500 sq ft
- Basement: Finished, full
InsideFireplace Yes, Hardwood, Ceramic, Broadloom, Heated, Lower level
- Fireplace: Yes
- Flooring: Hardwood, Ceramic, Broadloom, Heated
- Laundry: Lower level
- Rooms above ground: 10
- Rooms in the basement: 2
- Bedrooms: 4
- Bathrooms: 3
- Kitchens: 1
- Family room: Yes
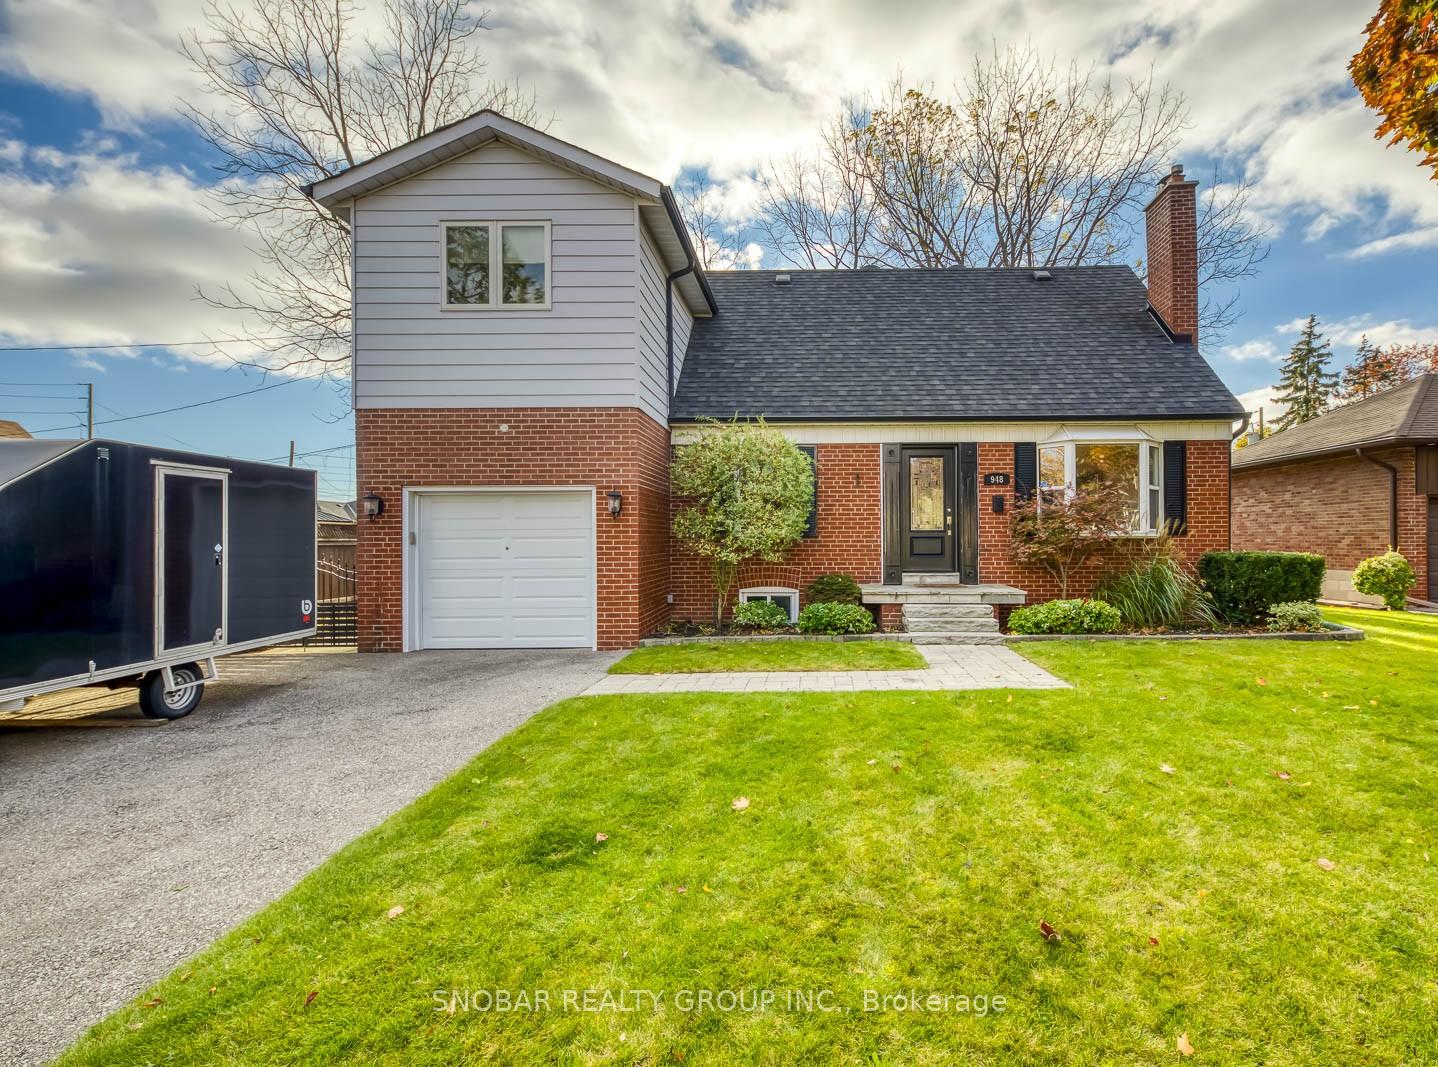
Outside and lotAluminum siding, brick, Shingles, Unknown
- Exterior: Aluminum siding, brick
- Roof: Shingles
- Foundation: Unknown
- Other structures: Garden shed
- Size: 62 × 130.26 ft
- Zoning: R3
Parking1 Garage, Built-in, Private double
- Spaces: 1 Garage
- Garage: Built-in
- Driveway: Private double
Heating, water and powerForced air, gas, Central air, Municipal water
- Heating: Forced air, gas
- Cooling: Central air
- Water: Municipal water
- Sewer: Municipal sewer
Costs and taxesTaxes $6,806 a year, HST included in the price
- Taxes, 2024: $6,806 a year
- HST: HST included in the price
Included in the saleFridge, stove, washer, dryer, all electric light fixtures, all window coverings, garage door opener & remote(s), Dining room light fixture
- Included: Fridge, stove, washer, dryer, all electric light fixtures, all window coverings, garage door opener & remote(s)
- Not included: Dining room light fixture
NearbyFenced yard, park, school
- Close to: Fenced yard, park, school
Listing detailsW10433979, Sold, Nov 21, 2024
- MLS® number: W10433979
- Status: Sold
- Listed on: Nov 21, 2024
- Days on market: 9
- Updated: Nov 30, 2024
- Possession: 2024-12-13 / December 13, 2024
- Occupied by: Owner
- Listing brokerage: SNOBAR REALTY GROUP INC.
About this home
948 Ribston Road, Mississauga (Lakeview), ON L4Y 1B3
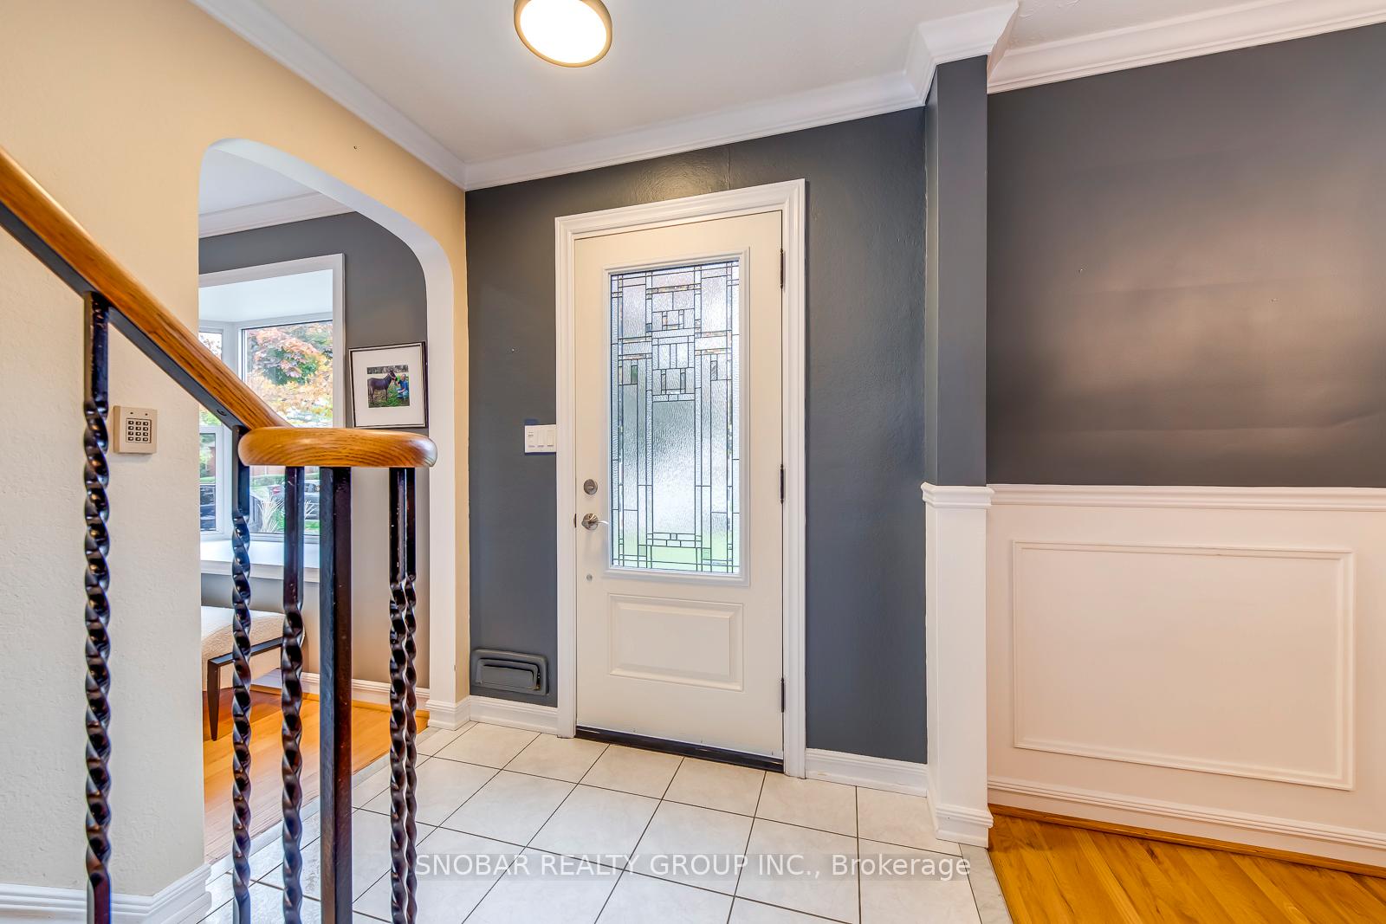
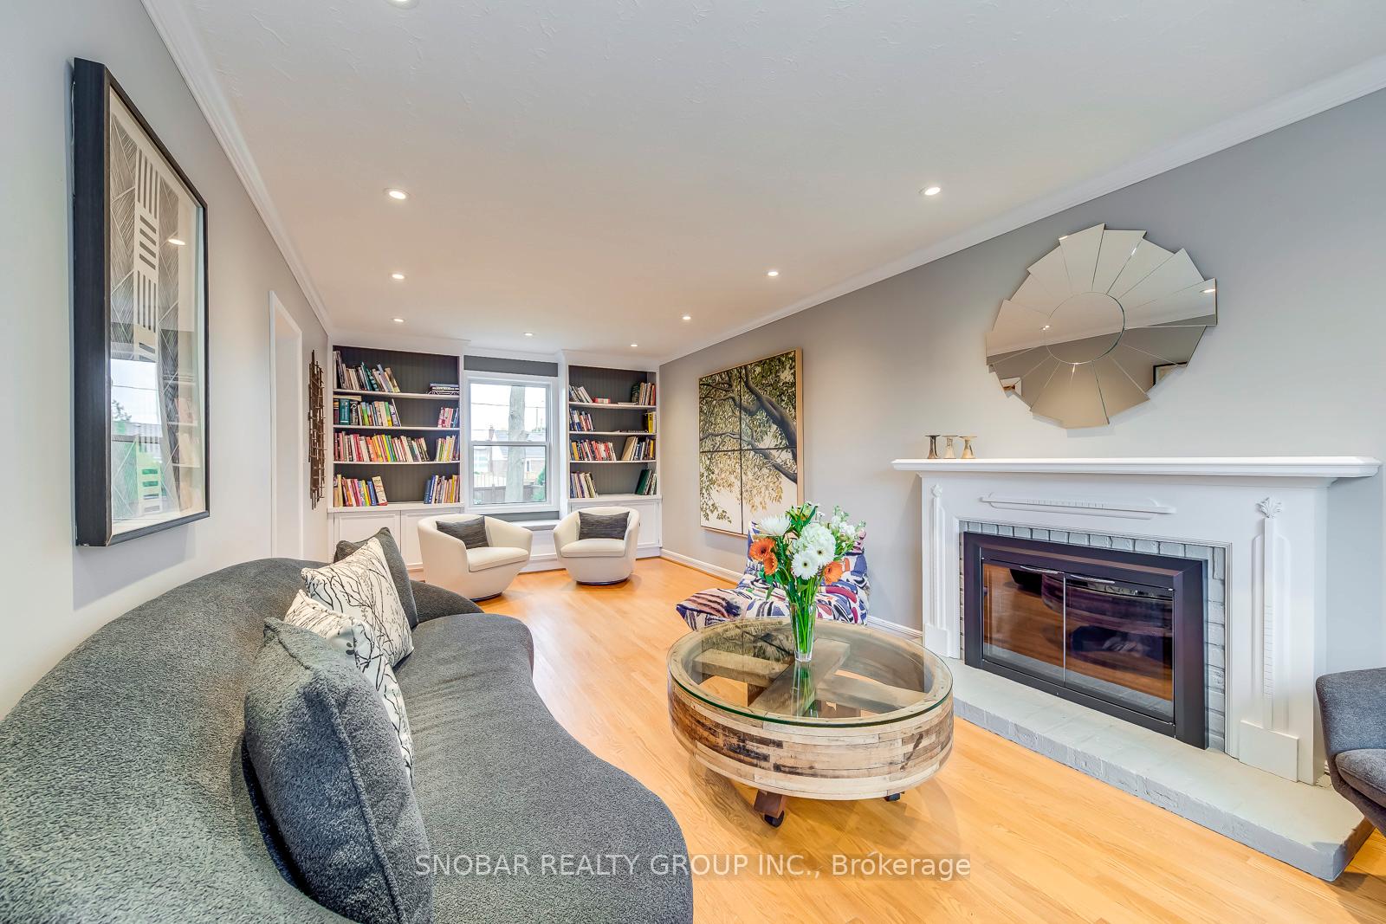
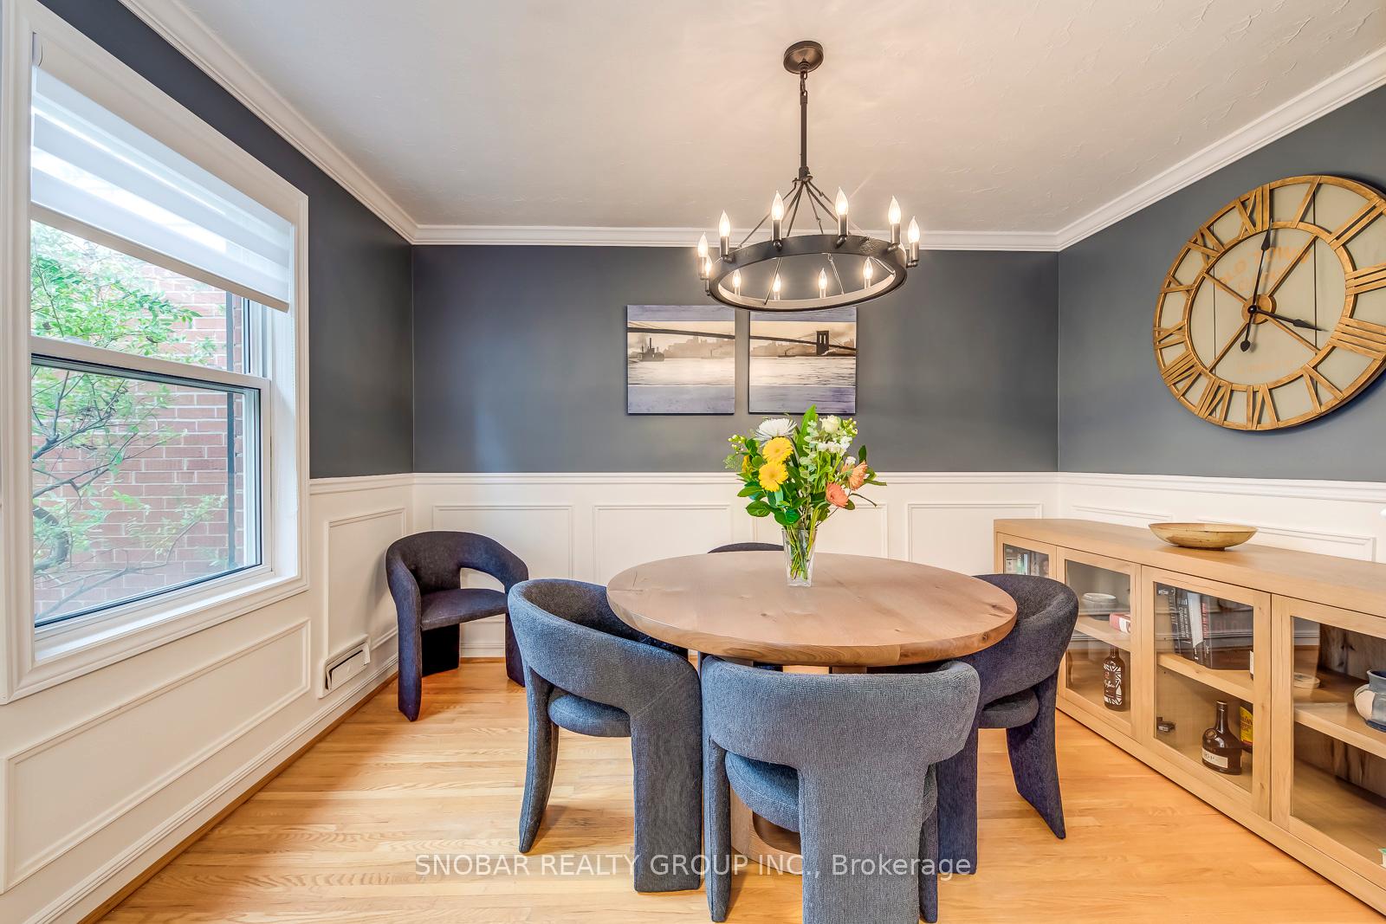
Welcome to 948 Ribston Road! Located in the charming community of Applewood Acres, this meticulously maintained 4-bedroom, 3-bathroom home is set on an oversized premium lot, surrounded by mature trees, providing over 2,000 sq ft of above-grade living space. As you enter, you'll be greeted by a charming foyer that flows into an inviting layout designed for comfort and elegance. The main and upper levels feature beautiful hardwood floors that add warmth and character throughout. The formal dining room is enhanced by crown molding and wainscoting, while the family room offers a seamless connection to the backyard via a convenient walk-out. Cozy up by the fireplace in the spacious living room, complete with new LED lighting and built-in storage for all your display needs. The generous kitchen showcases ample cabinetry, ceramic flooring, a stylish backsplash, and pot lighting perfect for everyday meals and entertaining alike. Each bedroom is thoughtfully designed, featuring hardwood floors, large closets, and oversized windows that flood the space with natural light. The bright rec room, equipped with above-grade windows, provides extra space for relaxation or play, while the lower-level bathroom boasts heated floors for added comfort. Step outside to a large, private backyard, perfect for hosting summer BBQs or enjoying tranquil evenings with family and friends. Conveniently located near top-rated schools, parks, and easy access to amenities, transit, and highways, this home is just 10 minutes from the airport and 15 minutes from downtown. Don't miss your chance to make this exceptional property your family's next home. This home truly shines and shows 10+++! Show and Sell!
Ask about this home
A HOMEH agent will answer your questions about this home.
Around this home
Daily convenience, out of 100, from the distances below
Schools nearby
School rating, out of 10.
Helpful calculators
Your HOMEH agent

"I would see it this week."