

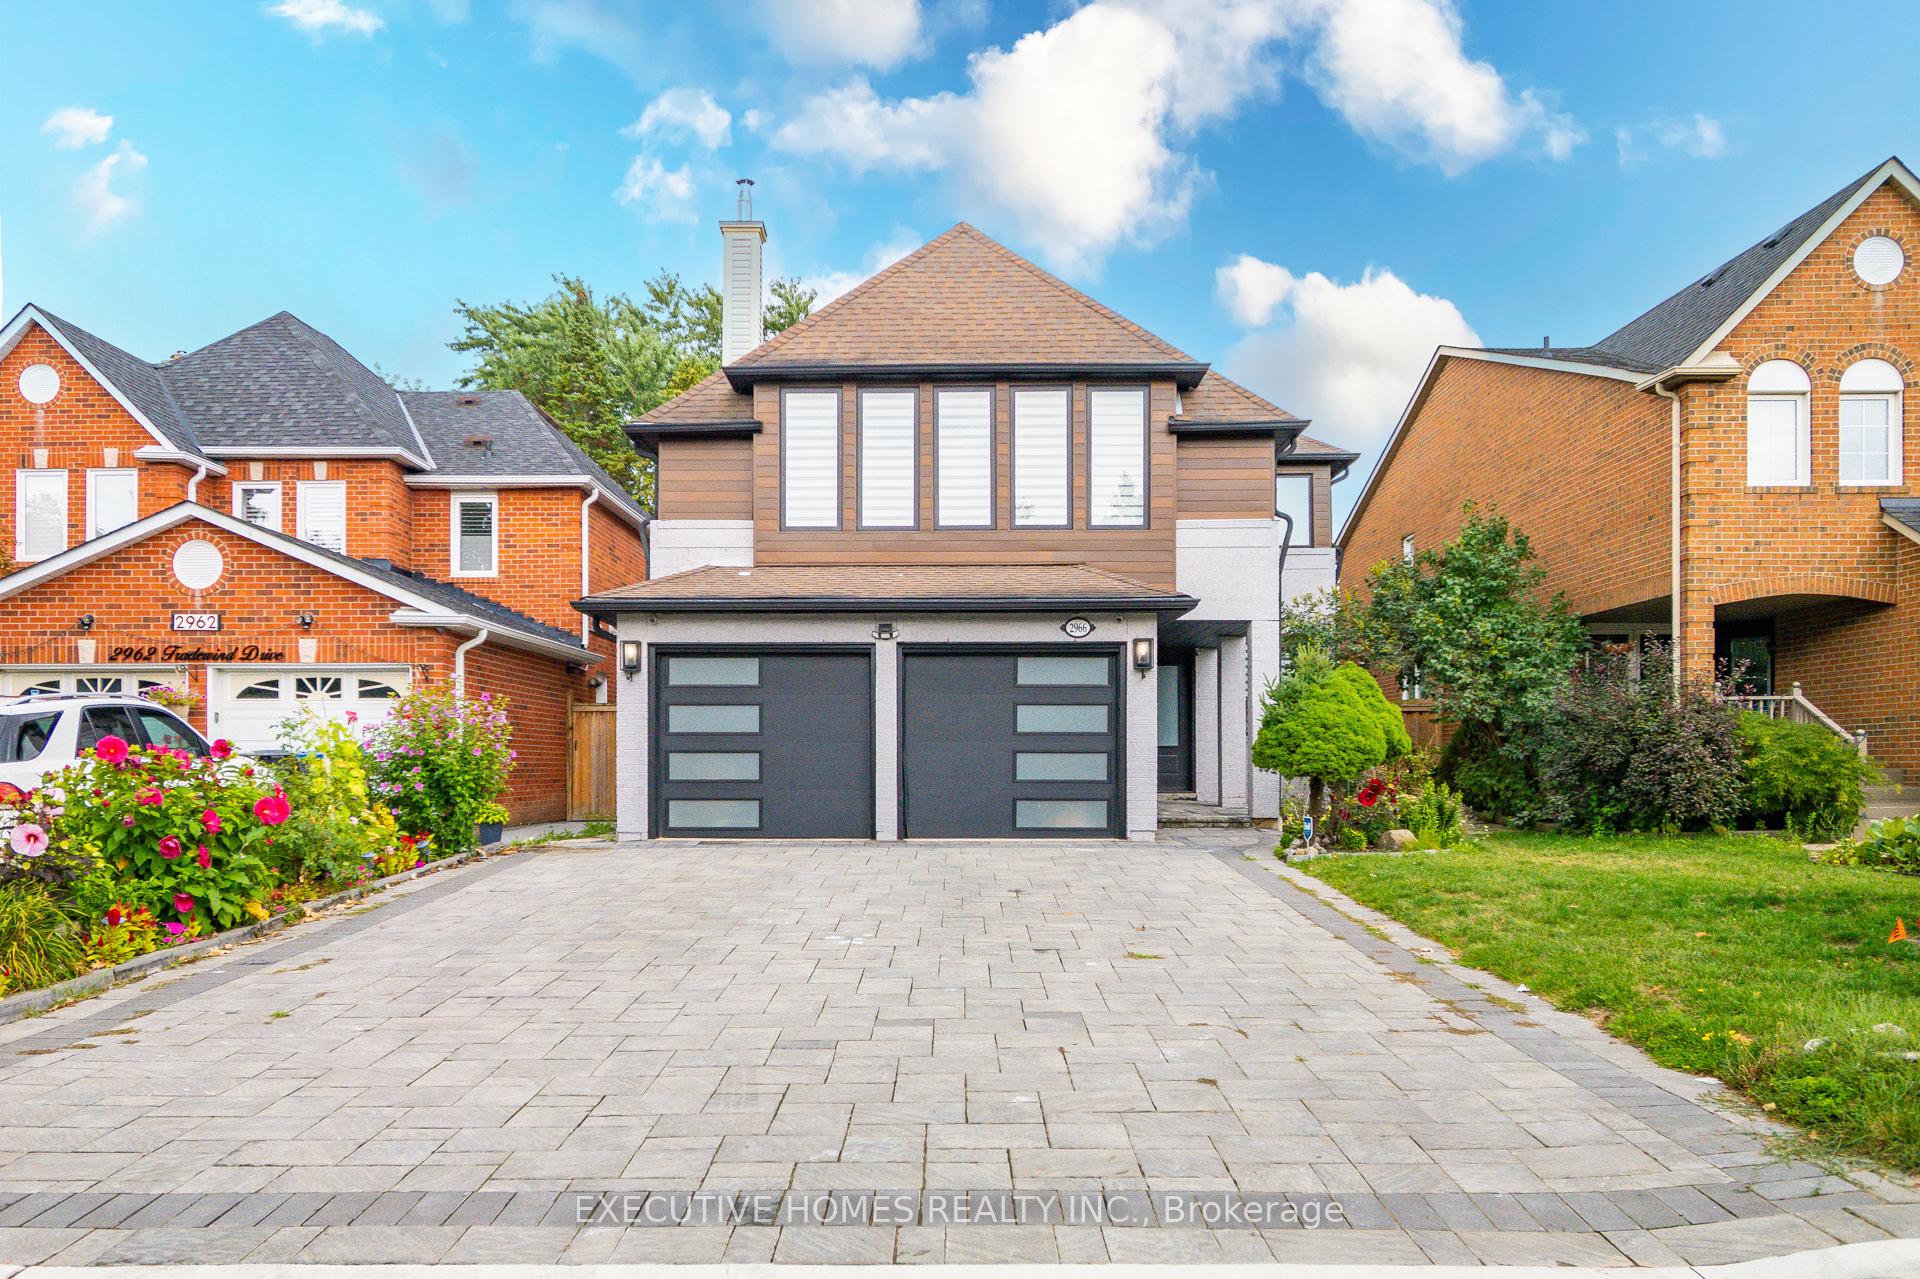
2966 Tradewind Drive
2966 Tradewind Drive
 See all 49 photos
Facts and features
- BasementFinished
- Lot size40 × 115 ft
- Lease term12 months
- FurnishedUnfurnished
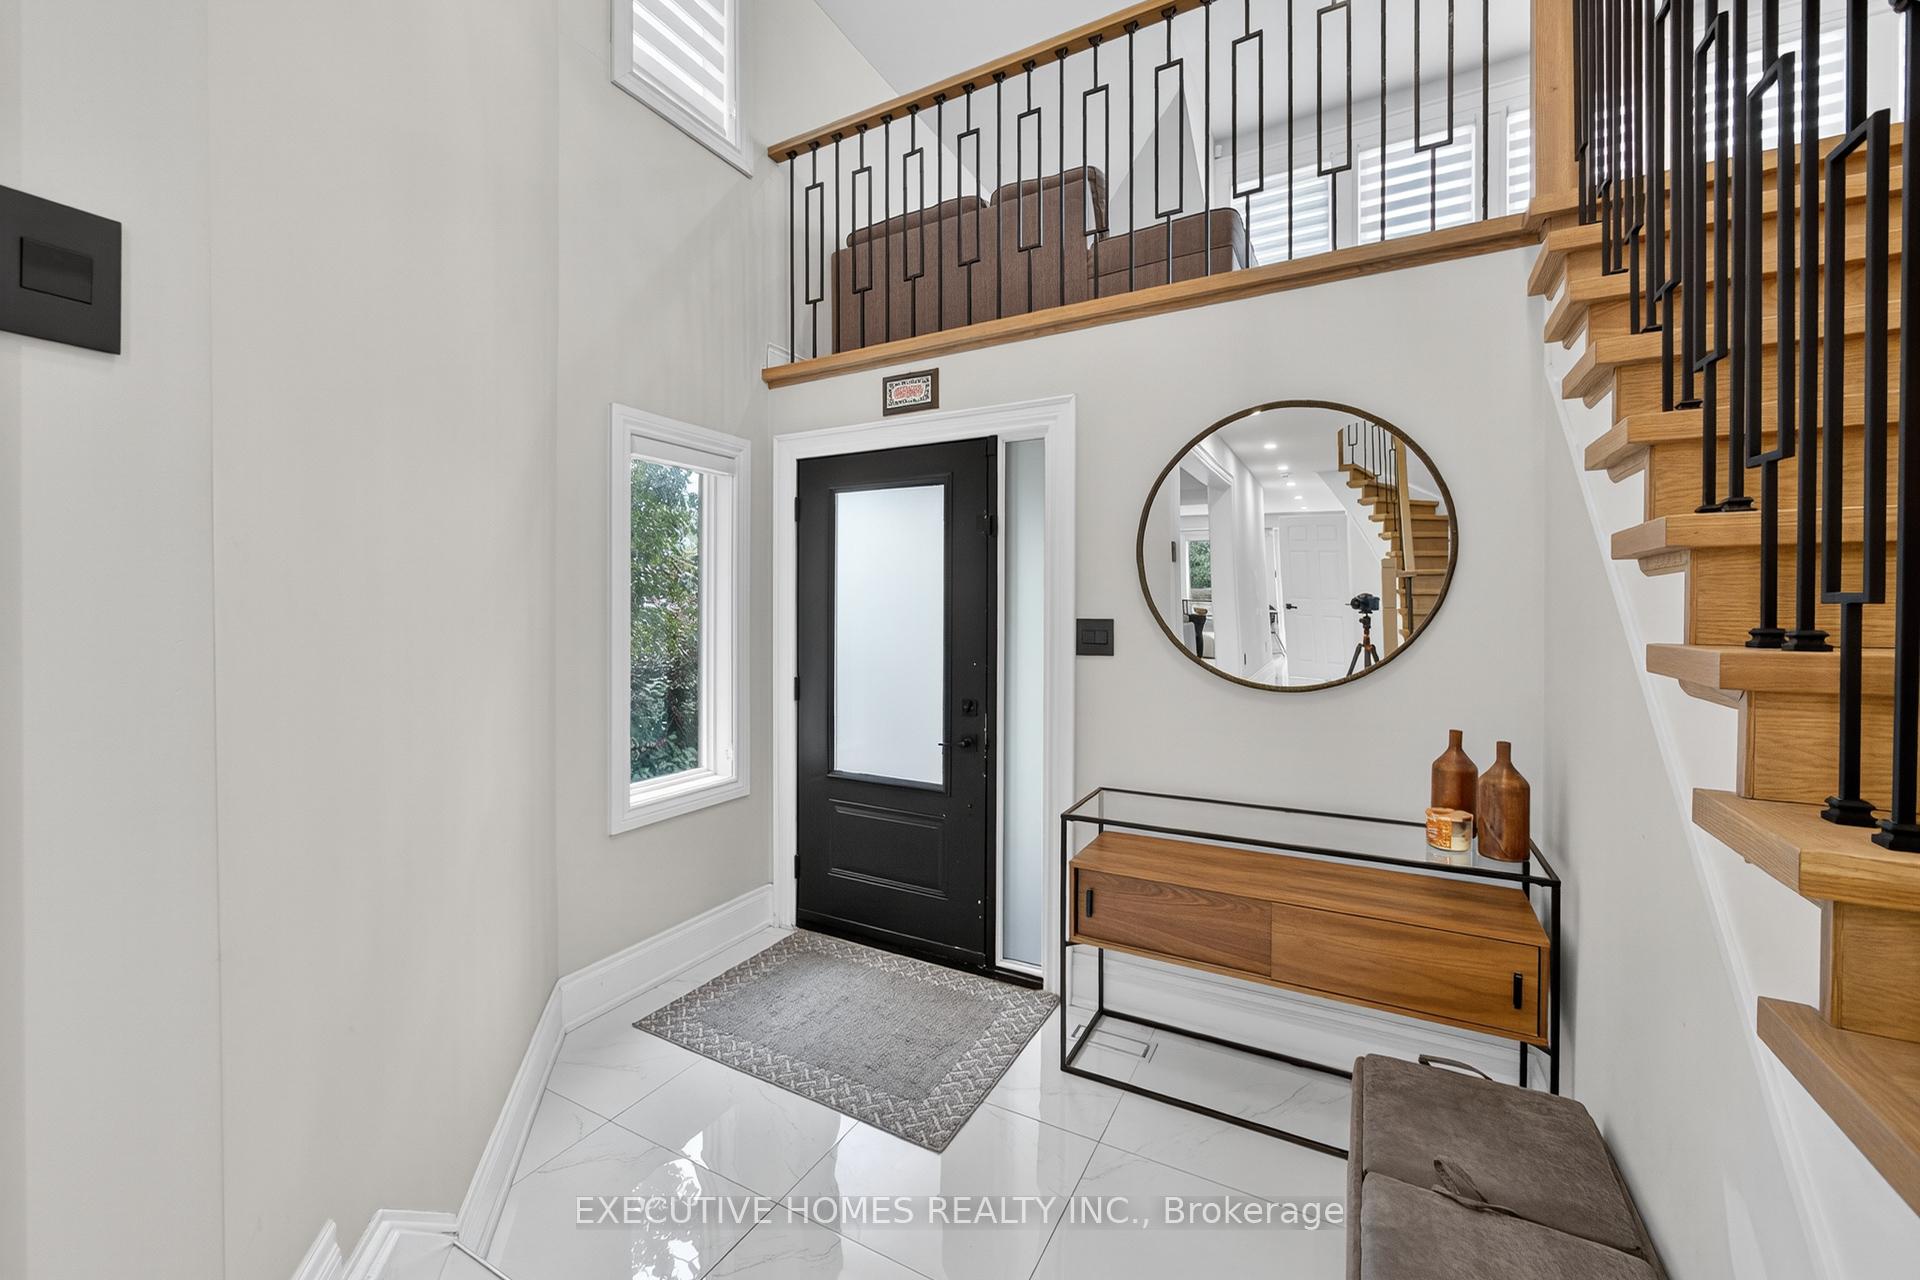
- Hardwood floors
- Fireplace
- Central air
The homeDetached, 2-storey, 2,500–3,000 sq ft
- Type: Detached
- Style: 2-storey
- Living space: 2,500–3,000 sq ft
- Basement: Finished
InsideFireplace Yes, Tile, Hardwood, In-suite laundry, main level
- Fireplace: Yes
- Flooring: Tile, Hardwood
- Laundry: In-suite laundry, main level
- Features: Auto garage door remote, carpet free, central vacuum, ventilation system, water heater, water heater owned, water softener, water purifier
- Rooms above ground: 11
- Rooms in the basement: 1
- Bedrooms: 4 + 1 in the basement
- Bathrooms: 4
- Kitchens: 1
- Family room: Yes
Outside and lotAluminum siding, brick, Asphalt shingle, Other
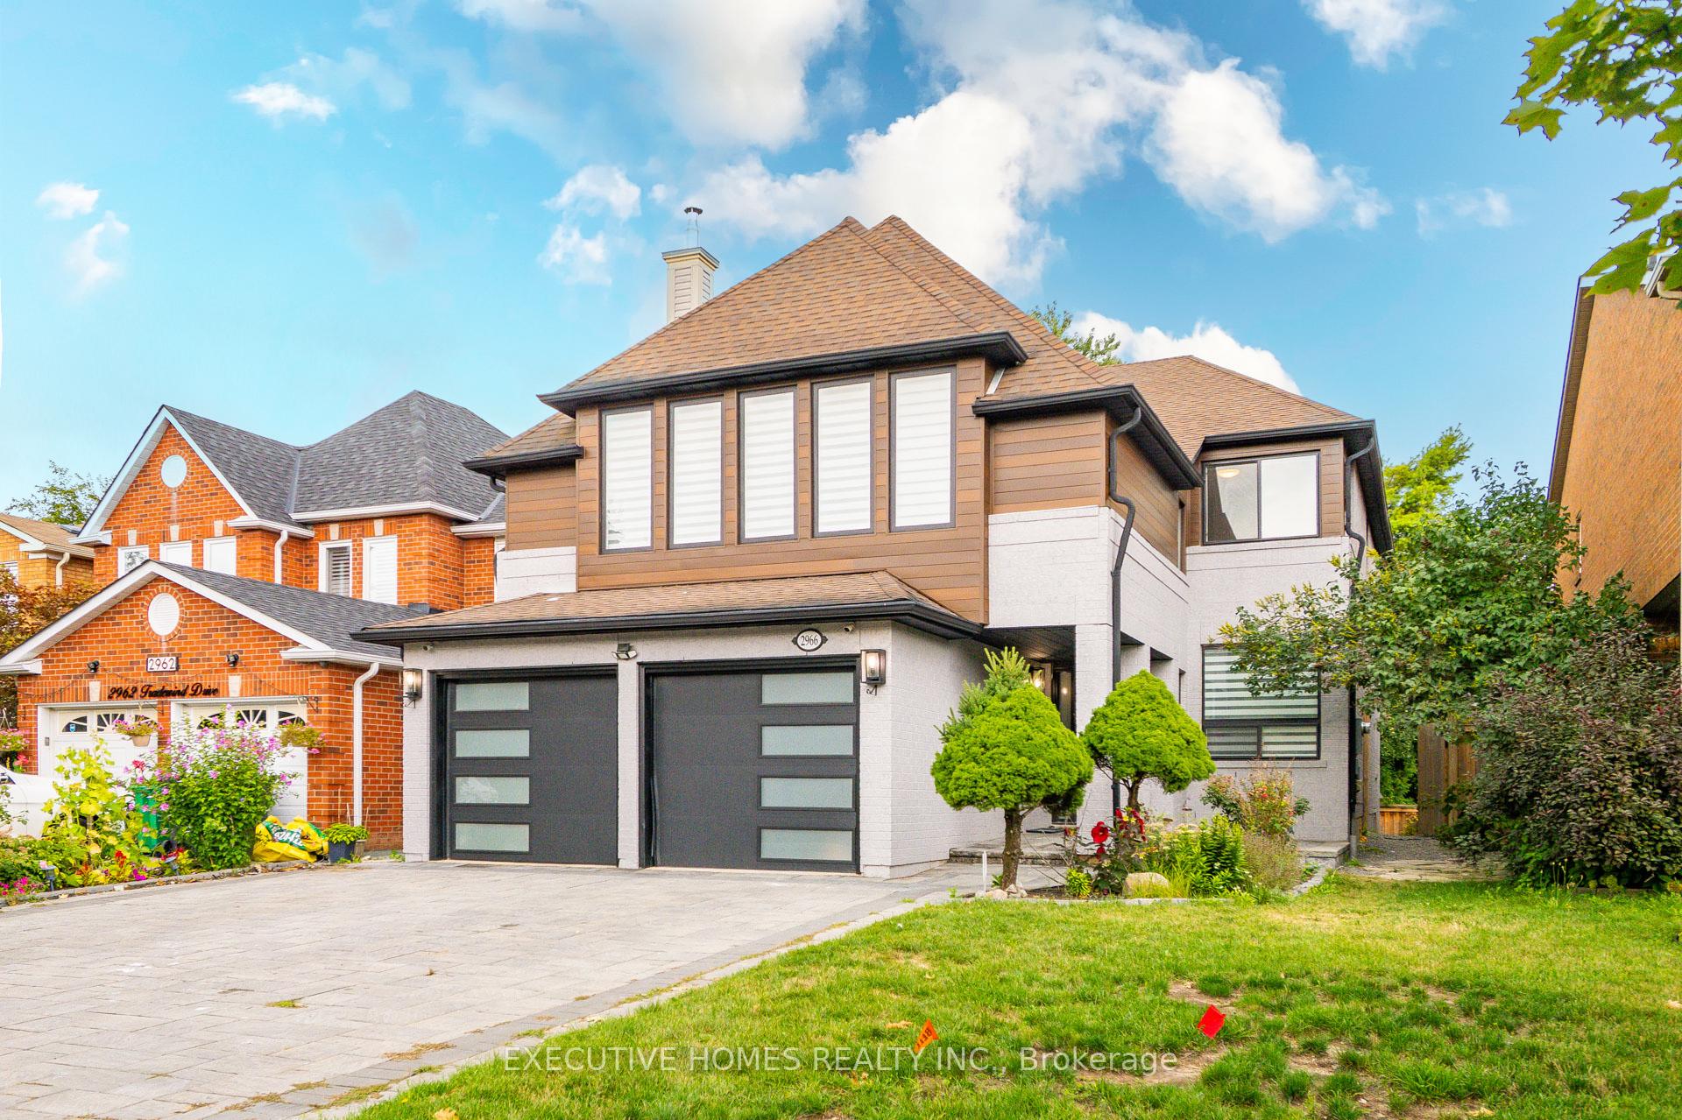
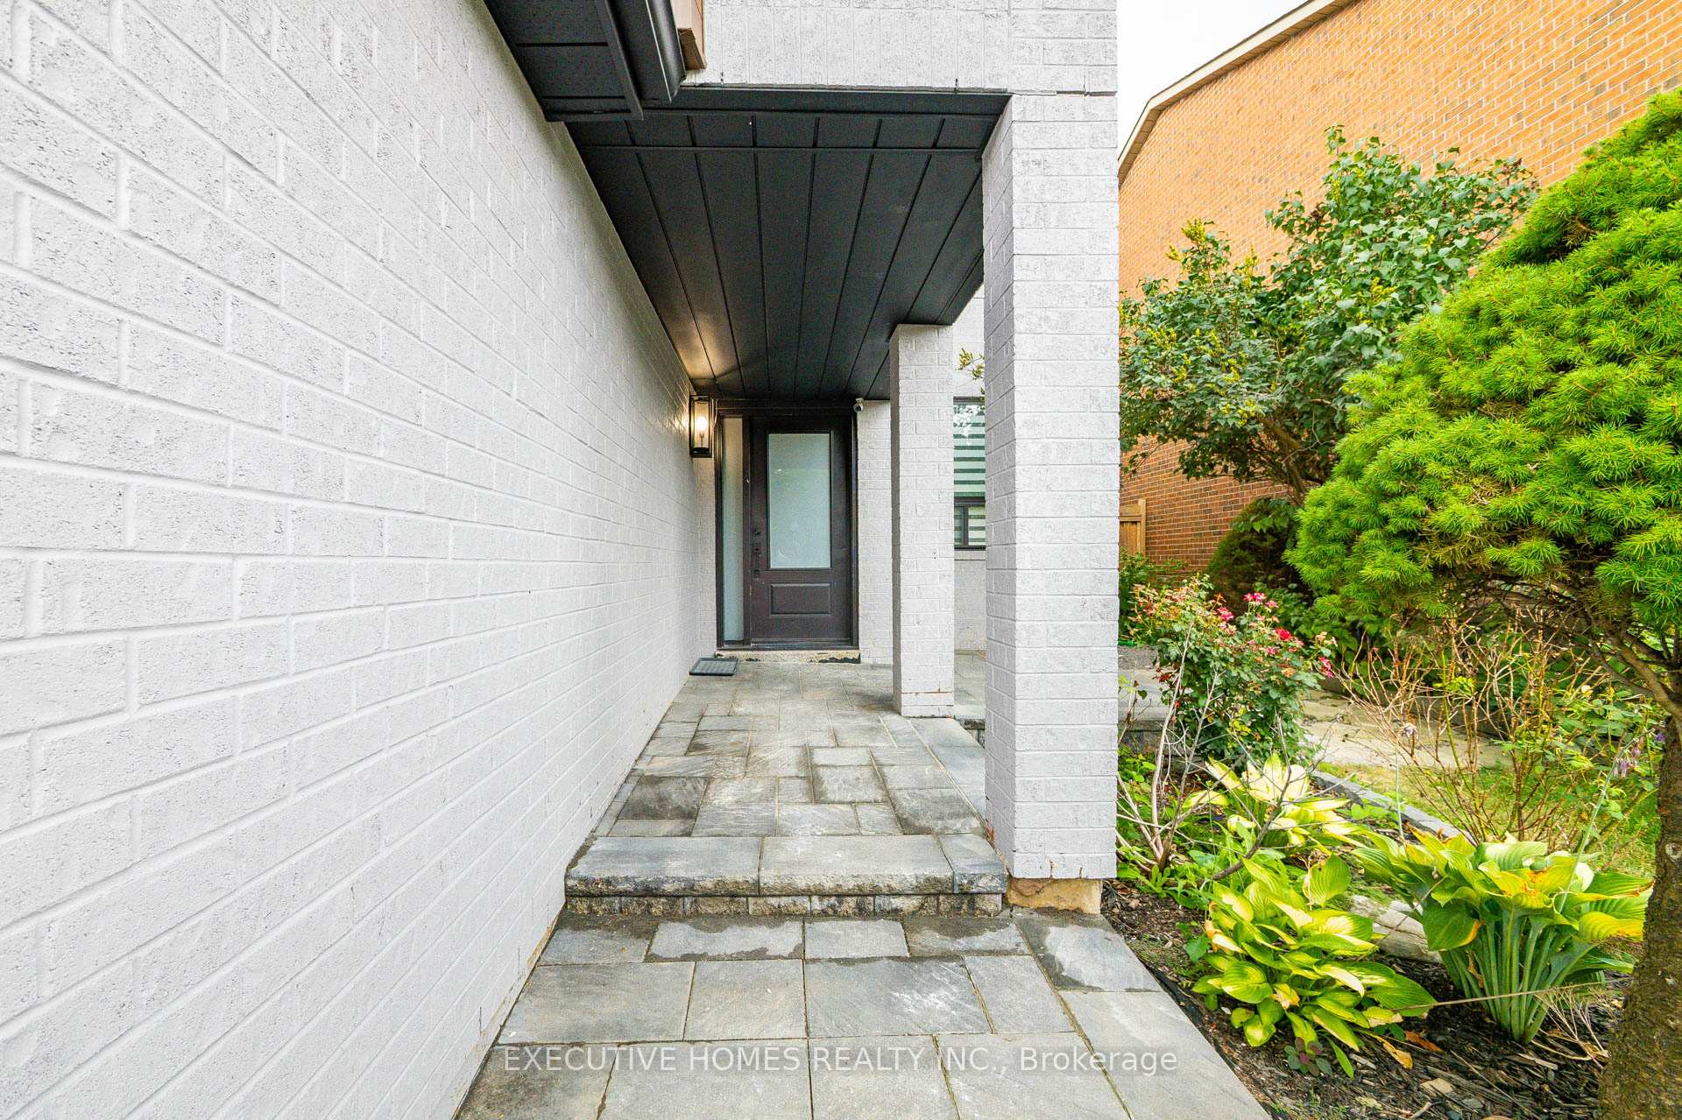
- Exterior: Aluminum siding, brick
- Roof: Asphalt shingle
- Foundation: Other
- Size: 40.09 × 115 ft
Parking2 Garage, Built-in, Private
- Spaces: 2 Garage
- Garage: Built-in
- Driveway: Private
Heating, water and powerForced air, gas, Central air, Municipal water
- Heating: Forced air, gas
- Cooling: Central air
- Water: Municipal water
- Sewer: Municipal sewer
Rent and termsRent $4,500 a month, Entire property, Unfurnished
- Rent: $4,500 a month
- Space for rent: Entire property
- Furnished: Unfurnished
- Lease: 12 months
- Rent includes: Central air conditioning, parking, water heater
- Rental items: None
IncludedStove, dryer, washer, refrigerator, dishwasher, curtains, blinds, Current kitchen appliances to be replaced with new ss appliances
- Included: Stove, dryer, washer, refrigerator, dishwasher, curtains, blinds
- Not included: Current kitchen appliances to be replaced with new ss appliances
NearbyFenced yard, park, place of worship, public transit, rec./commun.centre, school
- Close to: Fenced yard, park, place of worship, public transit, rec./commun.centre, school
Listing detailsW12481440, Rented, Oct 24, 2025
- MLS® number: W12481440
- Status: Rented
- Listed on: Oct 24, 2025
- Days on market: 13
- Updated: Nov 6, 2025
- Possession: 2025-12-15 / 30-59 days
- Occupied by: Vacant
- Listing brokerage: EXECUTIVE HOMES REALTY INC.
About this home
2966 Tradewind Drive, Mississauga (Meadowvale), ON L5N 6L3
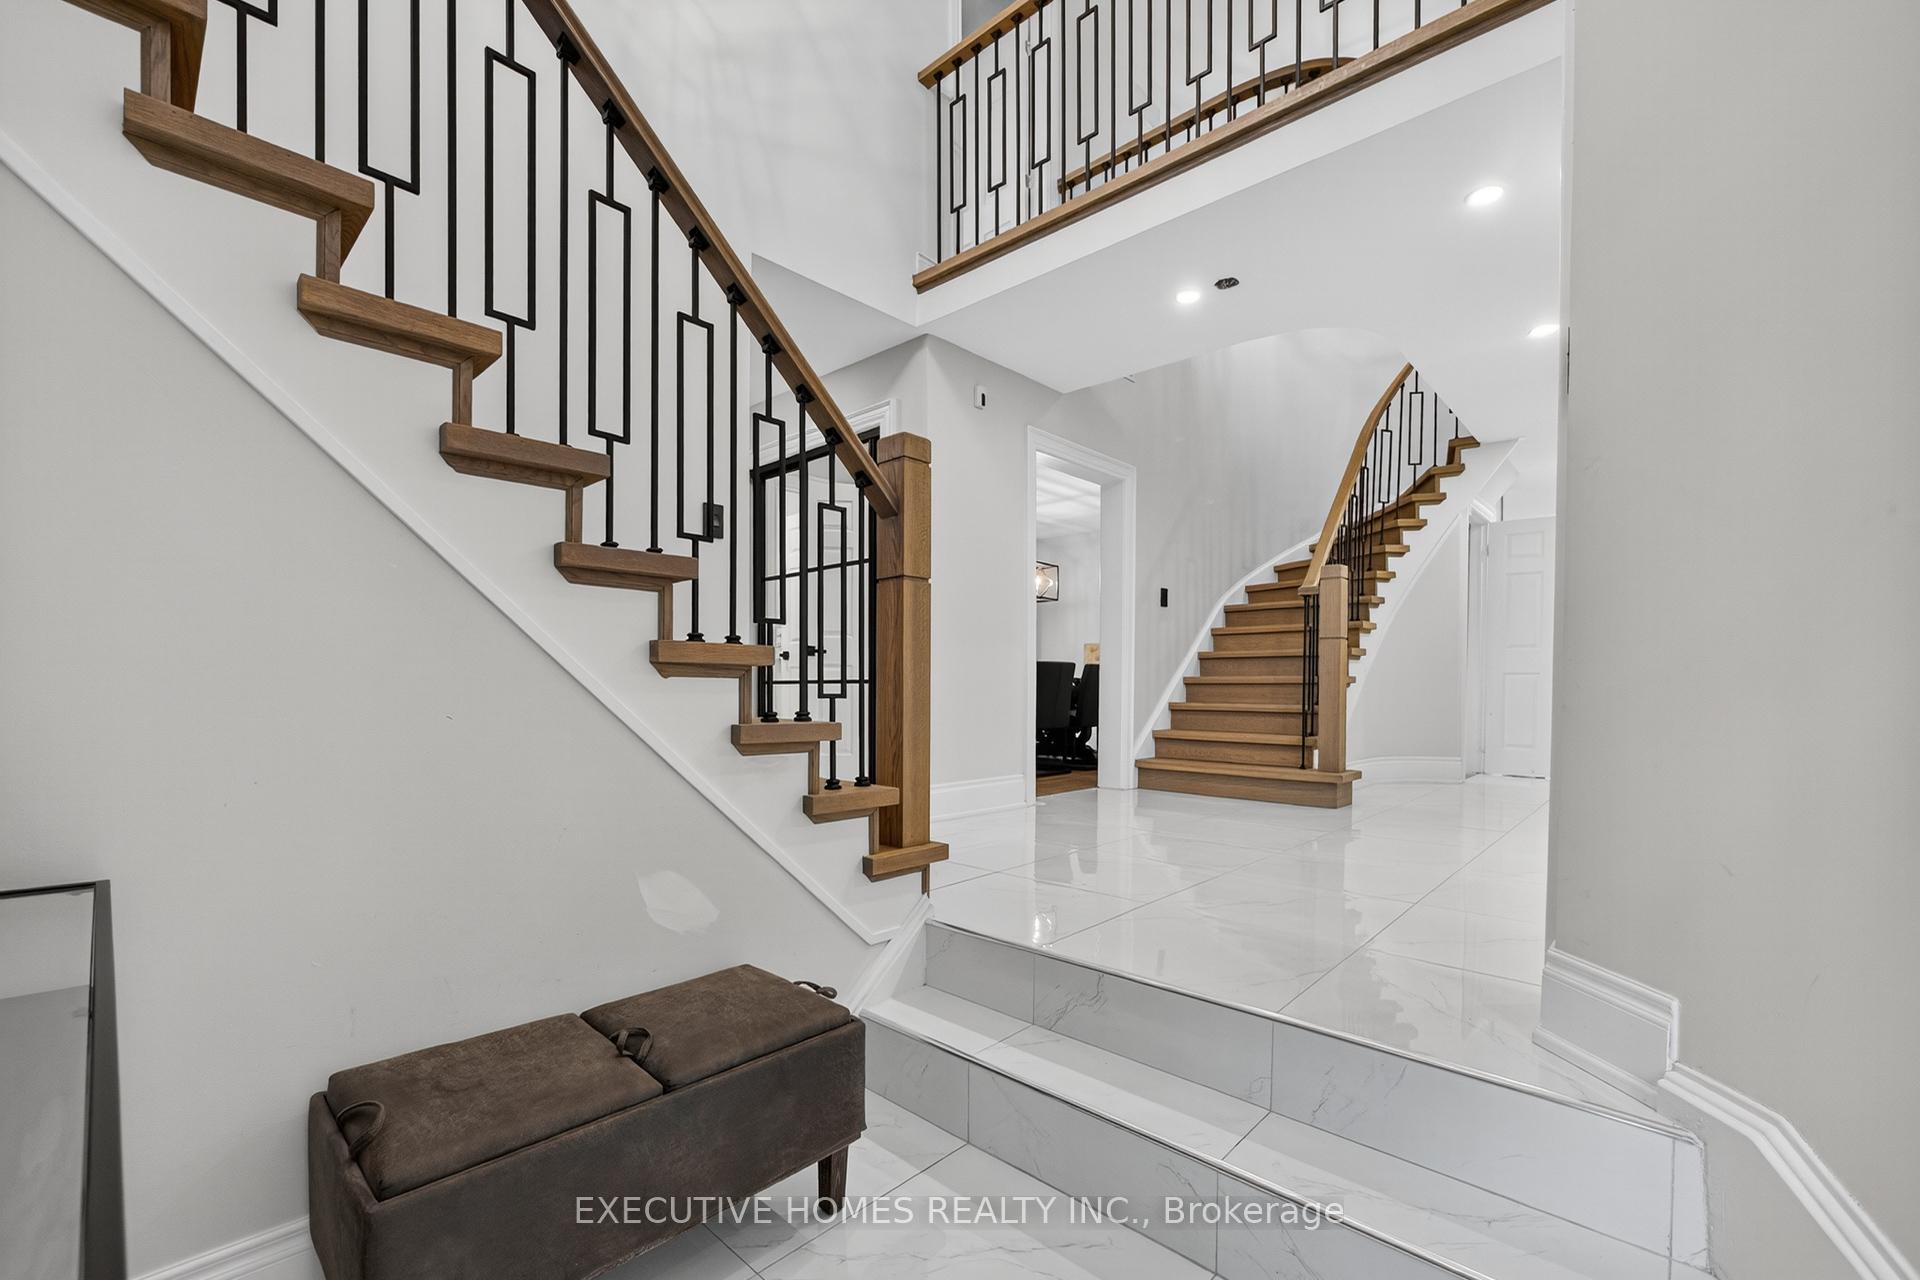
Your Dream Home Awaits in Mississauga! Step into this stunning, fully renovated detached home offering over 3,000 sq. ft. of elegant living space in one of Mississauga's most desirable and accessible neighborhoods. Every inch of this owner-occupied gem has been thoughtfully upgraded-move-in readyand designed to impress! Key Features: 4 spacious bedrooms | 4 modern bathrooms Two separate inviting living rooms for family and entertaining Separate dining room perfect for hosting Finished basement for extra living or recreation space Gleaming hardwood and modern tile floors throughout Chef's Kitchen: A true showstopper featuring custom solid oak cabinetry, natural stone granite countertopsand island, marble backsplash, and top-of-the-line Miele & Wolf appliances-perfect for culinary enthusiasts.Outdoor Oasis: Enjoy a private backyard with a brand-new deck, ideal for summer gatherings and relaxation. Premium Upgrades: New A/C New LG Washer/Dryer Heat Pump Hot Water Tank Water Softener & Reverse Osmosis System UV Air Filtration upgrade on HVAC, with updated ductwork EV Charger Hookup in Garage Modern double garage doors with indoor accessUnbeatable Location: 5 mins to Hwy 401 & 407, GO Stations 10 mins to Hwy 403 Walking distance to parks, schools, library, and shoppingThis home is a rare find-luxury, convenience, and comfort all in one. Don't miss your chance to rent this beautifully upgraded property. Schedule your private showing today!
Ask about this home
A HOMEH agent will answer your questions about this home.
Around this home
Daily convenience, out of 100, from the distances below
Schools nearby
School rating, out of 10.
Helpful calculators
Your HOMEH agent

"I would see it this week."