

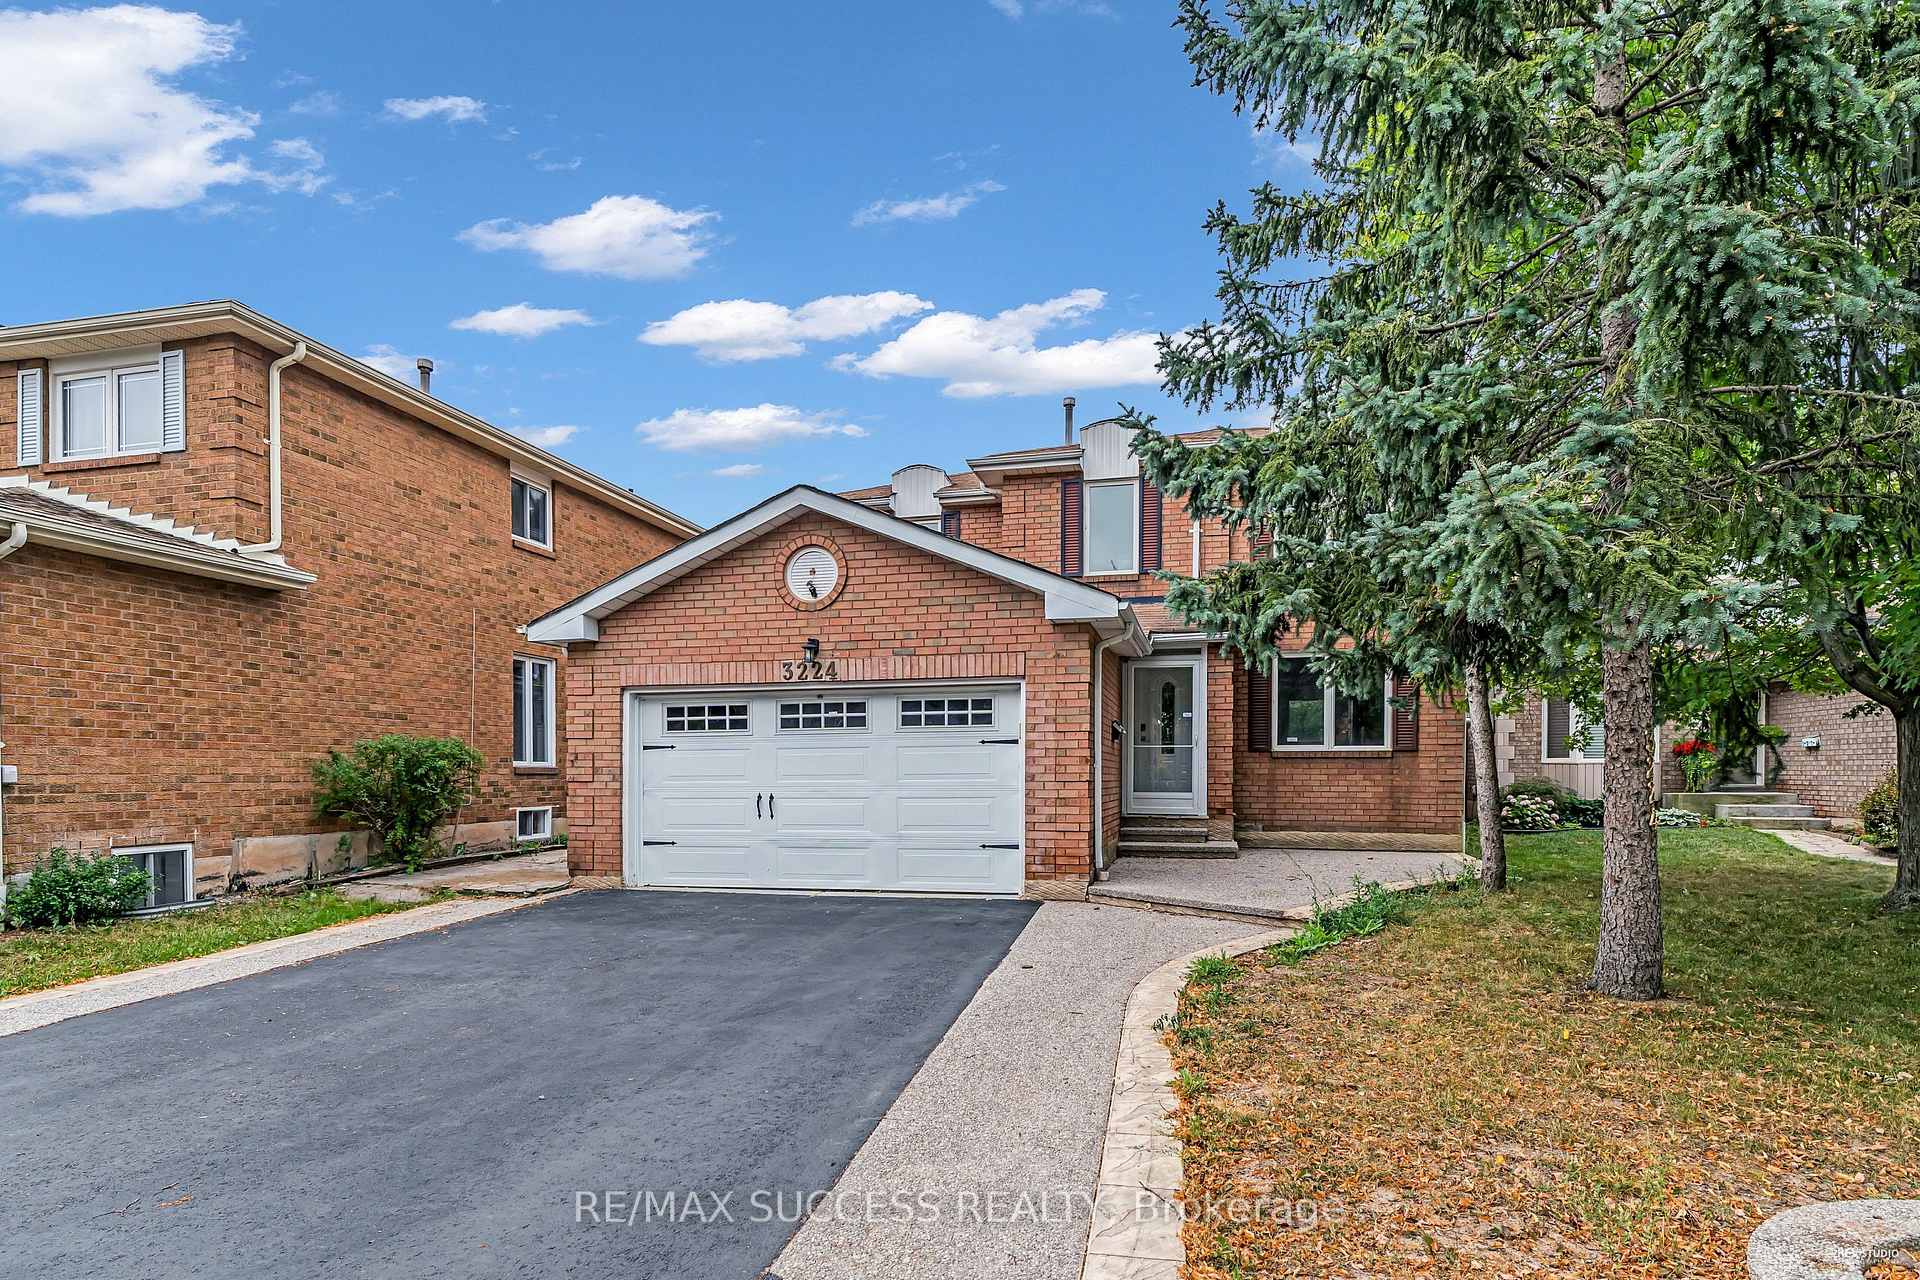
3224 Turnstone Crescent
3224 Turnstone Crescent
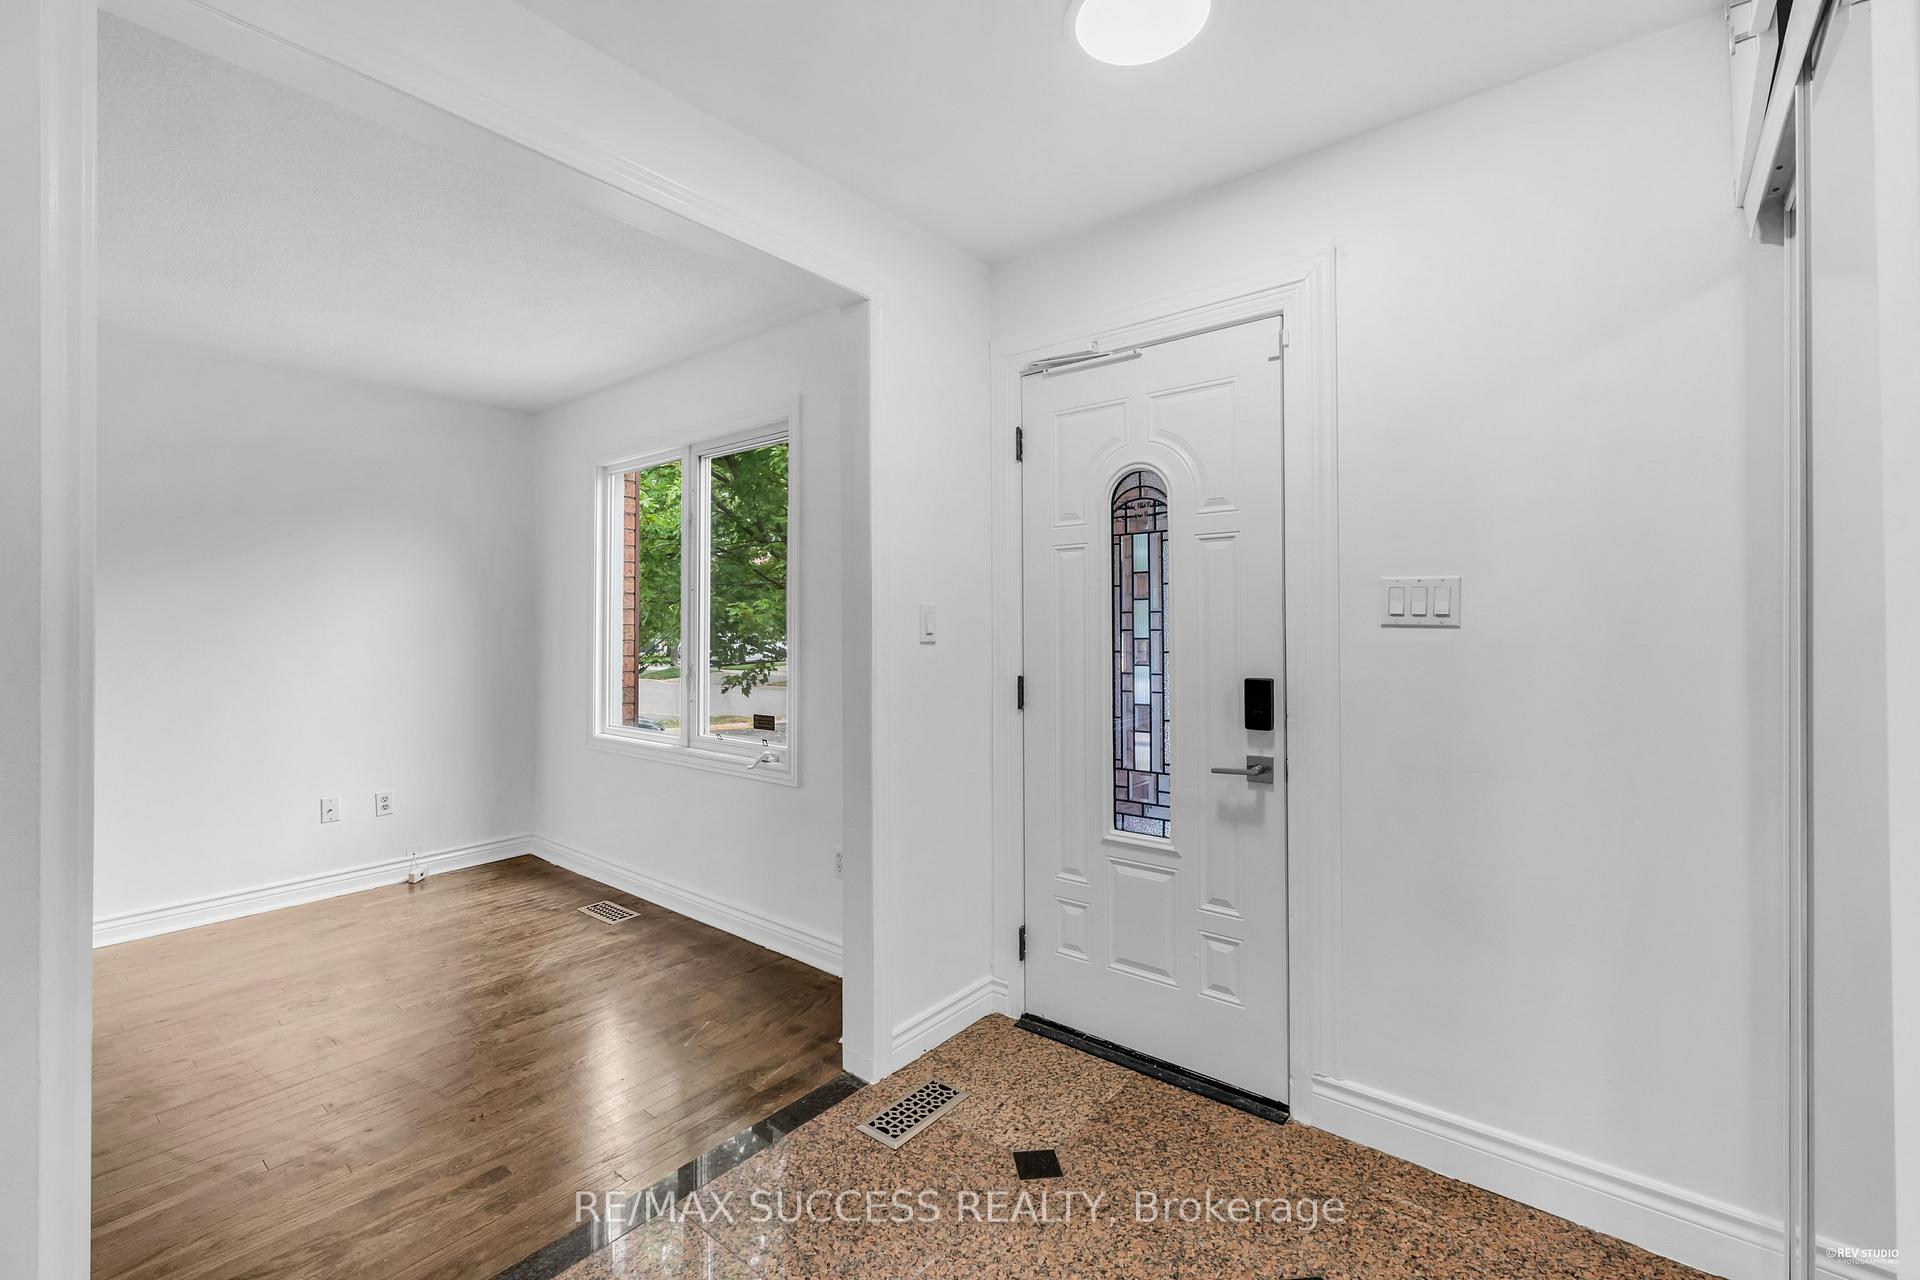 See all 43 photos
Property history
Facts and features
- BasementFinished
- Water, sewerMunicipal
- HeatingForced air
- CoolingCentral air
- Second kitchen
- Separate entrance
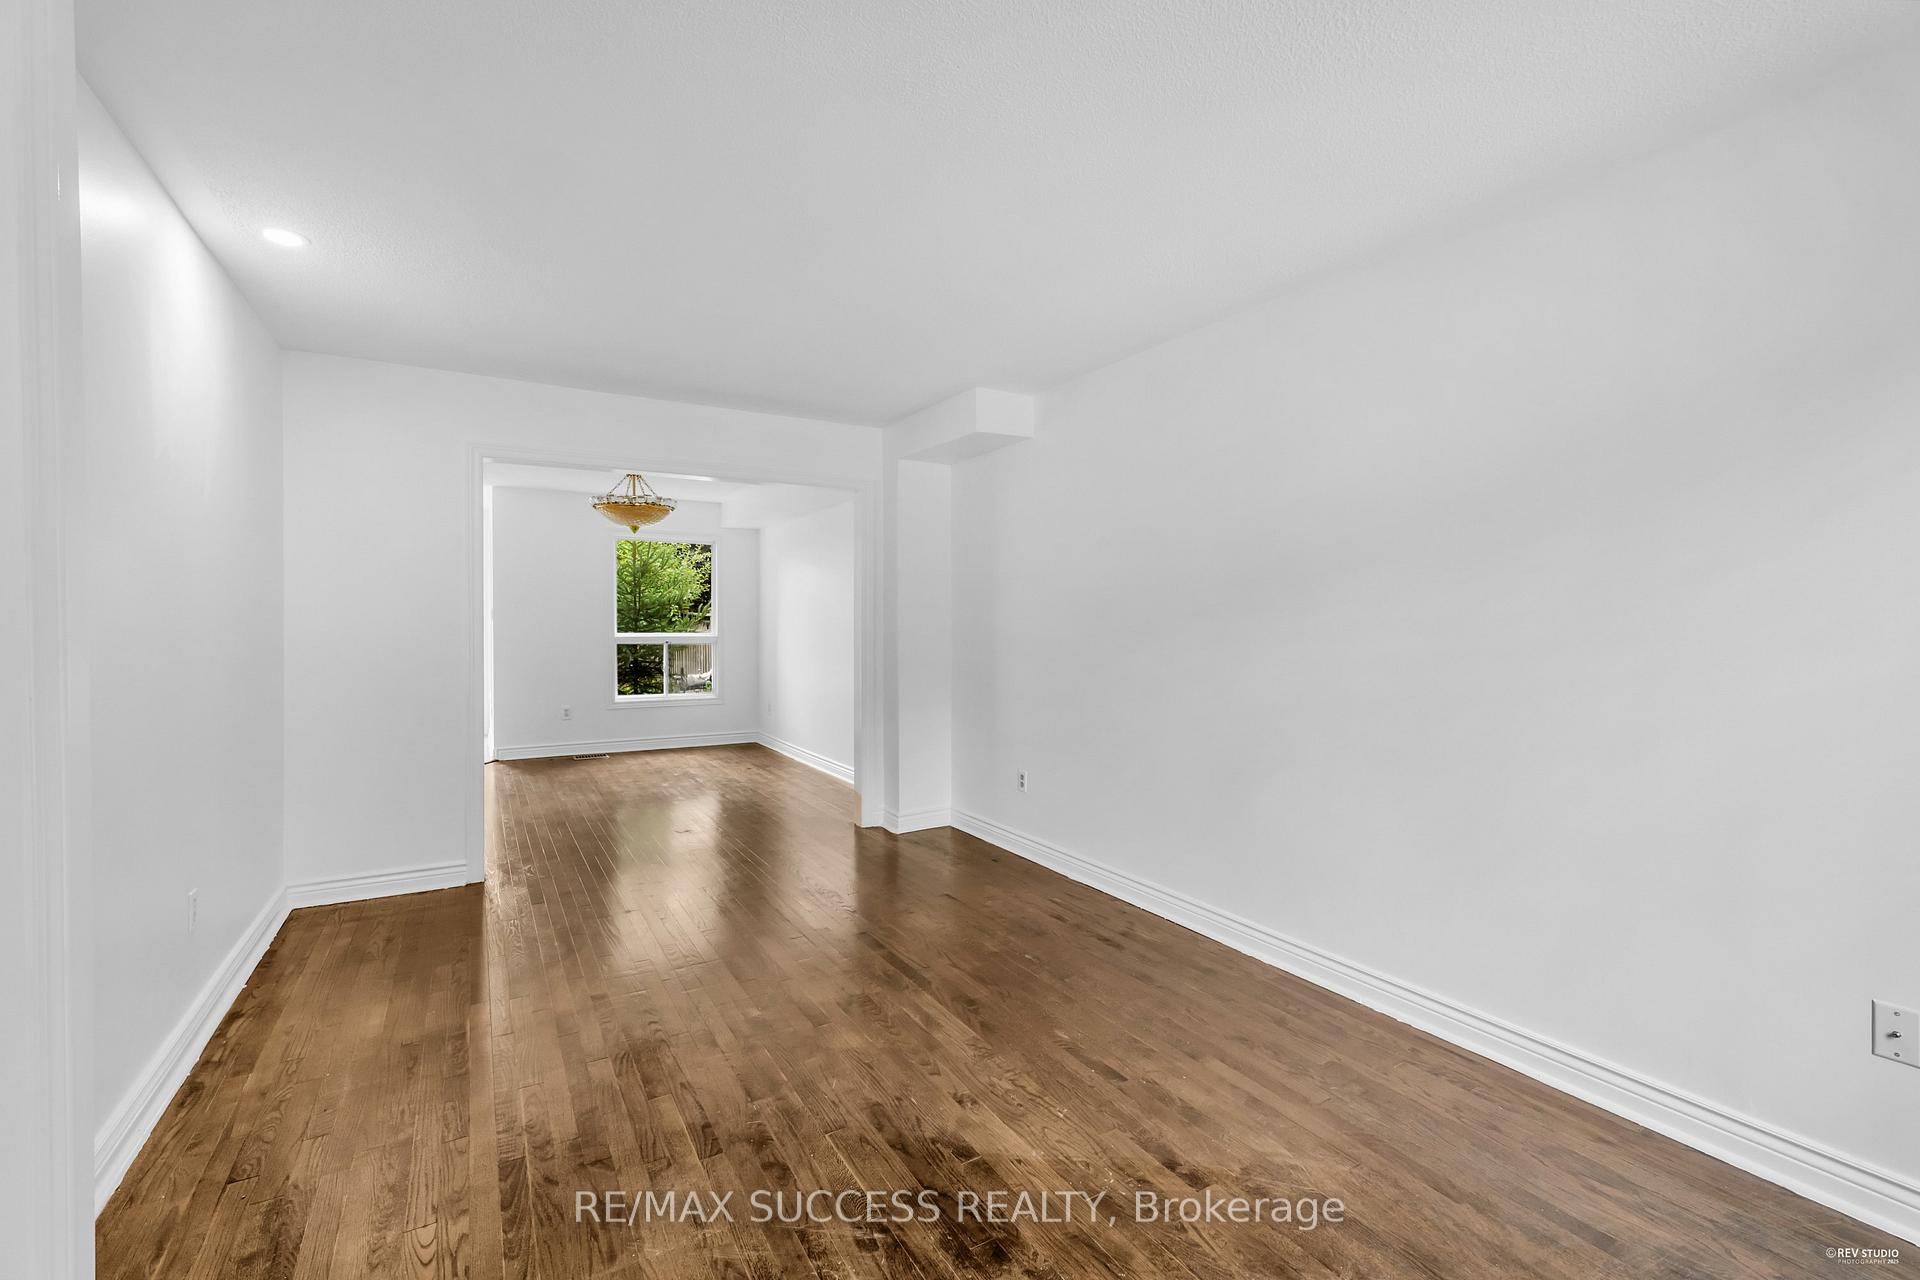
- Hardwood floors
- Fireplace
- Central air
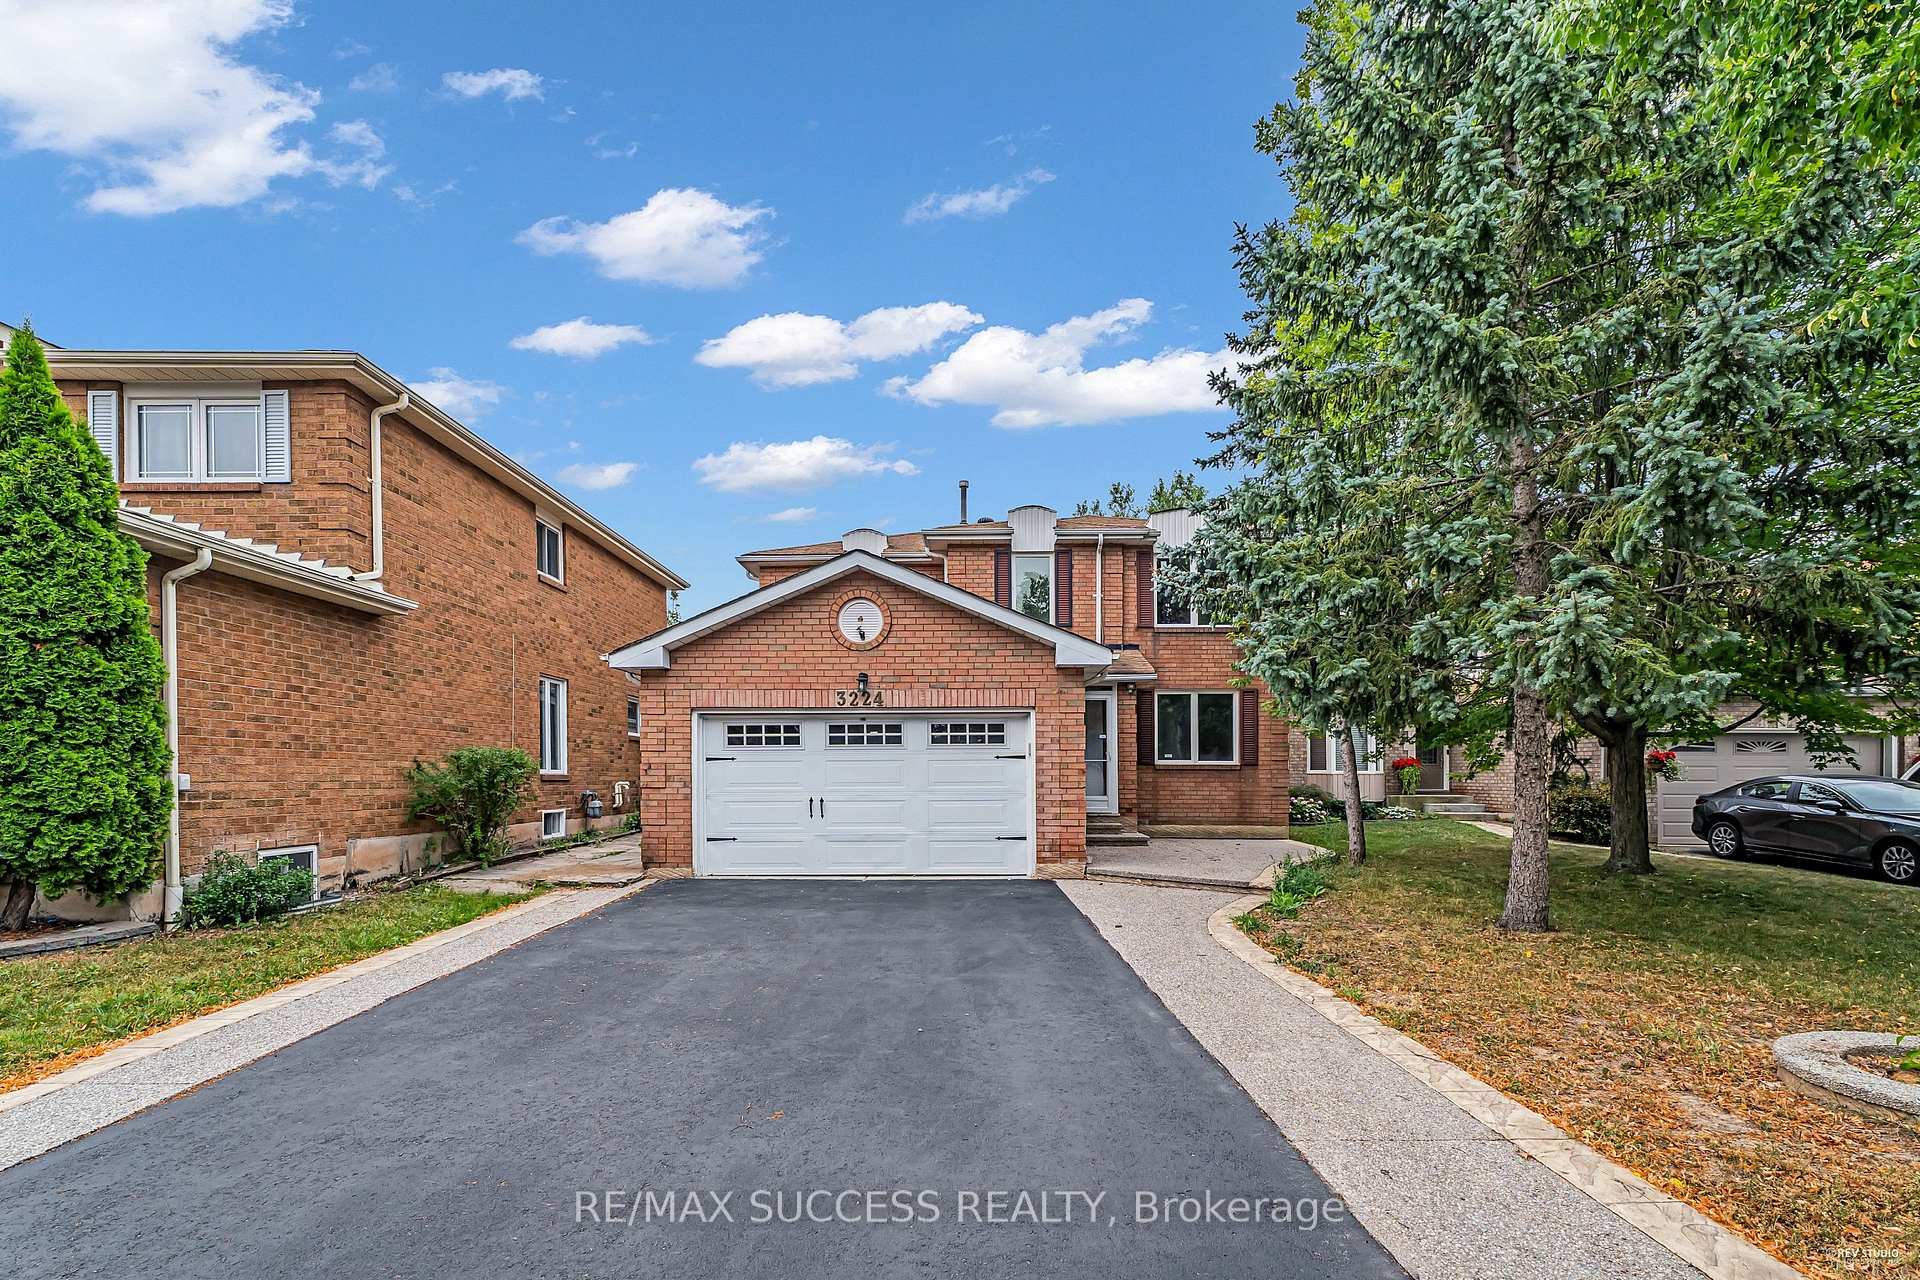
The homeDetached, 2-storey, 2,000–2,500 sq ft
- Type: Detached
- Style: 2-storey
- Living space: 2,000–2,500 sq ft
- Basement: Finished, separate entrance
InsideFireplace Yes, living room, wood, Hardwood, Main level
- Fireplace: Yes, living room, wood
- Flooring: Hardwood
- Laundry: Main level
- Features: Carpet free, in-law suite
- Rooms above ground: 8
- Rooms in the basement: 3
- Bedrooms: 4 + 1 in the basement
- Bathrooms: 4
- Kitchens: 2
- Family room: Yes
Outside and lotBrick, Asphalt shingle, Poured concrete
- Exterior: Brick
- Roof: Asphalt shingle
- Foundation: Poured concrete
- Size: 45.62 × 114.83 ft
Parking2 Garage, Attached, Private double
- Spaces: 2 Garage
- Garage: Attached
- Driveway: Private double
Heating, water and powerForced air, gas, Central air, Municipal water
- Heating: Forced air, gas
- Cooling: Central air
- Water: Municipal water
- Sewer: Municipal sewer
Costs and taxesTaxes $7,103 a year, HST included in the price
- Taxes, 2025: $7,103 a year
- HST: HST included in the price
Included in the saleExisting: main: fridge, stove, dish washer, built-in microwave, clothes washer & dryer (main). existing: basement: stove (gas), fridge, dish washer, clothes washer & dryer. all electrical, lighting & fixture
- Included: Existing: main: fridge, stove, dish washer, built-in microwave, clothes washer & dryer (main). existing: basement: stove (gas), fridge, dish washer, clothes washer & dryer. all electrical, lighting & fixture
NearbyPark, public transit
- Close to: Park, public transit
Listing detailsW12348028, Sold, Aug 15, 2025
- MLS® number: W12348028
- Status: Sold
- Listed on: Aug 15, 2025
- Days on market: 89
- Updated: Nov 12, 2025
- Possession: 2025-08-14 / Immediate
- Occupied by: Vacant
- Listing brokerage: RE/MAX SUCCESS REALTY
About this home
3224 Turnstone Crescent, Mississauga (Erin Mills), ON L5L 5L4
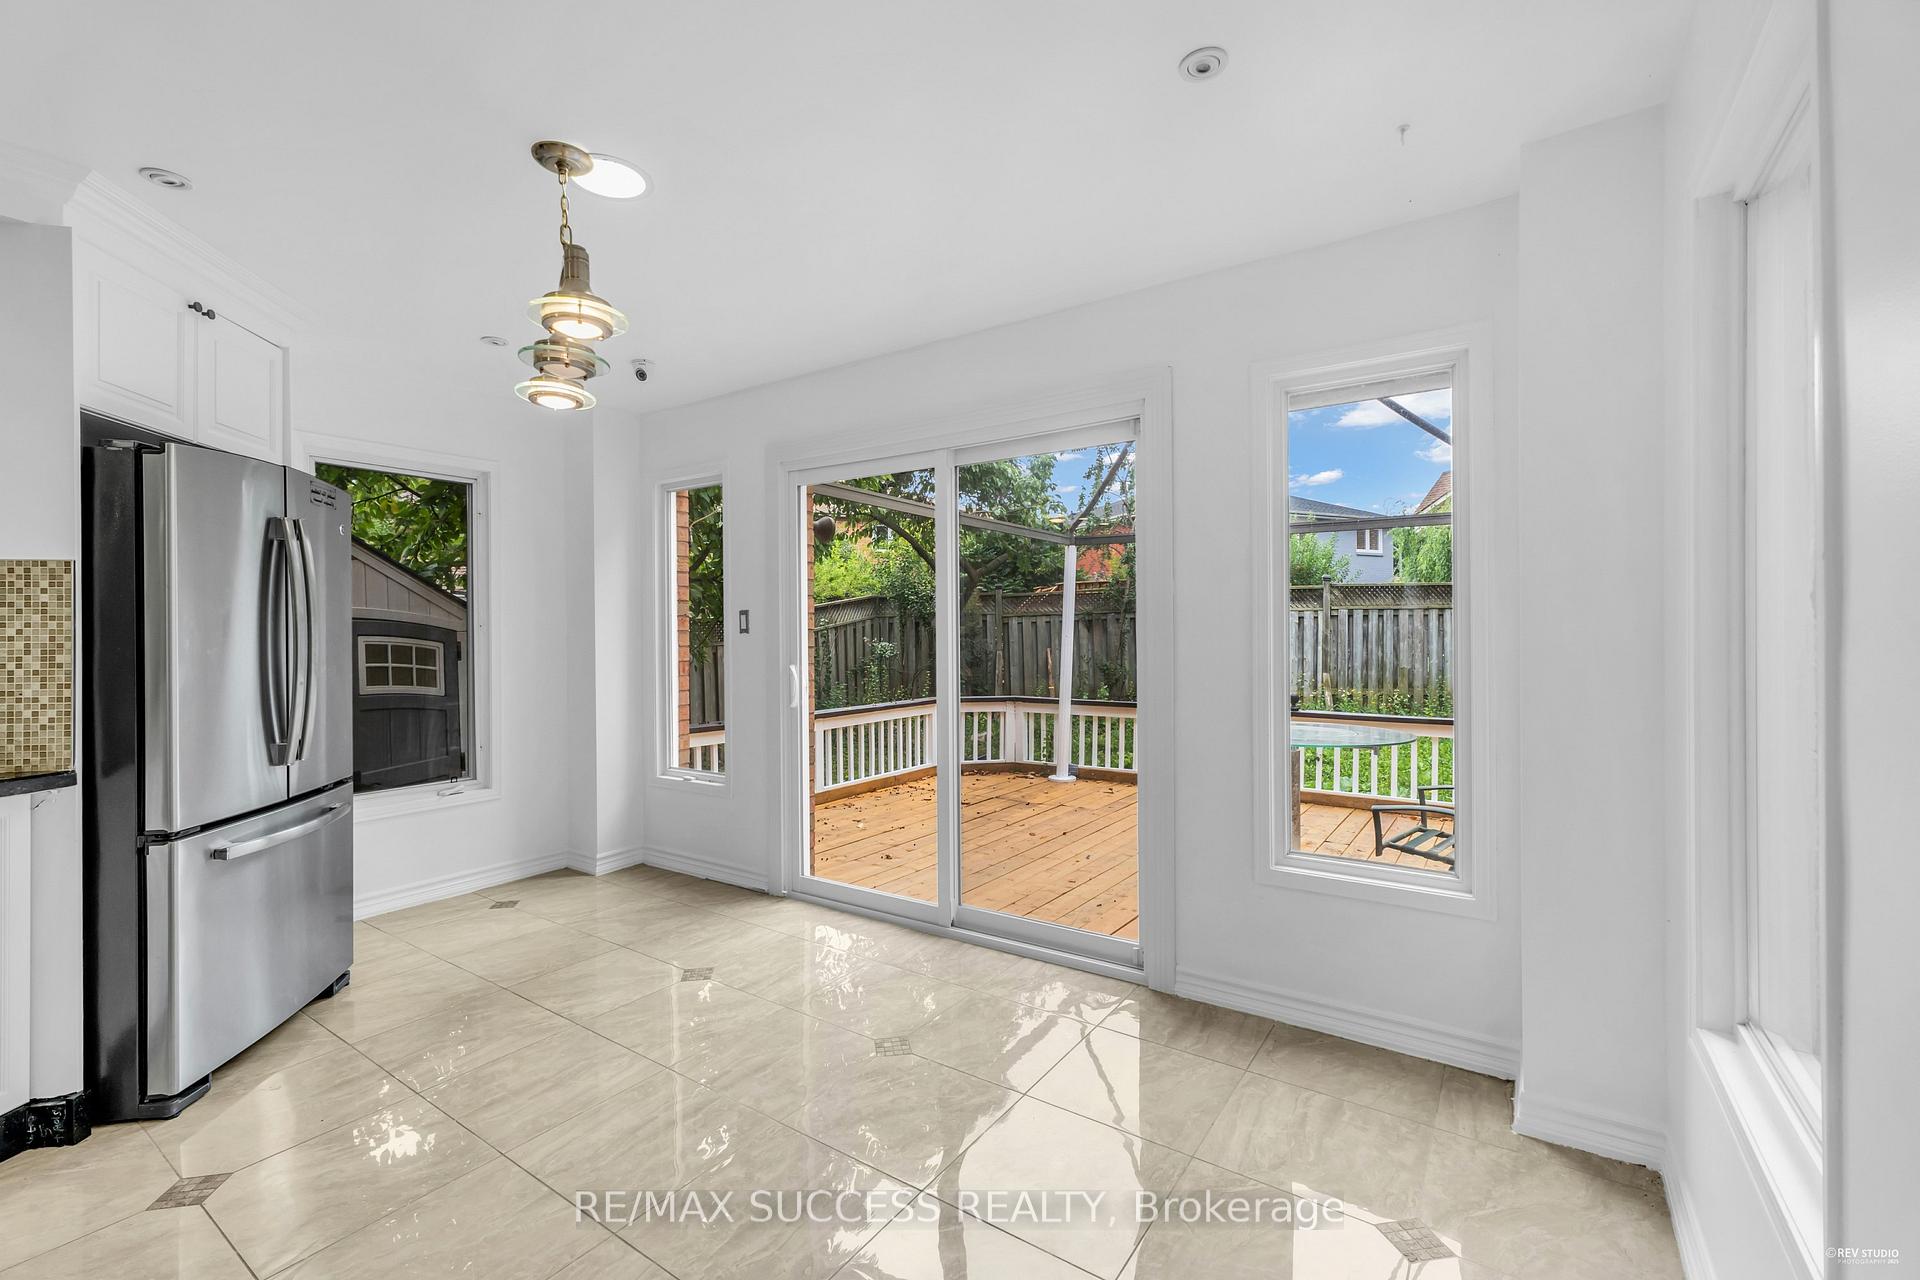
Prime Location! Situated in the heart of Erin Mills near Winston Churchill and Dundas, this 4+1 bedroom home features a separate basement apartment with its own private entrance, offering excellent income or in-law suite potential. The basement includes a spacious living room, one bedroom, full bathroom, kitchen with breakfast bar, and dishwasher. The main floor offers great potential for modern upgrades and an open-concept transformation, and already includes hardwood flooring, a family room with gas fireplace, large formal dining room, main floor laundry, garage access, and a side door entrance from the mudroom. The main and second floors are freshly painted, and all appliances are included in as-is condition. Shed in Backyard. The fully fenced backyard features a large deck, perfect for entertaining. Located within walking distance to a plaza with a variety of retail stores and restaurants, and close to top-rated schools, parks, shopping centres, and major highways including 403, 407, and the QEW, this home combines functionality, potential, and unmatched convenience.
Ask about this home
A HOMEH agent will answer your questions about this home.
Around this home
Daily convenience, out of 100, from the distances below
Schools nearby
School rating, out of 10.
Helpful calculators
Your HOMEH agent

"I would see it this week."