

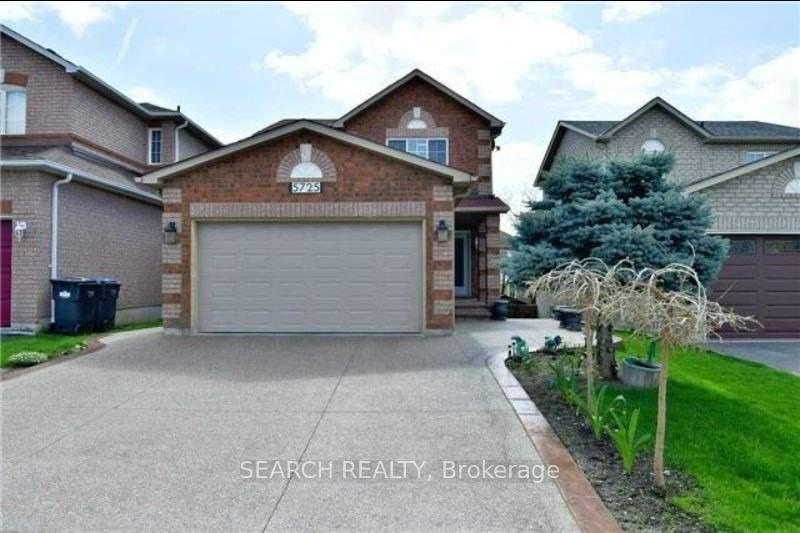
5725 Sidmouth Street
Detached Rented
1/145725 Sidmouth Street
Detached Rented
 See all 14 photos
3 Bedrooms
3 Bathrooms
2 Garage
1.1K–1.5K sq.ft
Main, 2nd Fl…
— Unit
Property history
Facts and features
- BasementApartment
- Lot size32 × 100 ft
- Lease term12 months
- FurnishedUnfurnished
What stands out
- Fireplace
- Central air
The homeDetached, 2-storey, 1,100–1,500 sq ft
- Type: Detached
- Style: 2-storey
- Living space: 1,100–1,500 sq ft
- Basement: Apartment
InsideFireplace Yes, Ensuite, Auto garage door remote, carpet free, water heater owned
- Fireplace: Yes
- Laundry: Ensuite
- Features: Auto garage door remote, carpet free, water heater owned
- Rooms above ground: 7
- Bedrooms: 3
- Bathrooms: 3
- Kitchens: 1
Outside and lotBrick, Asphalt shingle, Concrete
Outside
- Exterior: Brick
- Roof: Asphalt shingle
- Foundation: Concrete
- Size: 31.99 × 100.07 ft
Parking2 Garage, Attached, Private double
- Spaces: 2 Garage
- Garage: Attached
- Driveway: Private double
Heating, water and powerForced air, gas, Central air, Municipal water
- Heating: Forced air, gas
- Cooling: Central air
- Water: Municipal water
- Sewer: Municipal sewer
- Natural gas: Available
- Hydro: Available
Rent and termsRent $3,300 a month, Main, 2nd floor, Unfurnished
- Rent: $3,300 a month
- Space for rent: Main, 2nd floor
- Furnished: Unfurnished
- Lease: 12 months
- Paid: Monthly
- Rent includes: Parking
- Deposit: Required
- Credit check: Required
- Employment letter: Required
- Rental application: Required
- References: Required
- Rental items: Hot water tank
IncludedS/s fridge,s/s stove,s/s dishwasher,separa washer,dryer,all elf's,all window coverings,cac
- Included: S/s fridge,s/s stove,s/s dishwasher,separa washer,dryer,all elf's,all window coverings,cac
NearbyGolf, public transit, school
- Close to: Golf, public transit, school
Listing detailsW12134825, Rented, May 8, 2025
- MLS® number: W12134825
- Status: Rented
- Listed on: May 8, 2025
- Days on market: 182
- Updated: Nov 6, 2025
- Possession: 2025-05-08 / Immediate
- Occupied by: Partial
- Listing brokerage: SEARCH REALTY
About this home
5725 Sidmouth Street, Mississauga (East Credit), ON L5V 2H2
Auto Garage Door RemoteCarpet FreeWater Heater OwnedGolfPublic TransitSchool
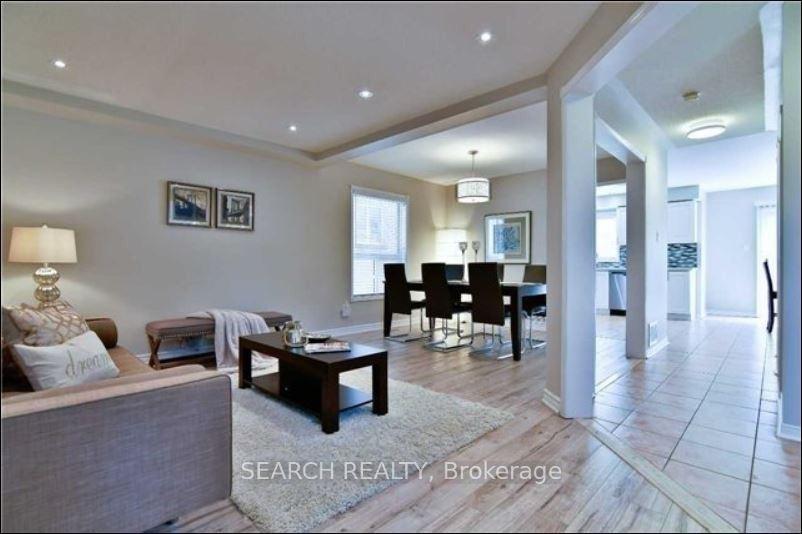
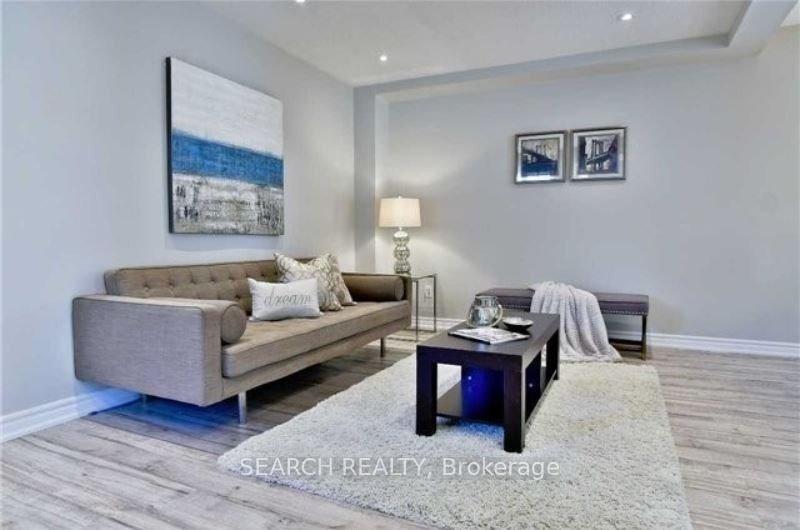
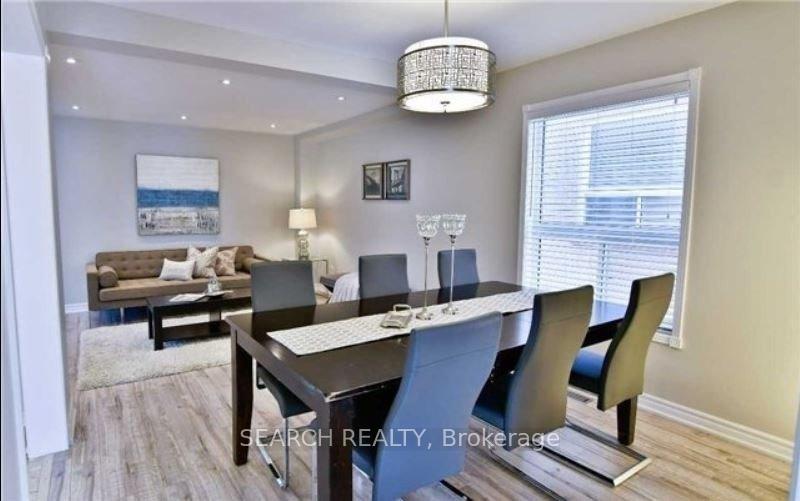
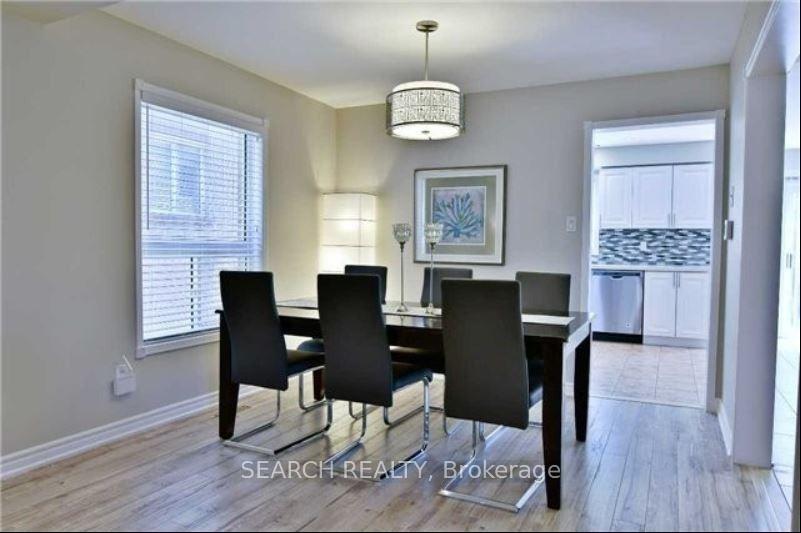
Spotless With New Upgrades, Shows Like a Model Home, 3-Bdrm Detached Home, Quality Of Engineered Wood Throughout. Stunning Kitchen with Quartz Countertop, Backsplash, S/S Appl& Led Pot Lights, Breakfast W/Walkout To Deck, Aggregate Concrete Driveway & Backyard W/Fully Landscaped Front Yard, Mstr Rm W/Walk In Closet & Ensuite, All Spacious Rms, Large Windows. Basement, backyard & 1 Parking on driveway are Not Included In The Lease.
Read more
Ask about this home
A HOMEH agent will answer your questions about this home.
Ask a question
Around this home
Loonlake/ Bristol
Errands
Parks
Schools
Daily convenience, out of 100, from the distances below
ParkTrooper Marc Diab Memorial Park · 3 within 1 km6 min walk372 m
GroceryMR. Convenience8 min walk474 m
SchoolSt Raymond Elementary School6 min walk360 m
PharmacySherperd Drug Mart7 min walk460 m
Cafés & foodInihaw Filipino Grill · 7 within 1 km8 min walk468 m
Gym & rec centreRiver Grove Community Centre20 min walk1.2 km
WalkDriveStraight-line distance, open map data
Grocery0.5 km
Park0.4 km
Dining0.5 km
Gym1.2 km
Schools nearby
School rating, out of 10.
St Raymond Elementary Schoolelementary · Private · 0.4 km
6.6/10Good
St Joseph Secondary Schoolsecondary · Private · 0.4 km
8.2/10Excellent
DPCDSB - JOESS Summer Schoolsecondary · Public · 0.4 km
—
Contact agent
Helpful calculators
Rent vs buy
Affordability
Mortgage
Down payment
Stress test
CMHC insurance
Your HOMEH agent

NimaHOMEH agent · Mississauga
"I would see it this week."
Ask Nima