

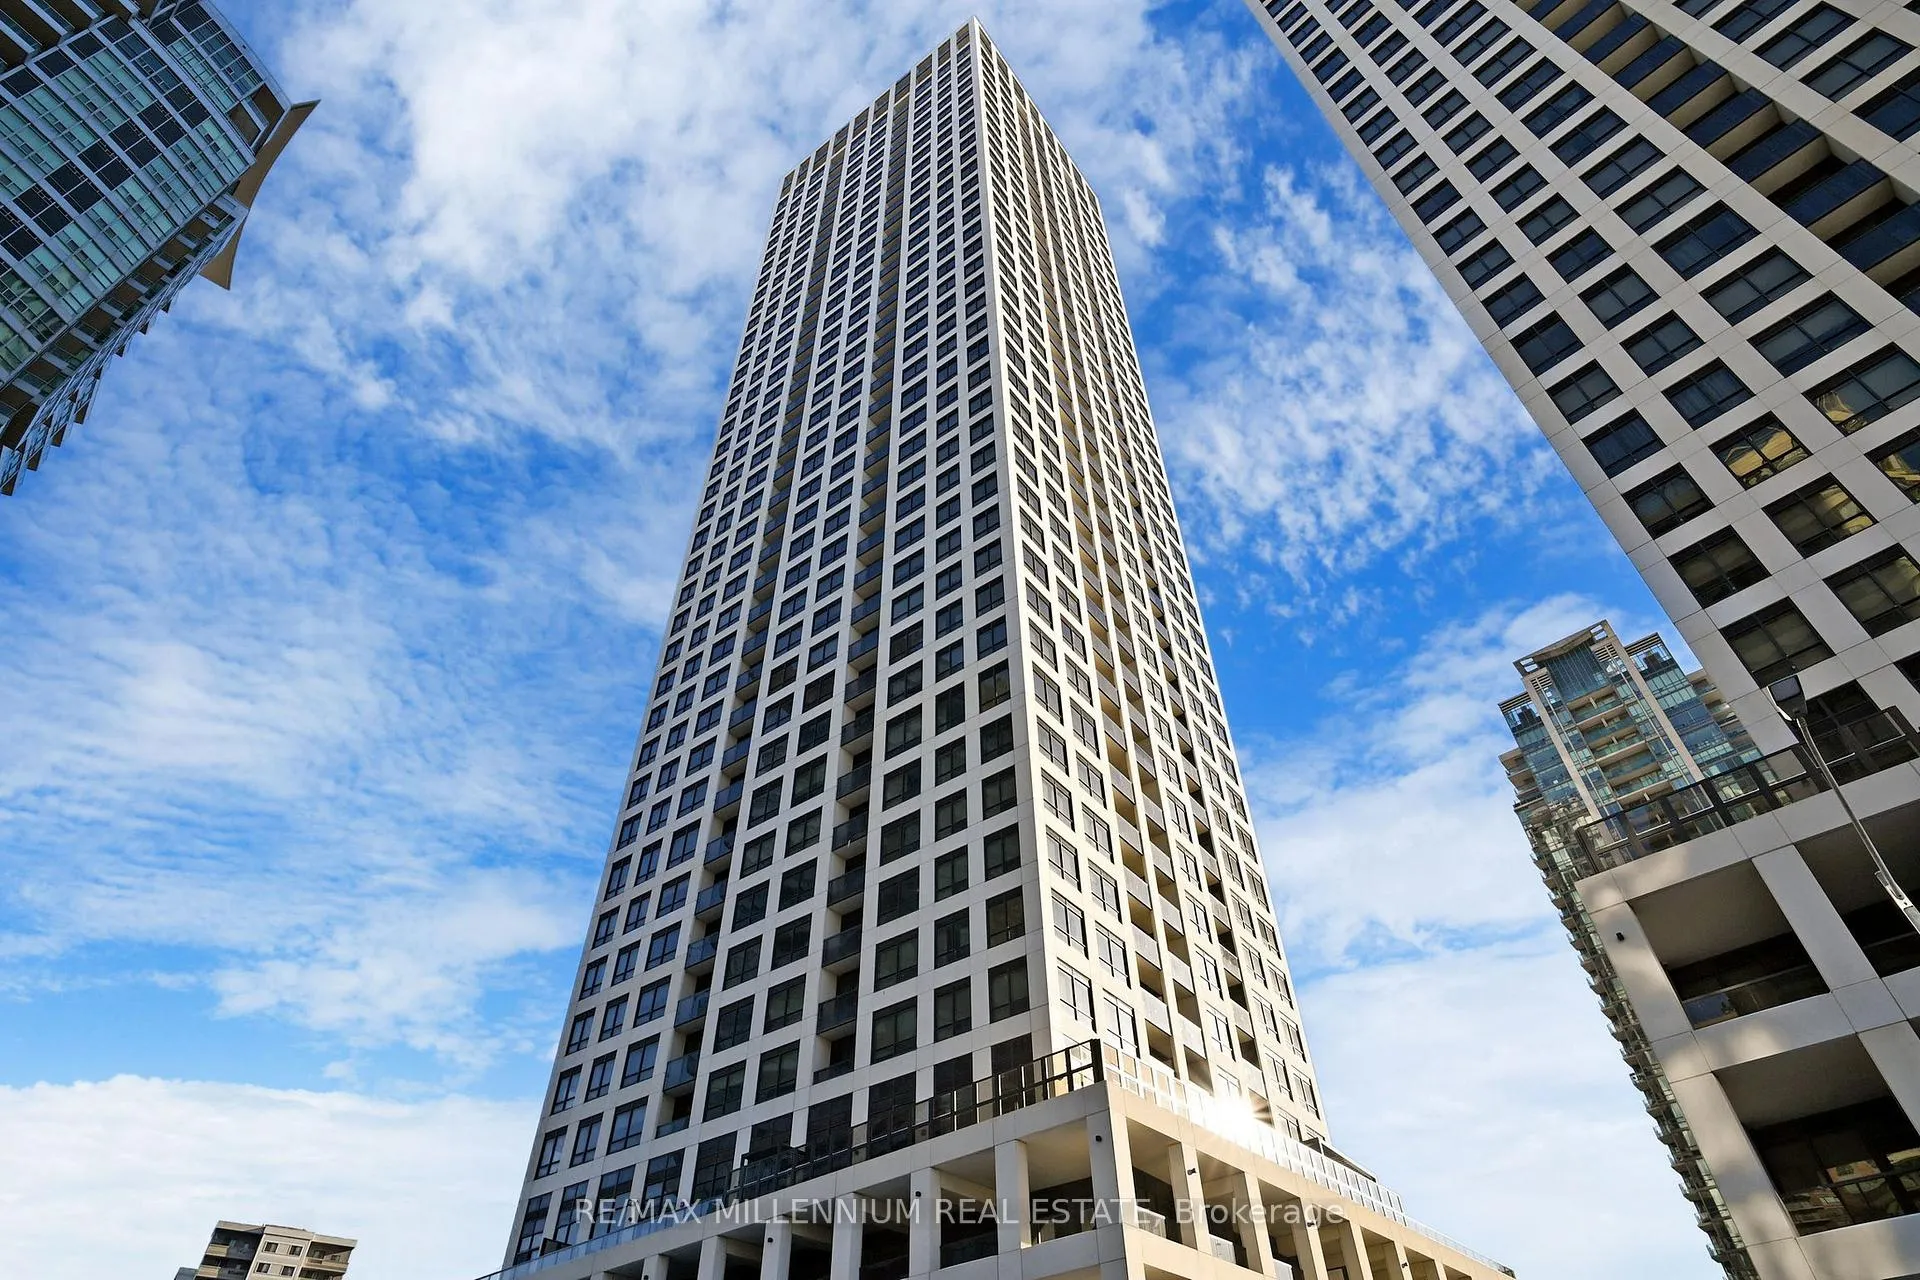
Unit 1706, 30 Elm Drive W
Unit 1706, 30 Elm Drive W
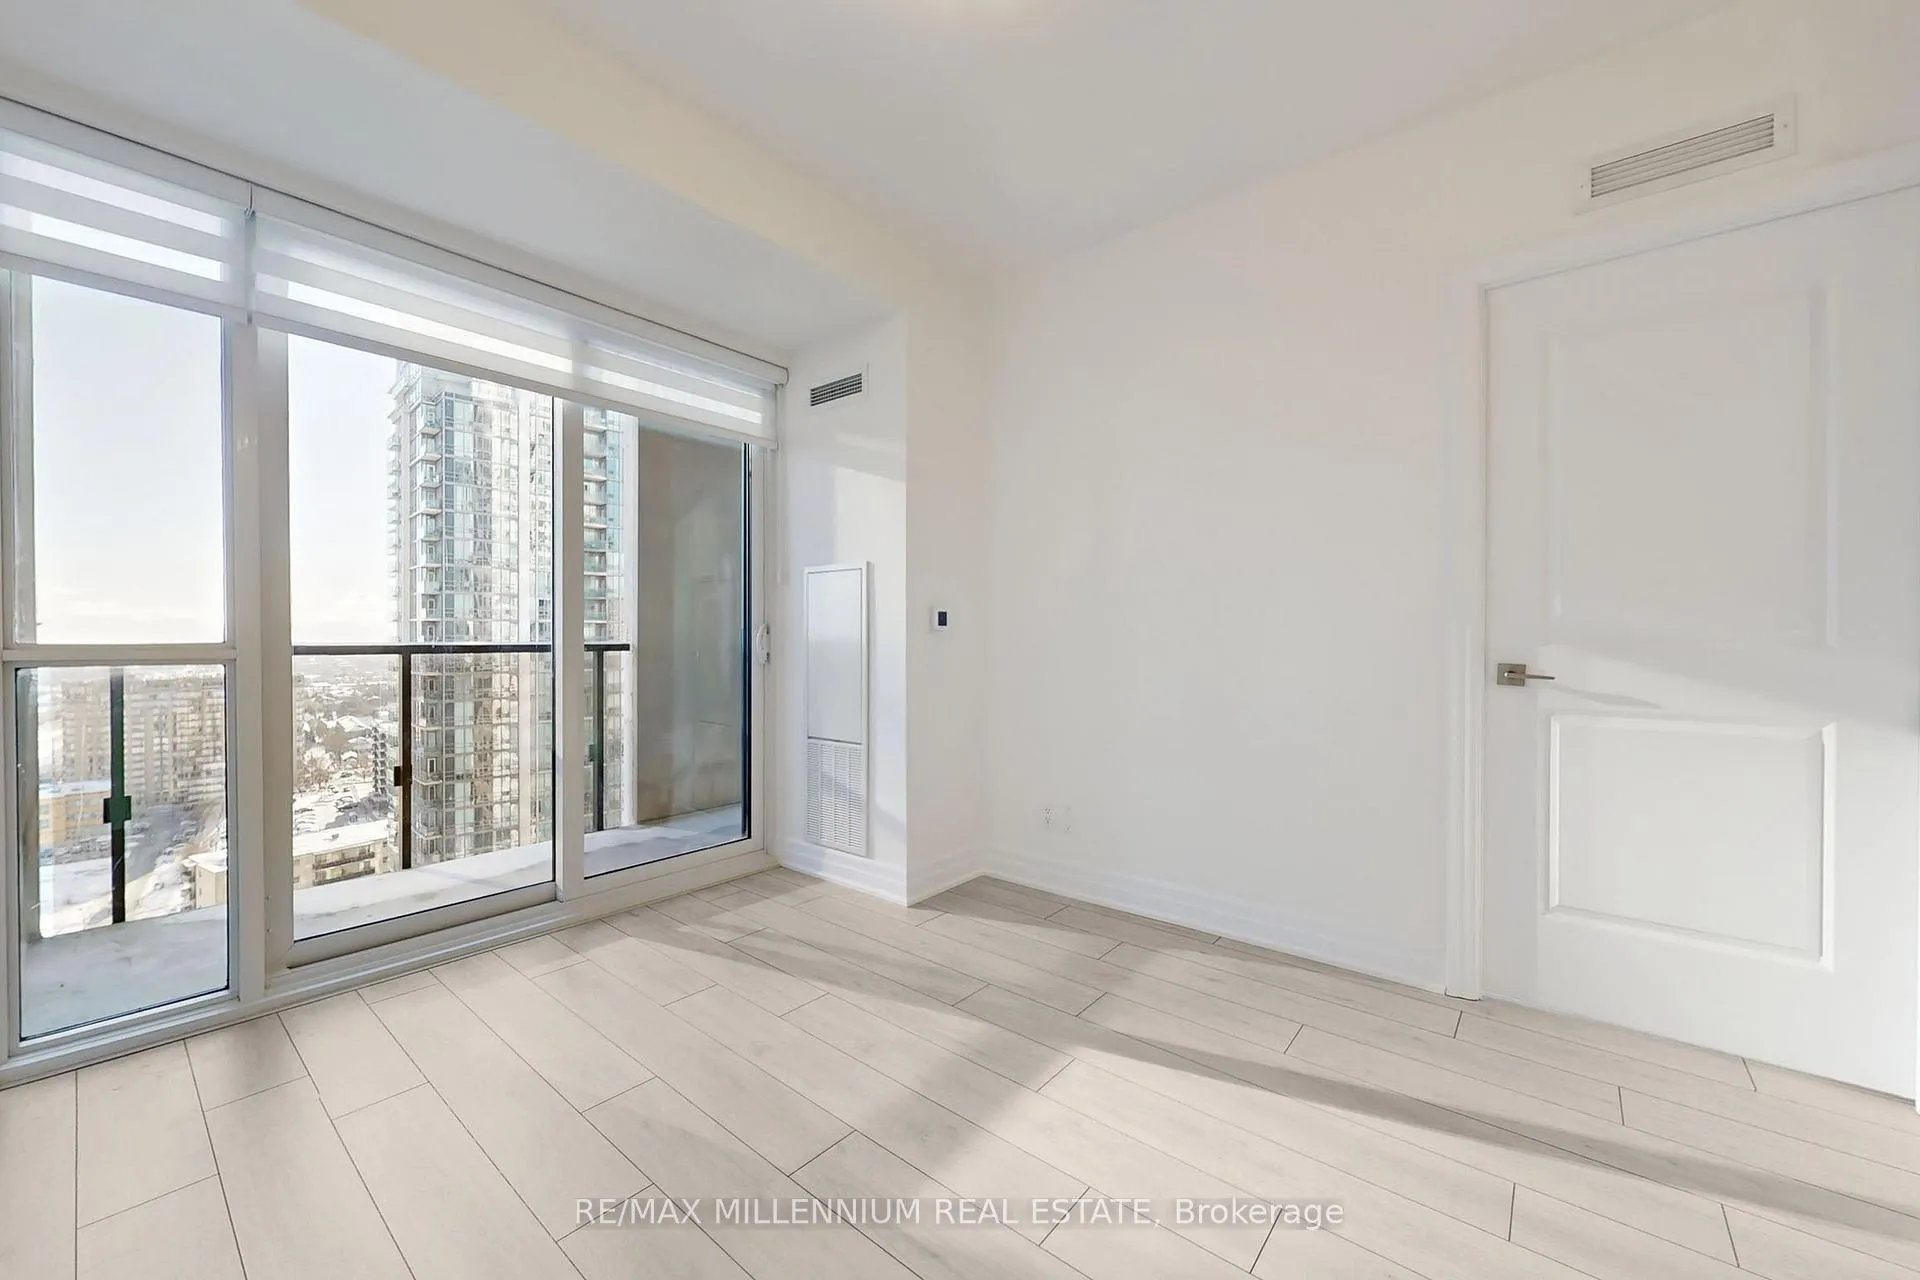 See all 37 photos
Property history
- $2,350TerminatedList: 2026-01-08|End: 2026-01-22|14 daysW12678120
Facts and features
- ExposureWest
- LaundryEnsuite
- LockerOwned
- BalconyOpen
- Central air
- Concierge
- Gym
- Party room/meeting room
The homeCondo Apartment, Apartment, 700–799 sq ft
- Type: Condo Apartment
- Style: Apartment
- Living space: 700–799 sq ft
- Basement: None
- Exposure: West
InsideEnsuite, Concierge/security, Elevator Yes
- Laundry: Ensuite
- Security: Concierge/security
- Elevator: Yes
- Rooms above ground: 4
- Rooms in the basement: 1
- Bedrooms: 1 + 1 in the basement
- Bathrooms: 2
- Kitchens: 1
OutsideConcrete, other, Open
- Exterior: Concrete, other
- Balcony: Open
Parking and locker1 Parking, Underground, Parking type Owned
- Spaces: 1 Parking
- Garage: Underground
- Parking type: Owned
- Spot: 105c
- Locker: Owned
- Locker unit: 156d
- Locker level: P4
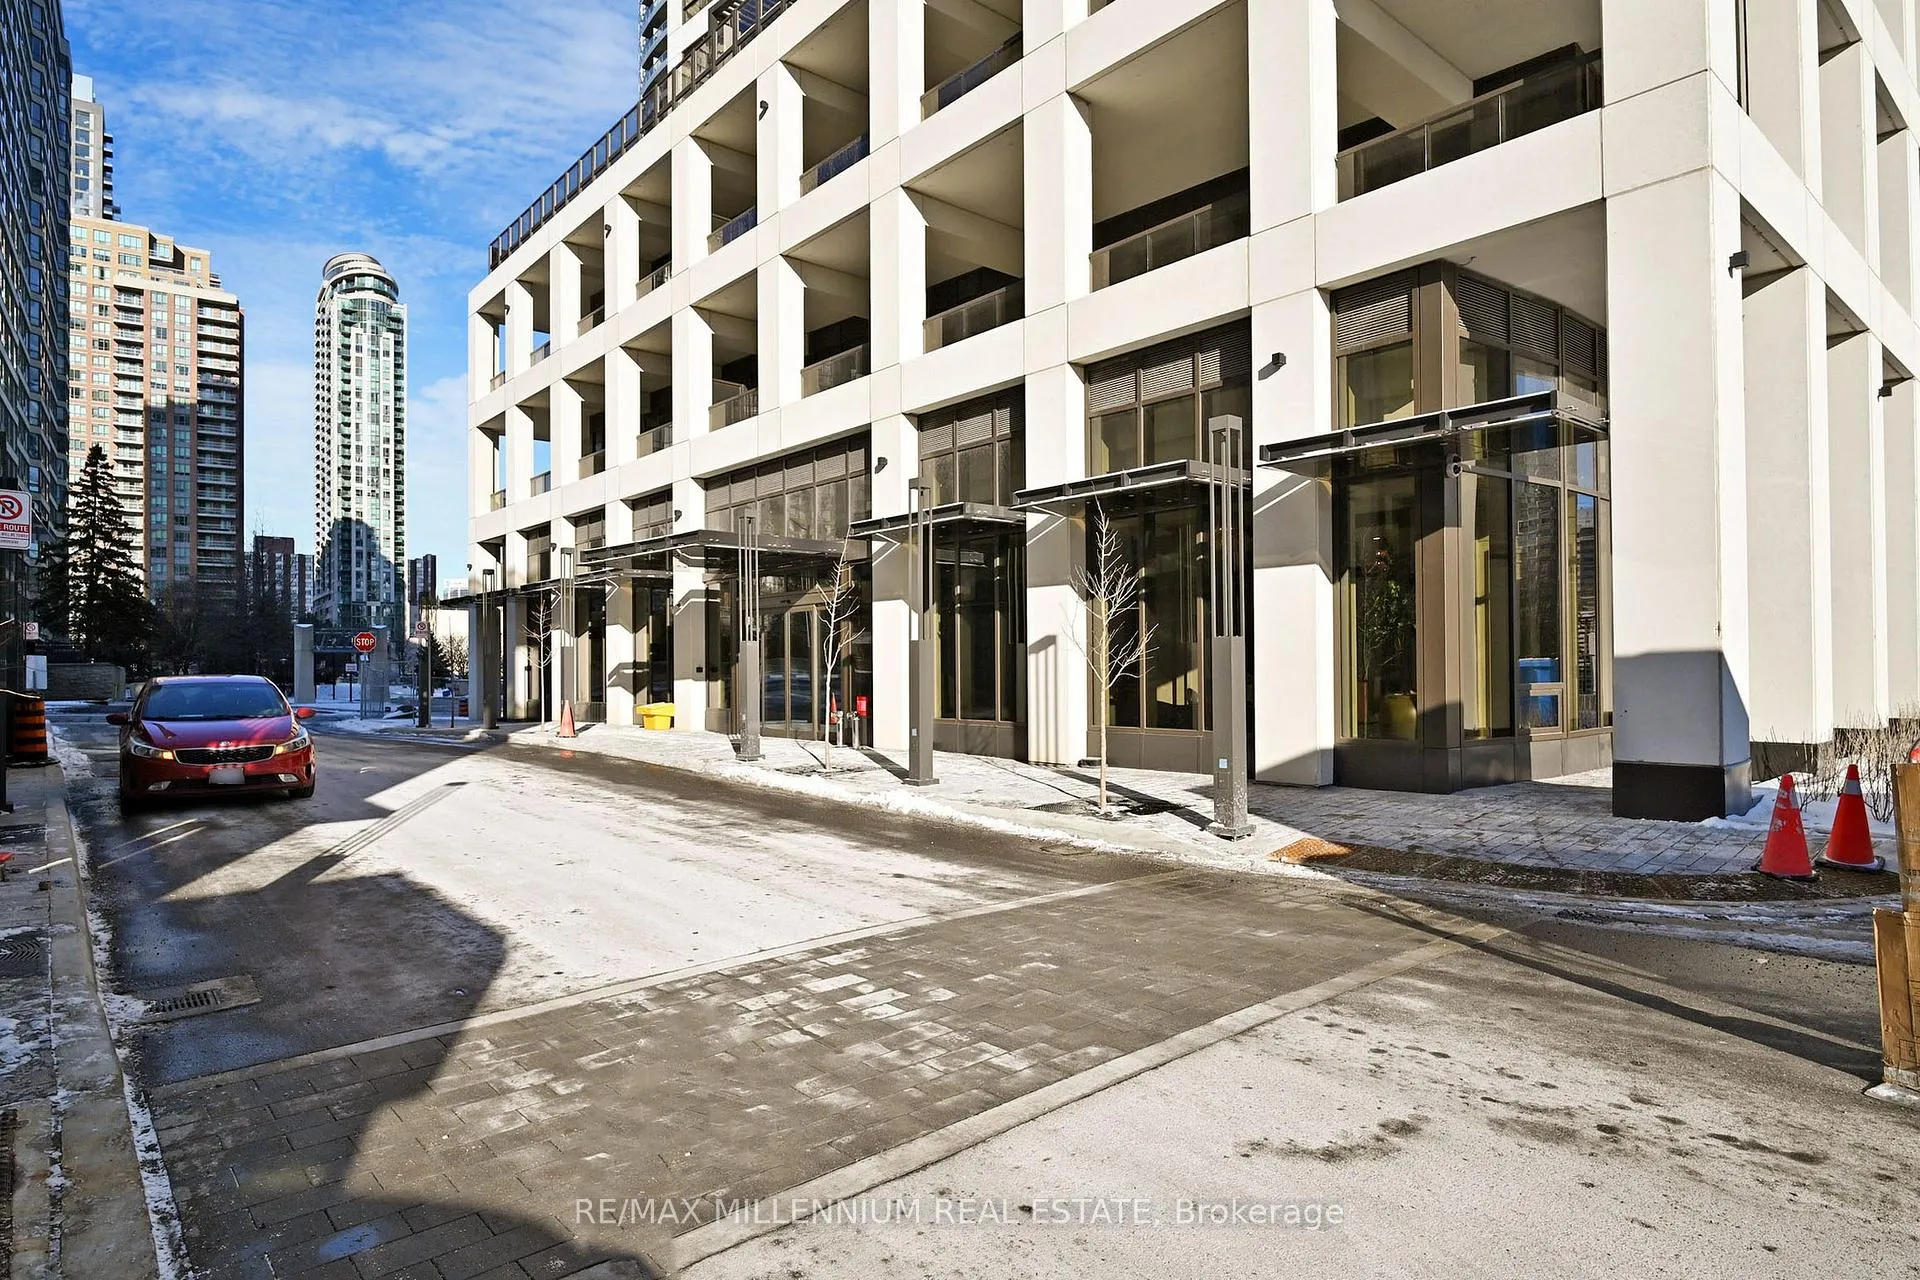
BuildingEdge Towers Condos, Storeys 50, Units 1283
- Name: Edge Towers Condos
- Storeys: 50
- Units: 1283
- Registered: 2020
- Condo corporation: 1153
- Amenities: Concierge, game room, guest suites, gym, media room, party room/meeting room
- Pets: Allowed
Heating, water and powerForced air, gas, Central air
- Heating: Forced air, gas
- Cooling: Central air
Rent and termsRent $2,350 a month, Entire property, Unfurnished
- Rent: $2,350 a month
- Space for rent: Entire property
- Furnished: Unfurnished
- Lease: 12 months
- Paid: Monthly
- Rent includes: Building insurance, central air conditioning, common elements, high speed internet, parking
- Deposit: Required
- Credit check: Required
- Employment letter: Required
- Rental application: Required
- References: Required
IncludedBell high speed internet included
- Included: Bell high speed internet included
NearbyClear view, library, park, public transit, school, school bus route
- Close to: Clear view, library, park, public transit, school, school bus route
Listing detailsW12678120, Terminated, Jan 8, 2026
- MLS® number: W12678120
- Status: Terminated
- Listed on: Jan 8, 2026
- Days on market: 14
- Updated: Jan 22, 2026
- Possession: 2026-03-01 / 60-89 days
- Occupied by: Tenant
- Listing brokerage: RE/MAX MILLENNIUM REAL ESTATE
About this home
Unit 1706, 30 Elm Drive W, Mississauga (City Centre), ON L5B 0N6
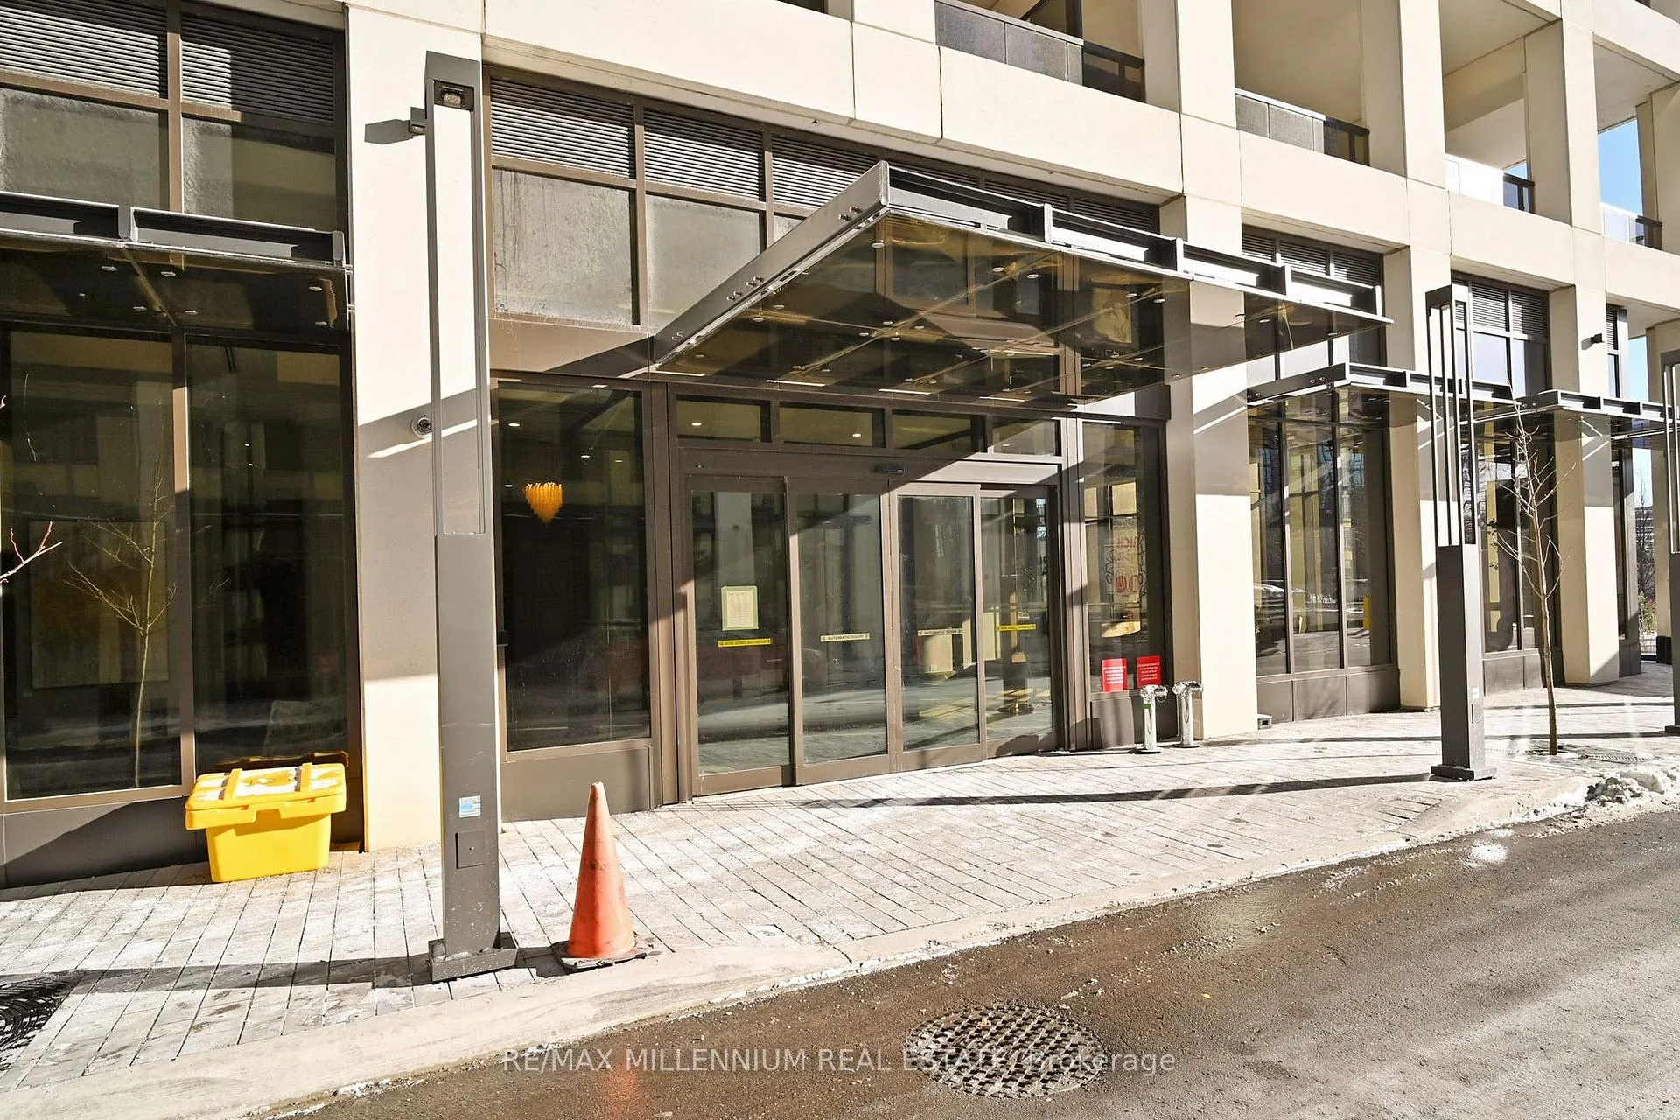
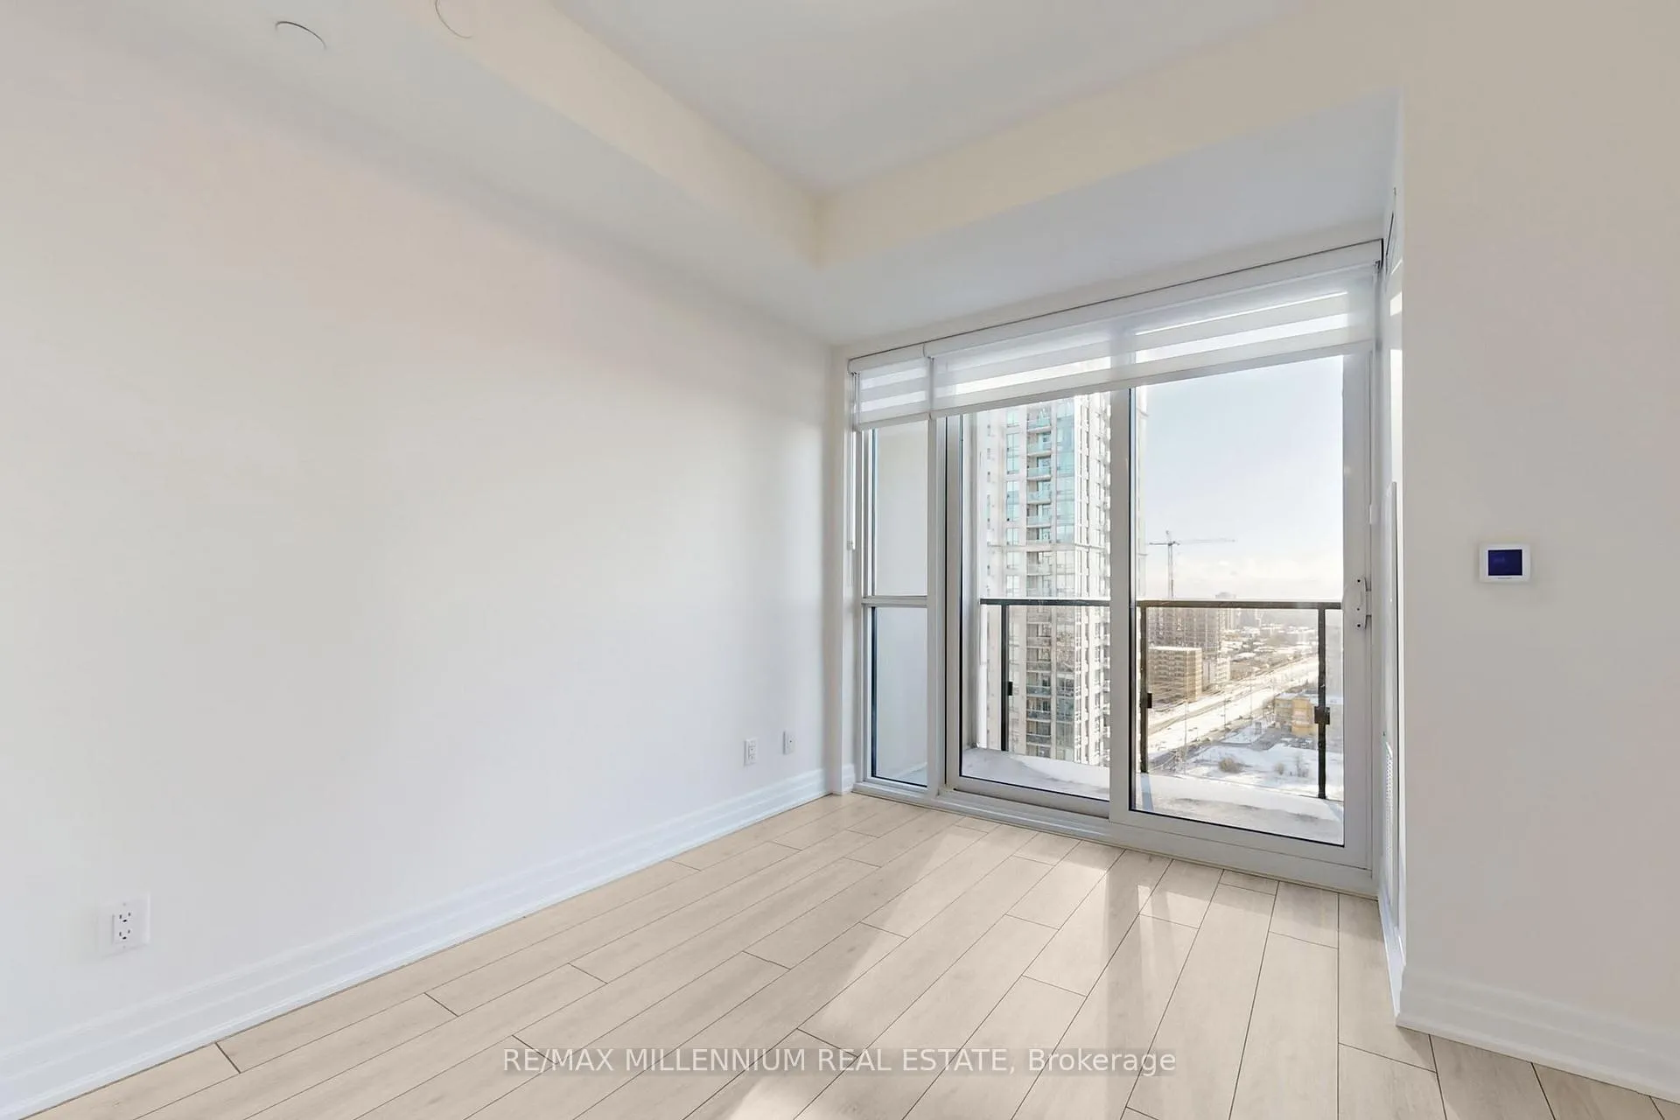
Welcome to luxury living in the heart of Mississauga's vibrant City Centre! This stunning 1 bedroom + den, 2 full bathroom suite at Edge Towers 2 offers a perfect blend of contemporary design, functional space, and premium finishes ideal for professionals, couples, or anyone seeking urban elegance with practical luxury. Step inside to discover a bright and open layout enhanced by floor-to-ceiling windows, flooding the living space with natural light and offering sweeping views. The modern kitchen features sleek quartz countertops, stainless steel and built in appliances, and a convenient breakfast bar perfect for entertaining or casual dining. The generously sized primary bedroom boasts a large closet, and direct access to one of the full bathrooms. The den provides flexible space for a home office, guest area - a rare and valuable addition for condo living. The second full bathroom is beautifully appointed with contemporary fixtures and finishes and conveniently located in the den. The den comes equipped with custom cabinets. This exceptional suite comes with 1 owned parking space and 1 locker, offering peace of mind and valuable storage space a true plus in downtown living. Residents at Edge Towers 2 enjoy unparalleled access to an array of world-class amenities including a 24-hour concierge, fitness centre, party room, BBQ terrace, and elegant lobby lounge designed to enhance your urban lifestyle. all designed to enhance your urban lifestyle.
Ask about this home
A HOMEH agent will answer your questions about this home.
Know more about Edge Towers Condos

Condo building · 28-36 Elm Dr W
Edge Towers Condos is a 50-storey condo with 1,283 suites, built in 2020 by Solmar Development Corp. Right now 17 for sale and 6 for rent are on the market here.
- 50storeys
- 1,283suites
- $748/sq ft
- 2020built
No similar units for rent in Edge Towers Condos right now.
Around this home
Daily convenience, out of 100, from the distances below
Schools nearby
School rating, out of 10.
Helpful calculators
Your HOMEH agent

"I would see it this week."