

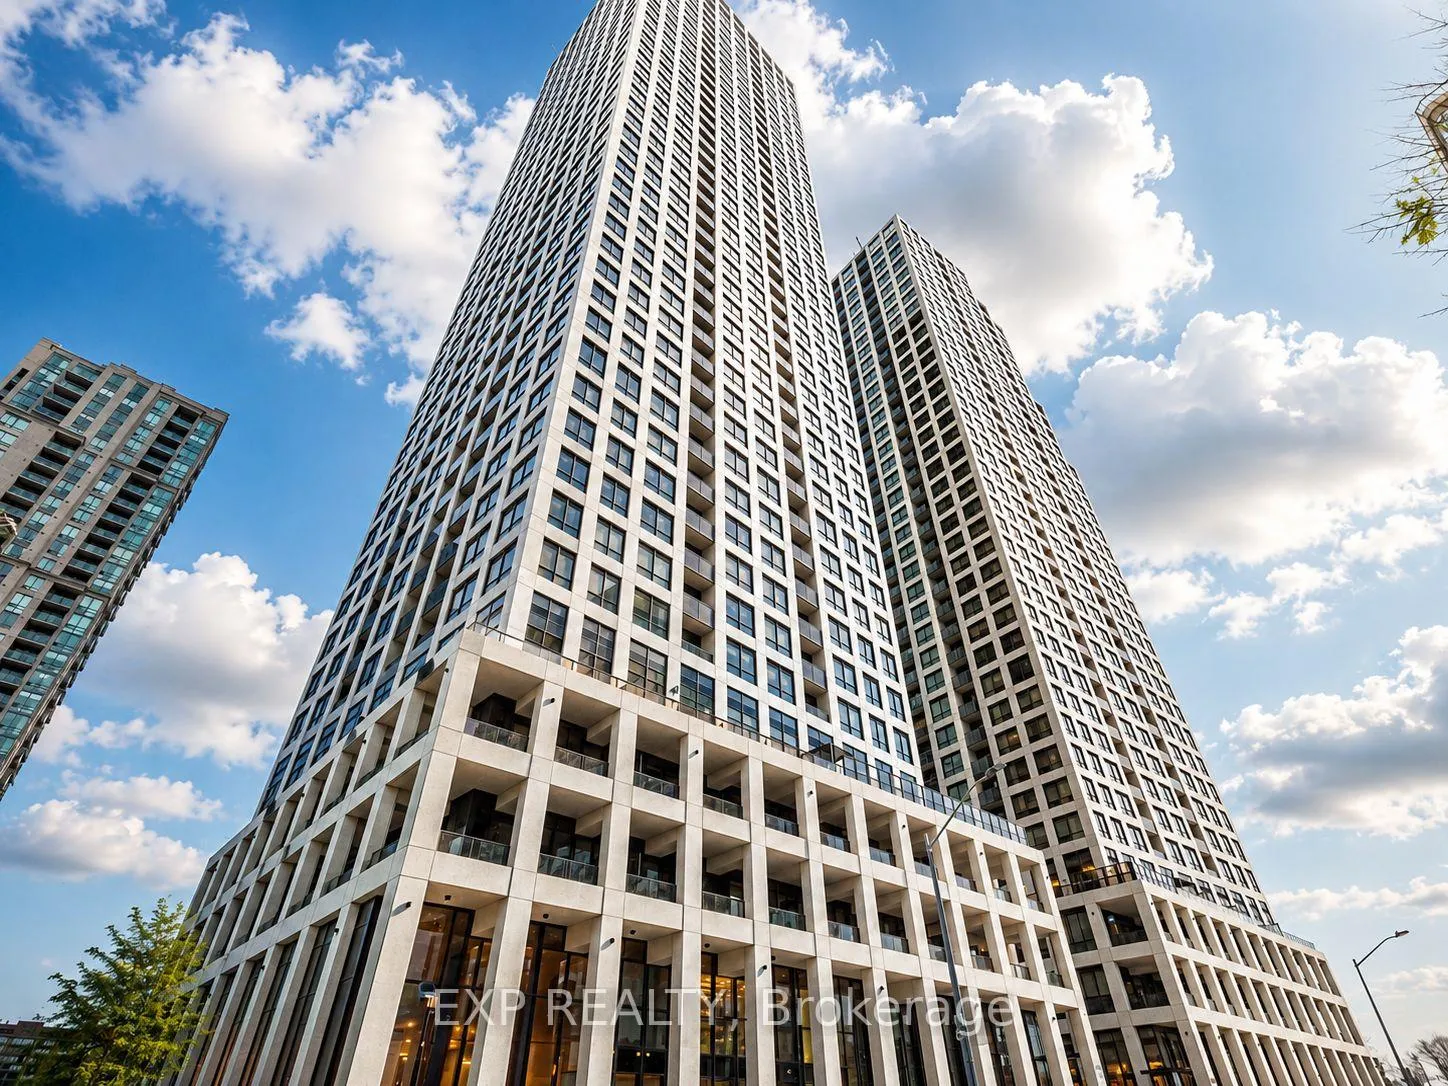
Unit 3402, 30 Elm Drive W
Unit 3402, 30 Elm Drive W
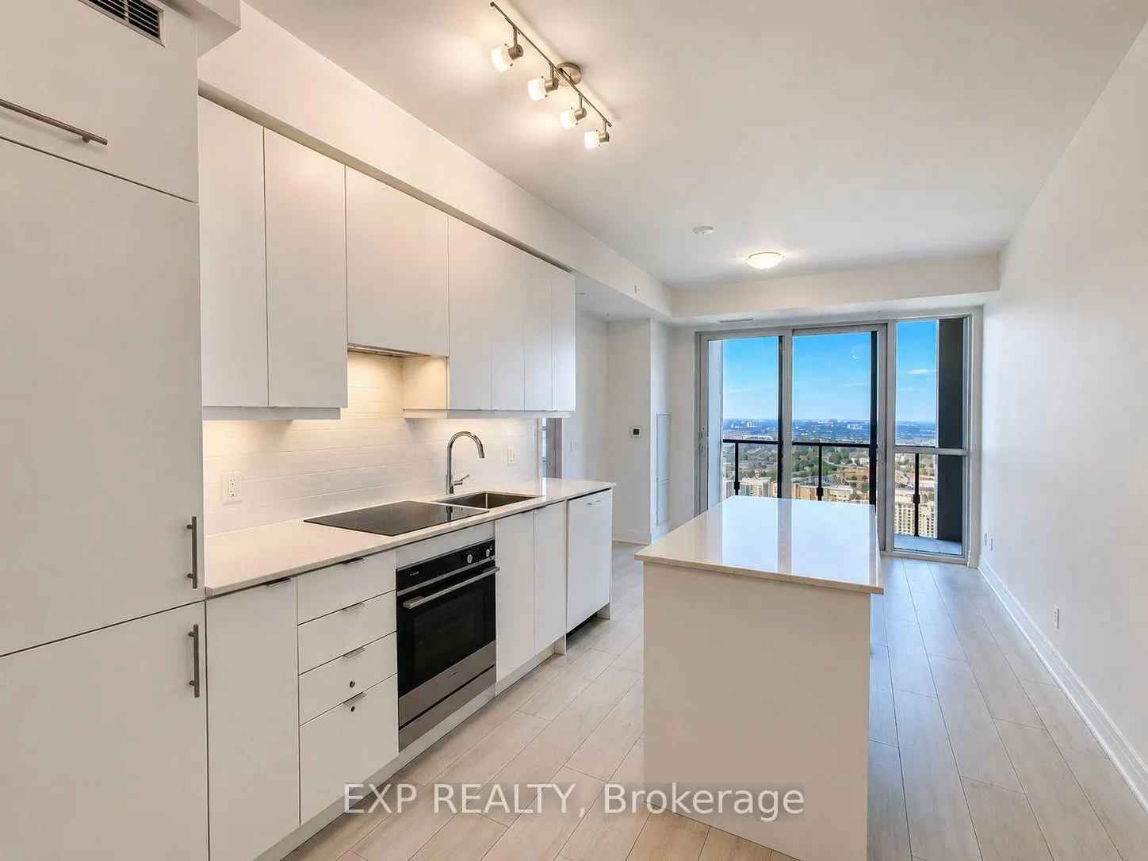
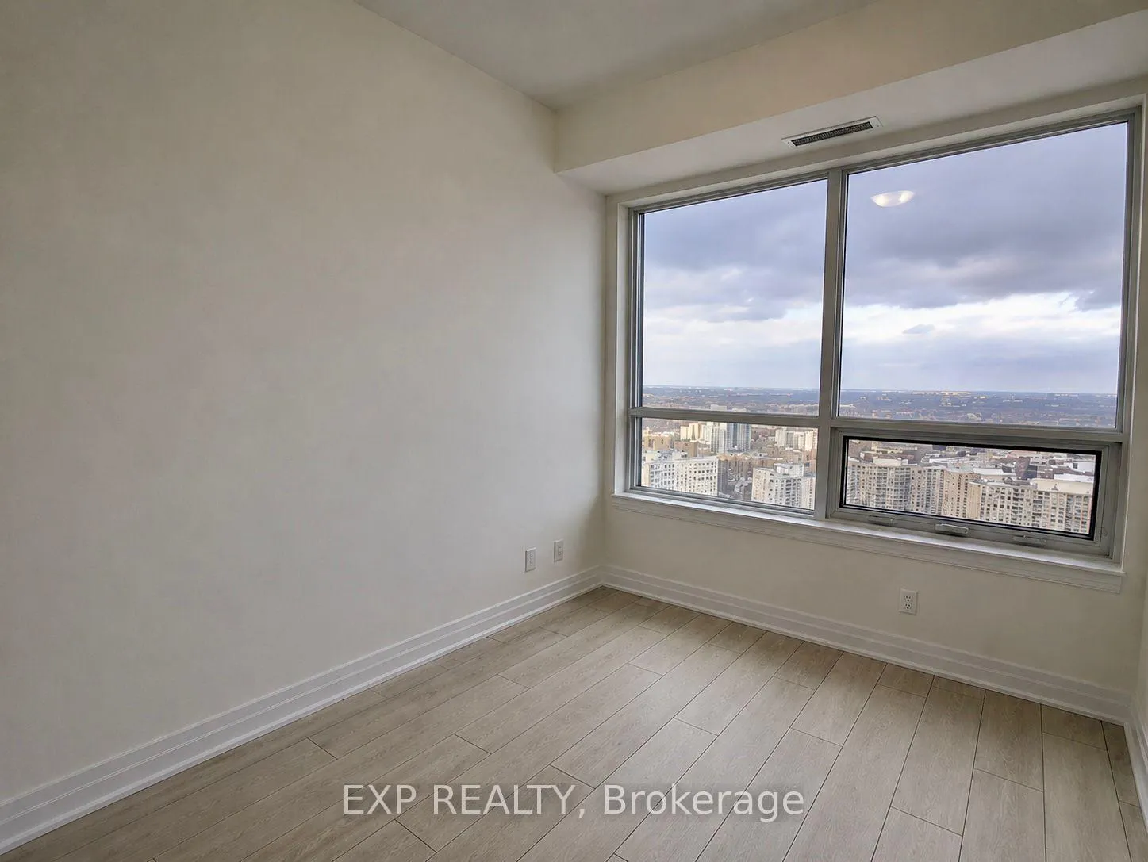
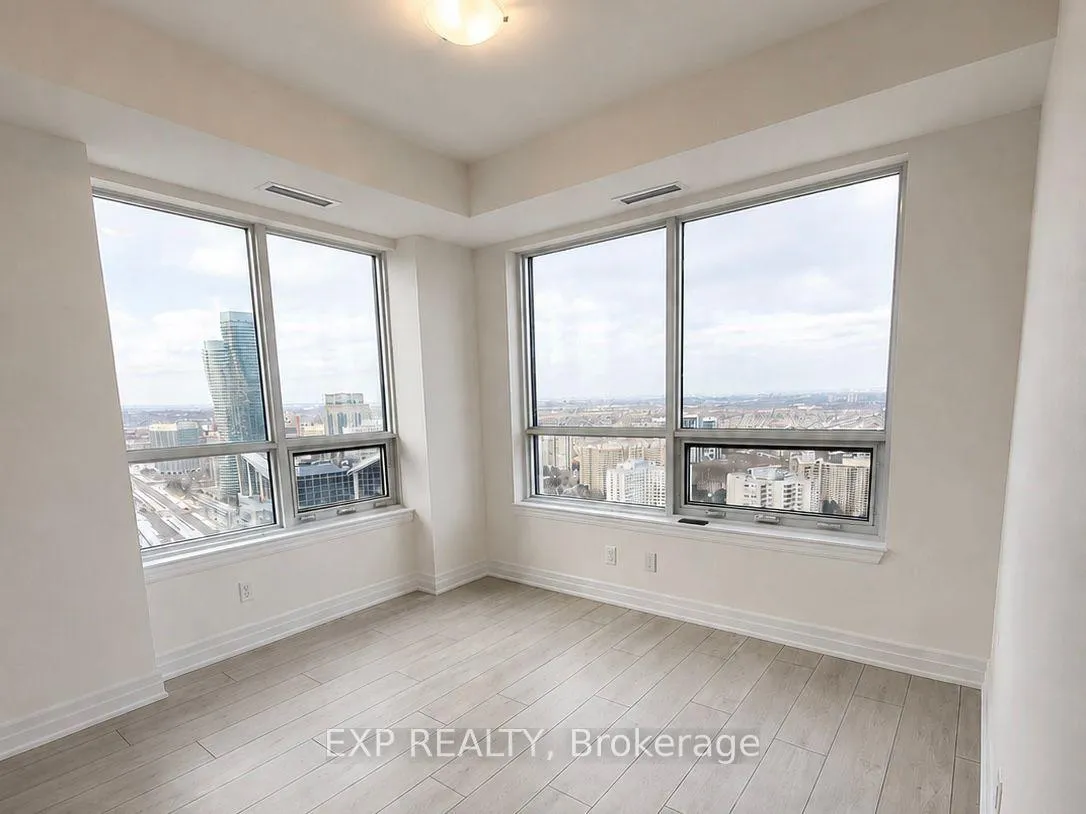
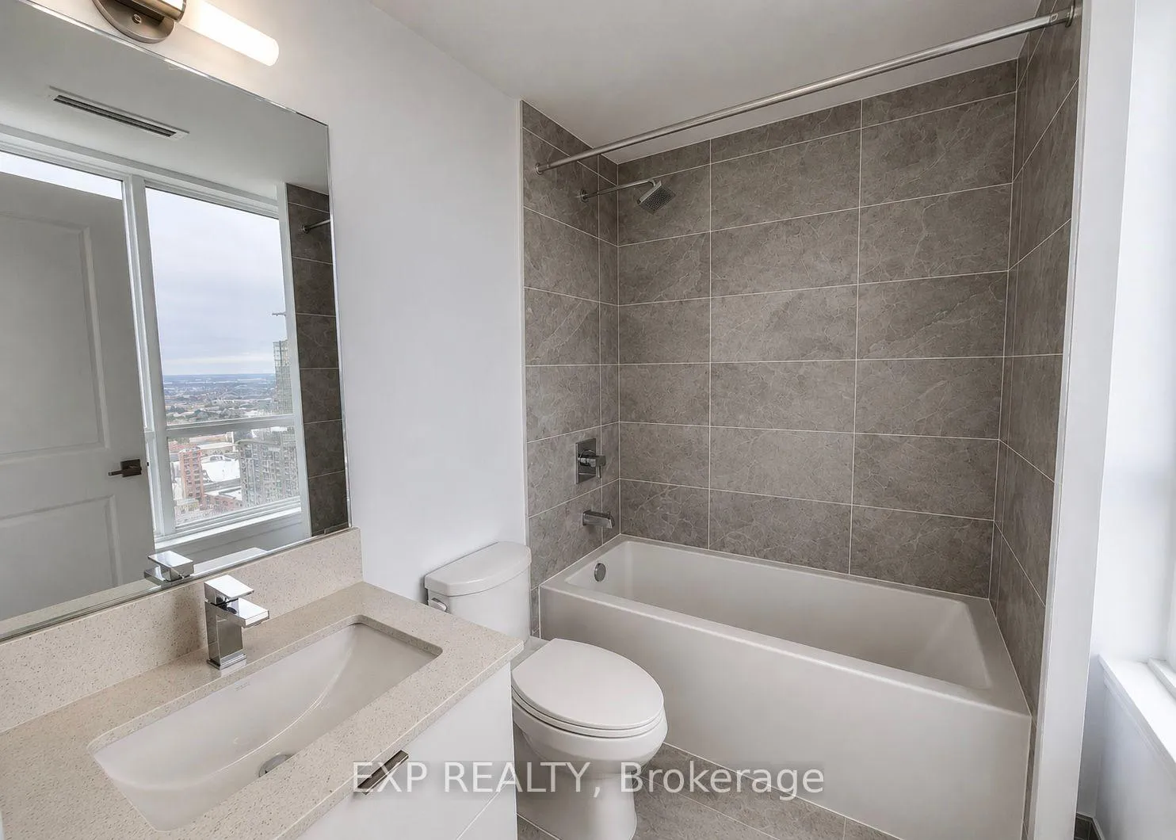 See all 9 photos
Property history
Facts and features
- ExposureWest
- LaundryEnsuite
- LockerOwned
- BalconyOpen
- Central air
- Concierge
- Exercise room
- Party room/meeting room
- Rooftop deck/garden
The homeCondo Apartment, Apartment, Age 0–5 years
- Type: Condo Apartment
- Style: Apartment
- Age: 0–5 years
- Living space: 700–799 sq ft
- Basement: None
- Exposure: West
InsideEnsuite, Storage, Rooms above ground 4
- Laundry: Ensuite
- Features: Storage
- Rooms above ground: 4
- Bedrooms: 2
- Bathrooms: 2
- Kitchens: 1
OutsideConcrete, Open
- Exterior: Concrete
- Balcony: Open
Parking and locker1 Parking, Underground, Parking type Owned
- Spaces: 1 Parking
- Garage: Underground
- Parking type: Owned
- Locker: Owned
- Locker unit: 121
- Locker level: B
BuildingEdge Towers Condos, Storeys 50, Units 1283
- Name: Edge Towers Condos
- Storeys: 50
- Units: 1283
- Registered: 2020
- Condo corporation: 1175
- Amenities: Concierge, exercise room, party room/meeting room, visitor parking, rooftop deck/garden, bike storage
- Pets: Allowed
Heating, water and powerForced air, gas, Central air
- Heating: Forced air, gas
- Cooling: Central air
Rent and termsRent $2,500 a month, Entire property, Unfurnished
- Rent: $2,500 a month
- Space for rent: Entire property
- Furnished: Unfurnished
- Lease: 12 months
- Rent includes: Building insurance, common elements, water
- Deposit: Required
- Credit check: Required
- Employment letter: Required
- Rental application: Required
- References: Required
IncludedAll existing appliances: fridge, cooktop, oven, range hood fan, dishwasher, washer & dryer. one parking, one locker.
- Included: All existing appliances: fridge, cooktop, oven, range hood fan, dishwasher, washer & dryer. one parking, one locker.
Listing detailsW13147702, Rented, May 20, 2026
- MLS® number: W13147702
- Status: Rented
- Listed on: May 20, 2026
- Days on market: 6
- Updated: May 26, 2026
- Possession: 2026-06-01 / 1-29 days
- Occupied by: Tenant
- Listing brokerage: eXp Realty
About this home
Unit 3402, 30 Elm Drive W, Mississauga (Fairview), ON L5B 0N6
30 Elm Drive West, Unit 3402. Available for lease at $2,500 per month in the heart of downtown Mississauga.This is Edge Towers by Solmar. A 34th floor corner unit. Two bedrooms. Two bathrooms. 721 square feet of bright, carpet free living with clear west facing views of the city skyline. Open the door and the space speaks for itself. 9 foot ceilings. Hardwood throughout. Floor to window light. The open concept kitchen features quartz counters, a built in oven, and full stainless steel appliances. Two true bedrooms give you room to work from home, host a guest, or just breathe. Ensuite laundry. A private balcony made for sunset views. Edge Towers is built for downtown living done right. A 24 hour concierge greets you in a marble finished lobby. The gym is fully equipped. The party room, media room, and rooftop terrace with fire pit are made for weekends. Visitor parking handles your guests. Guest suites handle the in laws. Step outside and you are already in the action. Walk to Square One Shopping Centre, Mississauga Celebration Square, the Living Arts Centre, and Mississauga Central Library. Steps to Sheridan College Hazel McCallion Campus and the Hurontario LRT line. Minutes to Highway 403, the 401, and the QEW for an easy commute to Toronto.Includes one underground parking spot, one owned locker, and internet. Pets welcome with restrictions. Building insurance included. Looking for AAA tenants only. Move in ready. Brand new. Maintenance free. This is downtown Mississauga living, the modern way. Book your private showing today. Amenities Include: A High-End Granite Lobby with Stylish Fireplace and Vaulted Ceilings, 24 Hour Concierge, Galleria, Gym, Yoga Studio, Wi-Fi Lounge, Movie Theatre, Games Room, Party Room with BBQs, And Guest Suites.
Ask about this home
A HOMEH agent will answer your questions about this home.
Know more about Edge Towers Condos

Condo building · 28-36 Elm Dr W
Edge Towers Condos is a 50-storey condo with 1,283 suites, built in 2020 by Solmar Development Corp. Right now 17 for sale and 6 for rent are on the market here.
- 50storeys
- 1,283suites
- $748/sq ft
- 2020built
No similar units for rent in Edge Towers Condos right now.
Around this home
Daily convenience, out of 100, from the distances below
Schools nearby
School rating, out of 10.
Helpful calculators
Your HOMEH agent

"I would see it this week."