

6611 Spinnaker Circle
6611 Spinnaker Circle
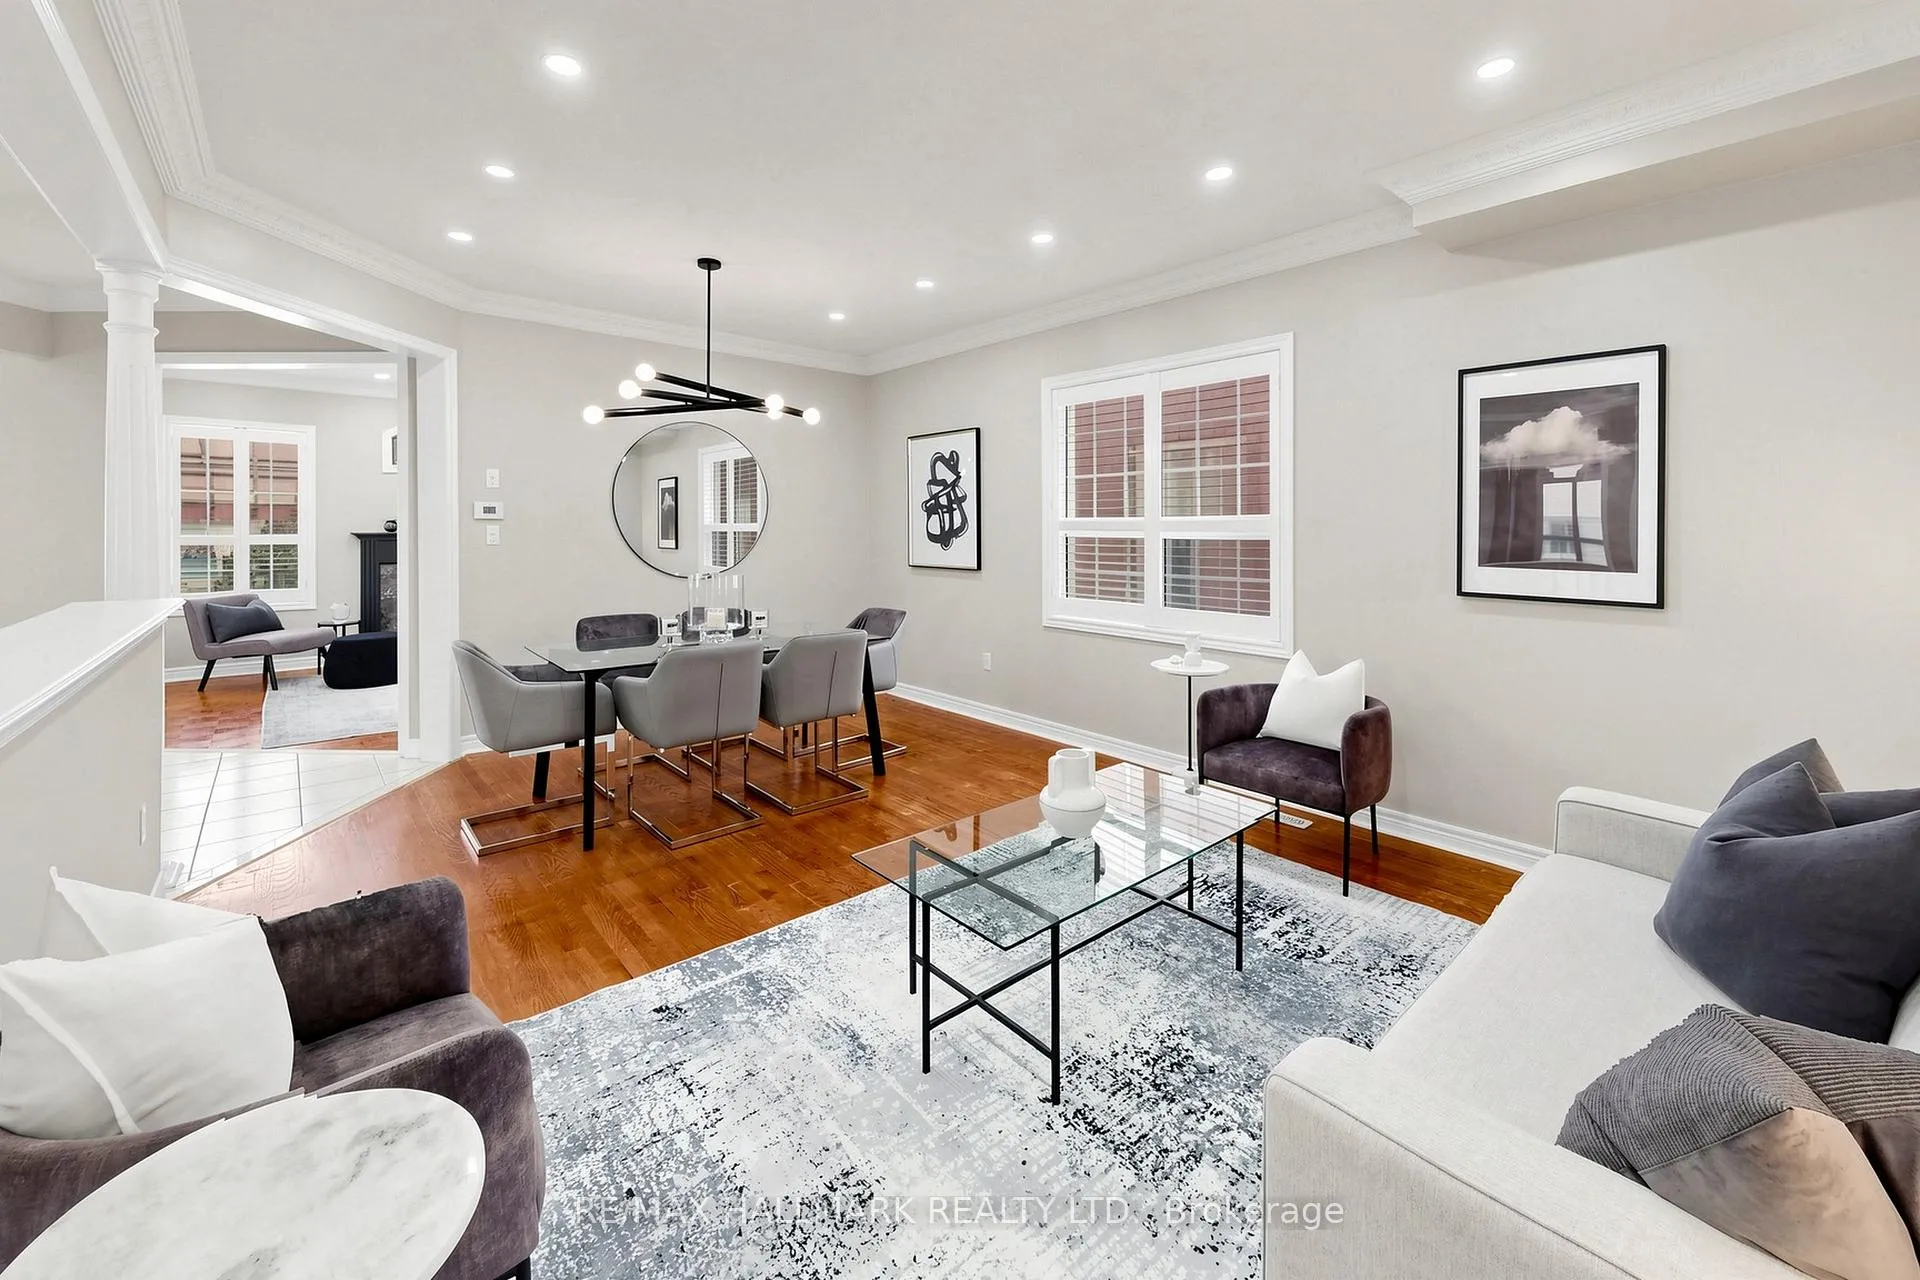 See all 50 photos
Property history
Facts and features
- BasementFinished
- Age of home16–30 years
- Water, sewerMunicipal
- Lot shapeRectangular
- Separate entrance
- Hardwood floors
- Fireplace
- Central air
The homeDetached, 2-storey, Age 16–30 years
- Type: Detached
- Style: 2-storey
- Age: 16–30 years
- Living space: 3,000–3,500 sq ft
- Basement: Finished, separate entrance
- View: Clear
InsideFireplace Yes, family room, natural gas, Hardwood, Parquet, Ceramic, Main level
- Fireplace: Yes, family room, natural gas
- Flooring: Hardwood, Parquet, Ceramic
- Laundry: Main level
- Features: Auto garage door remote, carpet free, central vacuum, in-law capability
- Rooms above ground: 10
- Bedrooms: 4
- Bathrooms: 5
- Kitchens: 1
- Family room: Yes
Outside and lotBrick, Shingles, Poured concrete
- Exterior: Brick
- Roof: Shingles
- Foundation: Poured concrete
- Features: Awnings, deck, privacy
- Size: 40.03 × 213.21 ft
- Shape: Rectangular
- Zoning: Residential
Parking2 Garage, Attached, Private
- Spaces: 2 Garage
- Garage: Attached
- Driveway: Private
Heating, water and powerForced air, gas, Central air, Municipal water
- Heating: Forced air, gas
- Cooling: Central air
- Water: Municipal water
- Sewer: Municipal sewer
- Natural gas: Yes
- Hydro: Yes
Costs and taxesTaxes $9,740 a year, HST No HST, Hot water tank rental (reliance)- $40.93 plus tax (monthly)
- Taxes, 2025: $9,740 a year
- HST: No HST
- Rental items: Hot water tank rental (reliance)- $40.93 plus tax (monthly)
Included in the saleStainless steel(fridge, gas stove, dishwasher), washer, dryer, existing window shutters, all electric lighting fixtures, shed, basketball net, Staging items
- Included: Stainless steel(fridge, gas stove, dishwasher), washer, dryer, existing window shutters, all electric lighting fixtures, shed, basketball net
- Not included: Staging items
Listing detailsW13147634, Sold, May 19, 2026
- MLS® number: W13147634
- Status: Sold
- Listed on: May 19, 2026
- Days on market: 16
- Updated: Jun 4, 2026
- Possession: 30-59 days
- Occupied by: Owner
- Listing brokerage: RE/MAX HALLMARK REALTY LTD.
About this home
6611 Spinnaker Circle, Mississauga (Meadowvale Village), ON L5W 1R2
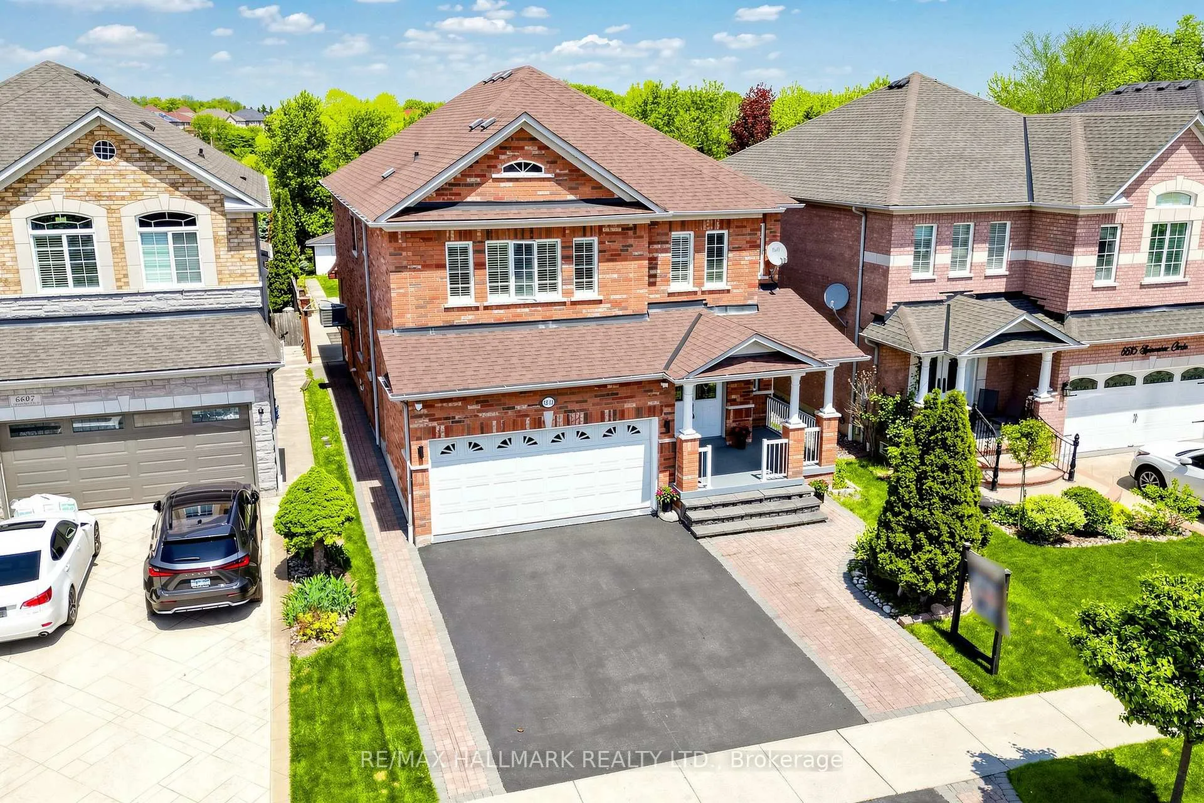
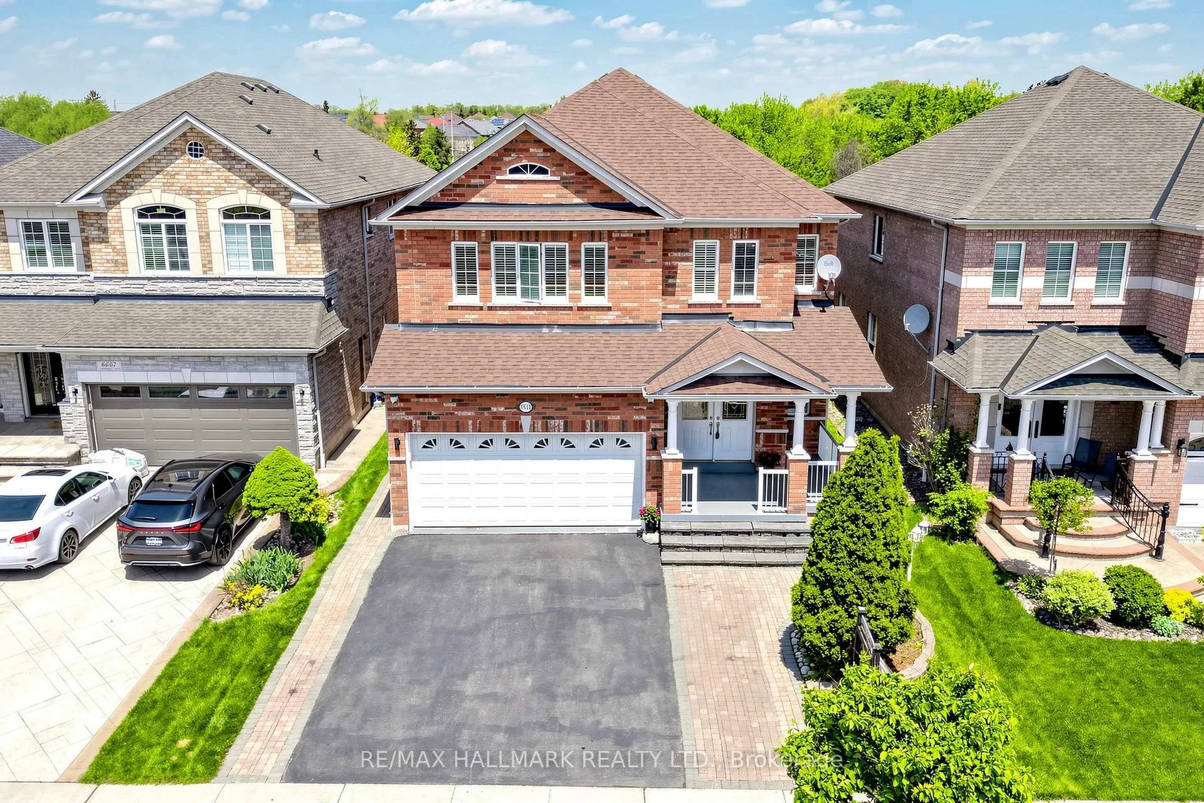
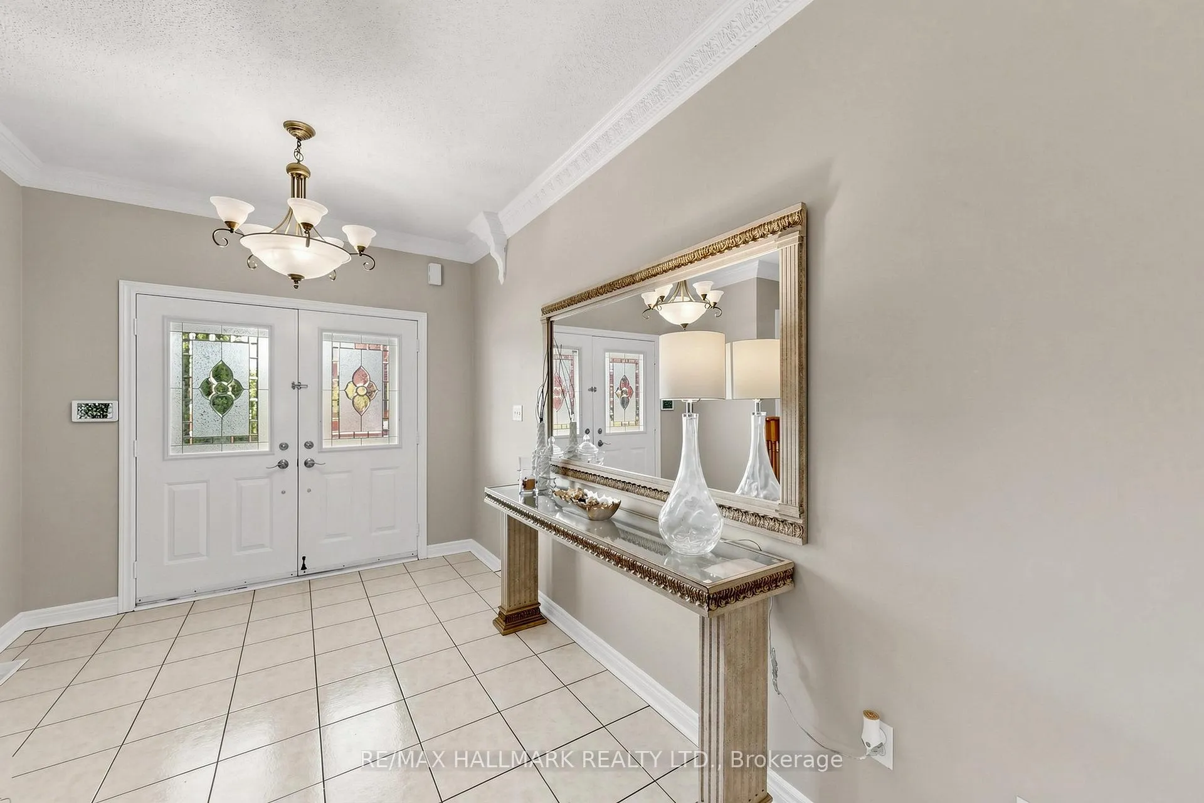
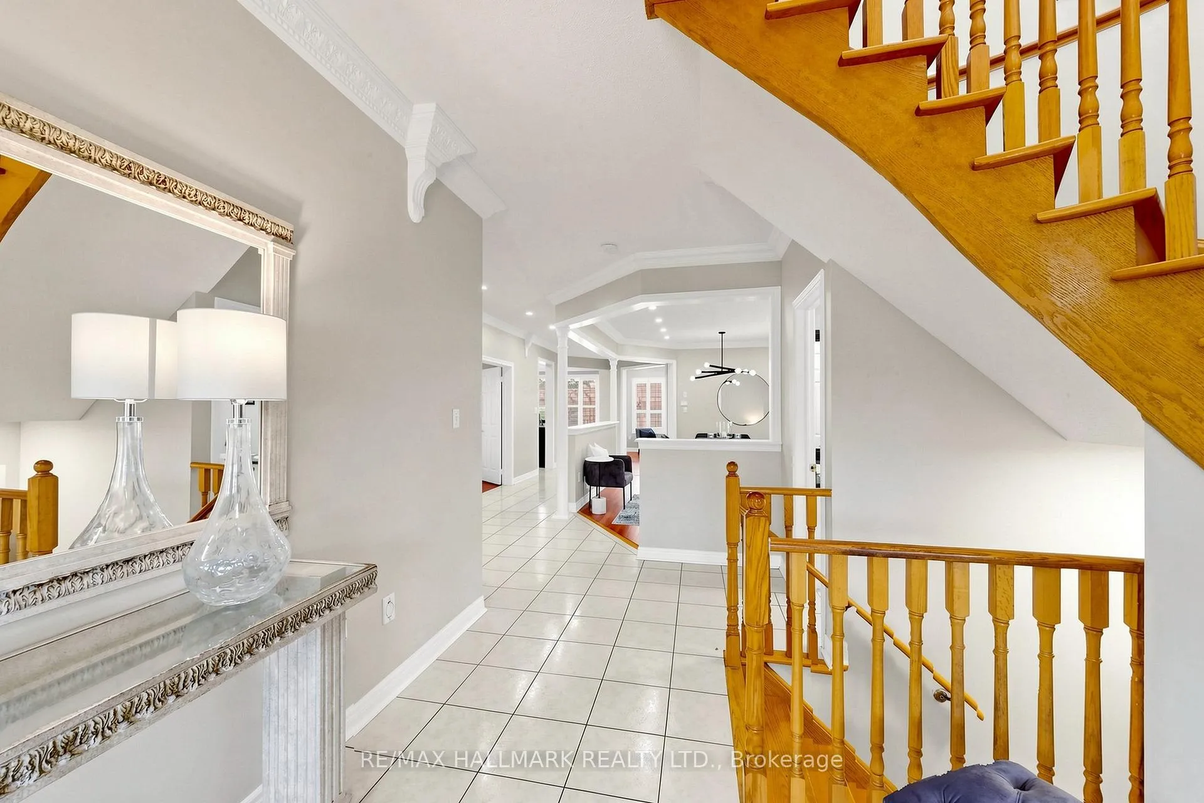
Fabulous, Greenpark Built Residence! Spacious and well looked after. Boasts over 3,100 sq. ft. of lofty, open concept living In addition to the finished basement! Located in the heart of Meadowvale Village. Newly painted and featuring crown moulding, designer shutters, and newer mechanicals, this 4-bedroom, 5-bathroom residence provides exceptional value for families seeking space, flexibility, and a deep yard with a beautiful ravine-like backdrop.The sun-filled main floor features generous open-concept living and dining areas, a warm family room with gas fireplace, and a bright eat-in kitchen with granite counters and walk-out to the covered deck. A versatile main-floor library offers the perfect work-from-home space or quiet retreat. Upstairs, two private primary suites each include their own ensuite and large closet, while two additional bedrooms share a spacious Jack-and-Jill bathroom. Custom lighting, and thoughtful updates contribute to the home's inviting, move-in-ready feel.The finished basement, complete with a full bathroom, open recreation area, and two interior staircases, offers excellent flexibility for extended family, a home gym, media room, or just simply additional room to expand. Outdoors, the property is remarkable. Mature trees, privacy, and exceptional depth create a backyard retreat ideal for entertaining or unwinding. Enjoy a large covered deck for year-round outdoor cooking, a concrete sports pad with basketball net, and a wide stretch of level green space. Conveniently located within walking distance to St. Marcellinus SS, Mississauga SS, Courtney Park Library, parks, and sports fields, with quick access to major shopping, transit, and highways. A wonderful opportunity to enjoy space, comfort, and a deep, scenic lot in a highly sought-after community.
Ask about this home
A HOMEH agent will answer your questions about this home.
Around this home
Daily convenience, out of 100, from the distances below
Schools nearby
School rating, out of 10.
Helpful calculators
Your HOMEH agent

"I would see it this week."