

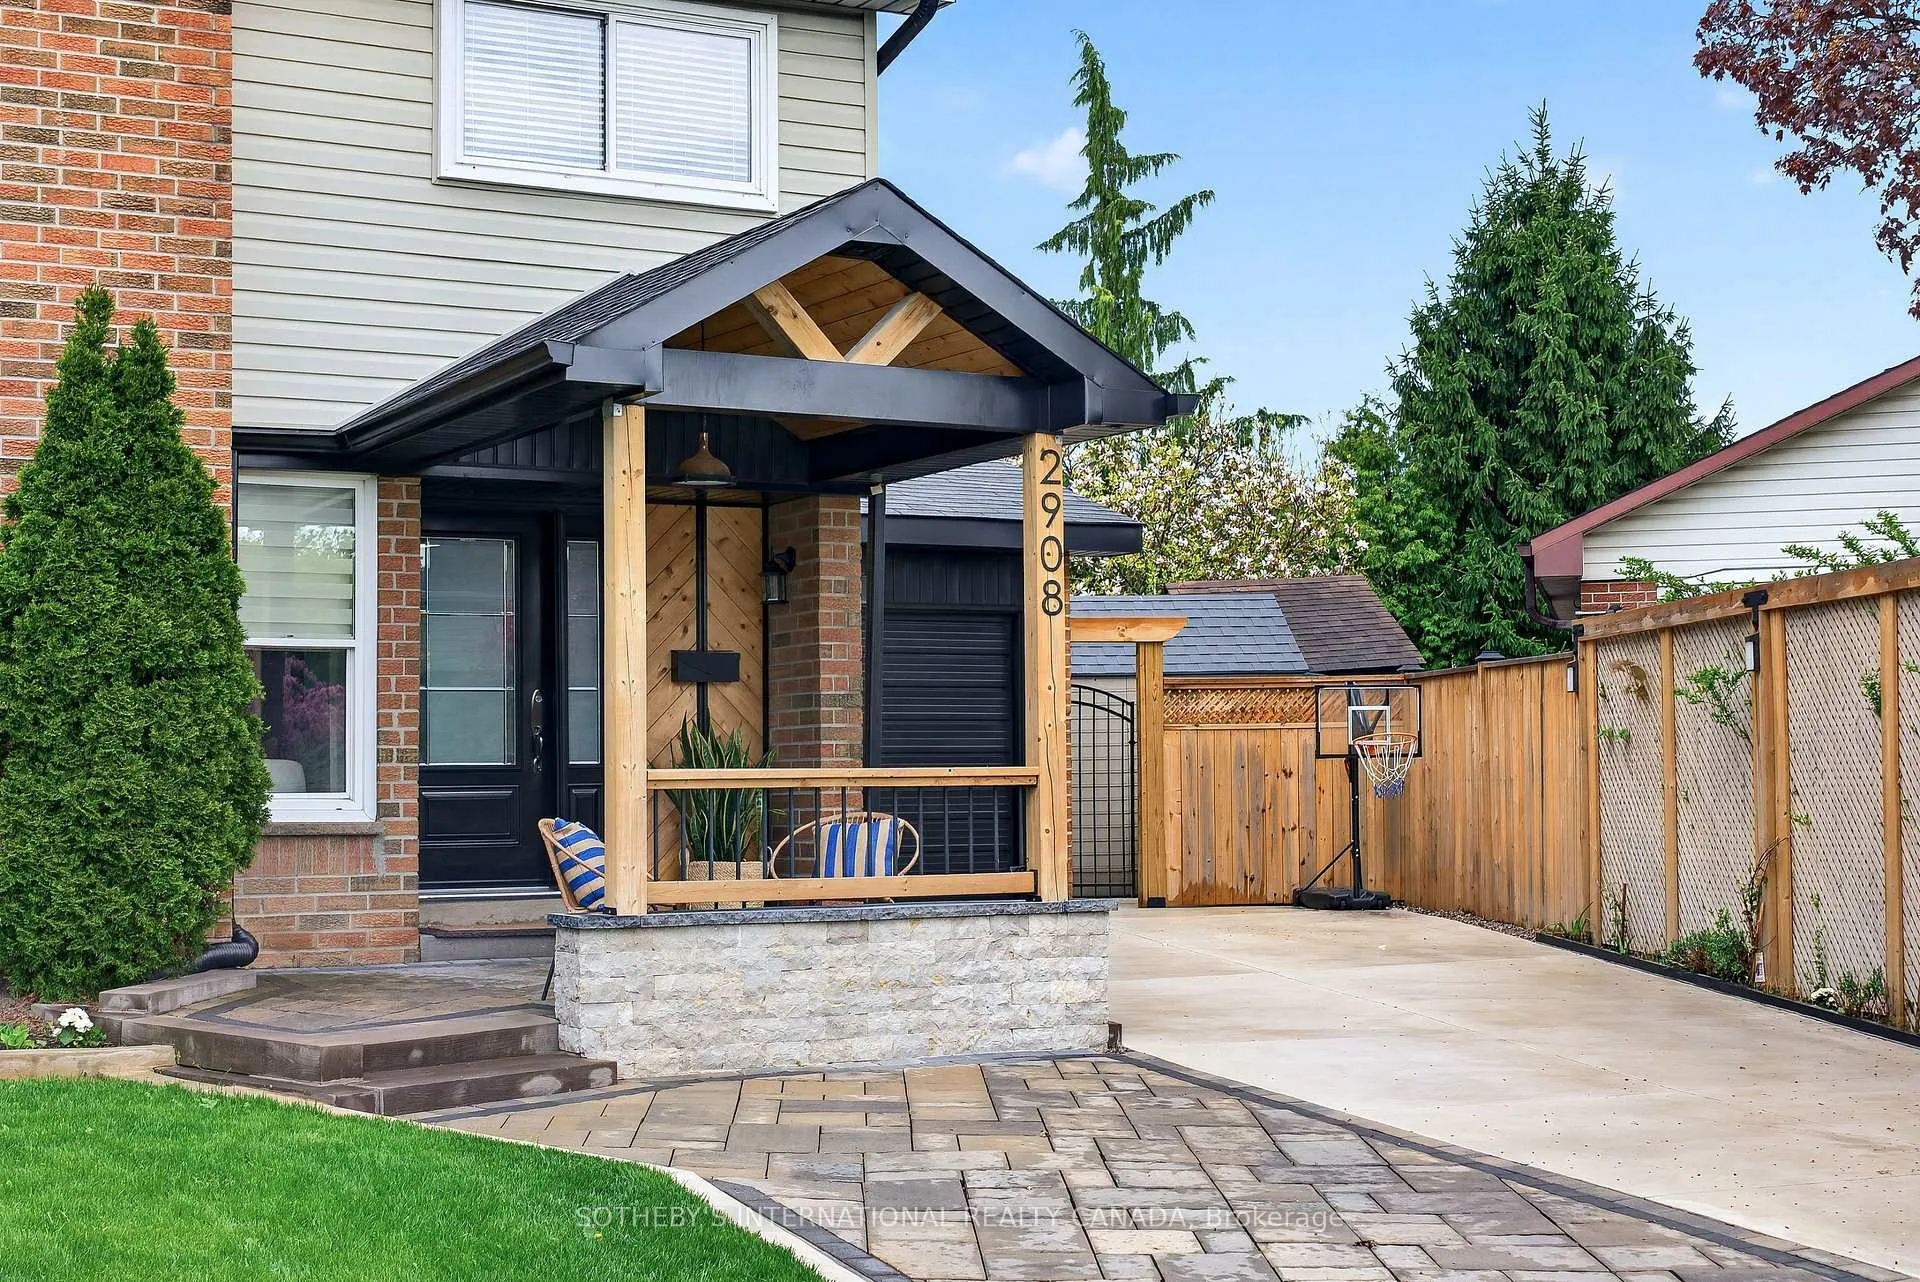
2908 Bramshaw Gardens
2908 Bramshaw Gardens
 See all 49 photos
Property history
Facts and features
- BasementFinished
- Water, sewerMunicipal
- HeatingForced air
- CoolingCentral air
- Second kitchen
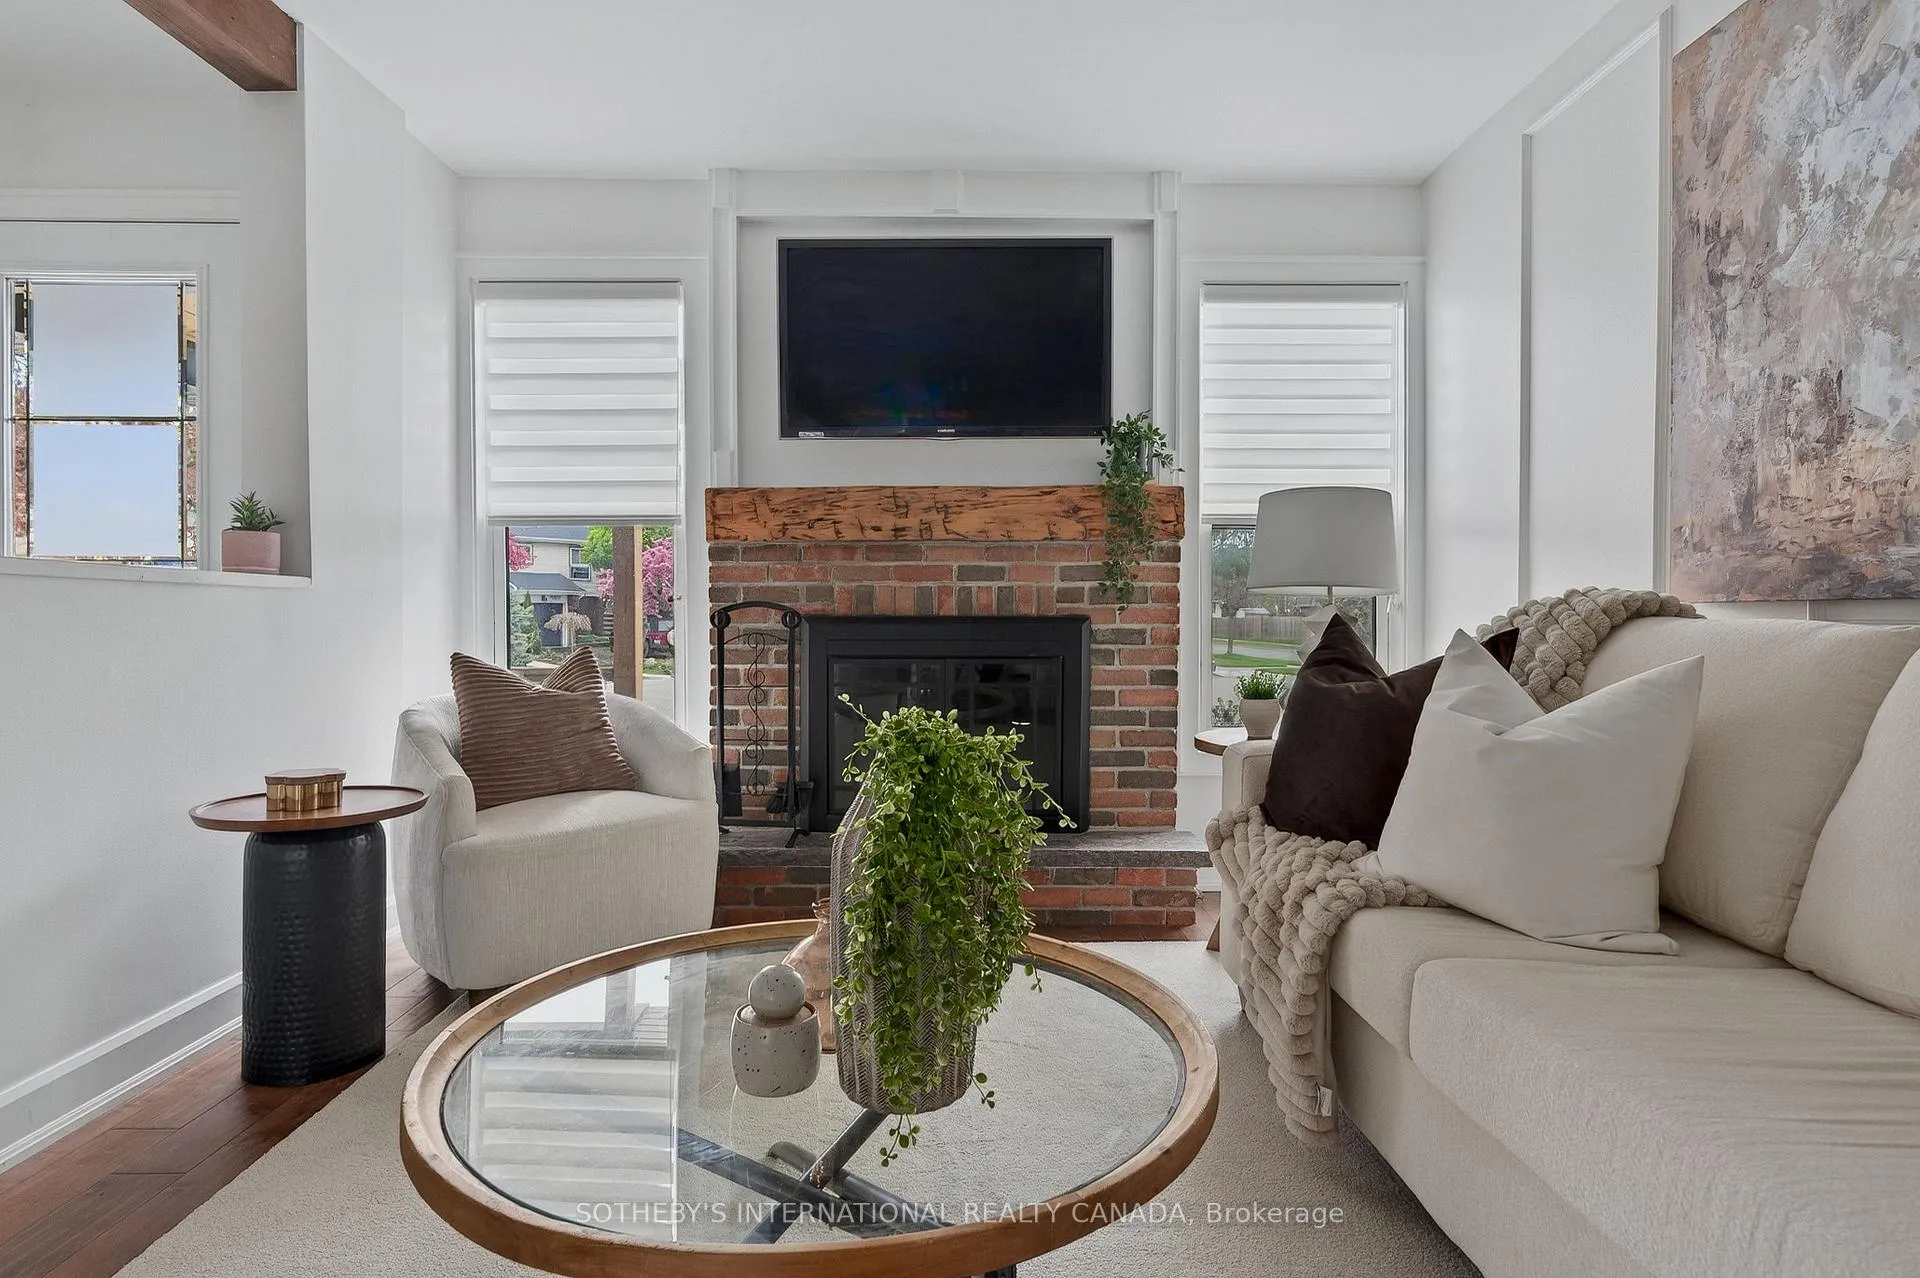
- Fireplace
- Central air
The homeSemi-Detached, 2-storey, 1,100–1,500 sq ft
- Type: Semi-Detached
- Style: 2-storey
- Living space: 1,100–1,500 sq ft
- Basement: Finished
- View: Garden
InsideFireplace Yes, wood, Carpet free, Tile, Lower level
- Fireplace: Yes, wood
- Flooring: Carpet free, Tile
- Laundry: Lower level
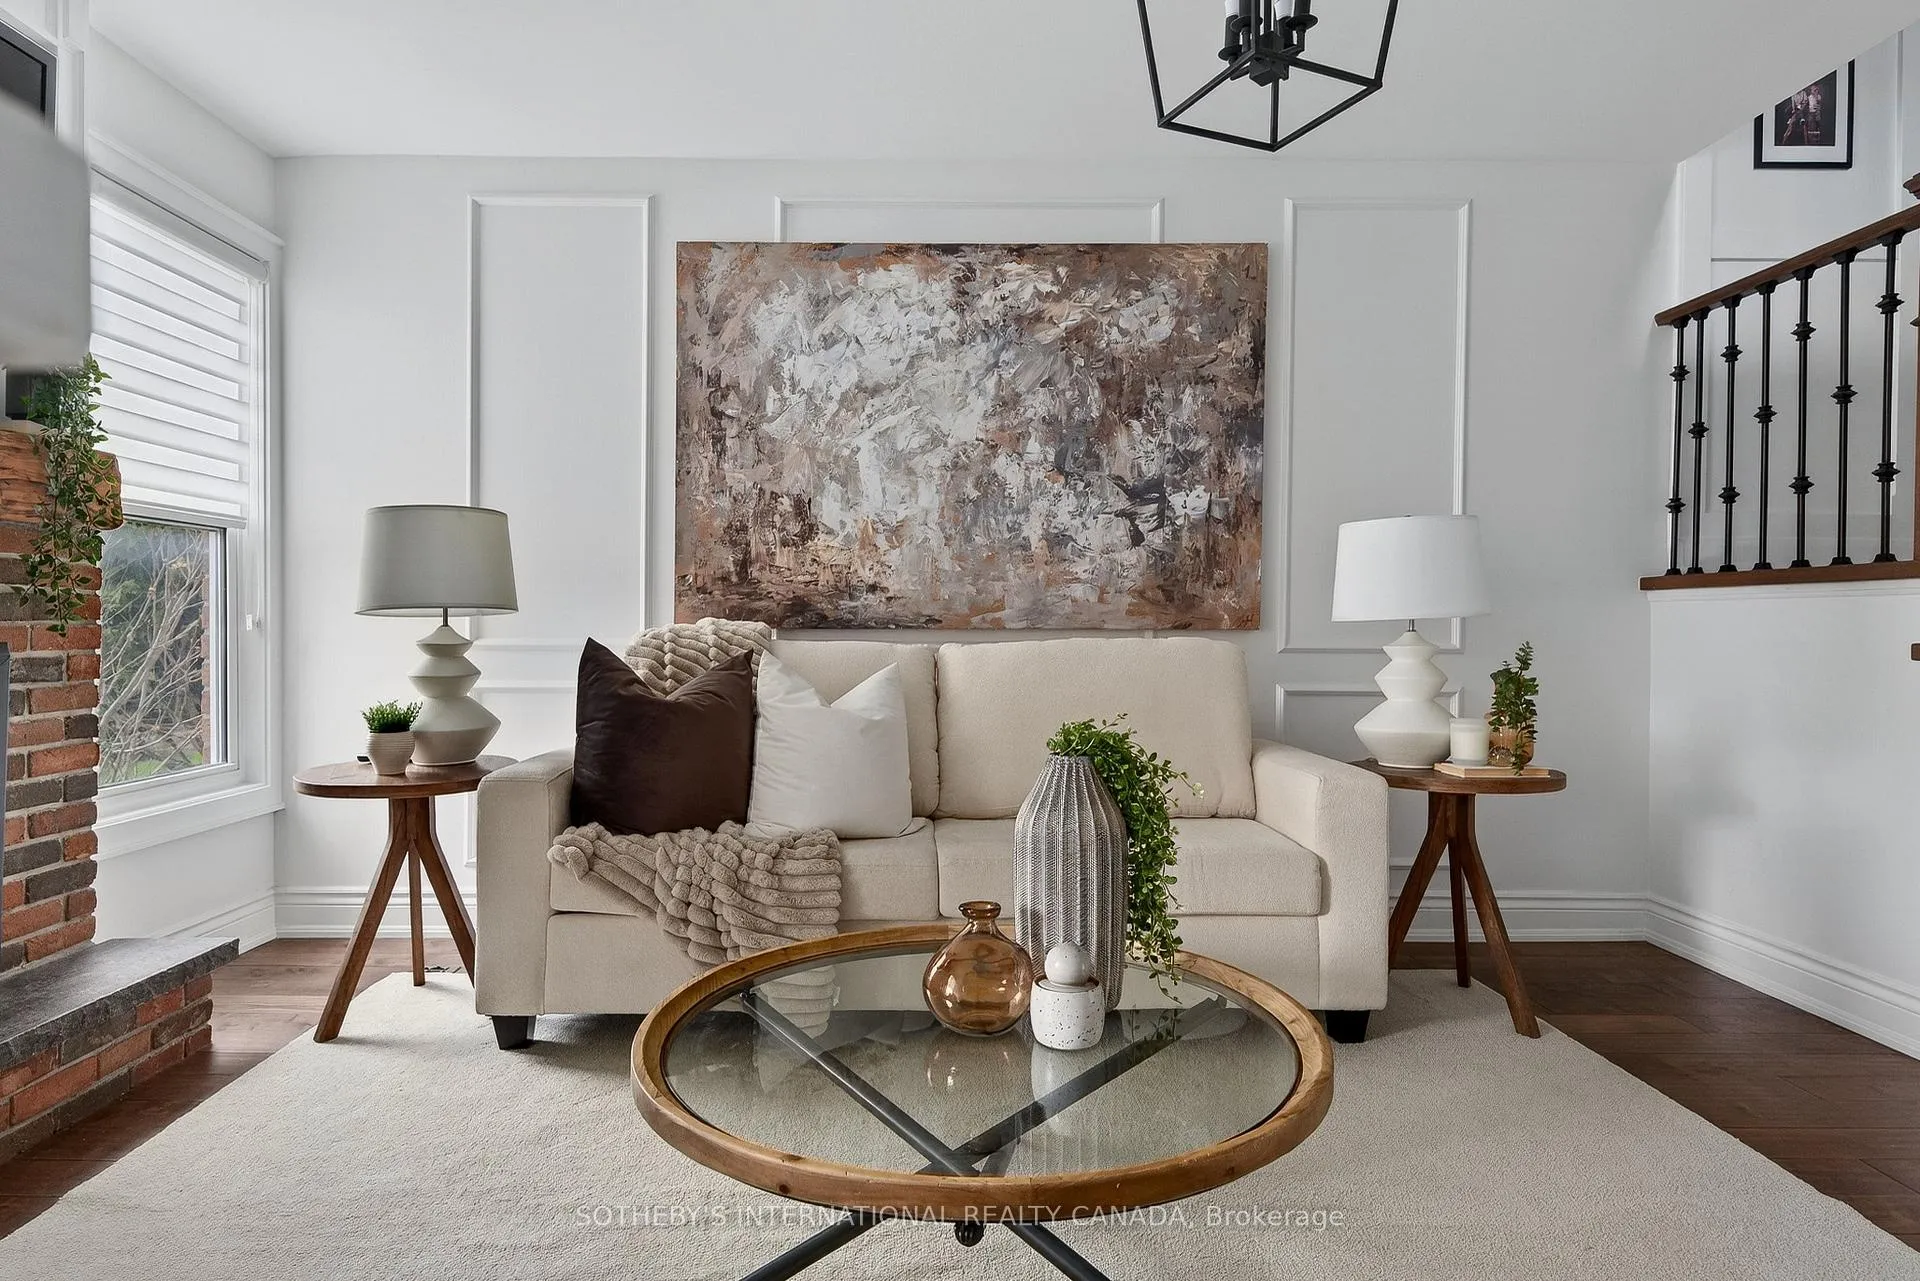
- Features: Bar fridge, brick & beam, carpet free, in-law capability, storage, water heater owned
- Rooms above ground: 8
- Rooms in the basement: 2
- Bedrooms: 4
- Bathrooms: 3
- Kitchens: 2
Outside and lotBrick, Asphalt shingle, Unknown
- Exterior: Brick
- Roof: Asphalt shingle
- Foundation: Unknown
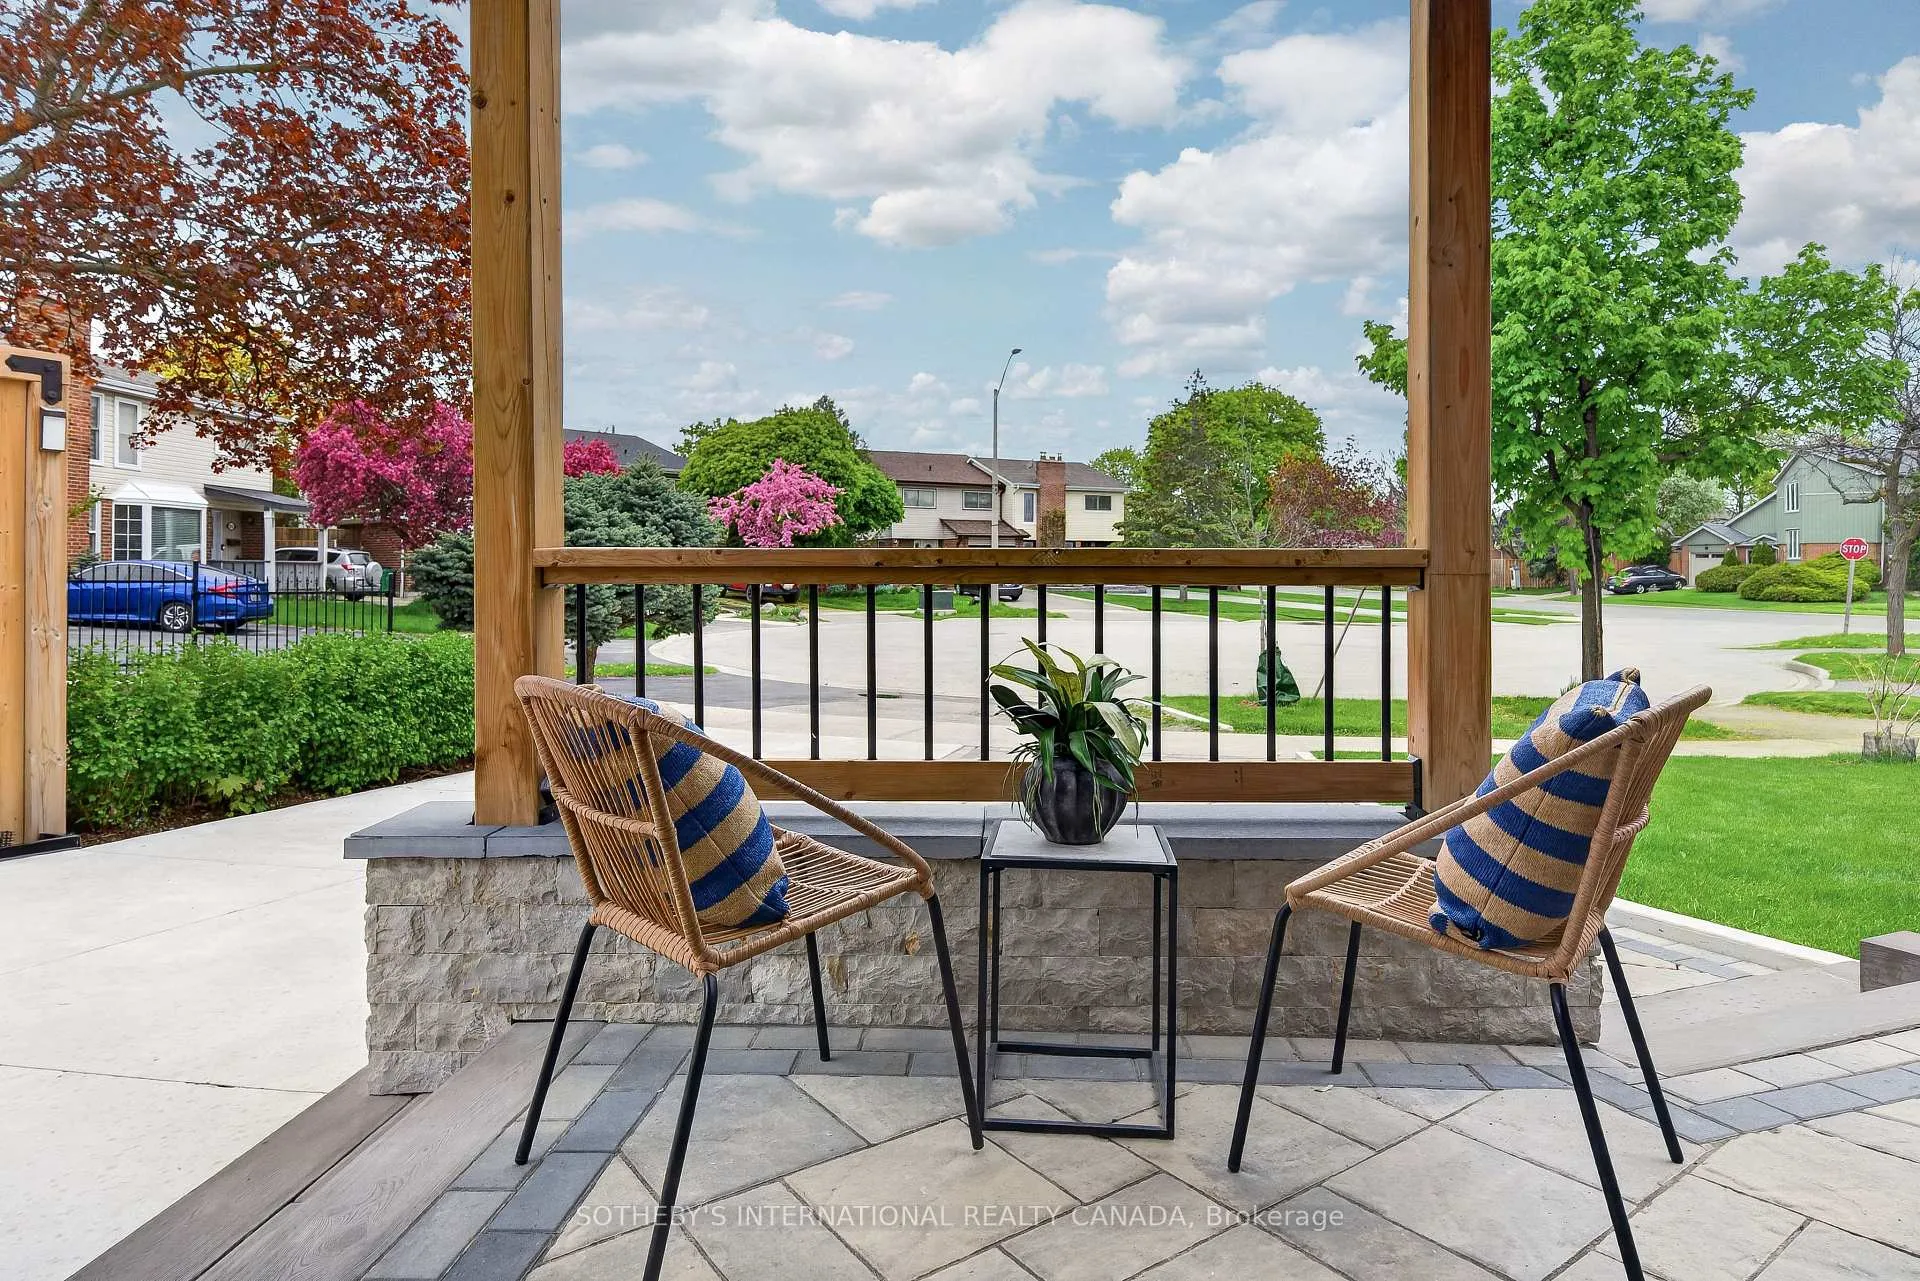
- Features: Landscaped, patio, privacy, porch
- Other structures: Fence - partial, gazebo, shed
- Accessibility: Open floor plan, parking
- Size: 29.95 × 110.99 ft
Parking1 Garage, Attached, Private
- Spaces: 1 Garage
- Garage: Attached
- Driveway: Private
Heating, water and powerForced air, gas, Central air, Municipal water
- Heating: Forced air, gas
- Cooling: Central air
- Water: Municipal water
- Sewer: Municipal sewer
Costs and taxesTaxes $5,473 a year, HST included in the price
- Taxes, 2025: $5,473 a year
- HST: HST included in the price
Included in the sale2 fridges, stove, microwave, washer and dryer, deep freezer in the laundry room, all tv brackets. all electrical light fixtures, built in shelving night stand in children's room, all curtain rods. exterior shed, built in exterior bar, blackstone exterior grill. outside metal gazebo (as is), fire pit (as is), white umbrella (as is), projector screen in gazebo (as is), exterior playground (as is)., Blackout drapes in nursery
- Included: 2 fridges, stove, microwave, washer and dryer, deep freezer in the laundry room, all tv brackets. all electrical light fixtures, built in shelving night stand in children's room, all curtain rods. exterior shed, built in exterior bar, blackstone exterior grill. outside metal gazebo (as is), fire pit (as is), white umbrella (as is), projector screen in gazebo (as is), exterior playground (as is).
- Not included: Blackout drapes in nursery
NearbyCul de sac/dead end, park, public transit, rec./commun.centre, school
- Close to: Cul de sac/dead end, park, public transit, rec./commun.centre, school
Listing detailsW13147794, Sold, May 20, 2026
- MLS® number: W13147794
- Status: Sold
- Listed on: May 20, 2026
- Days on market: 8
- Updated: May 28, 2026
- Possession: 2026-07-14 / Flexible
- Occupied by: Owner
- Listing brokerage: SOTHEBY'S INTERNATIONAL REALTY CANADA
About this home
2908 Bramshaw Gardens, Mississauga (Meadowvale), ON L5N 1S3
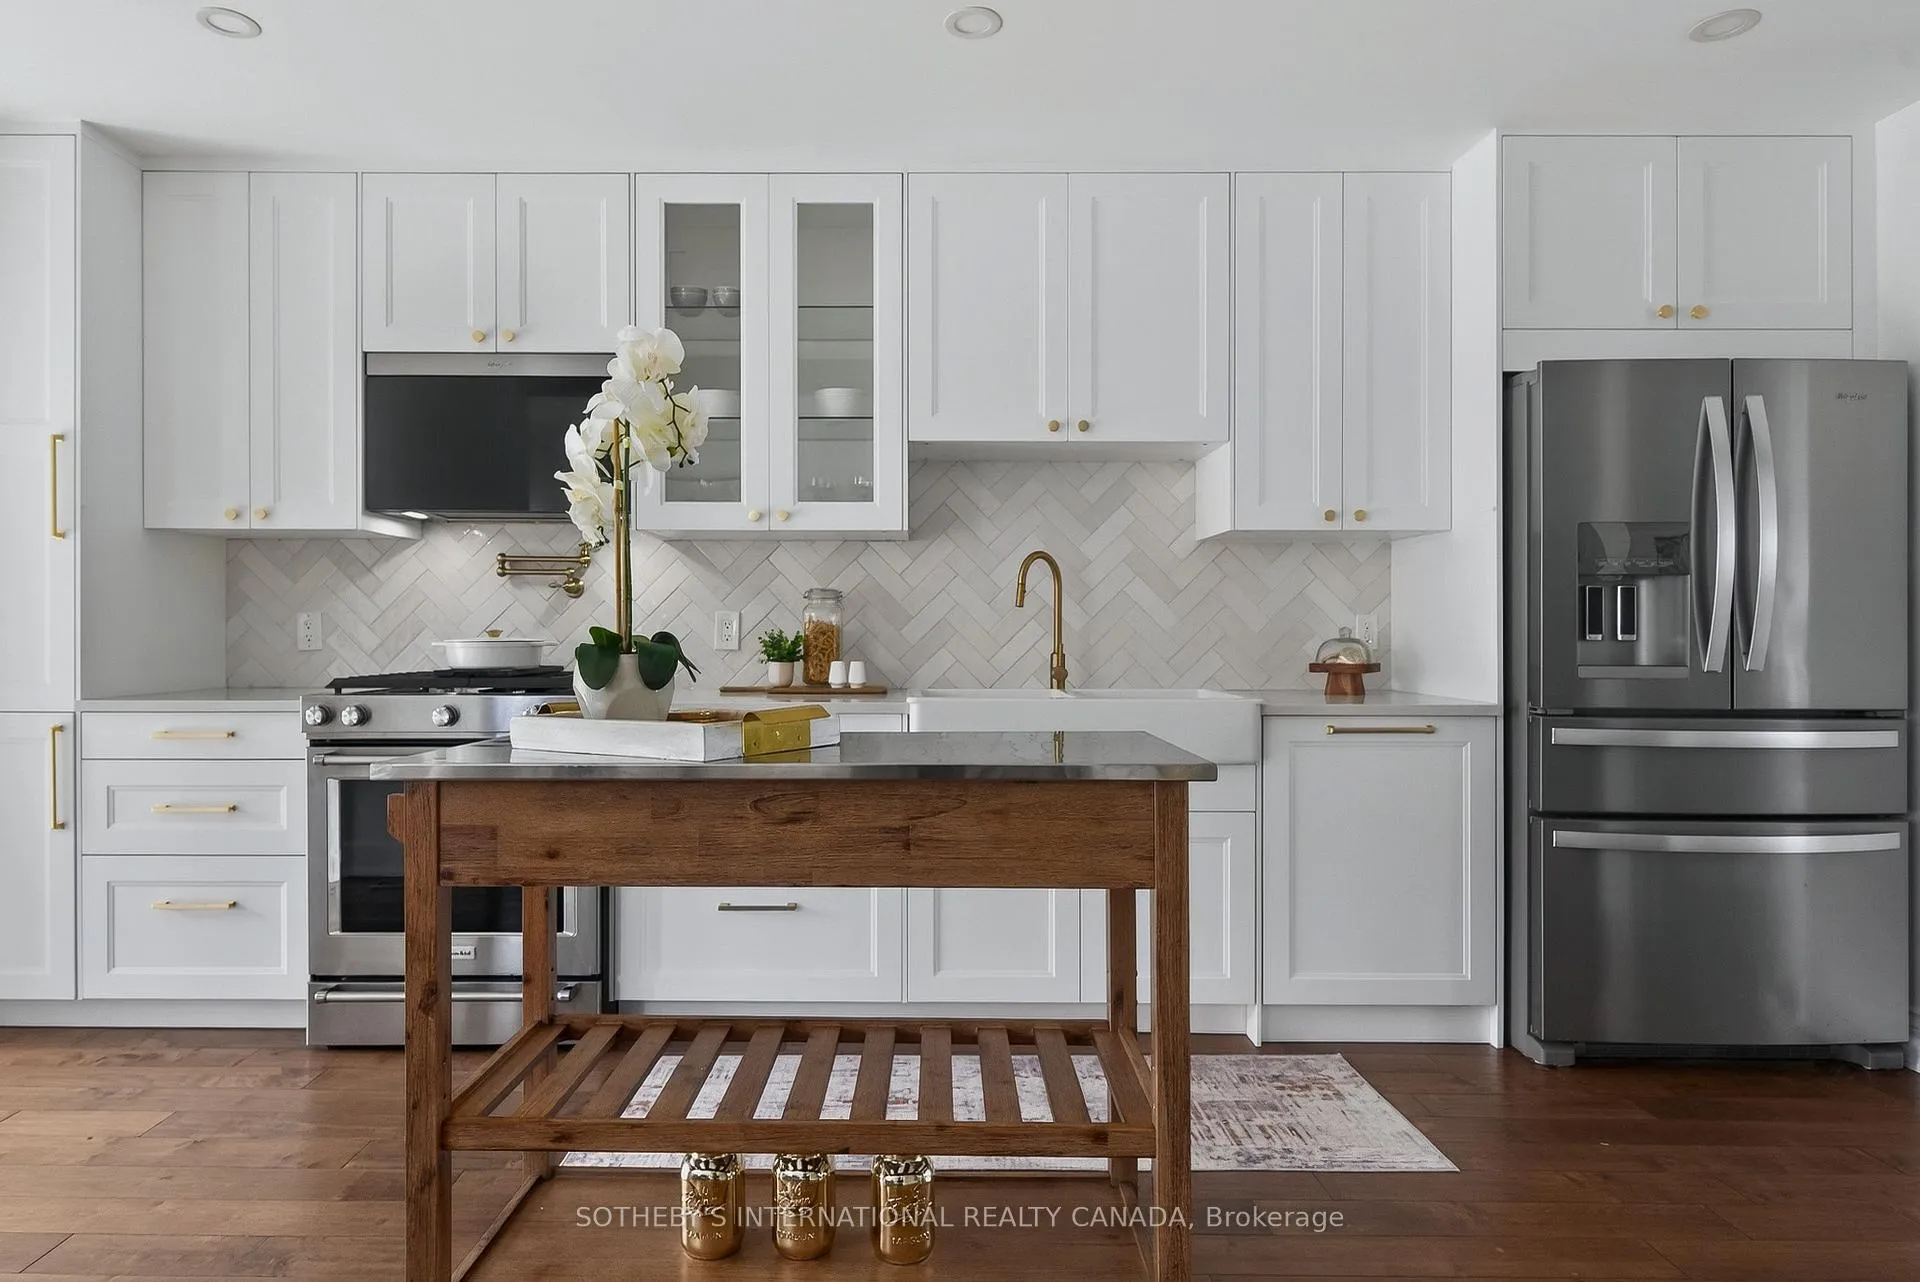
Perfectly finished, this 4-bedroom, 2-storey semi-detached home is located on a friendly, quiet court-arguably the nicest house on the street. Renovations were completed to the high standards of the owner, a professional builder, featuring beautiful, quality touches throughout. Open concept main floor has luxury kitchen with all the bells and whistles; pot filler faucet, gas stove, designer cabinets and gold hardware. Tall ceilings, wood beams and a darling mudroom that opens to the expansive backyard. This house is completely carpet-free, featuring a fully renovated basement recreation room with a built-in bar and mini-kitchen. The exterior is an entertainer's paradise with a gorgeous front porch and an extra-large, private backyard, complete with a gazebo, bar and shed. This home is perfectly located, close to schools, highways, shopping, beautiful parks & trails, the new community centre, library, and Lake Aquitaine. This is the ideal home!
Ask about this home
A HOMEH agent will answer your questions about this home.
Around this home
Daily convenience, out of 100, from the distances below
Schools nearby
School rating, out of 10.
Helpful calculators
Your HOMEH agent

"I would see it this week."