

Unit 614, 3009 Novar Road
Unit 614, 3009 Novar Road
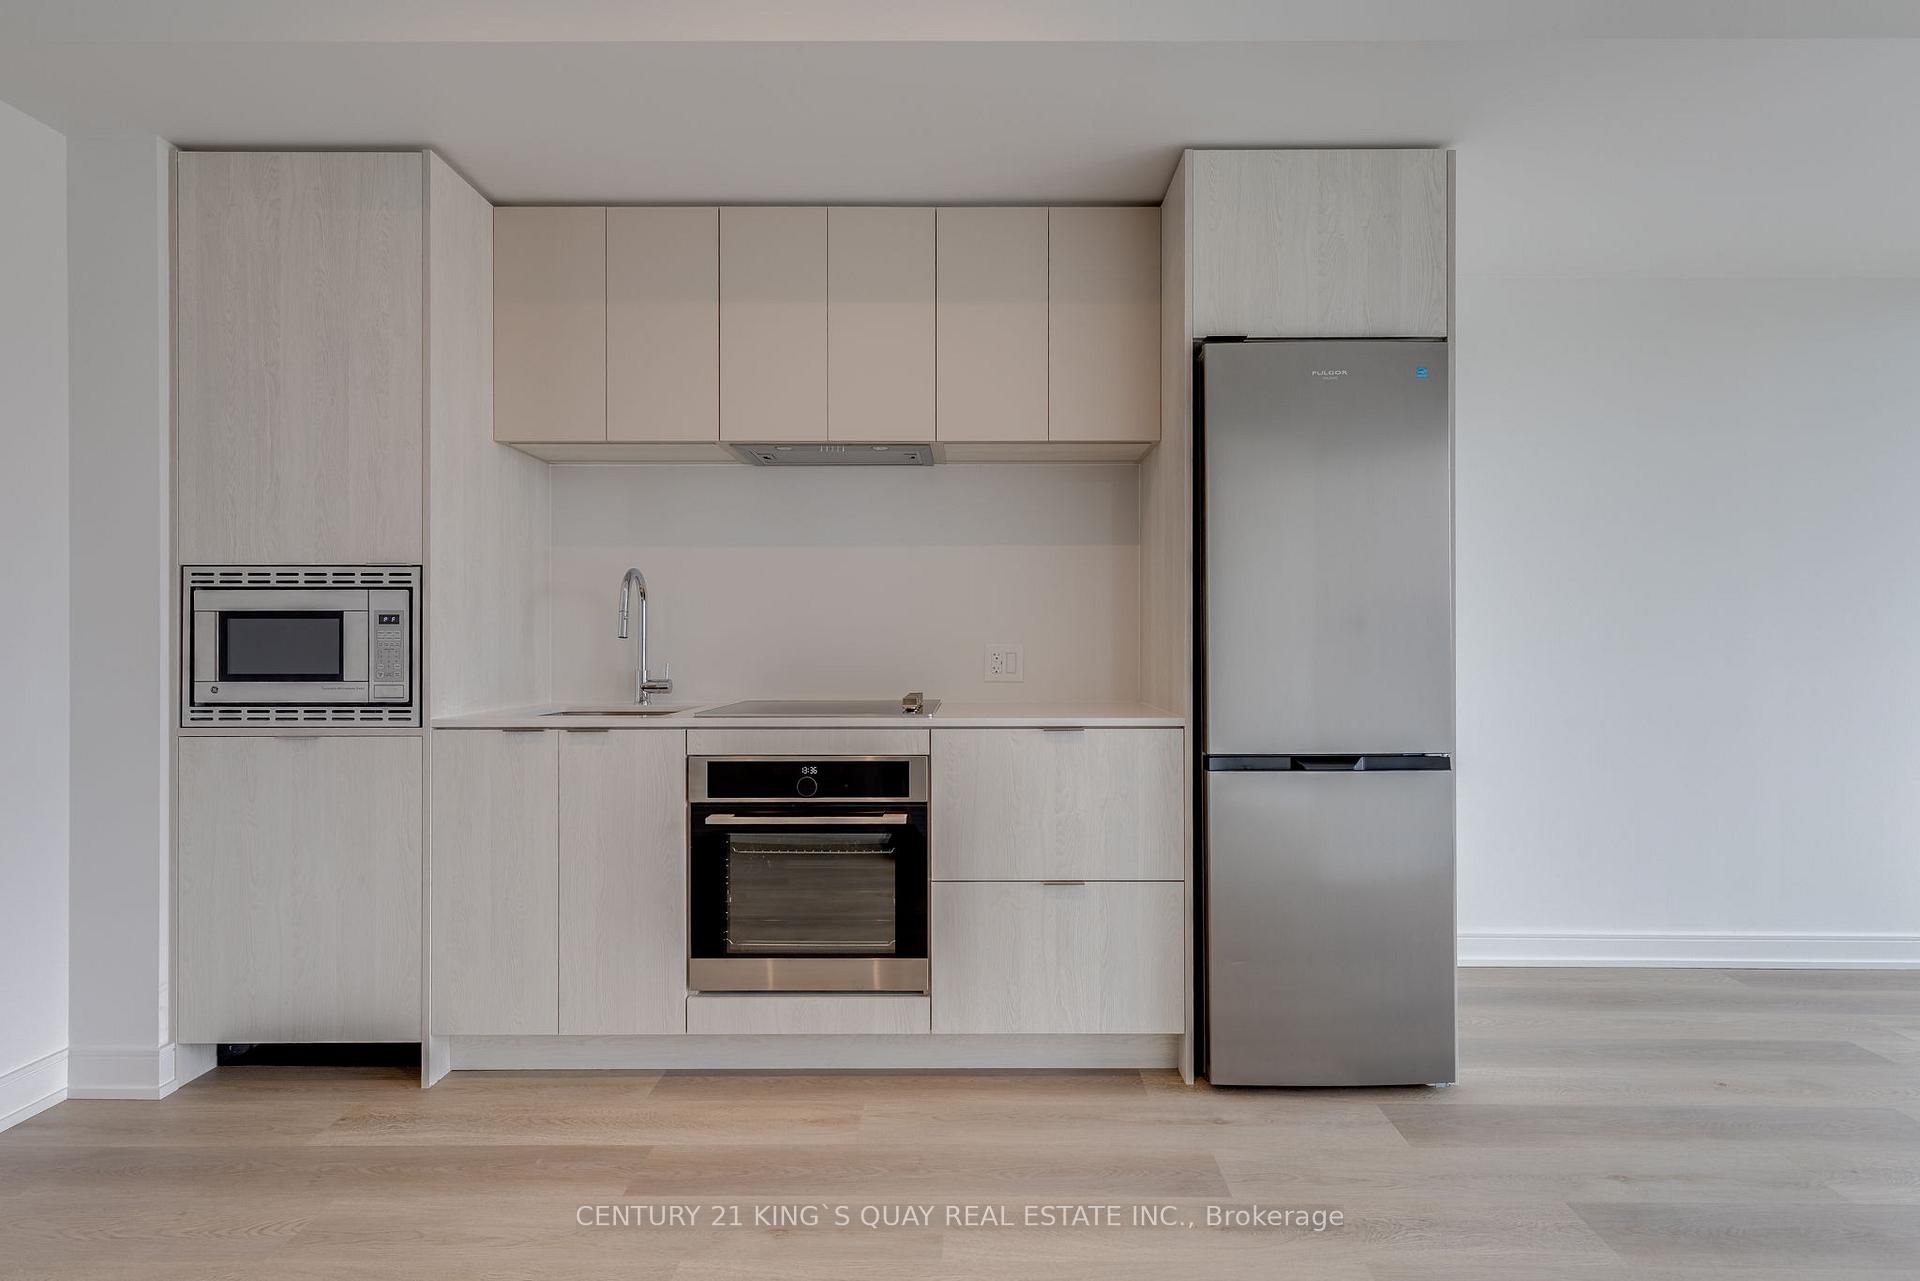 See all 27 photos
Property history
- $2,250TerminatedList: 2026-08-10|End: 2026-09-22|43 daysW13656750
Facts and features
- ExposureSouth west
- LaundryEnsuite, in-suite laundry, room
- LockerNone
- BalconyOpen
- Central air
- Concierge
- Gym
- Party room/meeting room
The homeCommon Element Condo, Apartment, Age 0–5 years
- Type: Common Element Condo
- Style: Apartment
- Age: 0–5 years
- Living space: 500–599 sq ft
- Basement: None
- Exposure: South West
- View: City
InsideVinyl, Ensuite, in-suite laundry, laundry room, Primary bedroom - main floor, ventilation system
- Flooring: Vinyl
- Laundry: Ensuite, in-suite laundry, laundry room
- Features: Primary bedroom - main floor, ventilation system
- Elevator: Yes
- Rooms above ground: 4
- Rooms in the basement: 1
- Bedrooms: 1 + 1 in the basement
- Bathrooms: 1
- Kitchens: 1
OutsideConcrete, Open, Controlled entry, recreational area
- Exterior: Concrete
- Balcony: Open
- Features: Controlled entry, recreational area
Parking and locker1 Parking, Underground, Parking type Owned
- Spaces: 1 Parking
- Garage: Underground
- Parking type: Owned
- Driveway: Reserved/assigned, underground
- Locker: None
BuildingArte Residences, Storeys 18, Units 427
- Name: Arte Residences
- Storeys: 18
- Units: 427
- Condo corporation: 1193
- Amenities: Concierge, visitor parking, elevator, gym, party room/meeting room
- Pets: Not allowed
Heating, water and powerForced air, gas, Central air
- Heating: Forced air, gas
- Cooling: Central air
Rent and termsRent $2,250 a month, Entire property, Unfurnished
- Rent: $2,250 a month
- Space for rent: Entire property
- Furnished: Unfurnished
- Lease: 12 months
- Rent includes: Building insurance, building maintenance, common elements, grounds maintenance, exterior maintenance, high speed internet, parking, recreation facility
- Deposit: Required
- Credit check: Required
- Employment letter: Required
- Rental application: Required
- References: Required
IncludedFridge, stove, build-in dishwasher, range hood, stacked washer dryer, electric light fixtures, all existing windows covering & electric light fixtures.
- Included: Fridge, stove, build-in dishwasher, range hood, stacked washer dryer, electric light fixtures, all existing windows covering & electric light fixtures.
NearbyLibrary, public transit, rec./commun.centre, school
- Close to: Library, public transit, rec./commun.centre, school
Listing detailsW13656750, Terminated, Aug 10, 2026
- MLS® number: W13656750
- Status: Terminated
- Listed on: Aug 10, 2026
- Days on market: 43
- Updated: Sep 22, 2026
- Possession: 2026-10-01 / 30-59 days
- Occupied by: Tenant
- Listing brokerage: CENTURY 21 KING`S QUAY REAL ESTATE INC.
About this home
Unit 614, 3009 Novar Road, Mississauga (Cooksville), ON L5B 0P9
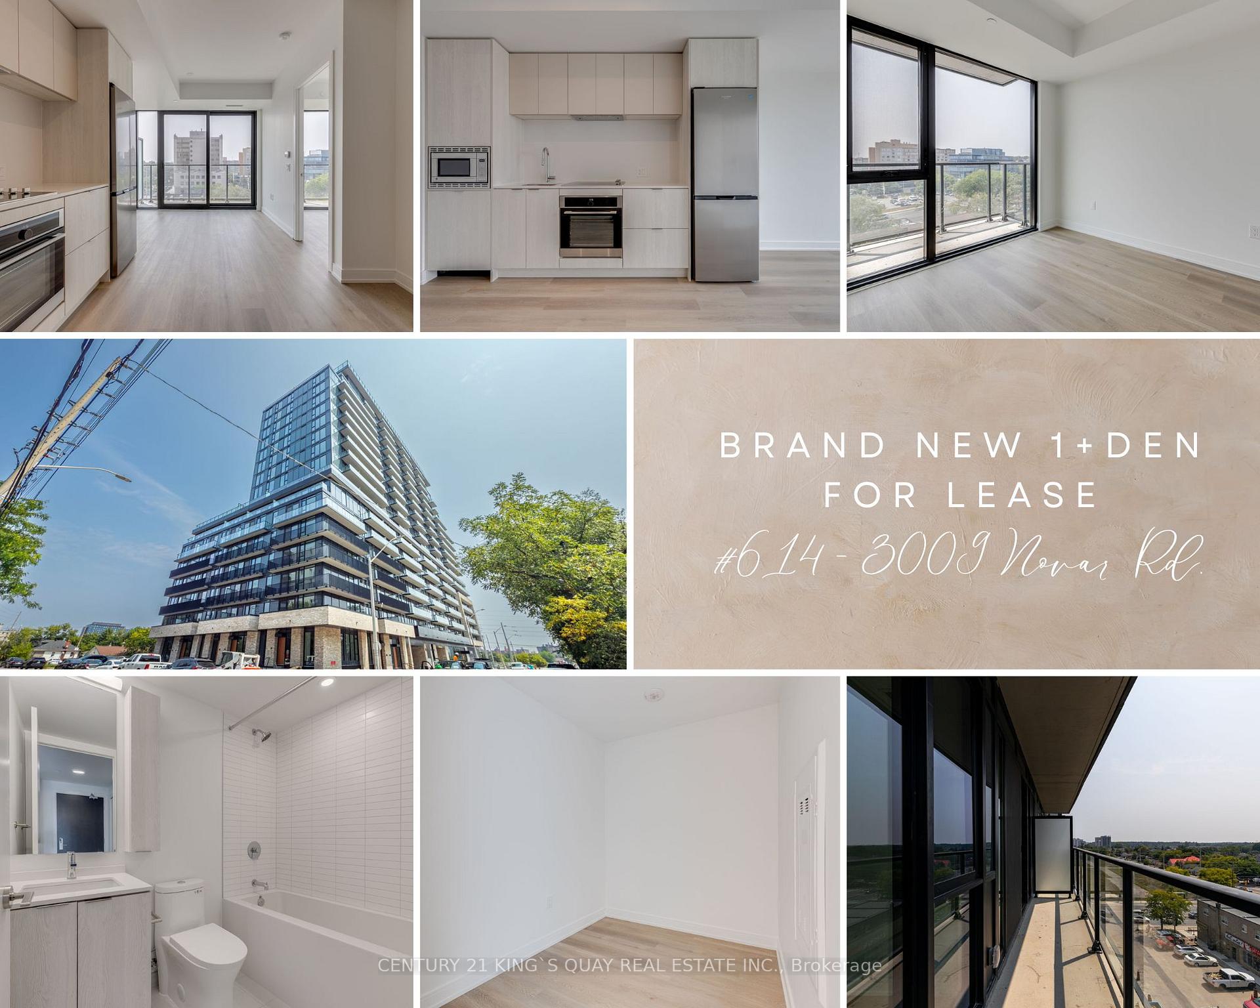
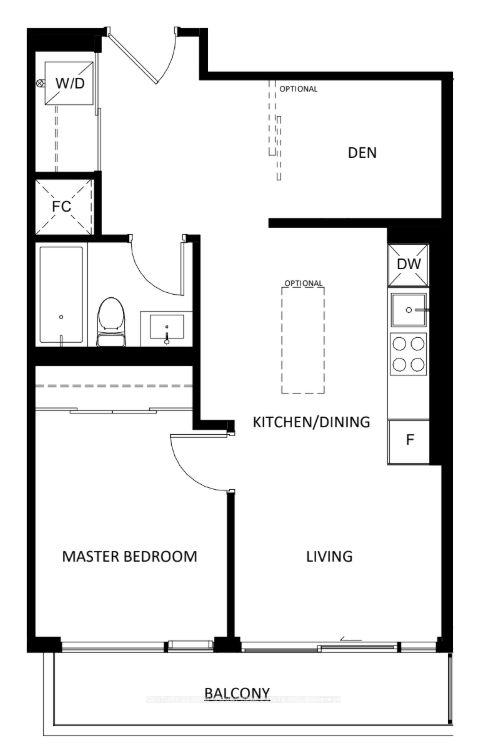
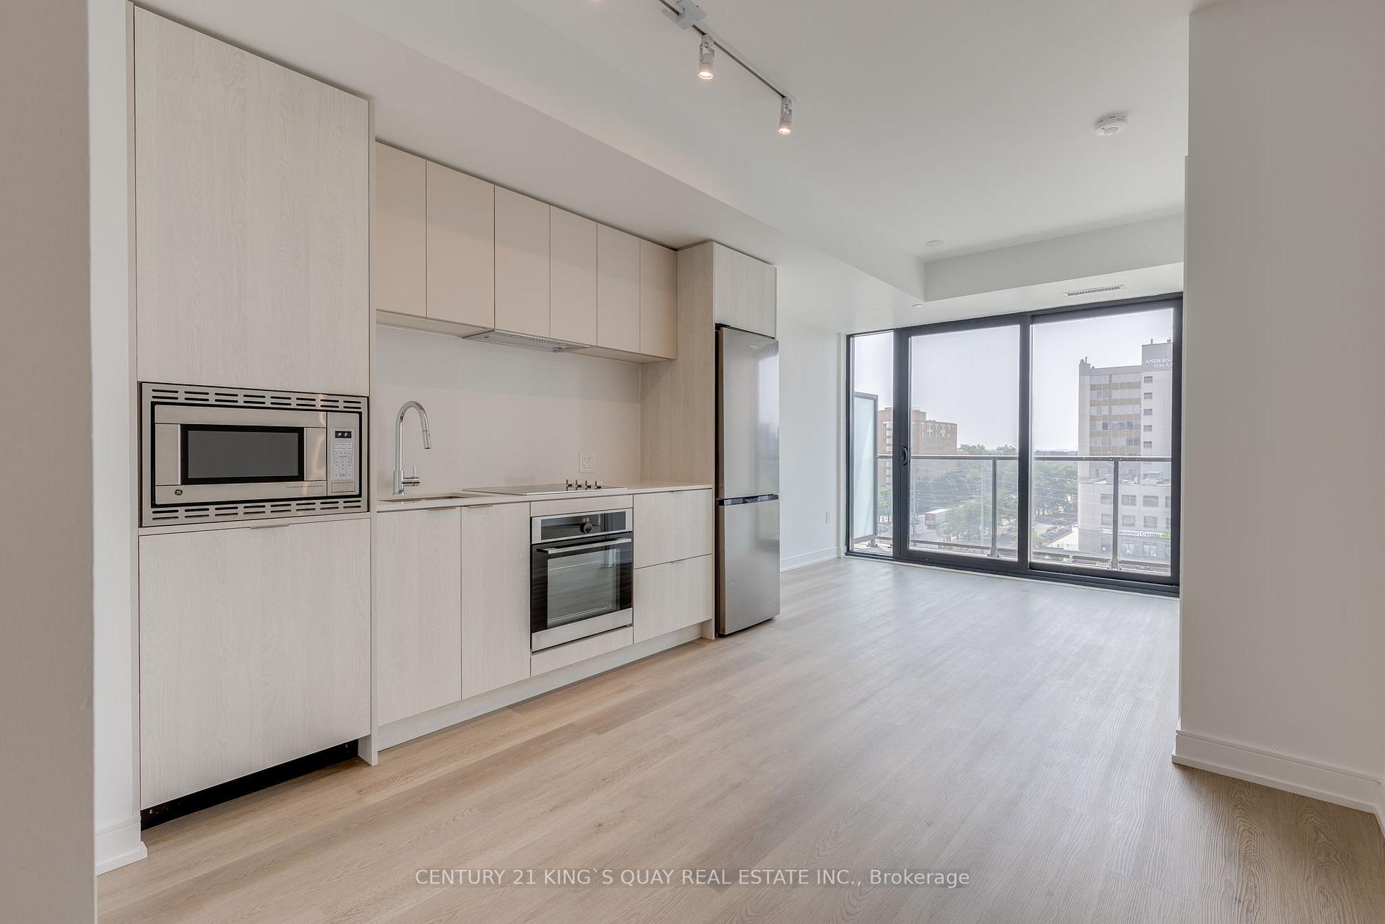
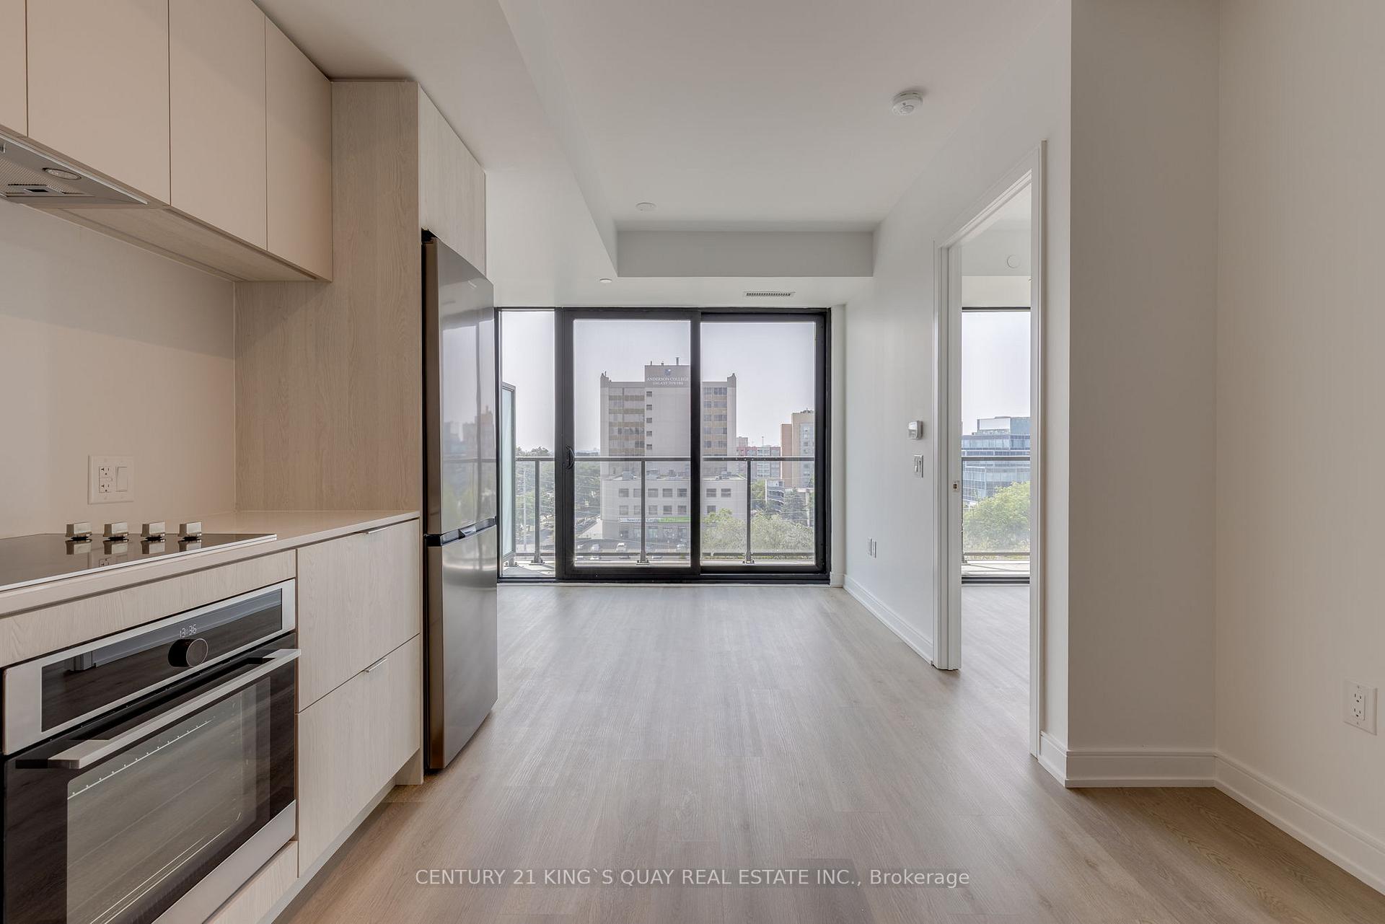
Stunning, nearly new 1-bedroom + den condo in Mississauga's vibrant Cooksville community. Situated on the 6th floor with a bright southwest exposure, this 567 sq ft + 67 sq ft balcony suite offers a thoughtfully designed layout featuring an open-concept living space, sleek modern finishes, full-size appliances, and vinyl flooring throughout. The spacious den can be used as a home office, kids' bedroom, or guest space. Enjoy the convenience of ensuite laundry, central air conditioning, a cozy fireplace, and one underground parking spot. Residents have access to a range of upscale amenities including a fitness centre, party/meeting room, concierge, visitor parking, and a BBQ area. Ideally located steps from shopping, restaurants, grocery stores, and minutes to Square One, Cooksville GO Station, and the future Hazel McCallion LRT, this unit offers the perfect blend of comfort, convenience, and connectivity - perfect for professionals, couples, or small families seeking modern urban living.
Ask about this home
A HOMEH agent will answer your questions about this home.
Know more about Arte Residences
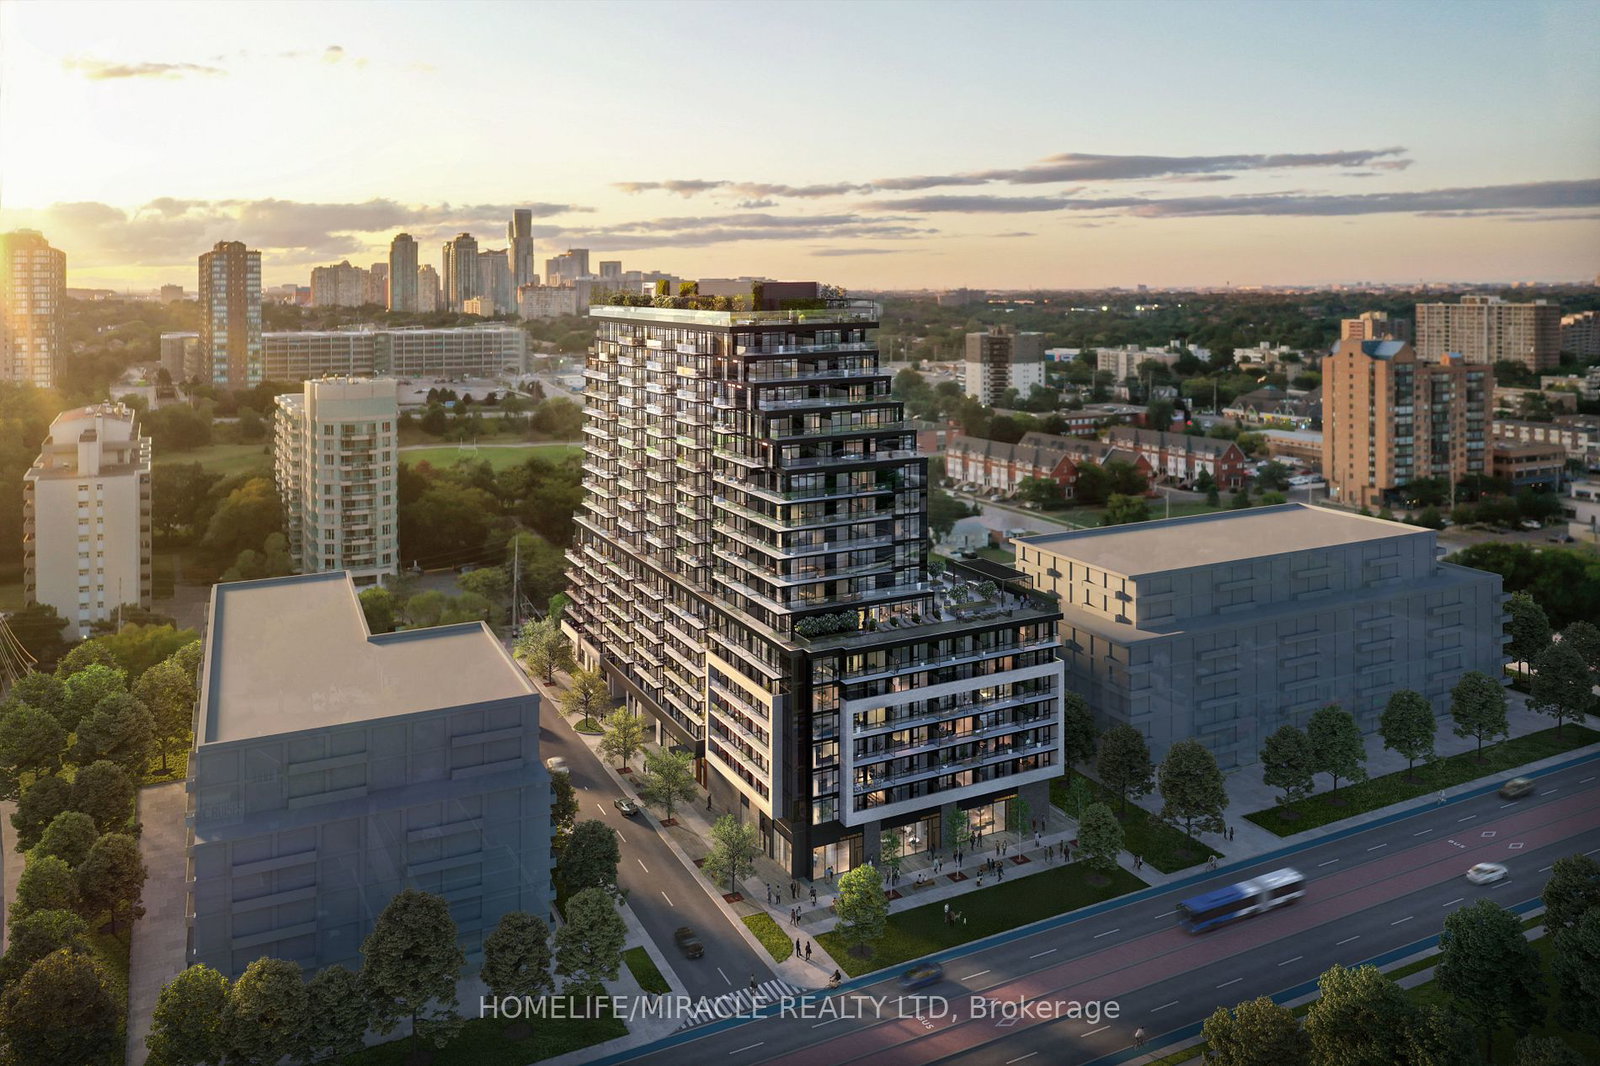
Condo building · 3009 Novar Rd
Arte Residences is an 18-storey condo with 427 suites by Emblem Developments. Right now 5 for sale and 9 for rent are on the market here.
- 18storeys
- 427suites
No similar units for rent in Arte Residences right now.
Around this home
Daily convenience, out of 100, from the distances below
Schools nearby
School rating, out of 10.
Helpful calculators
Your HOMEH agent

"I would see it this week."