

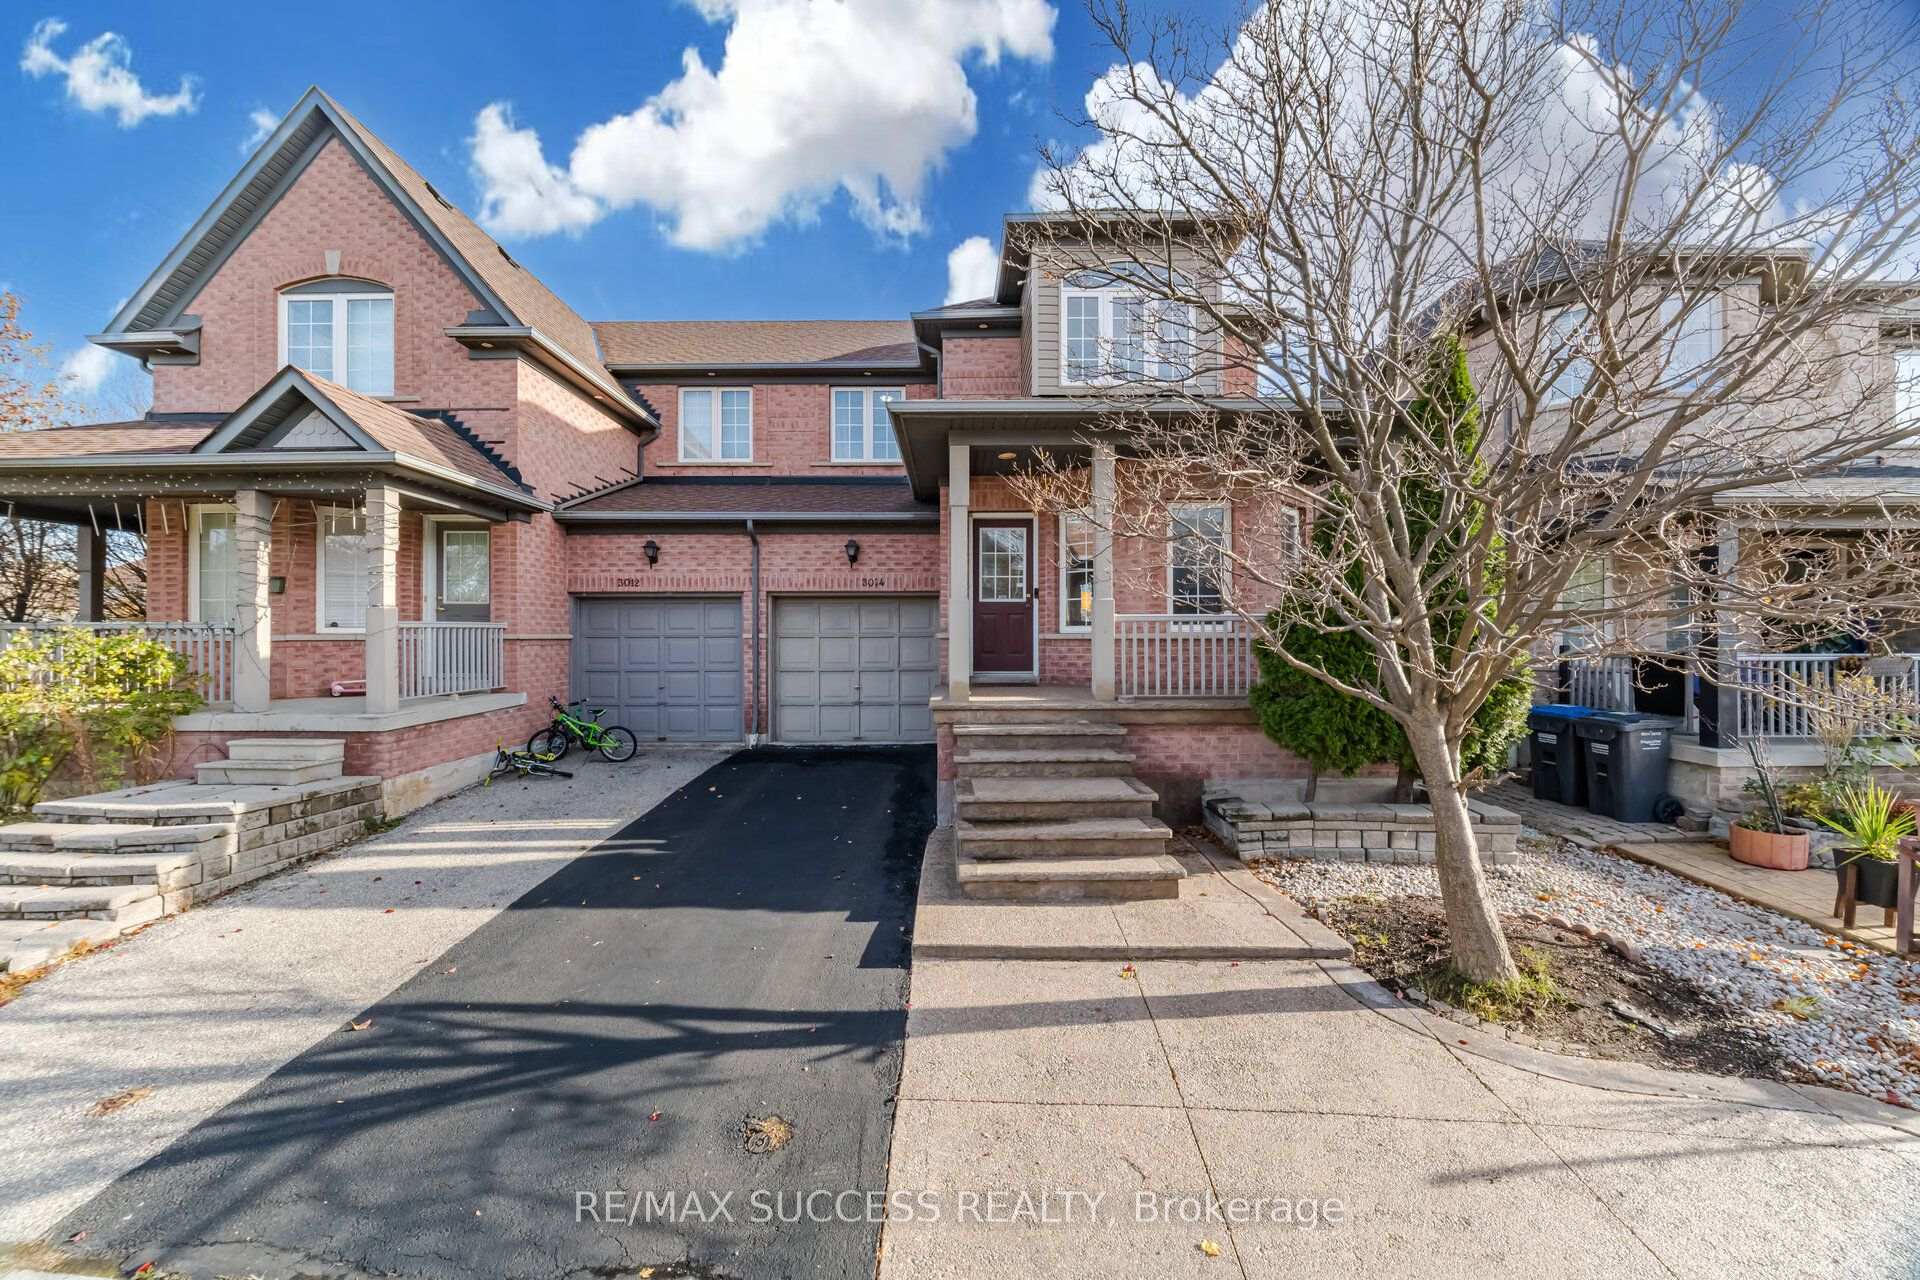
3014 McDowell Drive
3014 McDowell Drive
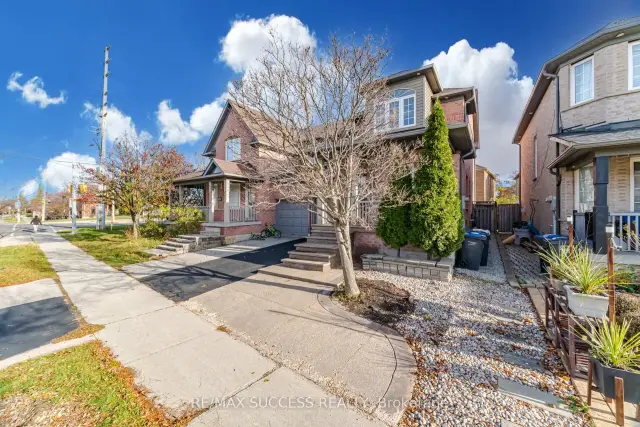
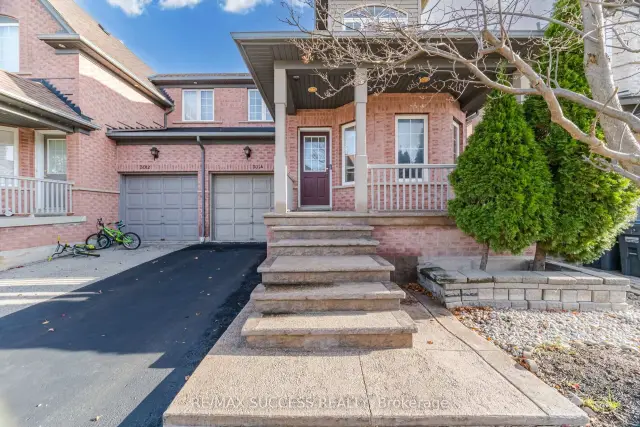
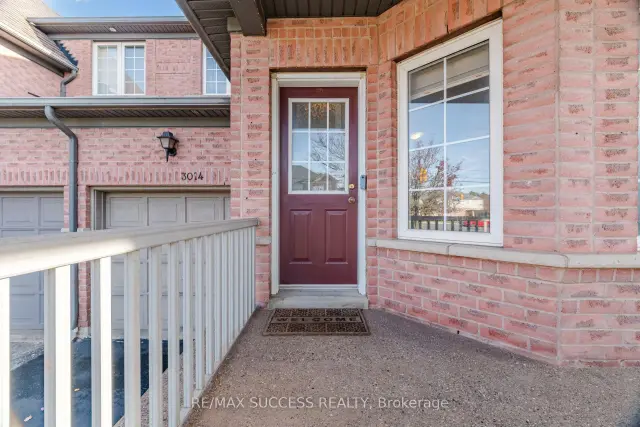
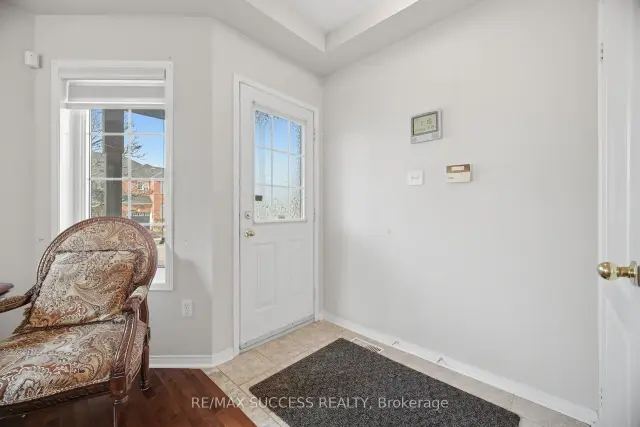 See all 50 photos
Facts and features
- BasementFinished
- Lot size30 × 86 ft
- Lease term12 months
- FurnishedFurnished
- Hardwood floors
- Central air
The homeSemi-Detached, 2-storey, 1,500–2,000 sq ft
- TypeSemi-Detached
- Style2-storey
- Living space1,500–2,000 sq ft
- BasementFinished
InsideHardwood, Laundry closet, sink, lower level, Auto garage door remote, water heater owned
- FlooringHardwood
- LaundryLaundry closet, sink, lower level
- FeaturesAuto garage door remote, water heater owned
- Rooms above ground8
- Bedrooms3
- Bathrooms4
- Kitchens1
- Family roomYes
Outside and lotBrick, Asphalt shingle, Foundation Not applicable
- ExteriorBrick
- RoofAsphalt shingle
- FoundationNot applicable
- Size29.69 × 85.79 ft
Parking1 Garage, Attached, Private
- Spaces1 Garage
- GarageAttached
- DrivewayPrivate
Heating, water and powerForced air, gas, Central air, Municipal water
- HeatingForced air, gas
- CoolingCentral air
- WaterMunicipal water
- SewerMunicipal sewer
- Natural gasYes
- HydroYes
- TelephoneYes
Rent and termsRent $3,900 a month, Entire property, Furnished
- Rent$3,900 a month
- Space for rentEntire property
- FurnishedFurnished
- Lease12 months
- Rent includesParking, water heater
- DepositRequired
- Credit checkRequired
- Employment letterRequired
- Rental applicationRequired
- ReferencesRequired
IncludedFridge, s/s new stove, s/s range hood, dishwasher, microwave, cloth new washer/dryer, zebra blinds/california shutters, all elfs & all furniture.
- IncludedFridge, s/s new stove, s/s range hood, dishwasher, microwave, cloth new washer/dryer, zebra blinds/california shutters, all elfs & all furniture.
NearbyFenced yard, library, park, public transit, school
- Close toFenced yard, library, park, public transit, school
Listing detailsW14181344, For Rent, Nov 14, 2026
- MLS® numberW14181344
- StatusFor Rent
- Listed onNov 14, 2026
- Days on market6
- UpdatedNov 14, 2026
- Possession2026-12-03 / 1-29 days
- Occupied byOwner
- Listing brokerageRE/MAX SUCCESS REALTY
About this home
3014 McDowell Drive, Mississauga (Churchill Meadows), ON L5M 6J4
EXECUTIVE LIVING IN THE HEART OF CHURCHILL MEADOWS - FULLY FURNISHED LUXURY HOME!Experience exceptional comfort and convenience in this beautifully appointed semi-detached home, ideally situated in the highly sought-after Churchill Meadows community of Mississauga.This impressive residence offers 3 spacious bedrooms, 4 bathrooms, and a beautifully finished basement, providing plenty of space for comfortable family living and entertaining. Offered fully furnished, the home is thoughtfully equipped and ready for immediate enjoyment. New Zebra Blinds, California Shutters, Door Bell, Security Cameras, Smart Thermostat. The professionally finished basement features an outstanding dedicated home office setup, complete with an elegant hydraulic adjustable desk and a premium high-end ergonomic chair - an ideal workspace for professionals working remotely. Step outside and enjoy a beautifully maintained private backyard, offering a peaceful outdoor retreat and excellent privacy.Additional features include a private new driveway and attached garage with garage door opener. Unbeatable Location! Excellent opportunity for newcomers and professionals who are looking to upgrade, ready to move in. Conveniently located near highly ranked schools, major hospitals, shopping centres, restaurants, public transit, and everyday amenities. Enjoy quick access to major highways, making commuting throughout Mississauga, Oakville, Toronto, and the GTA easy and convenient.A rare opportunity to enjoy executive-style, fully furnished living in one of Mississauga's most desirable communities. Simply move in and enjoy!An exceptional home that combines space, privacy, convenience, and lifestyle!
Book a viewing
Around this home
Daily convenience, out of 100, from the distances below
Schools nearby
School rating, out of 10.
Helpful calculators

Your HOMEH agent
"I would see it this week."