

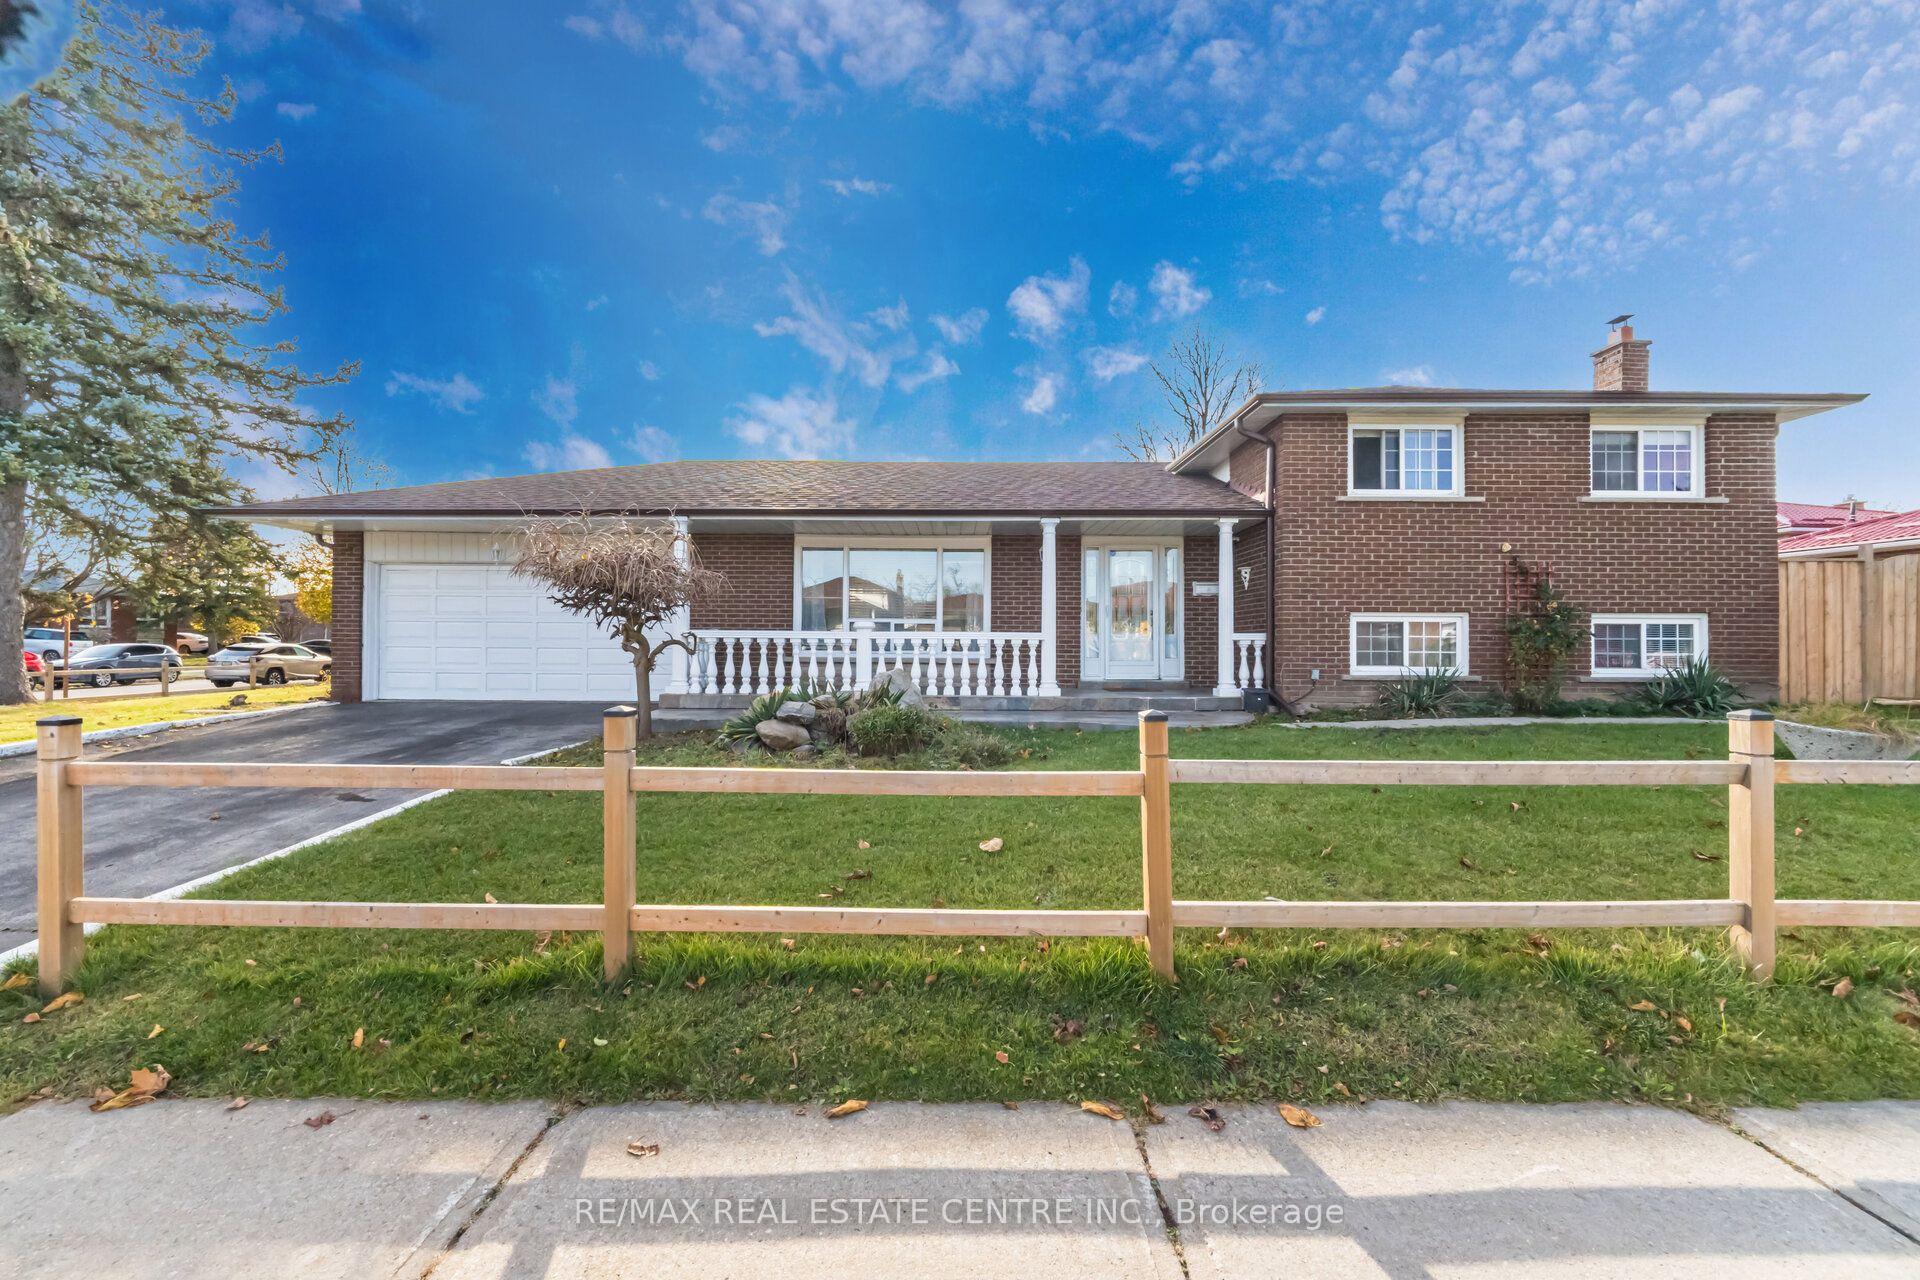
3938 Brandon Gate Drive
3938 Brandon Gate Drive
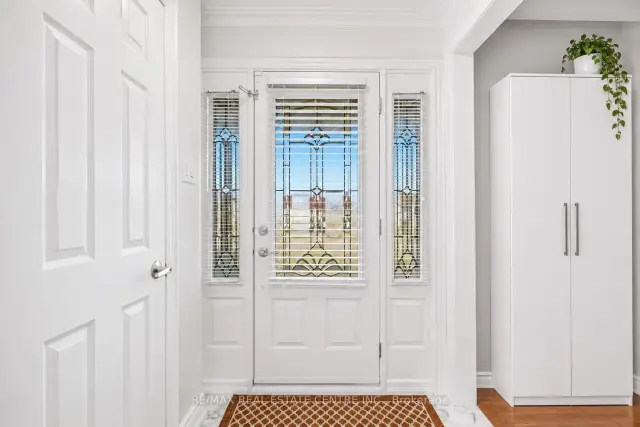 See all 41 photos
Facts and features
- BasementApartment
- Price per sq ft~$548
- Water, sewerMunicipal
- HeatingForced air
- Second kitchen
- Separate entrance
- Hardwood floors
- Central air
The homeDetached, Sidesplit 4, 1,500–2,000 sq ft
- TypeDetached
- StyleSidesplit 4
- Living space1,500–2,000 sq ft
- BasementApartment, separate entrance
InsideHardwood, Ceramic, Auto garage door remote, carpet free, in-law suite, Alarm system
- FlooringHardwood, Ceramic
- FeaturesAuto garage door remote, carpet free, in-law suite
- SecurityAlarm system
- Rooms above ground9
- Rooms in the basement3
- Bedrooms3 + 3 in the basement
- Bathrooms4
- Kitchens2
Outside and lotBrick, Asphalt shingle, Concrete
- ExteriorBrick
- RoofAsphalt shingle
- FoundationConcrete
- Size115.2 × 69.36 ft
Parking2 Garage, Attached
- Spaces2 Garage
- GarageAttached
Heating, water and powerForced air, gas, Central air, Municipal water
- HeatingForced air, gas
- CoolingCentral air
- WaterMunicipal water
- SewerMunicipal sewer
Costs and taxesTaxes $6,119 a year, HST included in the price, Reliance htw $37.97/month
- Taxes, 2026$6,119 a year
- HSTHST included in the price
- Rental itemsReliance htw $37.97/month
Included in the saleExisting: two ss fridges, two stoves, gas furnace, cac unit, electric garage door opener and two remotes, window coverings, electrical light fixtures, tv bracket and floating shelf in living room
- IncludedExisting: two ss fridges, two stoves, gas furnace, cac unit, electric garage door opener and two remotes, window coverings, electrical light fixtures, tv bracket and floating shelf in living room
NearbyFenced yard, park, place of worship, public transit, rec./commun.centre, school
- Close toFenced yard, park, place of worship, public transit, rec./commun.centre, school
Listing detailsW14181420, For Sale, Nov 14, 2026
- MLS® numberW14181420
- StatusFor Sale
- Listed onNov 14, 2026
- Days on market6
- UpdatedNov 15, 2026
- PossessionFlexible
- Occupied byOwner
- Listing brokerageRE/MAX REAL ESTATE CENTRE INC.
About this home
3938 Brandon Gate Drive, Mississauga (Malton), ON L4T 3N8
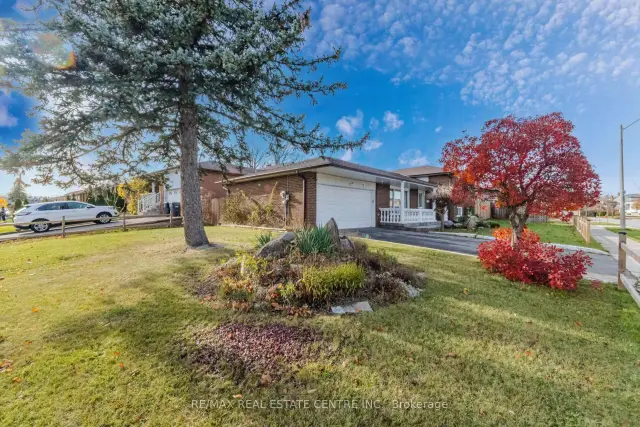
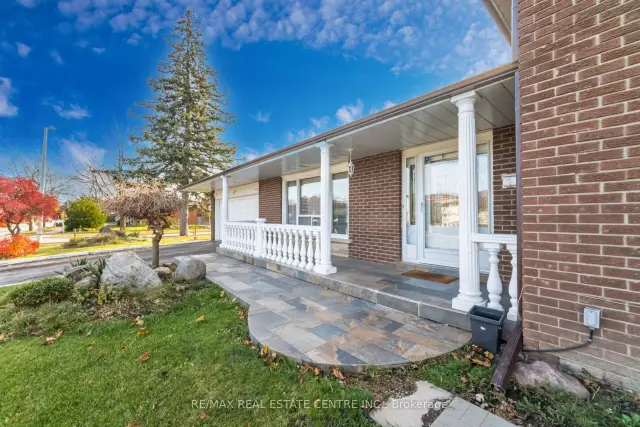
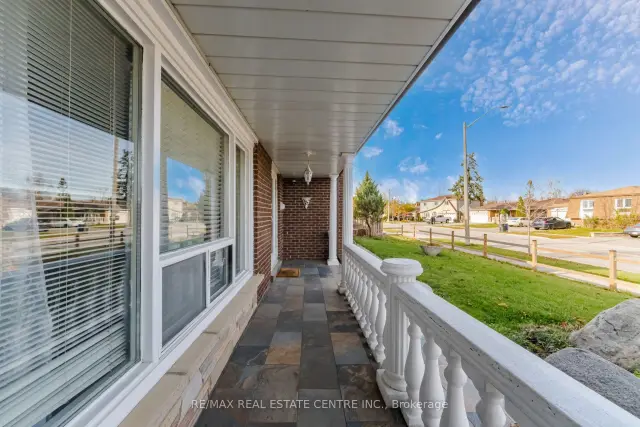
Welcome to 3938 Brandon Gate! Spacious and versatile detached home offering 3+3 bedrooms, 3.5 bathrooms & double-car garage. Situated on a premium corner lot w/large back & side yard providing plenty of outdoor space for everyone! Featuring a carpet-free, sun-filled, renovated interior throughout, offering comfortable living w/excellent flexibility for growing families, or multi-generational living. The property includes a self-contained, modern one-bedroom unit w/ separate entrance, private laundry & access to the side patio-ideal for extended family, or extra income! With six bedrooms in total, three full bathrooms & a convenient powder room, along with plenty of storage space, this home presents the space & functionality to suit a variety of living arrangements. Large basement offers the potential to create an additional separate apartment, subject to applicable approvals. Whether you're looking for a spacious renovated family home, multi-generational living or an investment opportunity, this home is for you! Public transit at doorsteps, close to schools, parks, shops and HWY 427** Photos of In-Law Suite are Digitally Enhanced.
Book a viewing
Around this home
Daily convenience, out of 100, from the distances below
Schools nearby
School rating, out of 10.
Helpful calculators

Your HOMEH agent
"Priced 1% over the Hestimate. I would see it this week."