

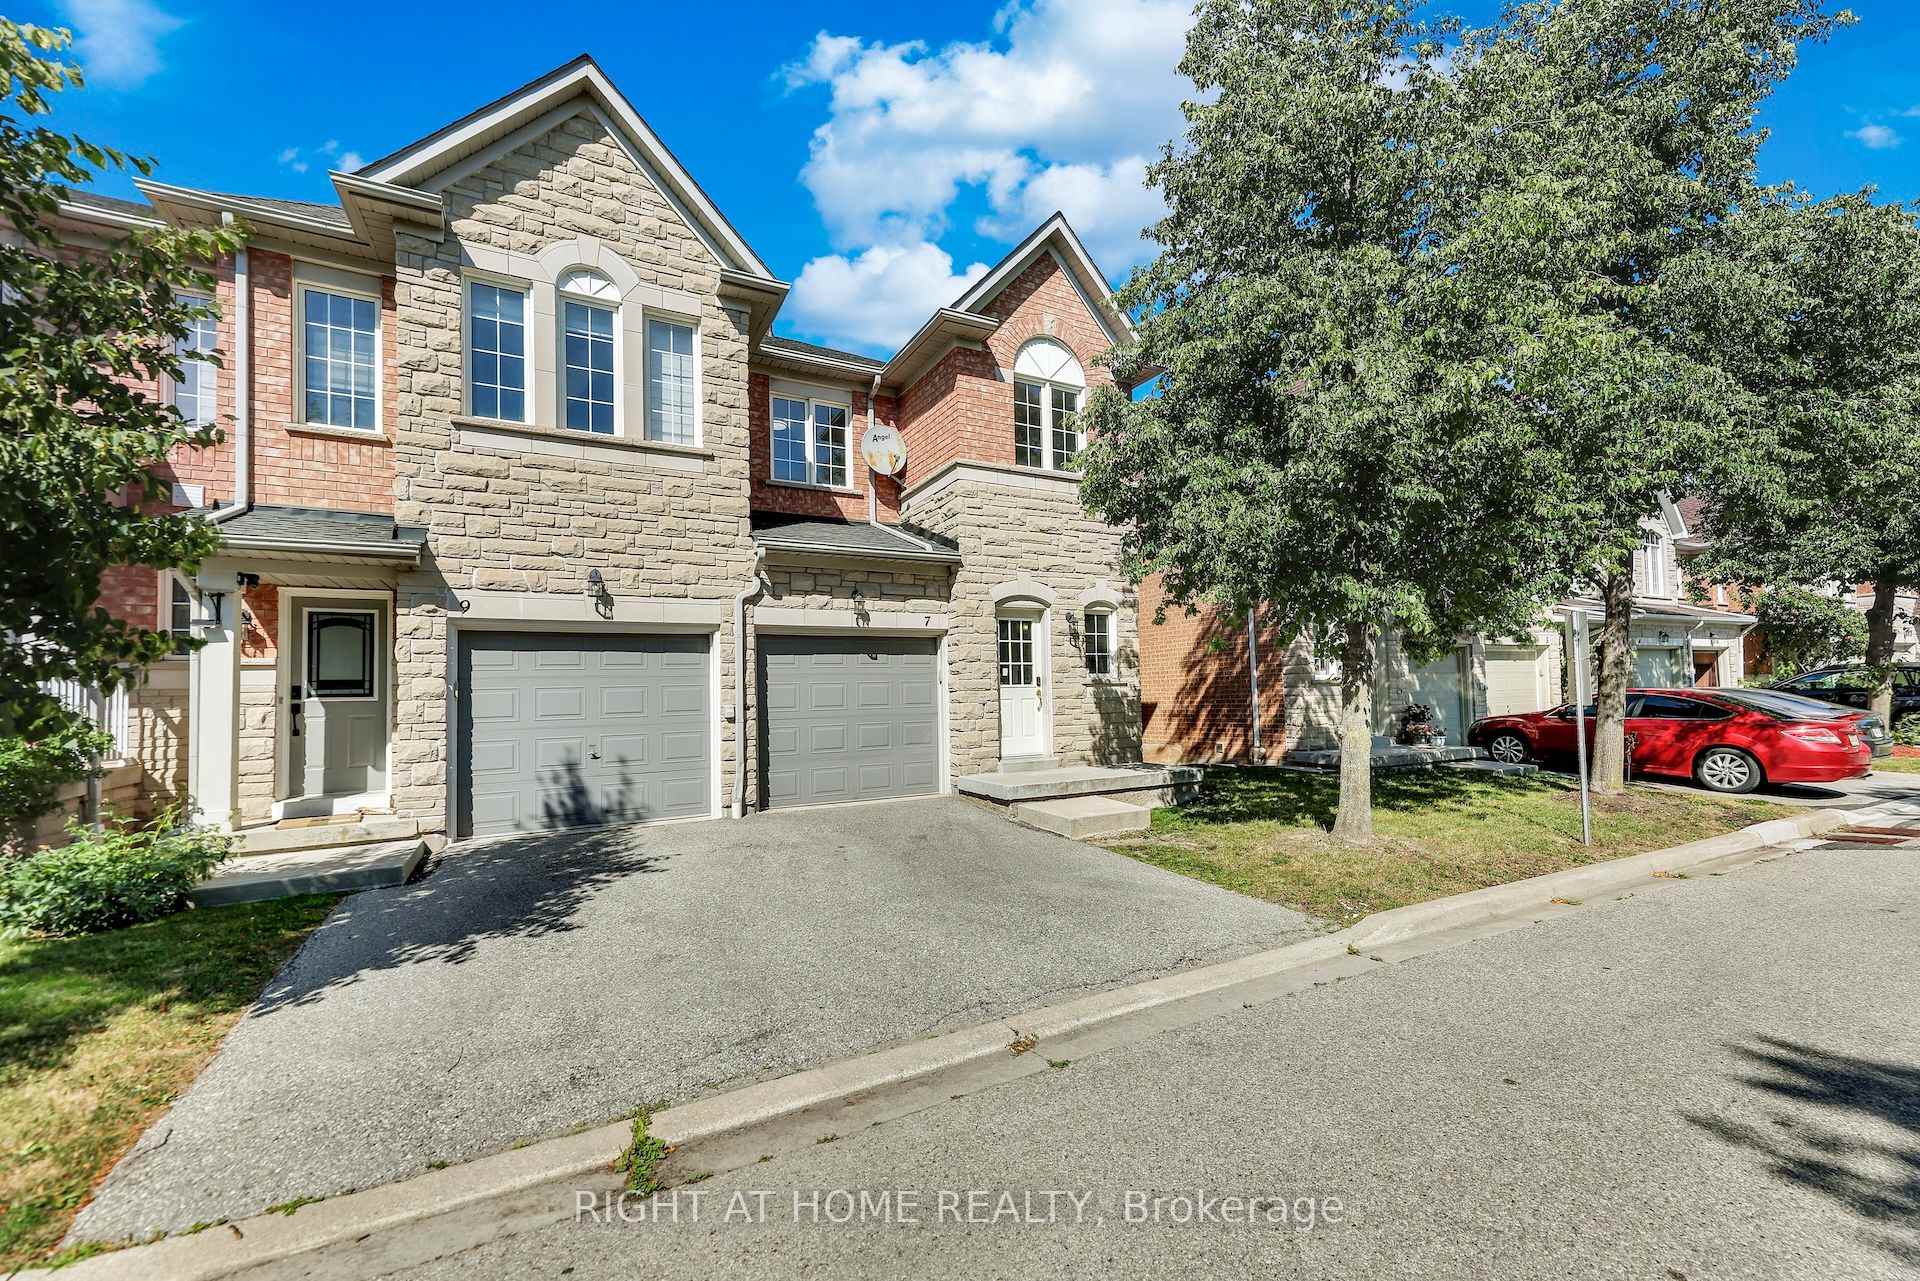
Unit 7, 5260 McFarren Boulevard
Unit 7, 5260 McFarren Boulevard
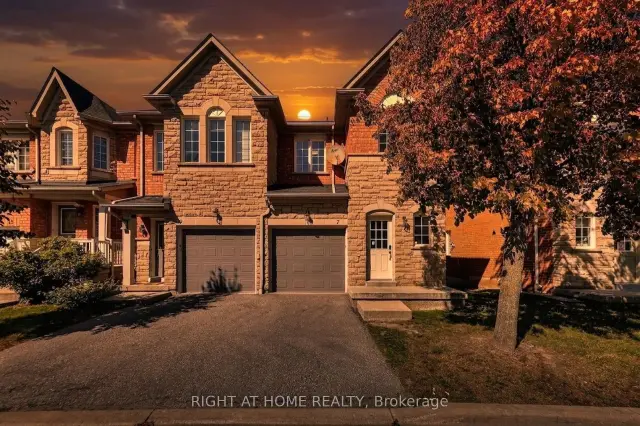
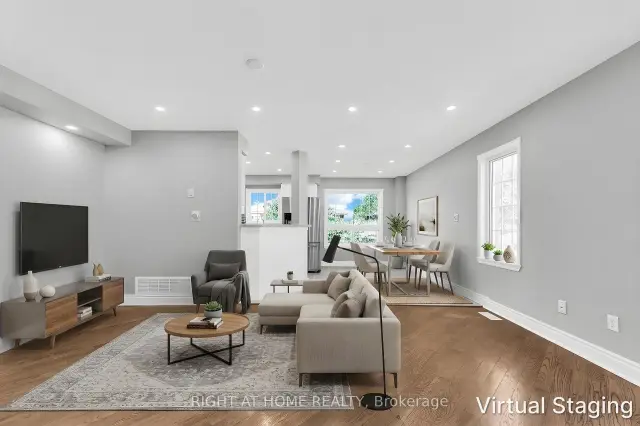
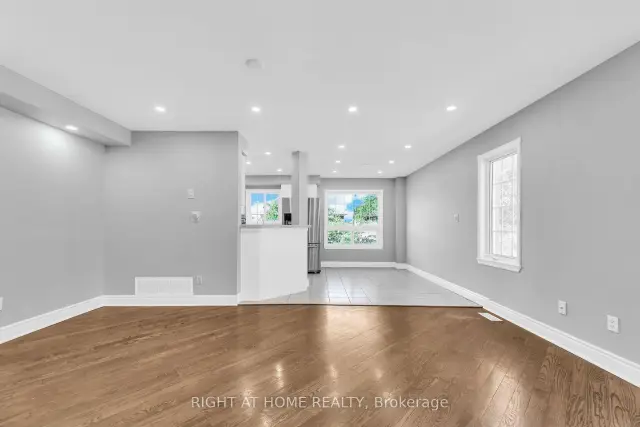
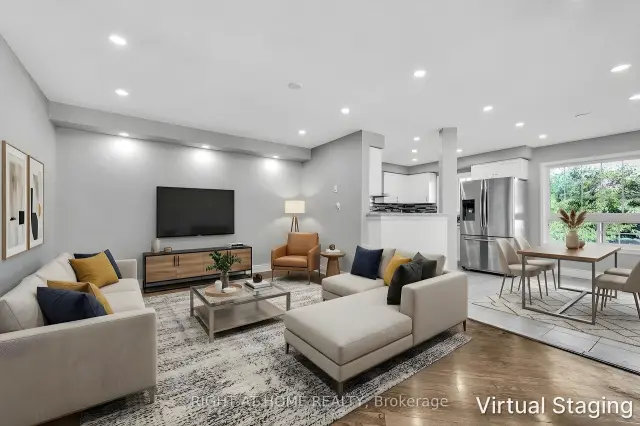 See all 31 photos
Facts and features
- BasementWalk-out
- LaundryEnsuite
- Lease termShort term lease
- PetsAllowed
- Second kitchen
- Hardwood floors
- Central air
The homeCondo Townhouse, 2-storey, 1,200–1,399 sq ft
- Type: Condo Townhouse
- Style: 2-storey
- Living space: 1,200–1,399 sq ft
- Basement: Finished with walk-out
- Exposure: West
InsideCeramic, Hardwood, Ensuite, lower level, Carpet free
- Flooring: Ceramic, Hardwood
- Laundry: Ensuite, lower level
- Features: Carpet free
- Rooms above ground: 7
- Rooms in the basement: 2
- Bedrooms: 3 + 1 in the basement
- Bathrooms: 3
- Kitchens: 2
OutsideBrick, stone, Balcony None
- Exterior: Brick, stone
- Balcony: None
Parking and locker2 Parking (1 garage + 1 drive), Built-in, Exclusive
- Spaces: 2 Parking (1 garage + 1 drive)
- Garage: Built-in
- Parking type: Exclusive
- Driveway: Private
- Locker: None
Building5260 Mcfarren Blvd Townhomes, Units 110, Registered 2005
- Name: 5260 Mcfarren Blvd Townhomes
- Units: 110
- Registered: 2005
- Condo corporation: 700
- Pets: Allowed
Heating, water and powerForced air, gas, Central air
- Heating: Forced air, gas
- Cooling: Central air
Rent and termsRent $3,400 a month, Main, 2nd floor, Unfurnished
- Rent: $3,400 a month
- Space for rent: Main, 2nd floor
- Furnished: Unfurnished
- Lease: Short term lease
- Rent includes: Central air conditioning, none
- Deposit: Required
- Credit check: Required
- Employment letter: Required
- Rental application: Required
- References: Required
- Rental items: Hot water tank
IncludedWasher, dryer, fridge, stove, microwave b/i dishwasher
- Included: Washer, dryer, fridge, stove, microwave b/i dishwasher
Listing detailsW14181376, For Rent, Nov 14, 2026
- MLS® number: W14181376
- Status: For Rent
- Listed on: Nov 14, 2026
- Days on market: 7
- Updated: Nov 17, 2026
- Possession: 2026-11-14 / Immediate
- Occupied by: Vacant
- Listing brokerage: RIGHT AT HOME REALTY
About this home
Unit 7, 5260 McFarren Boulevard, Mississauga (Central Erin Mills), ON L5M 7J1
Welcome to this bright and spacious end-unit townhouse nestled in a quiet, family-friendly, gated community in one of Streetsville's most desirable neighborhoods. Offering nearly 1,900 sq. ft. of living space, this beautifully maintained home features 3 generously sized bedrooms, 3 bathrooms, and a fully finished walkout basement. Enjoy an abundance of natural light throughout the home thanks to oversized windows that create a warm and inviting atmosphere. Freshly painted and move-in ready, the property also features a newly renovated 3-piece bathroom, adding both style and functionality. Ideally located within the sought-after Vista Heights Public School district and close to top-ranked schools including John Fraser Secondary School, St. Aloysius Gonzaga Secondary School, and Streetsville Secondary School. Residents will appreciate the convenience of being minutes from Erin Mills Town Centre, Streetsville GO Station, Credit Valley Hospital, major grocery stores, the University of Toronto Mississauga campus, and Highways 401, 403, and 407.An exceptional opportunity to lease a spacious, sun-filled home in the heart of Streetsville, offering comfort, convenience, and an unbeatable location.
Book a viewing
Know more about 5260 Mcfarren Blvd Townhomes
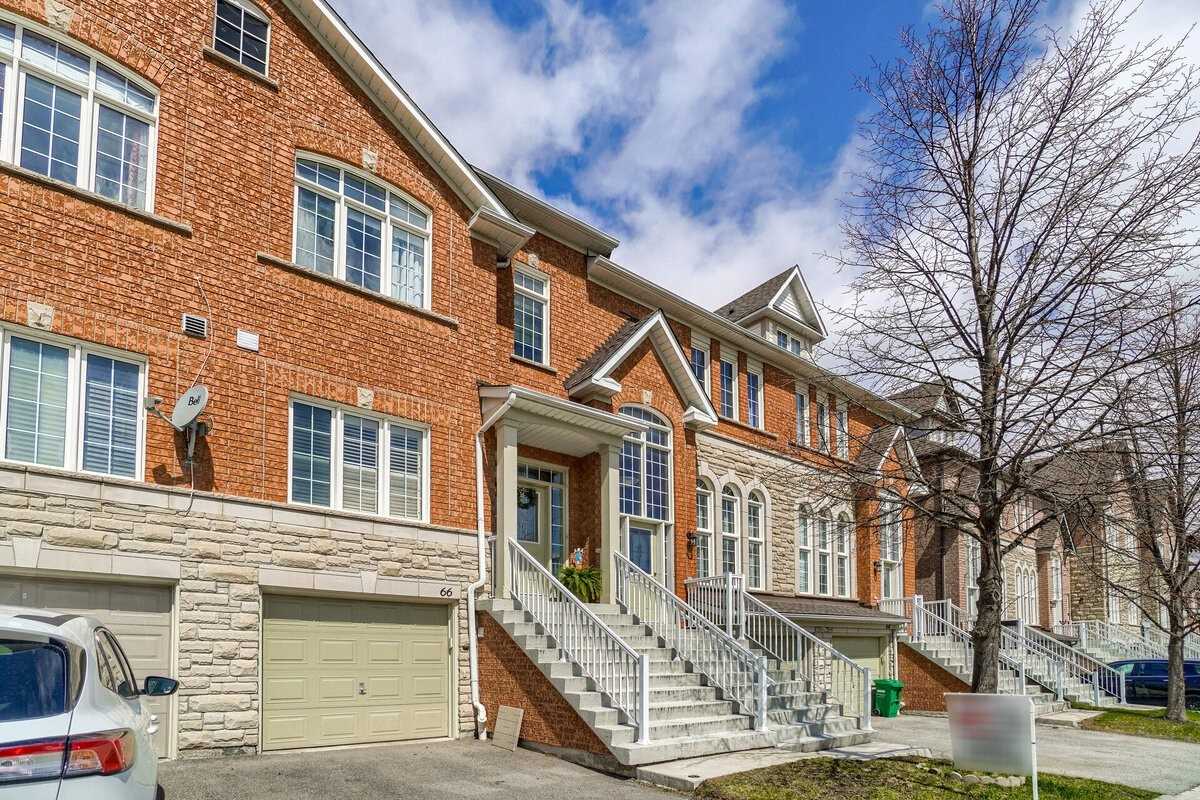
Condo building · 5260 McFarren Boulevard
5260 Mcfarren Blvd Townhomes is a condo with 110 suites, built in 2005 by Unknown. Right now 2 for sale and 2 for rent are on the market here.
- 1storey
- 110suites
- $560/sq ft
- 2005built
No similar units for rent in 5260 Mcfarren Blvd Townhomes right now.
Around this home
Daily convenience, out of 100, from the distances below
Schools nearby
School rating, out of 10.
Helpful calculators

Your HOMEH agent
"I would see it this week."