

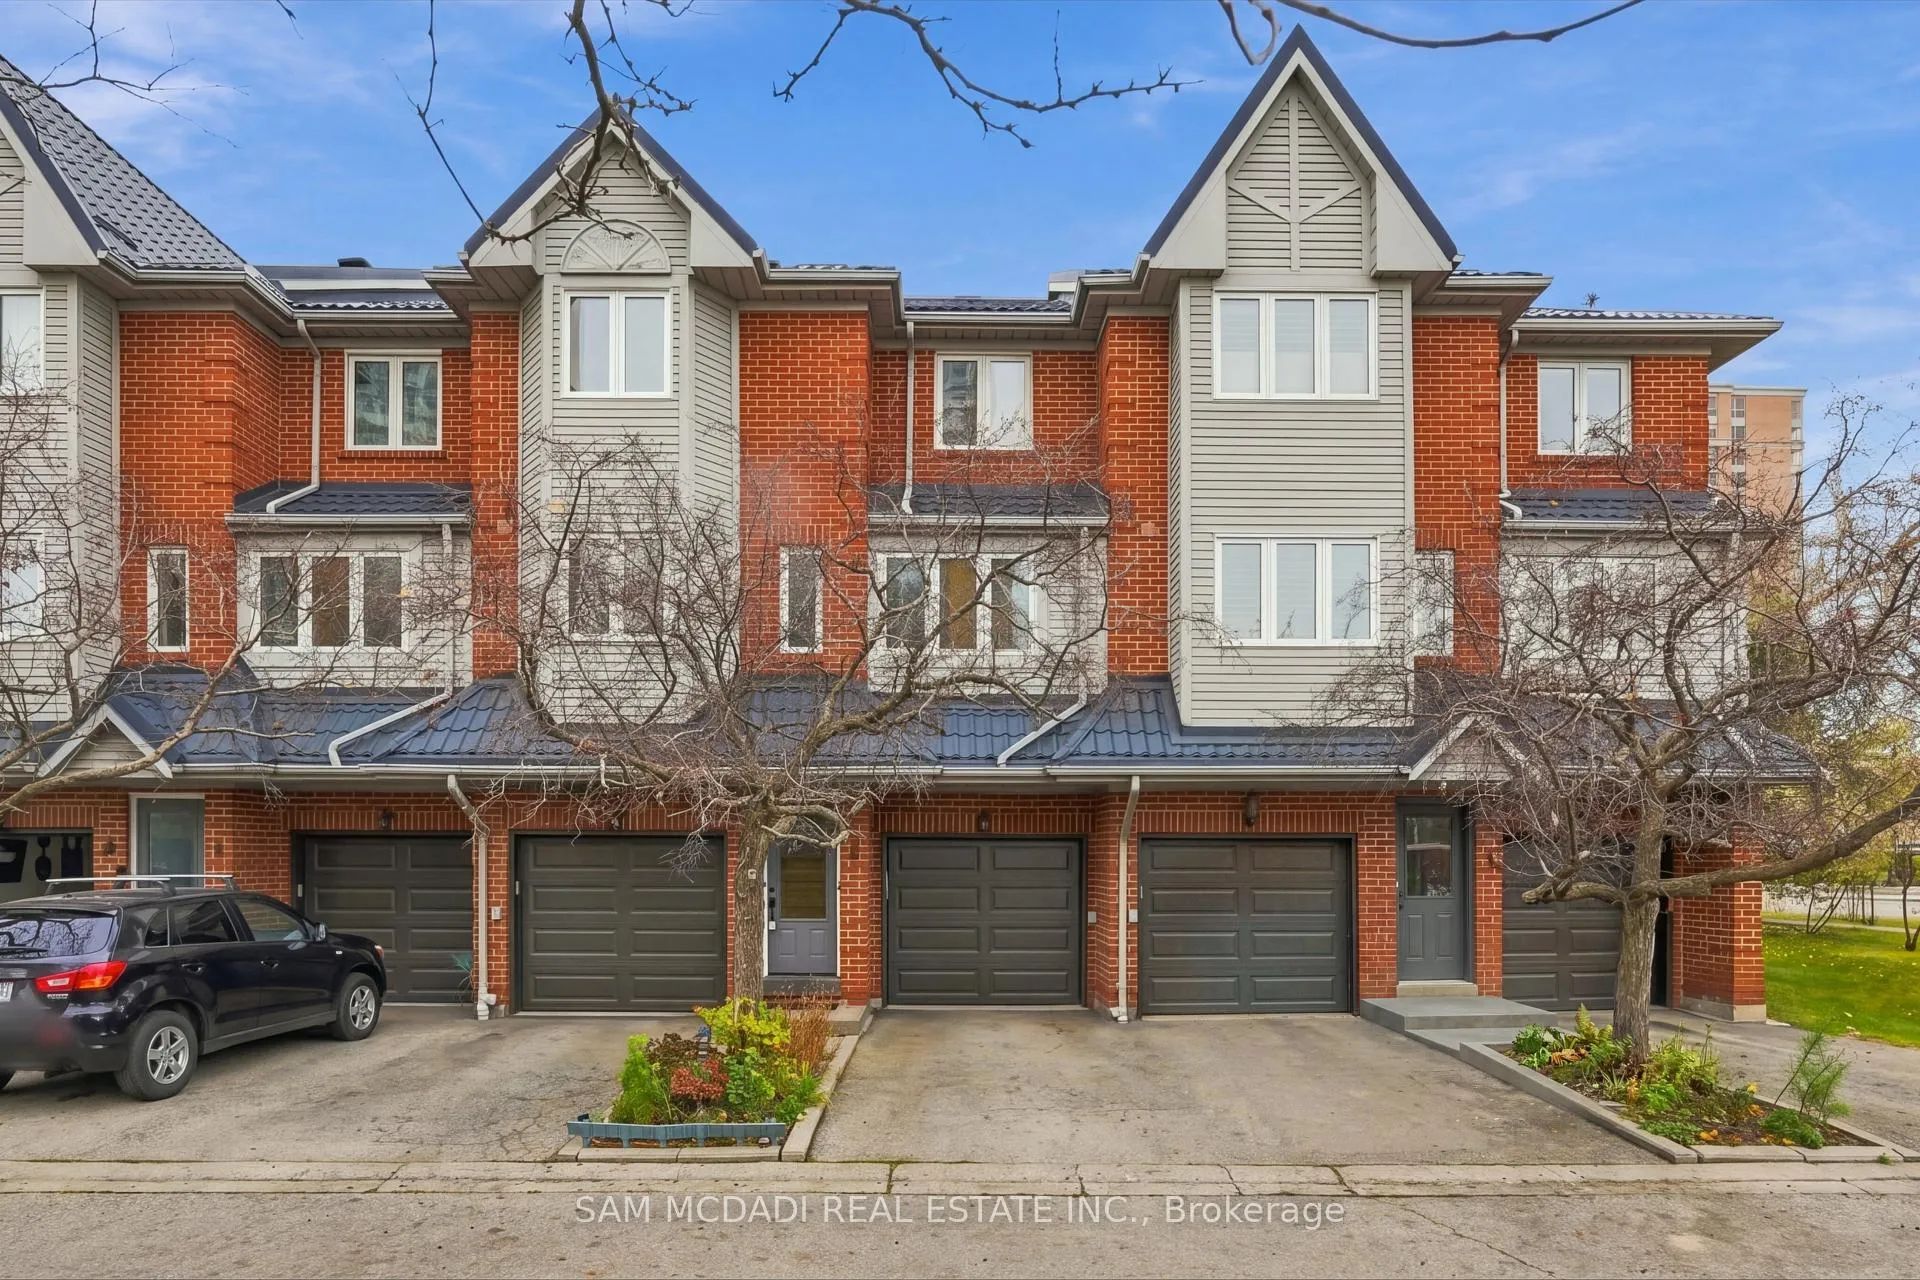
Unit 3, 36 Clansman Trail
Unit 3, 36 Clansman Trail
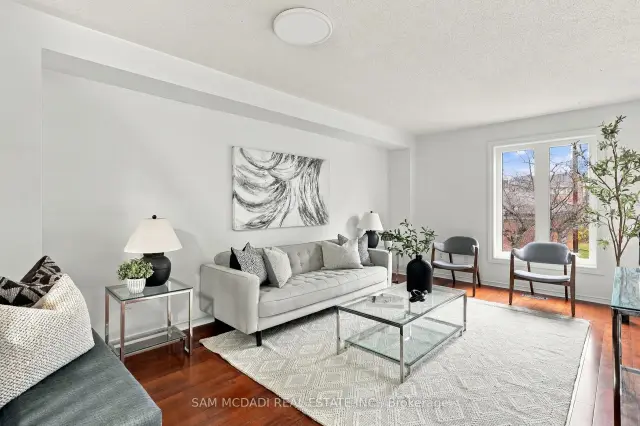
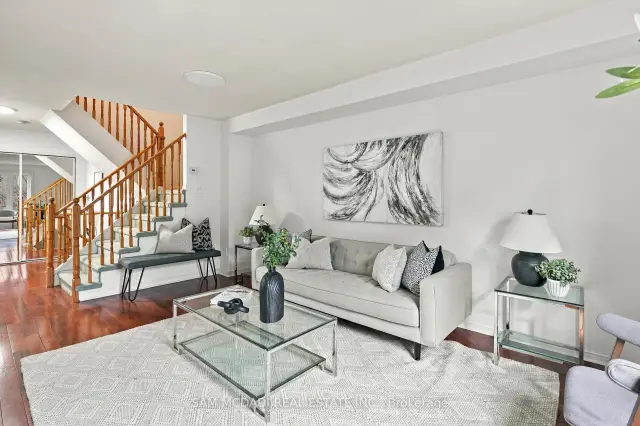
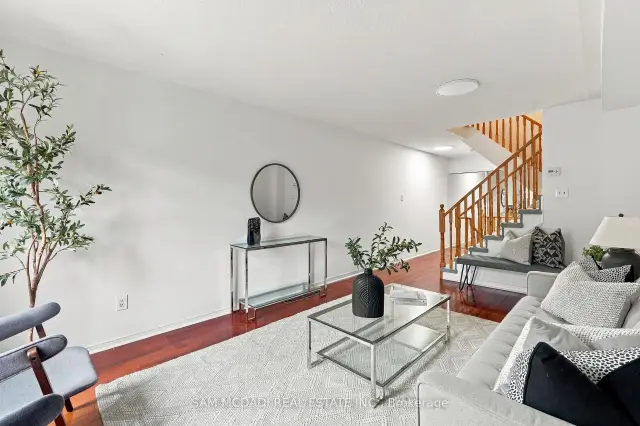
 See all 25 photos
Facts and features
- BasementFinished
- Age of home31–50 years
- ExposureNorth
- LaundryIn basement
- Hardwood floors
- Central air
The homeCondo Townhouse, 3-storey, Age 31–50 years
- TypeCondo Townhouse
- Style3-storey
- Age31–50 years
- Living space1,200–1,399 sq ft
- BasementFinished
- ExposureNorth
InsideCeramic, Hardwood, In basement, lower level, Other, central vacuum
- FlooringCeramic, Hardwood
- LaundryIn basement, lower level
- FeaturesOther, central vacuum
- SecuritySmoke detector
- Rooms above ground5
- Bedrooms2
- Bathrooms2
- Kitchens1
- Family roomYes
OutsideBrick, Balcony None
- ExteriorBrick
- BalconyNone
Parking and locker2 Parking (1 garage + 1 drive), Built-in, Parking type Owned
- Spaces2 Parking (1 garage + 1 drive)
- GarageBuilt-in
- Parking typeOwned
- DrivewayPrivate
- LockerNone
Building36 Clansman Trail Townhomes, Units 16, Registered 1993
- Name36 Clansman Trail Townhomes
- Units16
- Registered1993
- Condo corporation482
- PetsAllowed
Heating, water and powerForced air, gas, Central air
- HeatingForced air, gas
- CoolingCentral air
Costs and taxesTaxes $3,916 a year, Condo fee $380 a month, Common elements included, parking included
- Taxes, 2026$3,916 a year
- Condo fee$380 a month
- Fee includesCommon elements included, parking included
- HSTHST included in the price
- Rental itemsHot water heater ($41.12/monthly).
Included in the saleAll existing electrical light fixtures, kitchen appliances incl. frigidaire refrigerator, frigidaire electric range (2021), sakura range hood, & laundry appliances incl. amana washer (2020) & maytag dryer (2022). chamberlain wi-fi enabled belt drive garage door opener.
- IncludedAll existing electrical light fixtures, kitchen appliances incl. frigidaire refrigerator, frigidaire electric range (2021), sakura range hood, & laundry appliances incl. amana washer (2020) & maytag dryer (2022). chamberlain wi-fi enabled belt drive garage door opener.
NearbyPublic transit, park, school, place of worship, rec./commun.centre, library
- Close toPublic transit, park, school, place of worship, rec./commun.centre, library
Listing detailsW14181474, For Sale, Nov 14, 2026
- MLS® numberW14181474
- StatusFor Sale
- Listed onNov 14, 2026
- Days on market6
- UpdatedNov 19, 2026
- PossessionOther
- Occupied byOwner
- Listing brokerageSAM MCDADI REAL ESTATE INC.
About this home
Unit 3, 36 Clansman Trail, Mississauga (Hurontario), ON L4Z 3T1
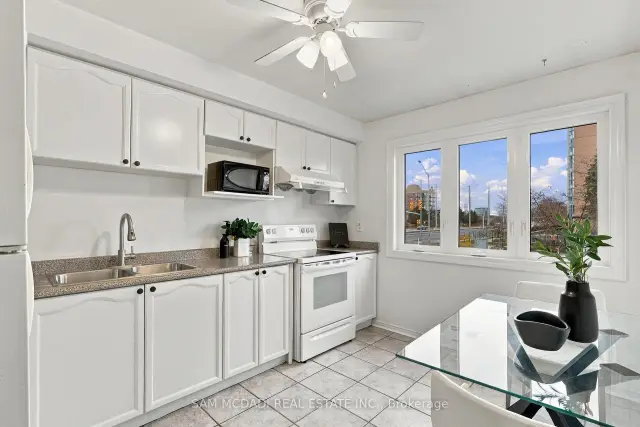
Showcasing an impressive collection of thoughtful enhancements & a coveted location near Hurontario St & Bristol Rd, 36 Clansman Trail #3 offers a beautiful balance of timeless charm, modern comforts & everyday convenience in the heart of Mississauga. This inviting 3 storey townhouse boasts notable improvements incl. a recently replaced roof, garage door, backyard fencing, all windows w/lifetime warranty, patio door & front entrance door. Further updates incl. fresh paint throughout, new kitchen faucet, updated basement bathroom w/new exhaust fan, mirror, vanity light, towel rack & one-piece bathtub/shower unit (2015), new living room lighting, fully renovated upper bathroom w/bidet (2024) & replaced smoke detectors (2021). Offering 2 bedrooms, 2 bathrooms & a thoughtfully arranged multi level layout, the residence welcomes you into a spacious living room adorned w/rich hardwood flooring & an expansive window bathing the space in natural light. The adjoining eat-in kitchen features ample cabinetry, generous counter space & a charming breakfast area. Upstairs, two inviting bedrooms w/closets accompany a beautiful 4pc bathroom. The ground level reveals a versatile family room, ideal for a home office or intimate lounge, w/direct garage access & a walkout to the backyard patio. Enveloped by mature greenery & lush garden beds, this secluded outdoor retreat creates an idyllic setting for alfresco dining or quiet relaxation. The basement offers additional flexible space, laundry & a 3pc bathroom. Located just moments from Square One, schools, parks, dining, transit & highways 401 & 403, this delightful home presents a wonderful opportunity to experience effortless townhouse living in Mississauga!
Book a viewing
Know more about 36 Clansman Trail Townhomes
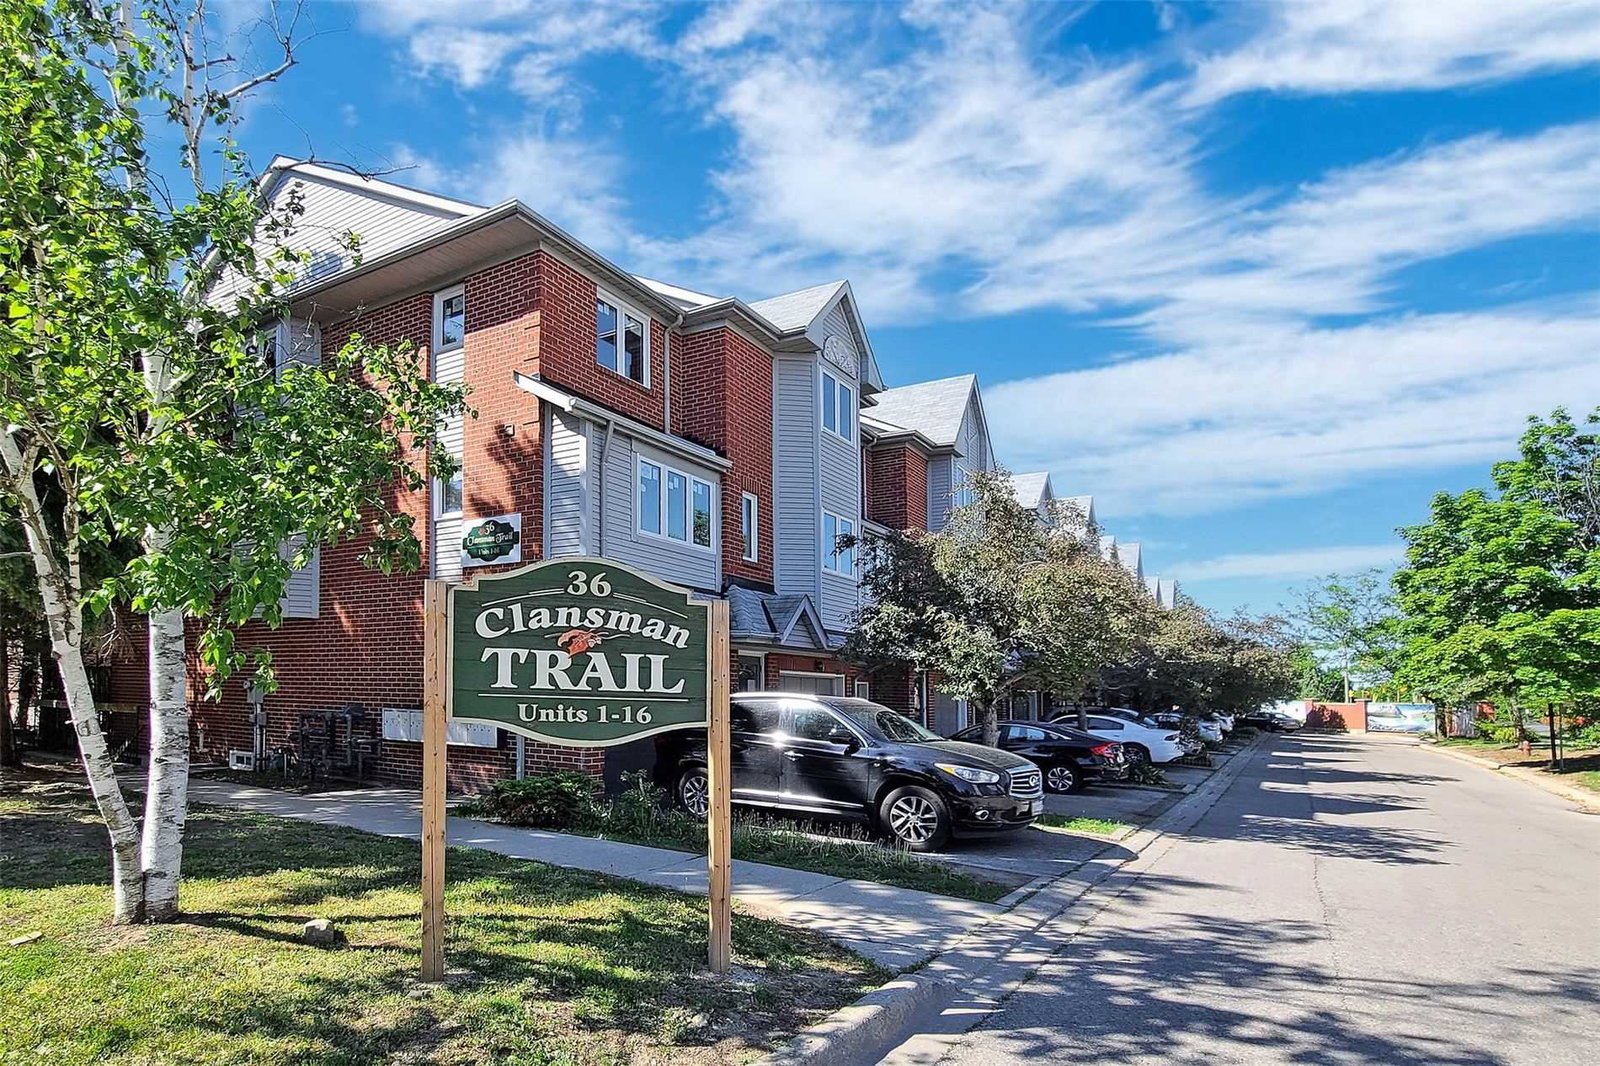
Condo building · 36 Clansman Trail
36 Clansman Trail Townhomes is a condo with 16 suites, built in 1993. Right now 1 for sale is on the market here.
- 1storey
- 16suites
- 1993built
No similar units for sale in 36 Clansman Trail Townhomes right now.
Around this home
Daily convenience, out of 100, from the distances below
Schools nearby
School rating, out of 10.
Helpful calculators

Your HOMEH agent
"Priced 2% over the Hestimate. I would see it this week."