

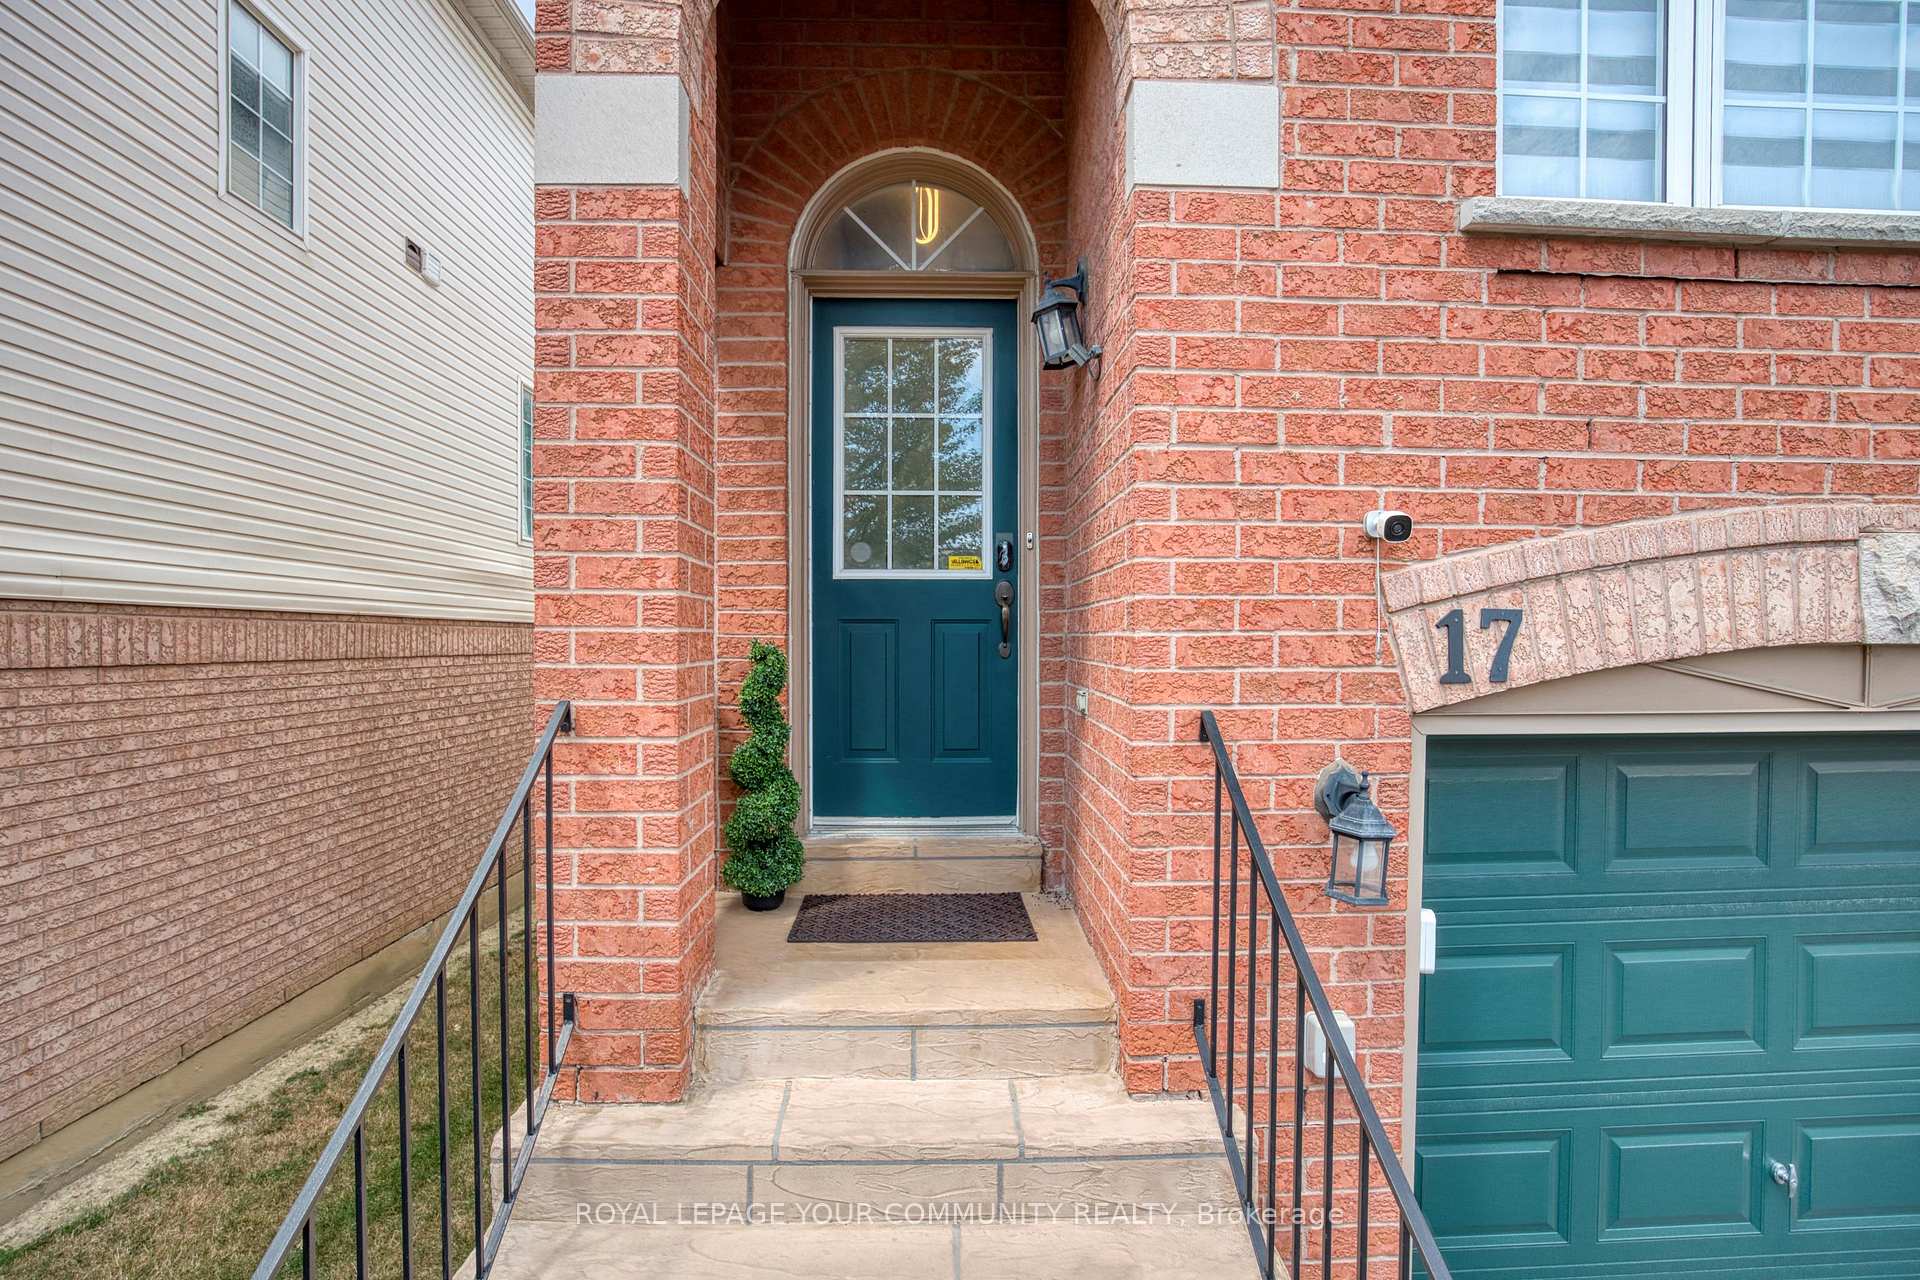
Unit 17, 3020 Cedarglen Gate
Unit 17, 3020 Cedarglen Gate
 See all 37 photos
Included in condo fee: Parking, Common Elements, Building Insurance
Property history
- $4,500TerminatedList: 2025-08-28|End: 2025-10-04|37 daysW12368811
- $1,049,000TerminatedList: 2025-08-14|End: 2025-10-04|51 daysW12343366
Facts and features
- BasementWalk-out
- Age of home16–30 years
- ExposureSouth east
- LaundryEnsuite
- Hardwood floors
- Central air
The homeCondo Townhouse, 3-storey, Age 16–30 years
- Type: Condo Townhouse
- Style: 3-storey
- Age: 16–30 years
- Living space: 1,600–1,799 sq ft
- Basement: Finished with walk-out
- Exposure: South East
InsideHardwood, Ensuite, Auto garage door remote, carpet free
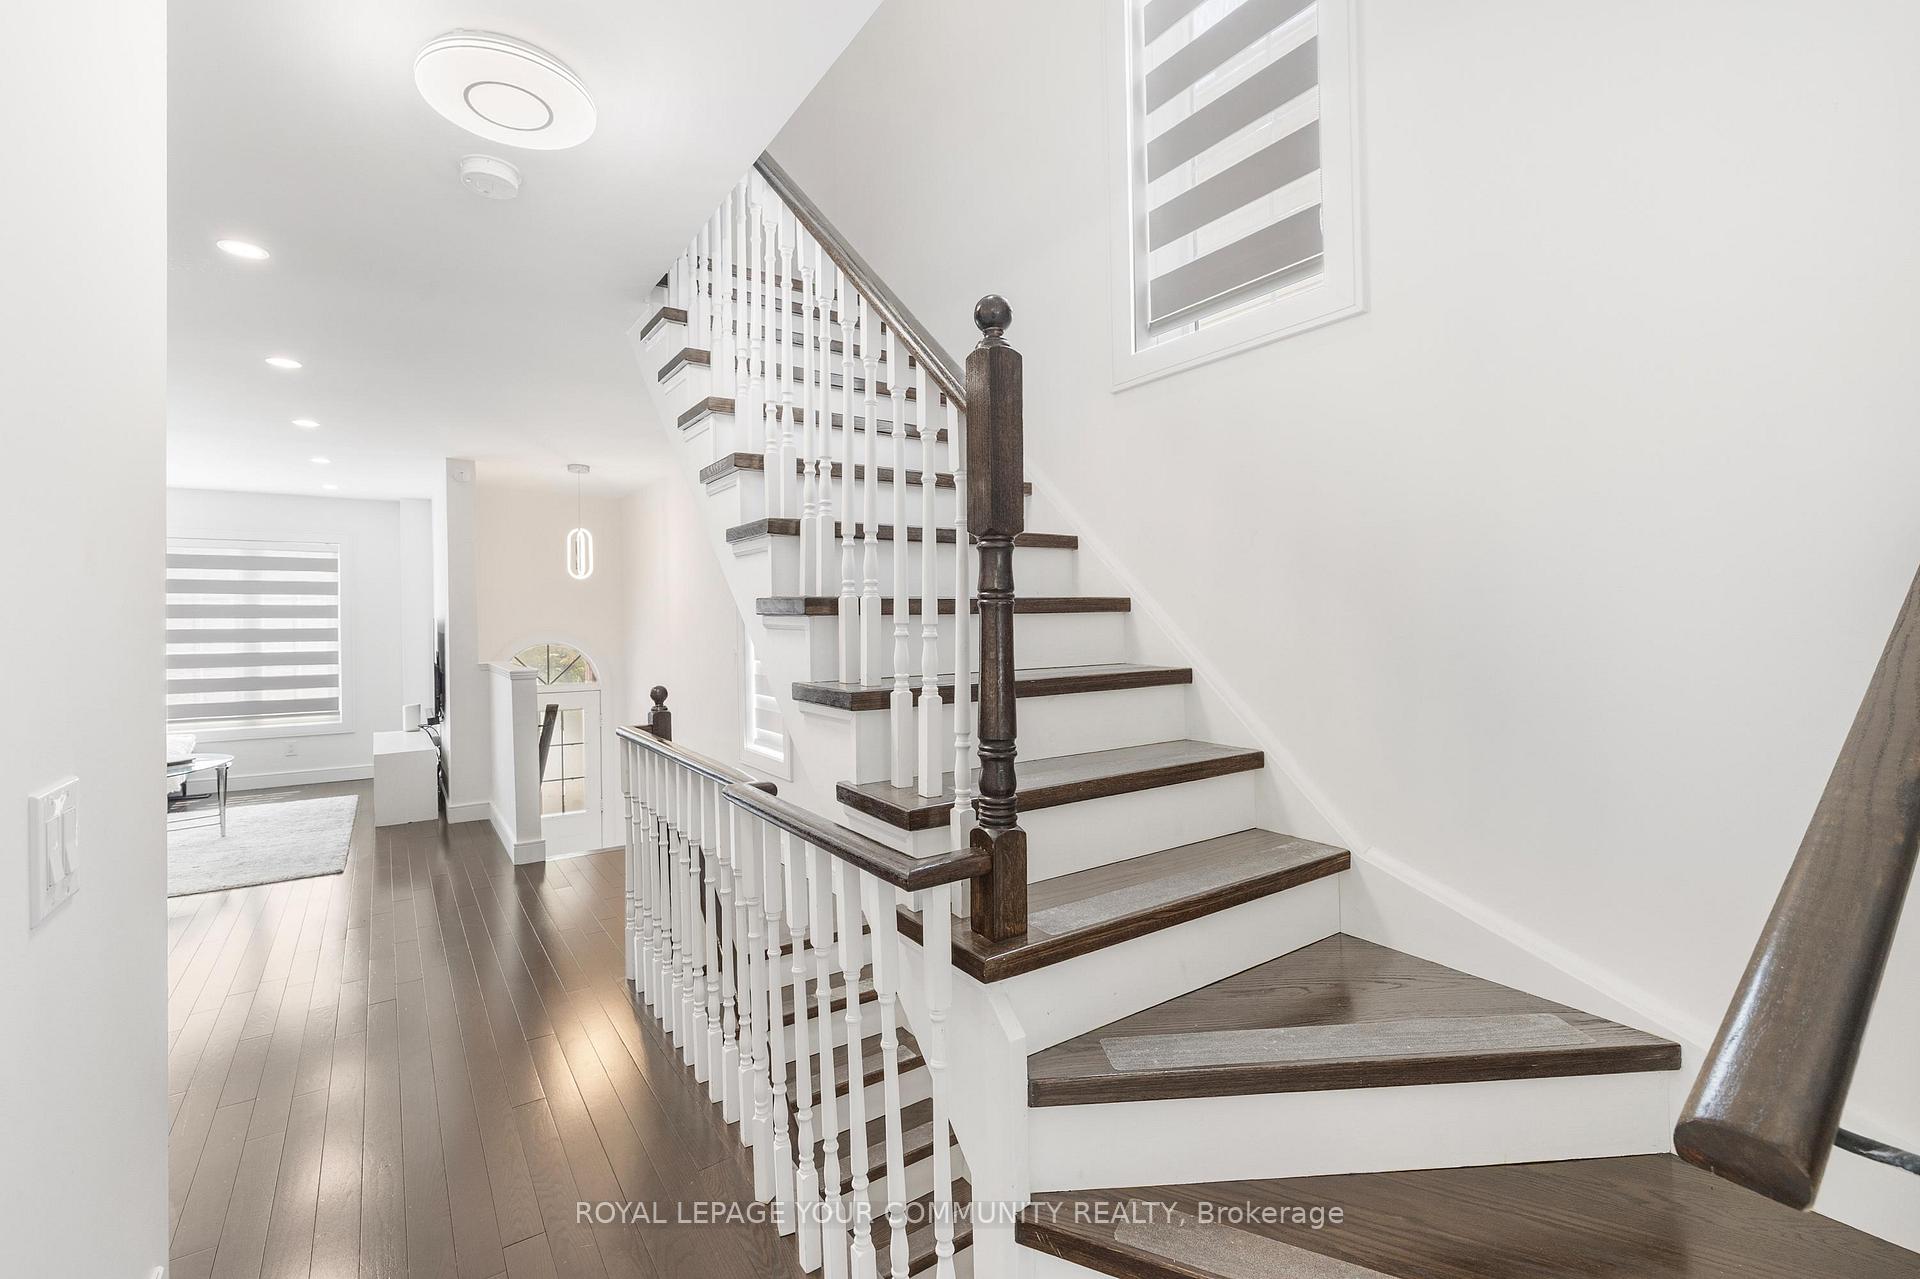
- Flooring: Hardwood
- Laundry: Ensuite
- Features: Auto garage door remote, carpet free
- Rooms above ground: 7
- Bedrooms: 3
- Bathrooms: 4
- Kitchens: 1
- Family room: Yes
OutsideAluminum siding, brick, Juliette
- Exterior: Aluminum siding, brick
- Balcony: Juliette
Parking and locker4 Parking (1 garage + 3 drive), Attached, Exclusive
- Spaces: 4 Parking (1 garage + 3 drive)
- Garage: Attached
- Parking type: Exclusive
- Driveway: Private
- Locker: None
BuildingCedarglen Gate Townhomes, Storeys 2, Units 147
- Name: Cedarglen Gate Townhomes
- Storeys: 2
- Units: 147
- Registered: 2015
- Condo corporation: 624
- Amenities: Visitor parking
- Pets: Allowed
Heating, water and powerForced air, gas, Central air
- Heating: Forced air, gas
- Cooling: Central air
Costs and taxesTaxes $4,797 a year, Condo fee $420 a month, Common elements included, building insurance included, parking included
- Taxes, 2025: $4,797 a year
- Condo fee: $420 a month
- Fee includes: Common elements included, building insurance included, parking included
- HST: HST included in the price
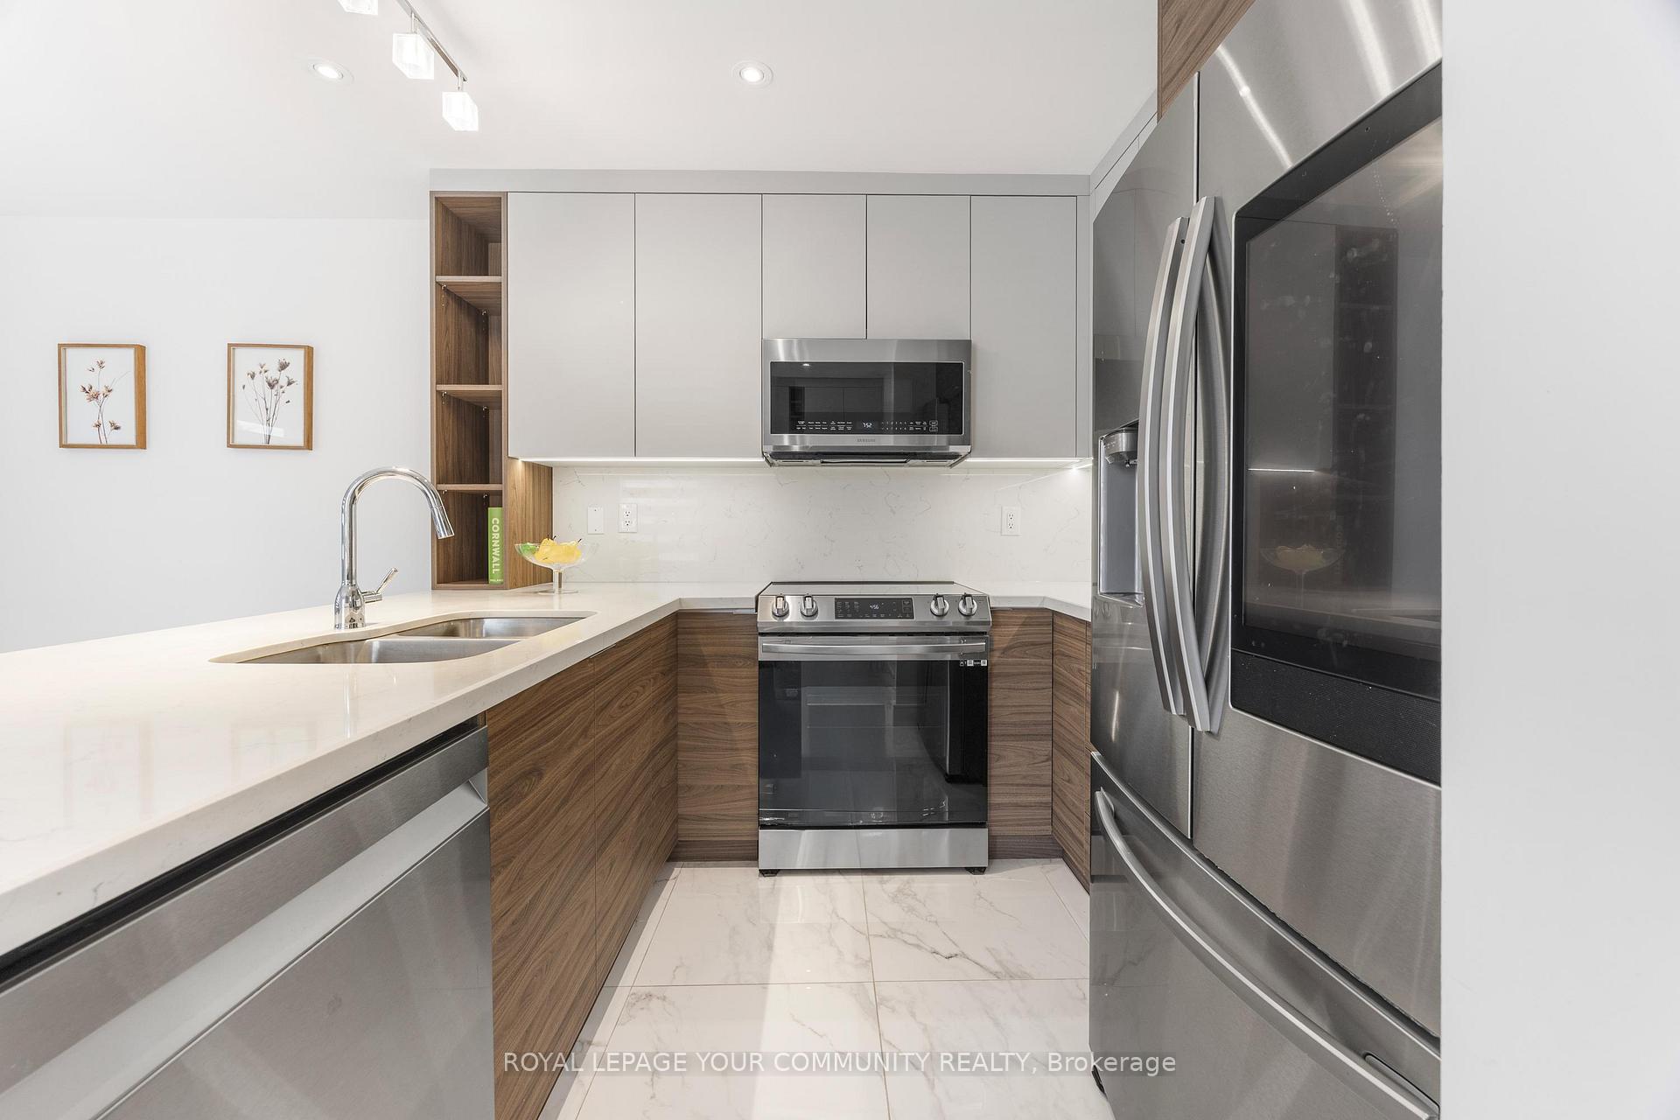
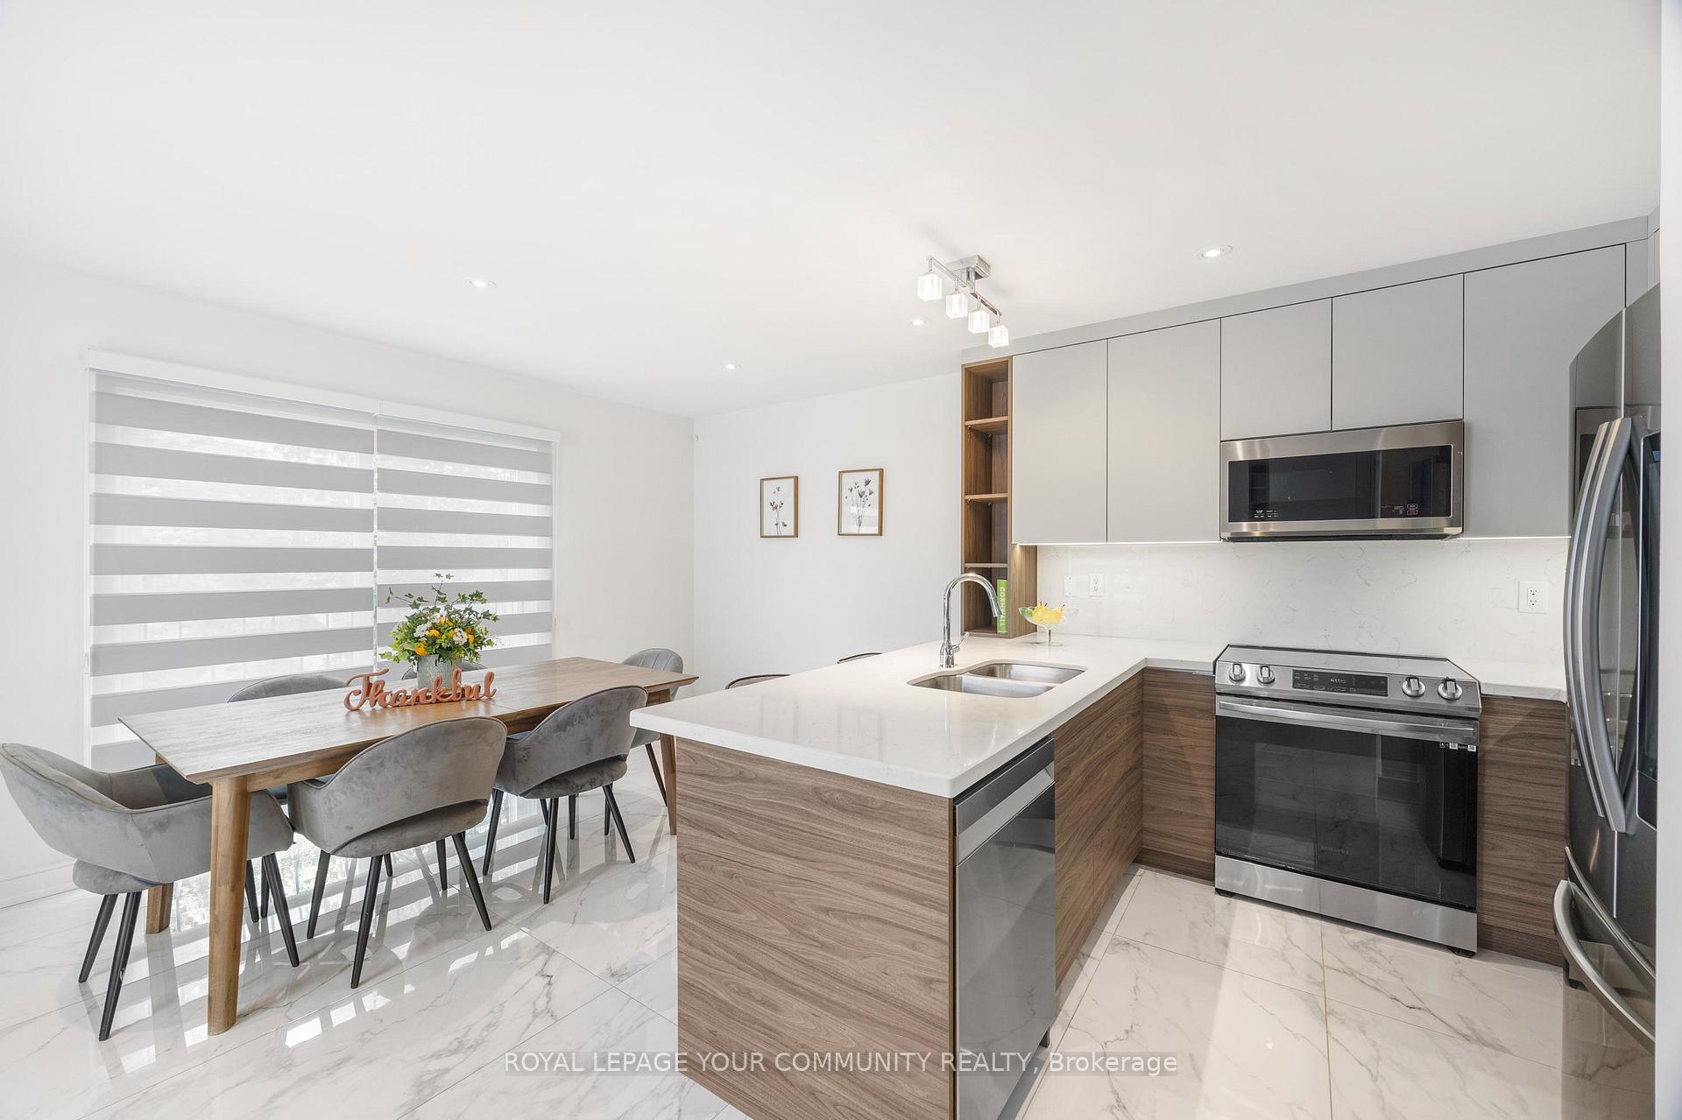
Included in the saleFridge, stove, dishwasher, b/i microwave, wine fridge in the basement, washer & dryer. b/i king size bed with night stands in primary bedroom, b/i tv stand , mirror & closets, b/i tv set with office table, shelfs & closets in the basement , all blinds, all light fixtures, electric car charger in the garage. maintenance includes snow removal, lawn care , garbage removal, visitor parking , playground
- Included: Fridge, stove, dishwasher, b/i microwave, wine fridge in the basement, washer & dryer. b/i king size bed with night stands in primary bedroom, b/i tv stand , mirror & closets, b/i tv set with office table, shelfs & closets in the basement , all blinds, all light fixtures, electric car charger in the garage. maintenance includes snow removal, lawn care , garbage removal, visitor parking , playground
NearbyPark, school
- Close to: Park, school
Listing detailsW12343366, Terminated, Aug 14, 2025
- MLS® number: W12343366
- Status: Terminated
- Listed on: Aug 14, 2025
- Days on market: 51
- Updated: Oct 4, 2025
- Possession: 2025-09-01 / Flexible
- Occupied by: Owner
- Listing brokerage: ROYAL LEPAGE YOUR COMMUNITY REALTY
About this home
Unit 17, 3020 Cedarglen Gate, Mississauga (Erindale), ON L5C 4S7
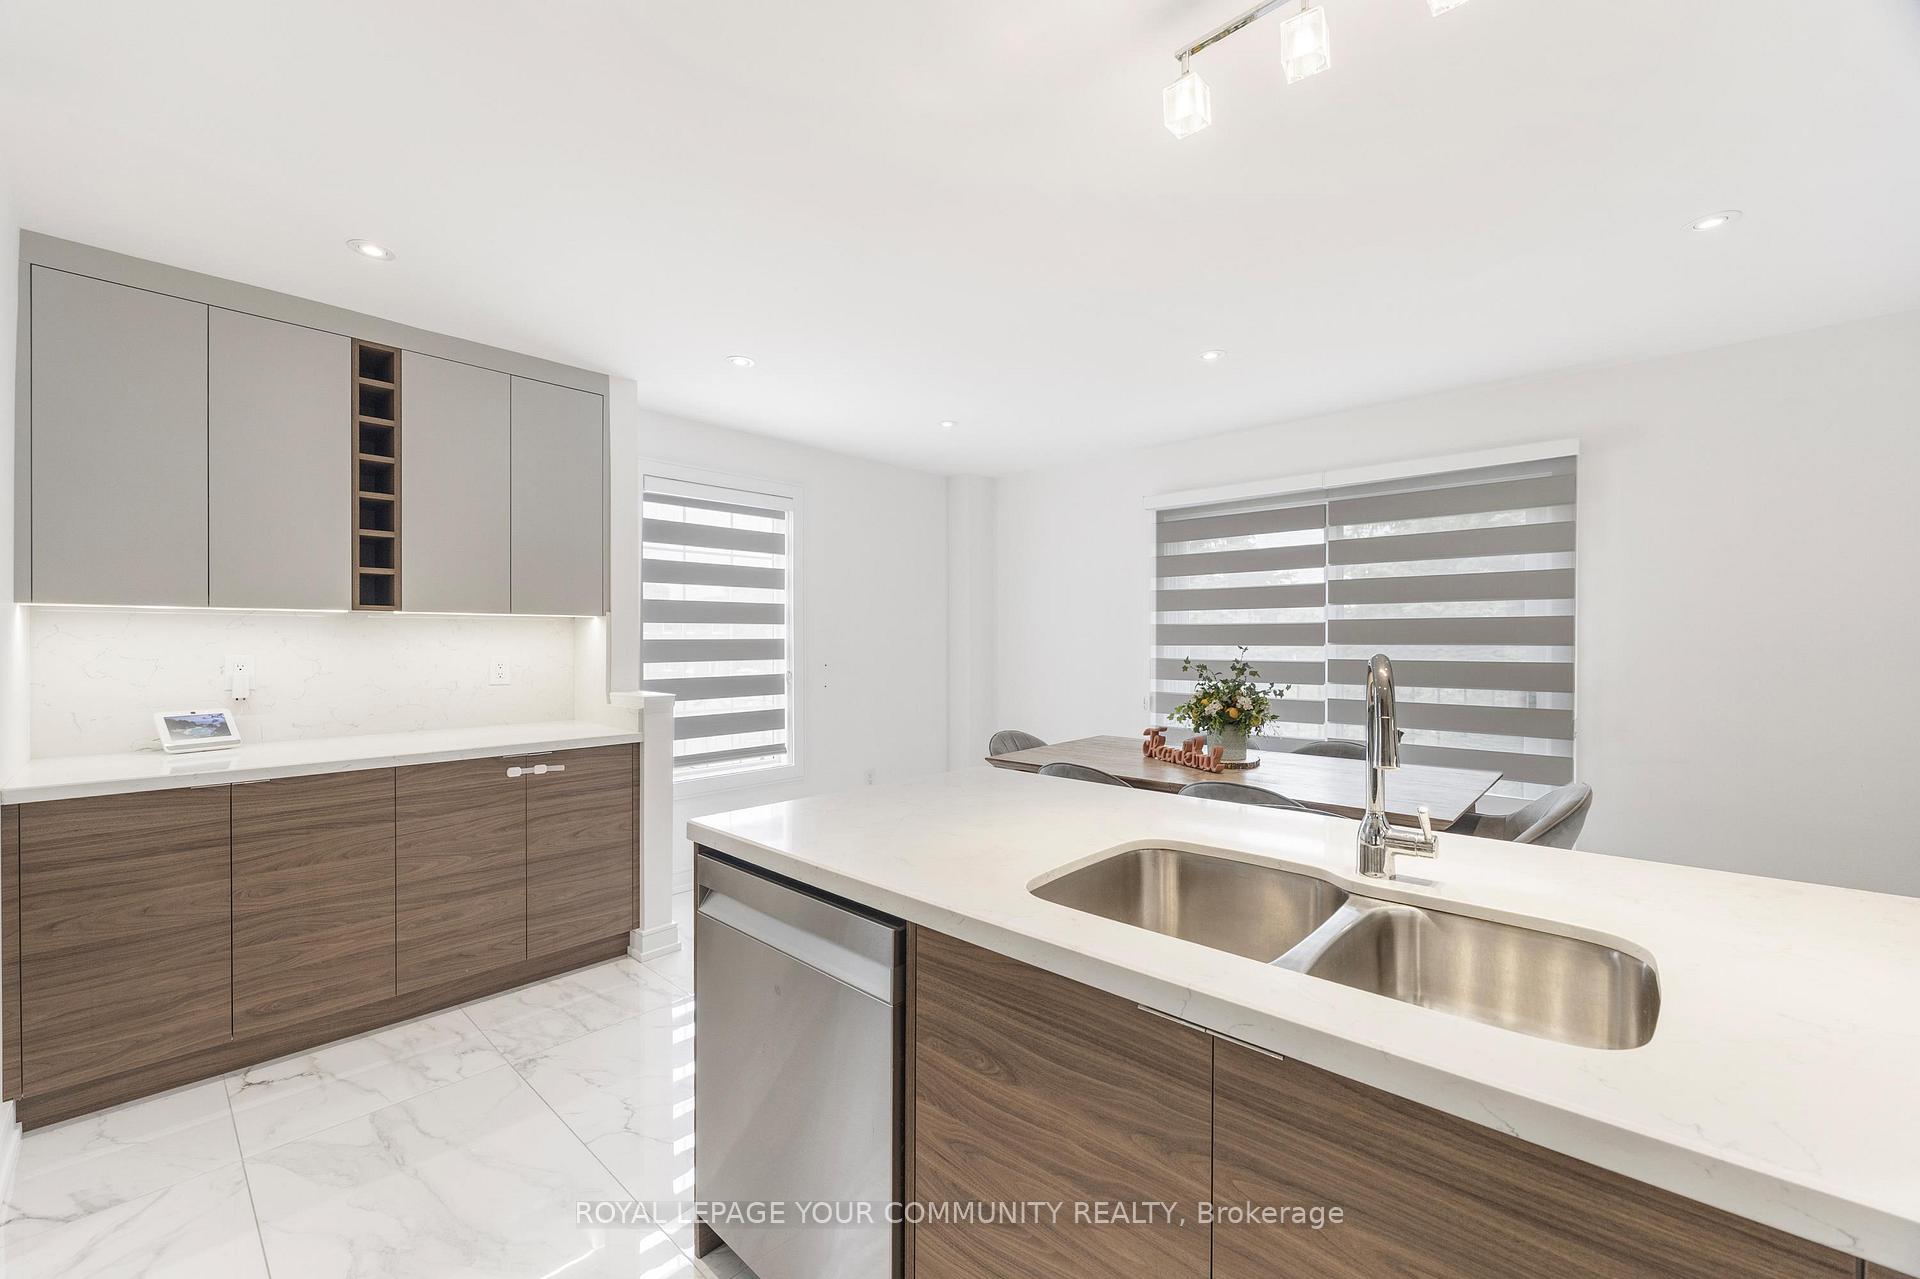
Welcome To Beautifully Designed And Fully Renovated Townhouse, Perfect For Those Looking For a Blend of Style, Functionality and Comfort. This Property Boasts an Array of Impressive Key Features: *End Unit Offering More Natural Light and Privacy *3+1 Bedrooms & 4 Bathrooms Spacious Layout Suitable for a Large Family or for Enjoyment of Having Extra Rooms for Guests or Offices *New Kitchen With Breakfast Island, S/S Appliances, Coffee Counter *Custom-Built Furniture & Spacious Stylish Built-In Closets, Throughout Adding a Touch of Luxury, Maximizing Space *Primarily Bedroom Features a Built-In TV Setup, Perfect for Entertainment and Relaxation, Built-In Elegant Mirror Set Up And Built-In King Size Bed With Side Tables *Walk-out Basement With Built-In Office Area, Wine Fridge, Built-In TV Set Up and Closets *New Floors, Smooth Ceilings, Potlights Throughout *Inside Access To Home From Garage. Absolute Move In Condition!!! Prime Location With Easy Access to Local Amenities, Public Transportation and Community Services. Perfect for First-time Homebuyers, Professionals, Investors. Don't Miss Out on This Fantastic Opportunity!
Ask about this home
A HOMEH agent will answer your questions about this home.
Know more about Cedarglen Gate Townhomes
Condo building · 3020 Cedarglen Gate
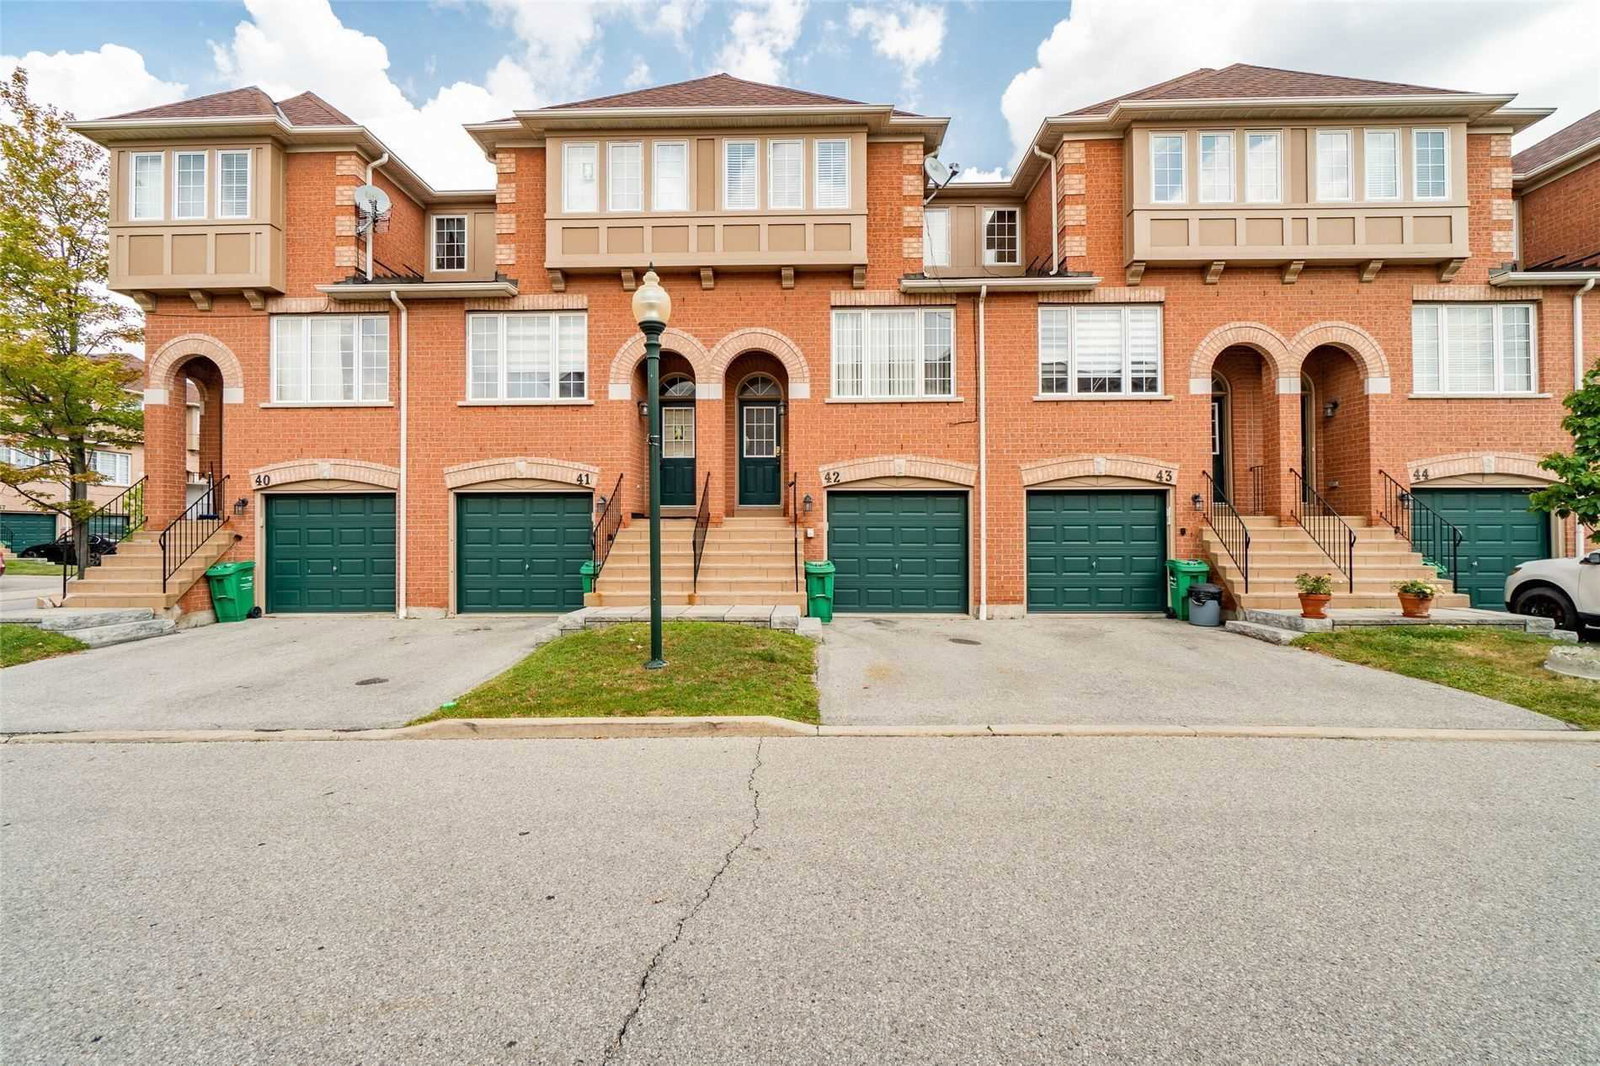
Cedarglen Gate Townhomes is a 2-storey condo with 147 suites, built in 2015 by Unknown. Right now 1 for rent is on the market here.
- 2storeys
- 147suites
- 2015built
No similar units for sale in Cedarglen Gate Townhomes right now.
Around this home
Daily convenience, out of 100, from the distances below
Schools nearby
School rating, out of 10.
Helpful calculators
Your HOMEH agent

"Priced 2% over the Hestimate. I would see it this week."