

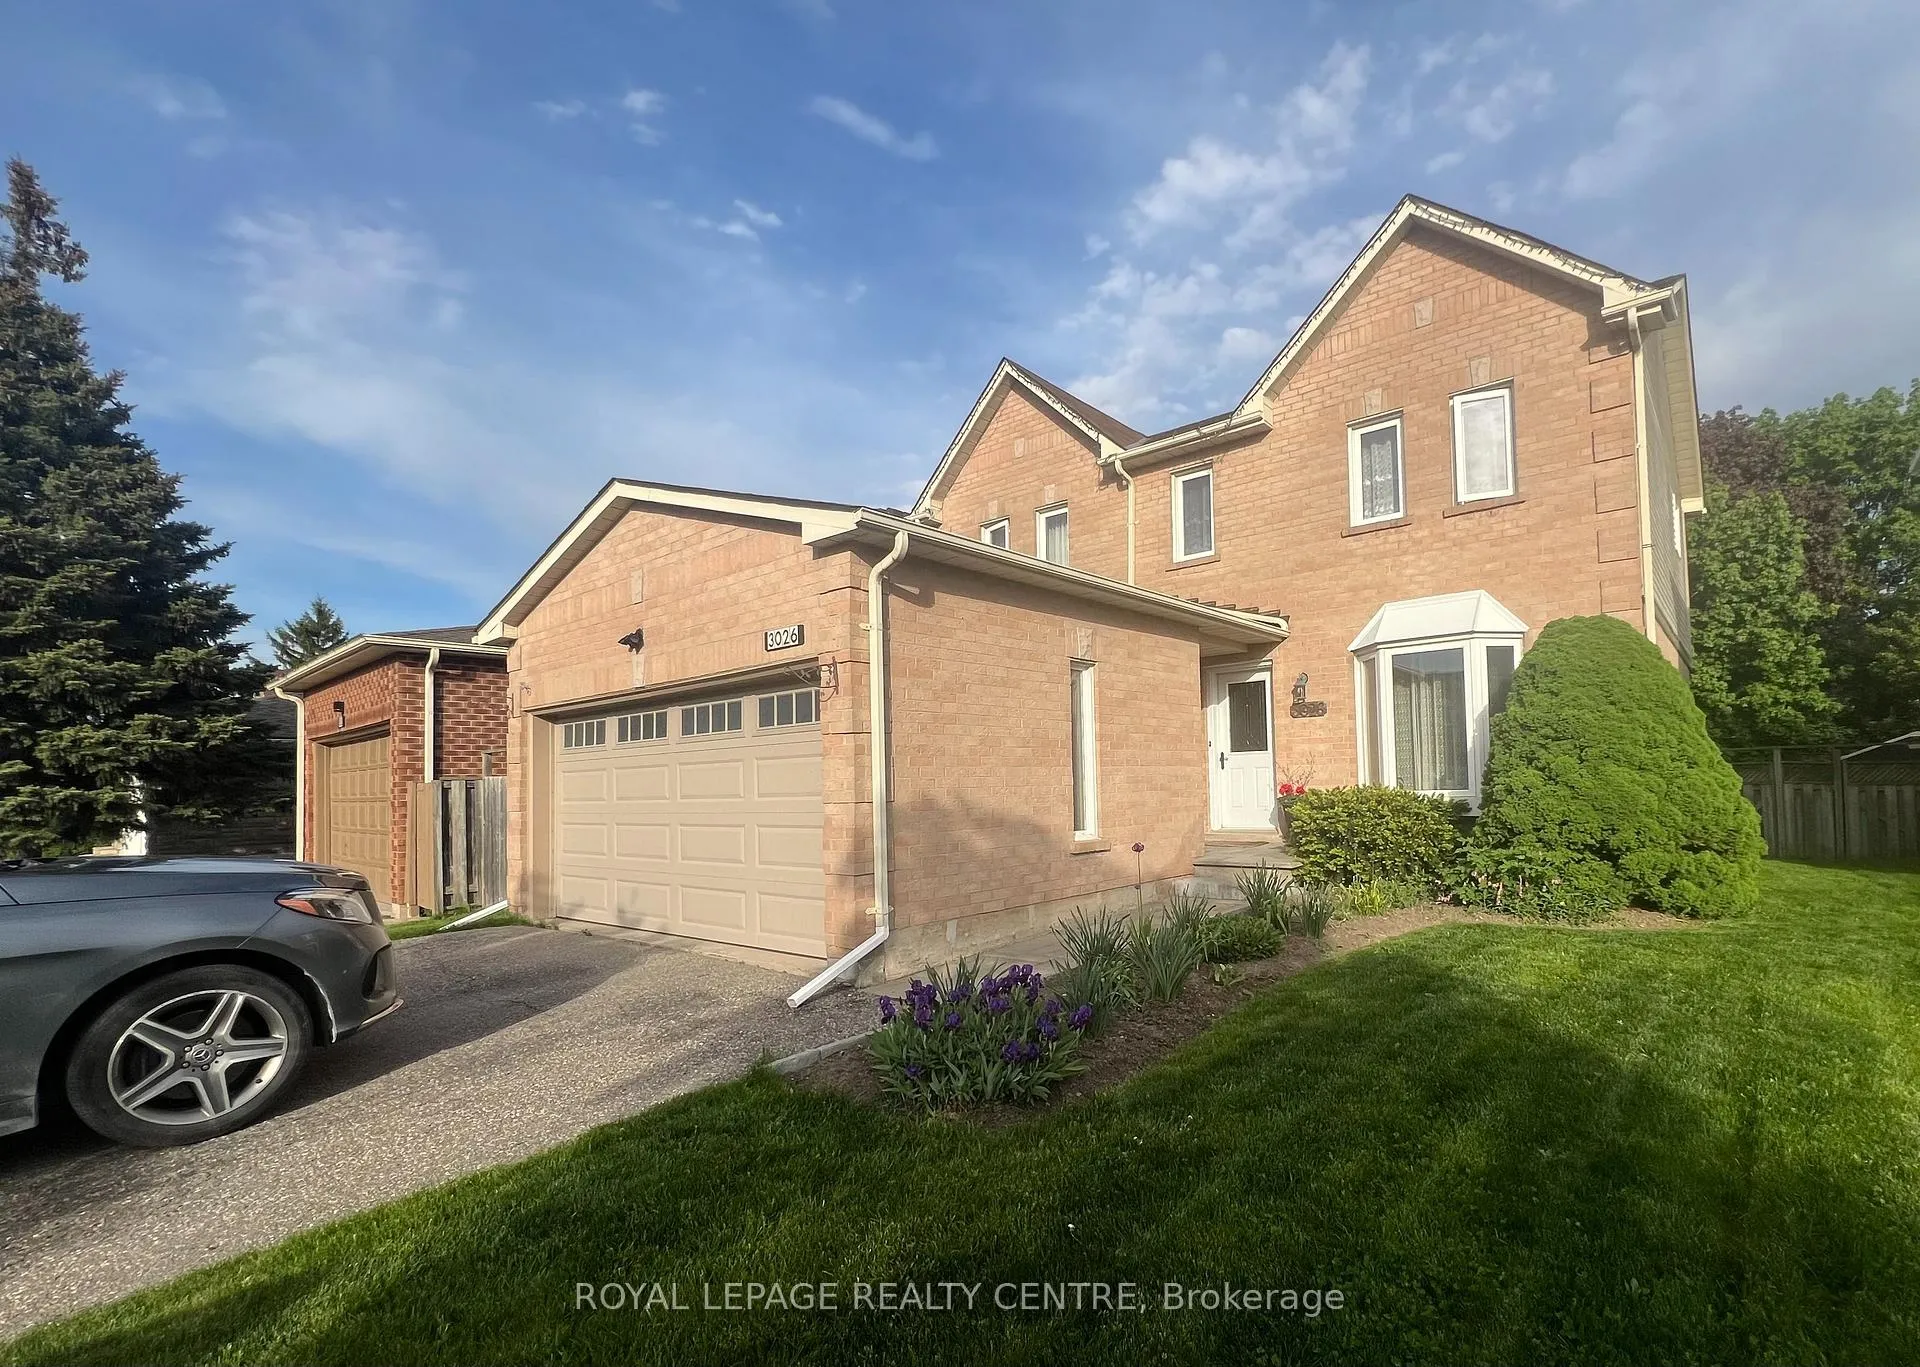
3026 Dalehurst Drive
3026 Dalehurst Drive
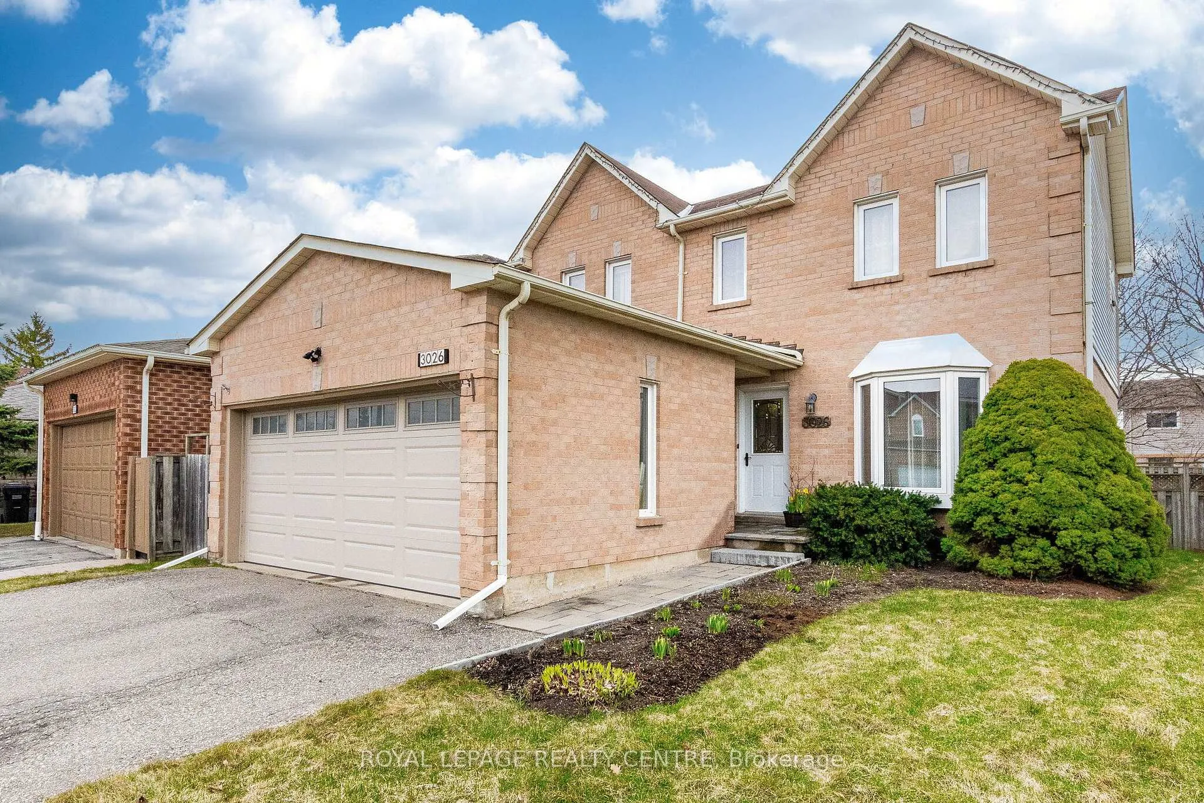
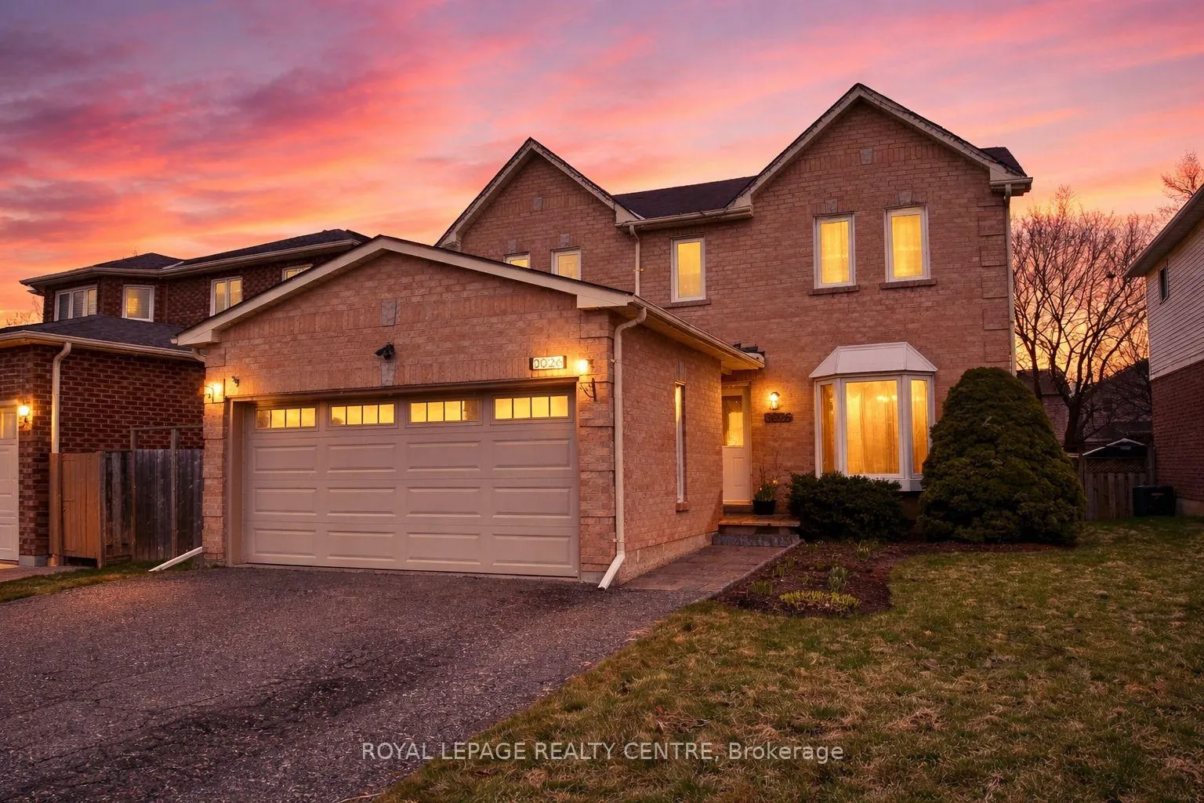
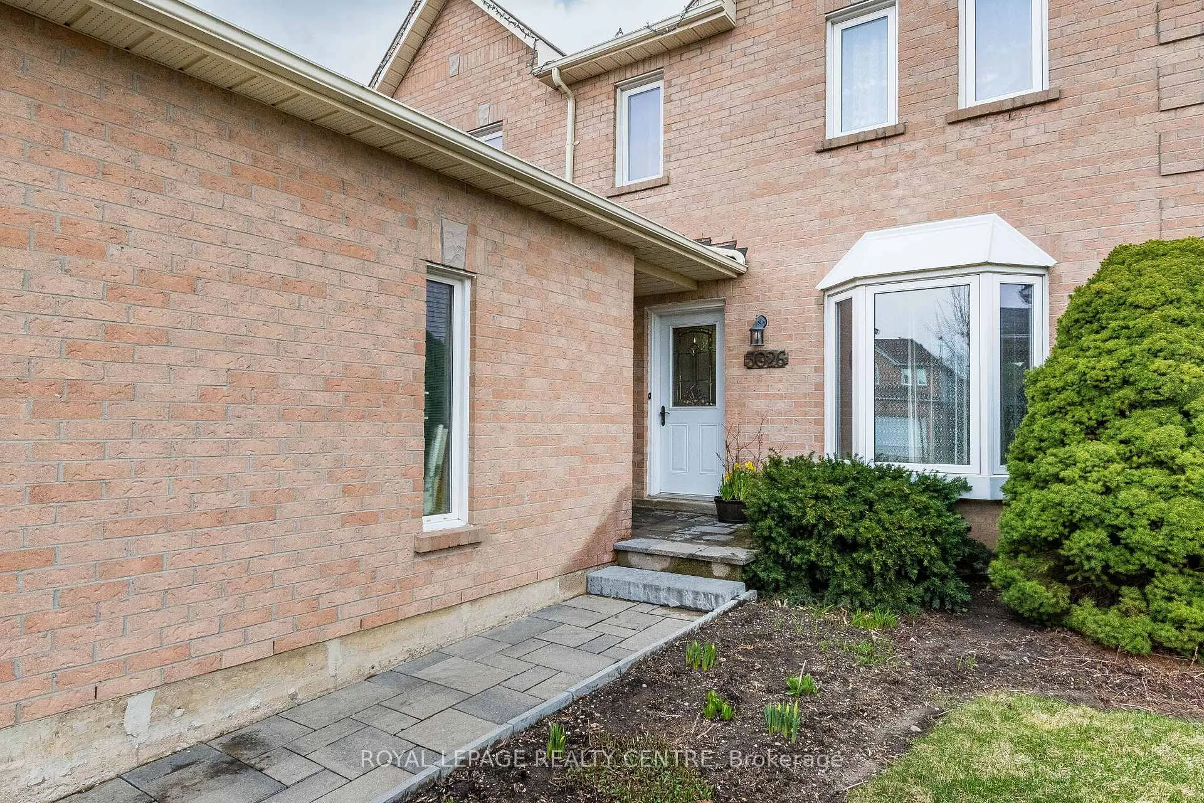
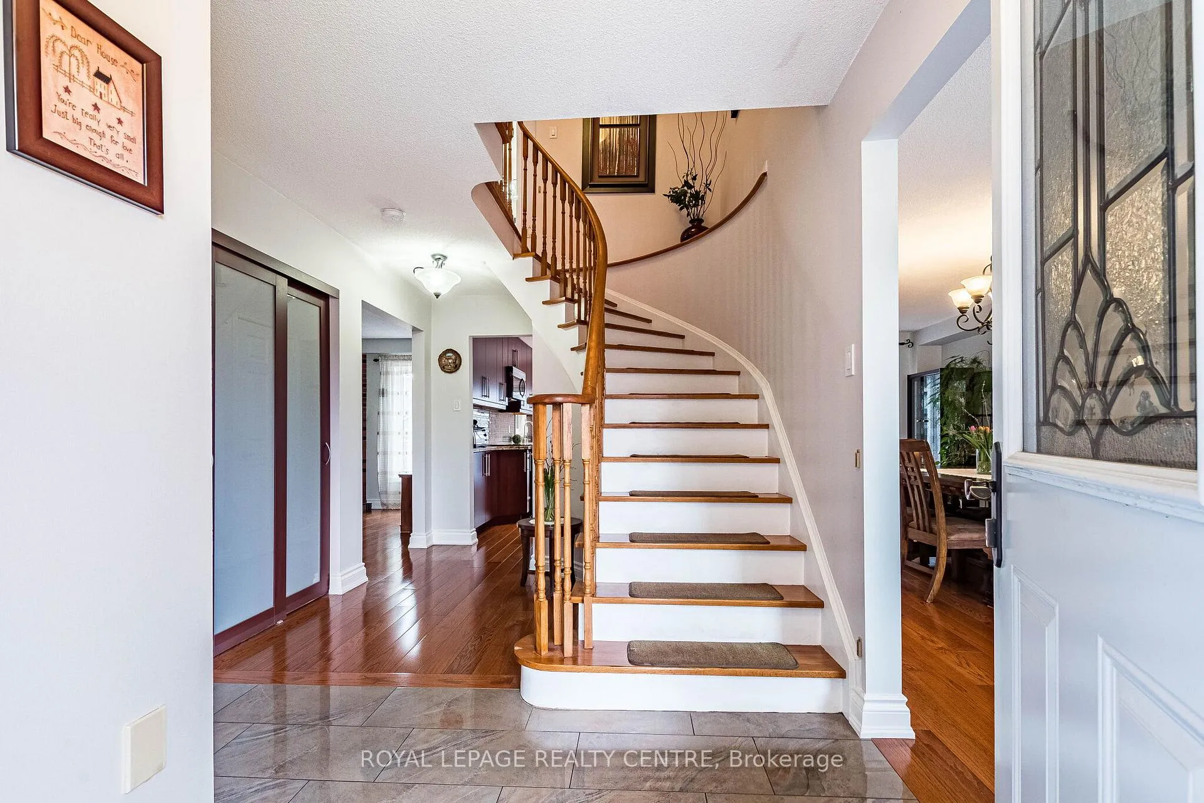 See all 49 photos
Property history
Facts and features
- BasementFinished
- Age of home31–50 years
- Water, sewerMunicipal
- HeatingForced air
- Hardwood floors
- Fireplace
- Central air
The homeDetached, 2-storey, Age 31–50 years
- Type: Detached
- Style: 2-storey
- Age: 31–50 years
- Living space: 1,500–2,000 sq ft
- Basement: Finished
InsideFireplace Yes, natural gas, Hardwood, Broadloom, Rooms above ground 7
- Fireplace: Yes, natural gas
- Flooring: Hardwood, Broadloom
- Rooms above ground: 7
- Rooms in the basement: 2
- Bedrooms: 3 + 1 in the basement
- Bathrooms: 4
- Kitchens: 1
- Family room: Yes
Outside and lotBrick, Shingles, Concrete
- Exterior: Brick
- Roof: Shingles
- Foundation: Concrete
- Size: 44.62 × 99.84 ft
Parking2 Garage, Attached
- Spaces: 2 Garage
- Garage: Attached
Heating, water and powerForced air, gas, Central air, Municipal water
- Heating: Forced air, gas
- Cooling: Central air
- Water: Municipal water
- Sewer: Municipal sewer
Costs and taxesTaxes $6,286 a year, HST included in the price, Hwt
- Taxes, 2026: $6,286 a year
- HST: HST included in the price
- Rental items: Hwt
Included in the saleStainless steel fridge, stove, washer, dryer, b/i dishwasher, b/i microwave, all electrical light fixtures, all existing window coverings, all bathroom mirrors, cabinet from the rec. room in the basement, gas furnace, c.a.c., cvac & attachments, Fridge in laundry room
- Included: Stainless steel fridge, stove, washer, dryer, b/i dishwasher, b/i microwave, all electrical light fixtures, all existing window coverings, all bathroom mirrors, cabinet from the rec. room in the basement, gas furnace, c.a.c., cvac & attachments
- Not included: Fridge in laundry room
NearbyFenced yard, park, public transit, school
- Close to: Fenced yard, park, public transit, school
Listing detailsW13155038, Sold, May 21, 2026
- MLS® number: W13155038
- Status: Sold
- Listed on: May 21, 2026
- Days on market: 20
- Updated: Jun 10, 2026
- Possession: 2026-06-30 / Flexible
- Occupied by: Owner
- Listing brokerage: ROYAL LEPAGE REALTY CENTRE
About this home
3026 Dalehurst Drive, Mississauga (Meadowvale), ON L5N 6M8
Beautiful home located in a highly desirable prime Mississauga neighbourhood, situated within an excellent school district. This well-maintained home features a renovated eat-in kitchen with granite countertops and a walk-out to a private patio - perfect for family living and entertaining. The bright and spacious living room offers large oversized windows overlooking the backyard, filling the home with natural light. The primary bedroom includes a convenient walk-in closet and a private 3-piece ensuite bathroom. A practical mudroom provides direct access from the house to the garage for added everyday convenience. Located in a fantastic family-friendly neighbourhood close to shopping, parks, highways, schools, and all amenities.
Ask about this home
A HOMEH agent will answer your questions about this home.
Around this home
Daily convenience, out of 100, from the distances below
Schools nearby
School rating, out of 10.
Helpful calculators
Your HOMEH agent

"I would see it this week."