

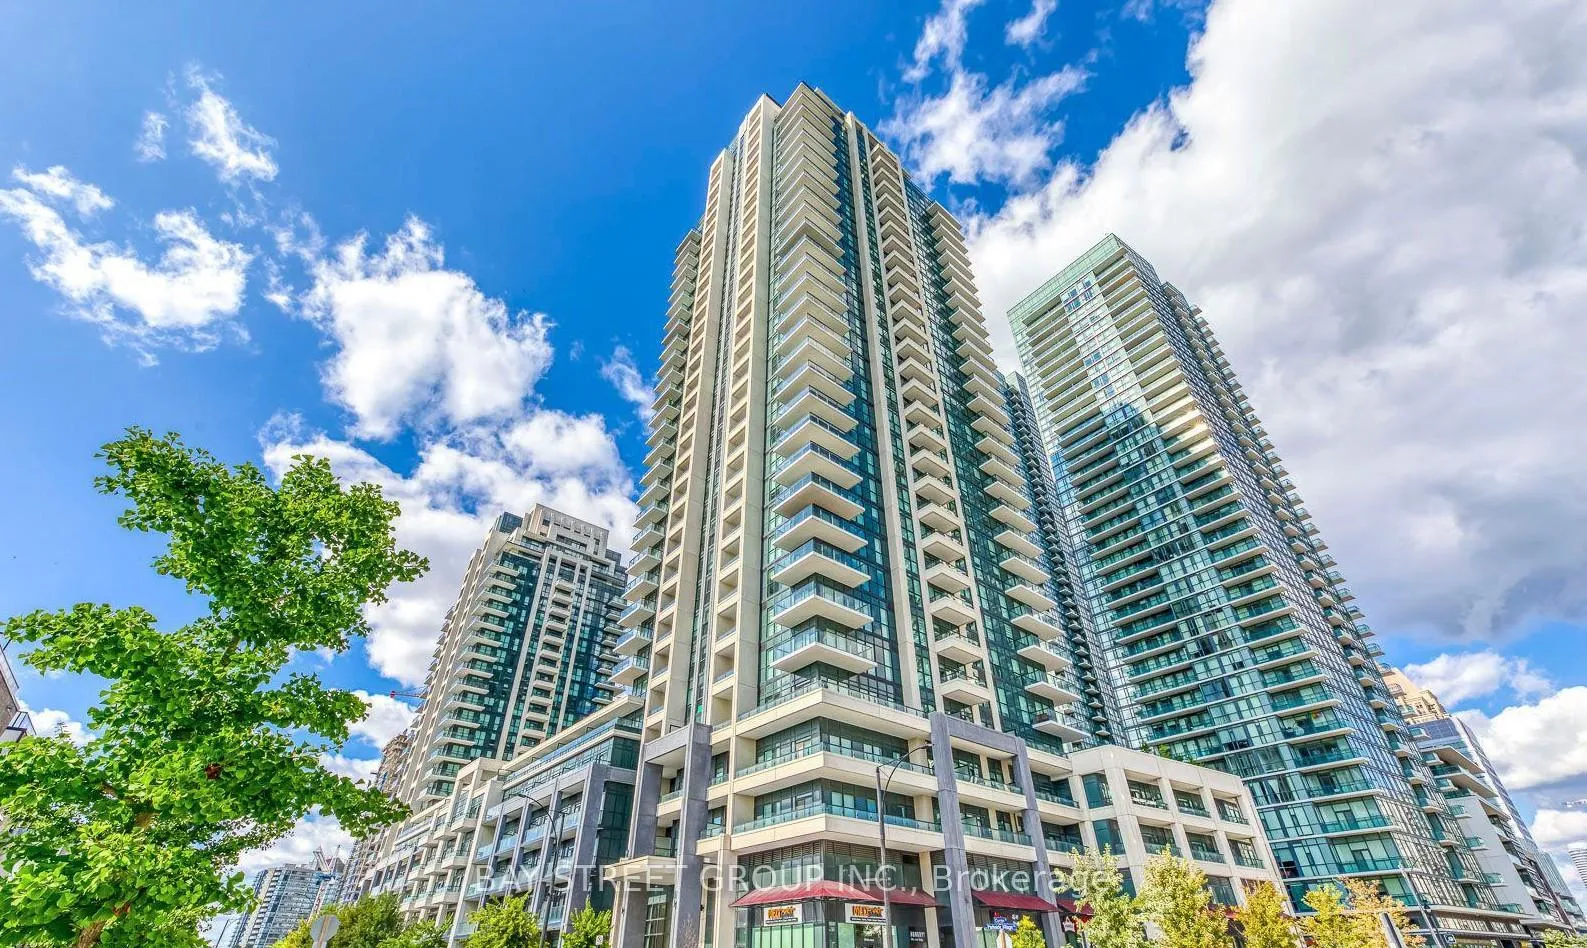
LPH 5, 4055 Parkside Village Drive
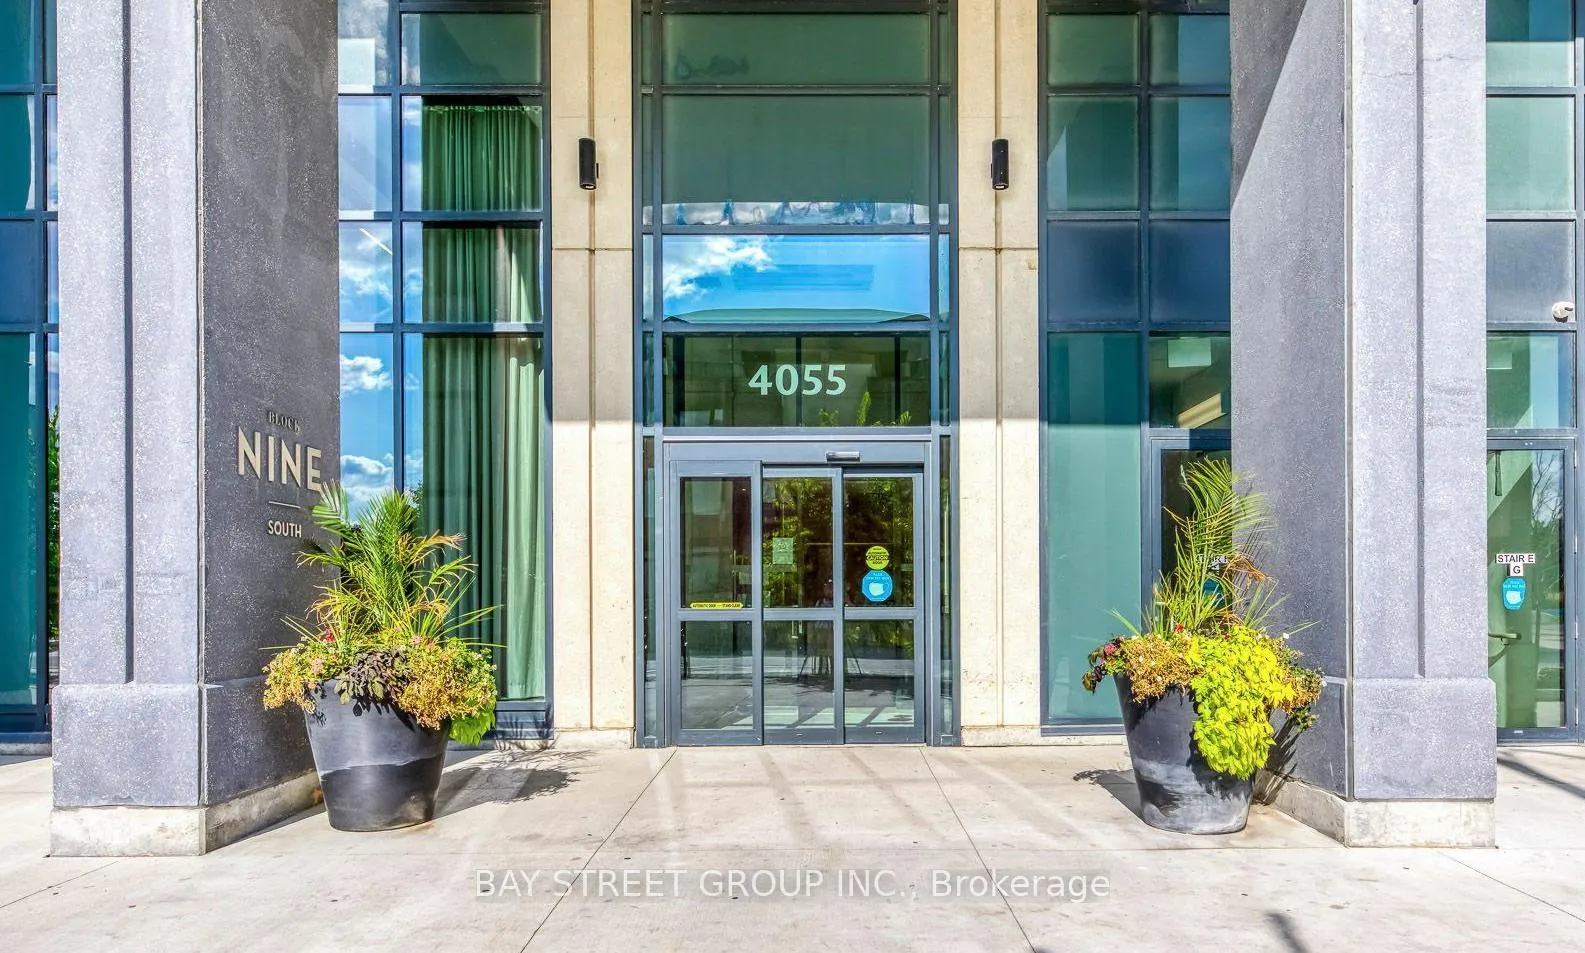
LPH 5, 4055 Parkside Village Drive
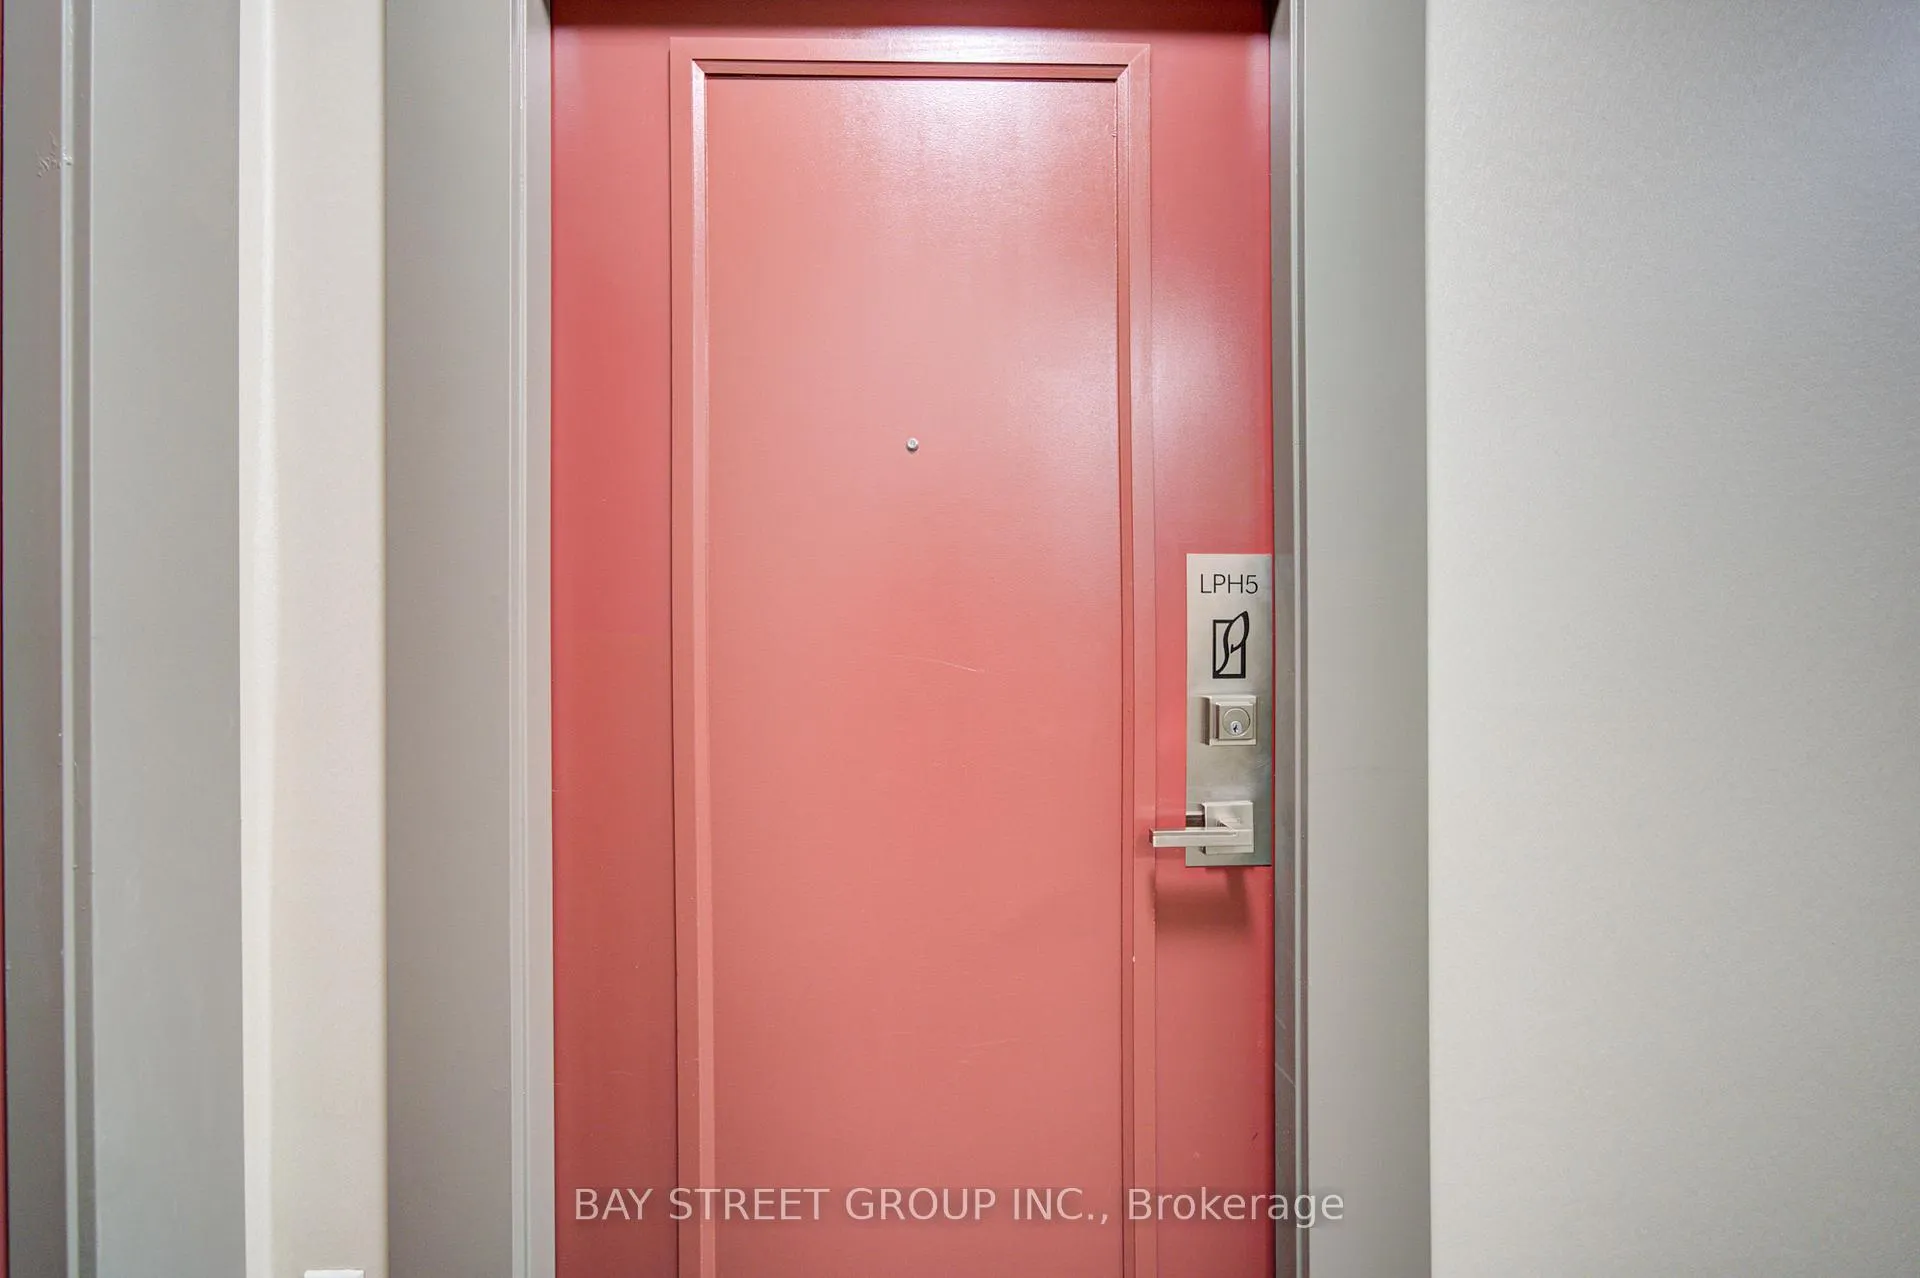 See all 43 photos
Property history
Facts and features
- ExposureSouth
- LaundryEnsuite
- LockerOwned
- BalconyOpen
- Central air
- Concierge
- Exercise room
- Gym
- Party room/meeting room
The homeCondo Apartment, Apartment, New
- Type: Condo Apartment
- Style: Apartment
- Age: New
- Living space: 800–899 sq ft
- Basement: None
- Exposure: South
InsideEnsuite, main level, Carpet free, central vacuum, Rooms above ground 5
- Laundry: Ensuite, main level
- Features: Carpet free, central vacuum
- Rooms above ground: 5
- Bedrooms: 2
- Bathrooms: 2
- Kitchens: 1
OutsideConcrete, Open
- Exterior: Concrete
- Balcony: Open
Parking and locker1 Parking, Underground, Parking type Owned
- Spaces: 1 Parking
- Garage: Underground
- Parking type: Owned
- Driveway: Underground
- Locker: Owned
- Locker number: 1
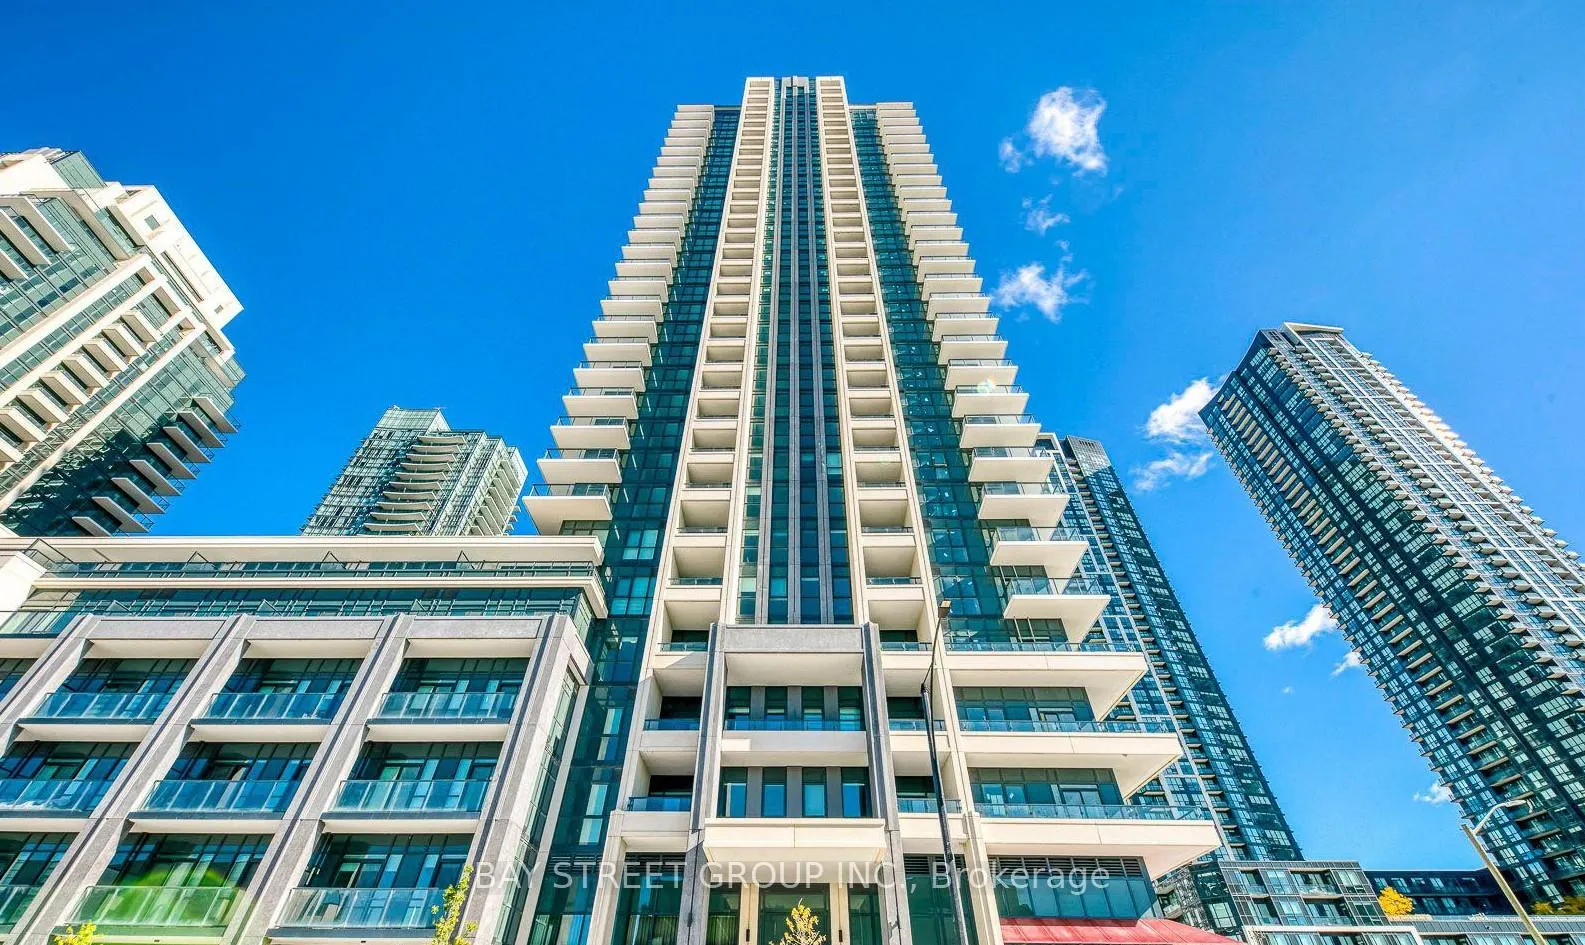
BuildingBlock Nine, Storeys 34, Units 600
- Name: Block Nine
- Storeys: 34
- Units: 600
- Registered: 2020
- Condo corporation: 0
- Amenities: Concierge, exercise room, game room, gym, party room/meeting room, visitor parking
- Pets: Allowed
Heating, water and powerForced air, gas, Central air
- Heating: Forced air, gas
- Cooling: Central air
Costs and taxesTaxes $4,229 a year, Condo fee $629 a month, Cac included, common elements included, building insurance included, parking included
- Taxes, 2025: $4,229 a year
- Condo fee: $629 a month
- Fee includes: Cac included, common elements included, building insurance included, parking included
- HST: HST included in the price
Included in the saleStove, fridge, dishwasher, washer & dryer set
- Included: Stove, fridge, dishwasher, washer & dryer set
NearbyArts centre, library, park, public transit, rec./commun.centre, school bus route
- Close to: Arts centre, library, park, public transit, rec./commun.centre, school bus route
Listing detailsW13154940, Sold, May 20, 2026
- MLS® number: W13154940
- Status: Sold
- Listed on: May 20, 2026
- Days on market: 20
- Updated: Jun 9, 2026
- Possession: 90+ days
- Occupied by: Owner
- Listing brokerage: BAY STREET GROUP INC.
About this home
LPH 5, 4055 Parkside Village Drive, Mississauga (City Centre), ON L5B 0K8
Luxury Lower Penthouse Suite In The Heart Of Mississauga Featuring A Bright & Functional Split Two Bedroom/Two Bathroom Layout With Incredible Unobstructed South Exposure From Every Room. Thoughtfully Designed With A Spacious, Square Layout, 9 Ft Ceilings, Floor-To-Ceiling Windows & Exceptional Natural Light Throughout. Enjoy Two Private Terraces (Approx. 175 + 78 Sq Ft) Perfect For Relaxing Or Entertaining With Stunning Open South Views. Elegant Open Concept Living & Dining Area, Modern Kitchen With Granite Countertops & High-End Stainless Steel Appliances, Hardwood Flooring Throughout & Premium Finishes. Bright Primary Bedroom Features A Walk-In Closet & 4-Piece Ensuite. Includes 1 Parking & 1 Locker. Situated In One Of Mississauga's Most Vibrant Urban Communities, Just Steps To Square One Shopping Centre, Celebration Square, YMCA of Greater Toronto, Sheridan College, Central Library, Restaurants, Transit & Major Highways. Exceptional Walkability With Everything You Need Right At Your Doorstep.
Ask about this home
A HOMEH agent will answer your questions about this home.
Know more about Block Nine

Condo building · 4055 Parkside Village Drive
Block Nine is a 34-storey condo with 600 suites, built in 2020 by Amacon. Right now 9 for sale and 16 for rent are on the market here.
- 34storeys
- 600suites
- $690/sq ft
- 2020built
No similar units for sale in Block Nine right now.
Around this home
Daily convenience, out of 100, from the distances below
Schools nearby
School rating, out of 10.
Helpful calculators
Your HOMEH agent

"Priced 5% over the Hestimate. I would see it this week."