

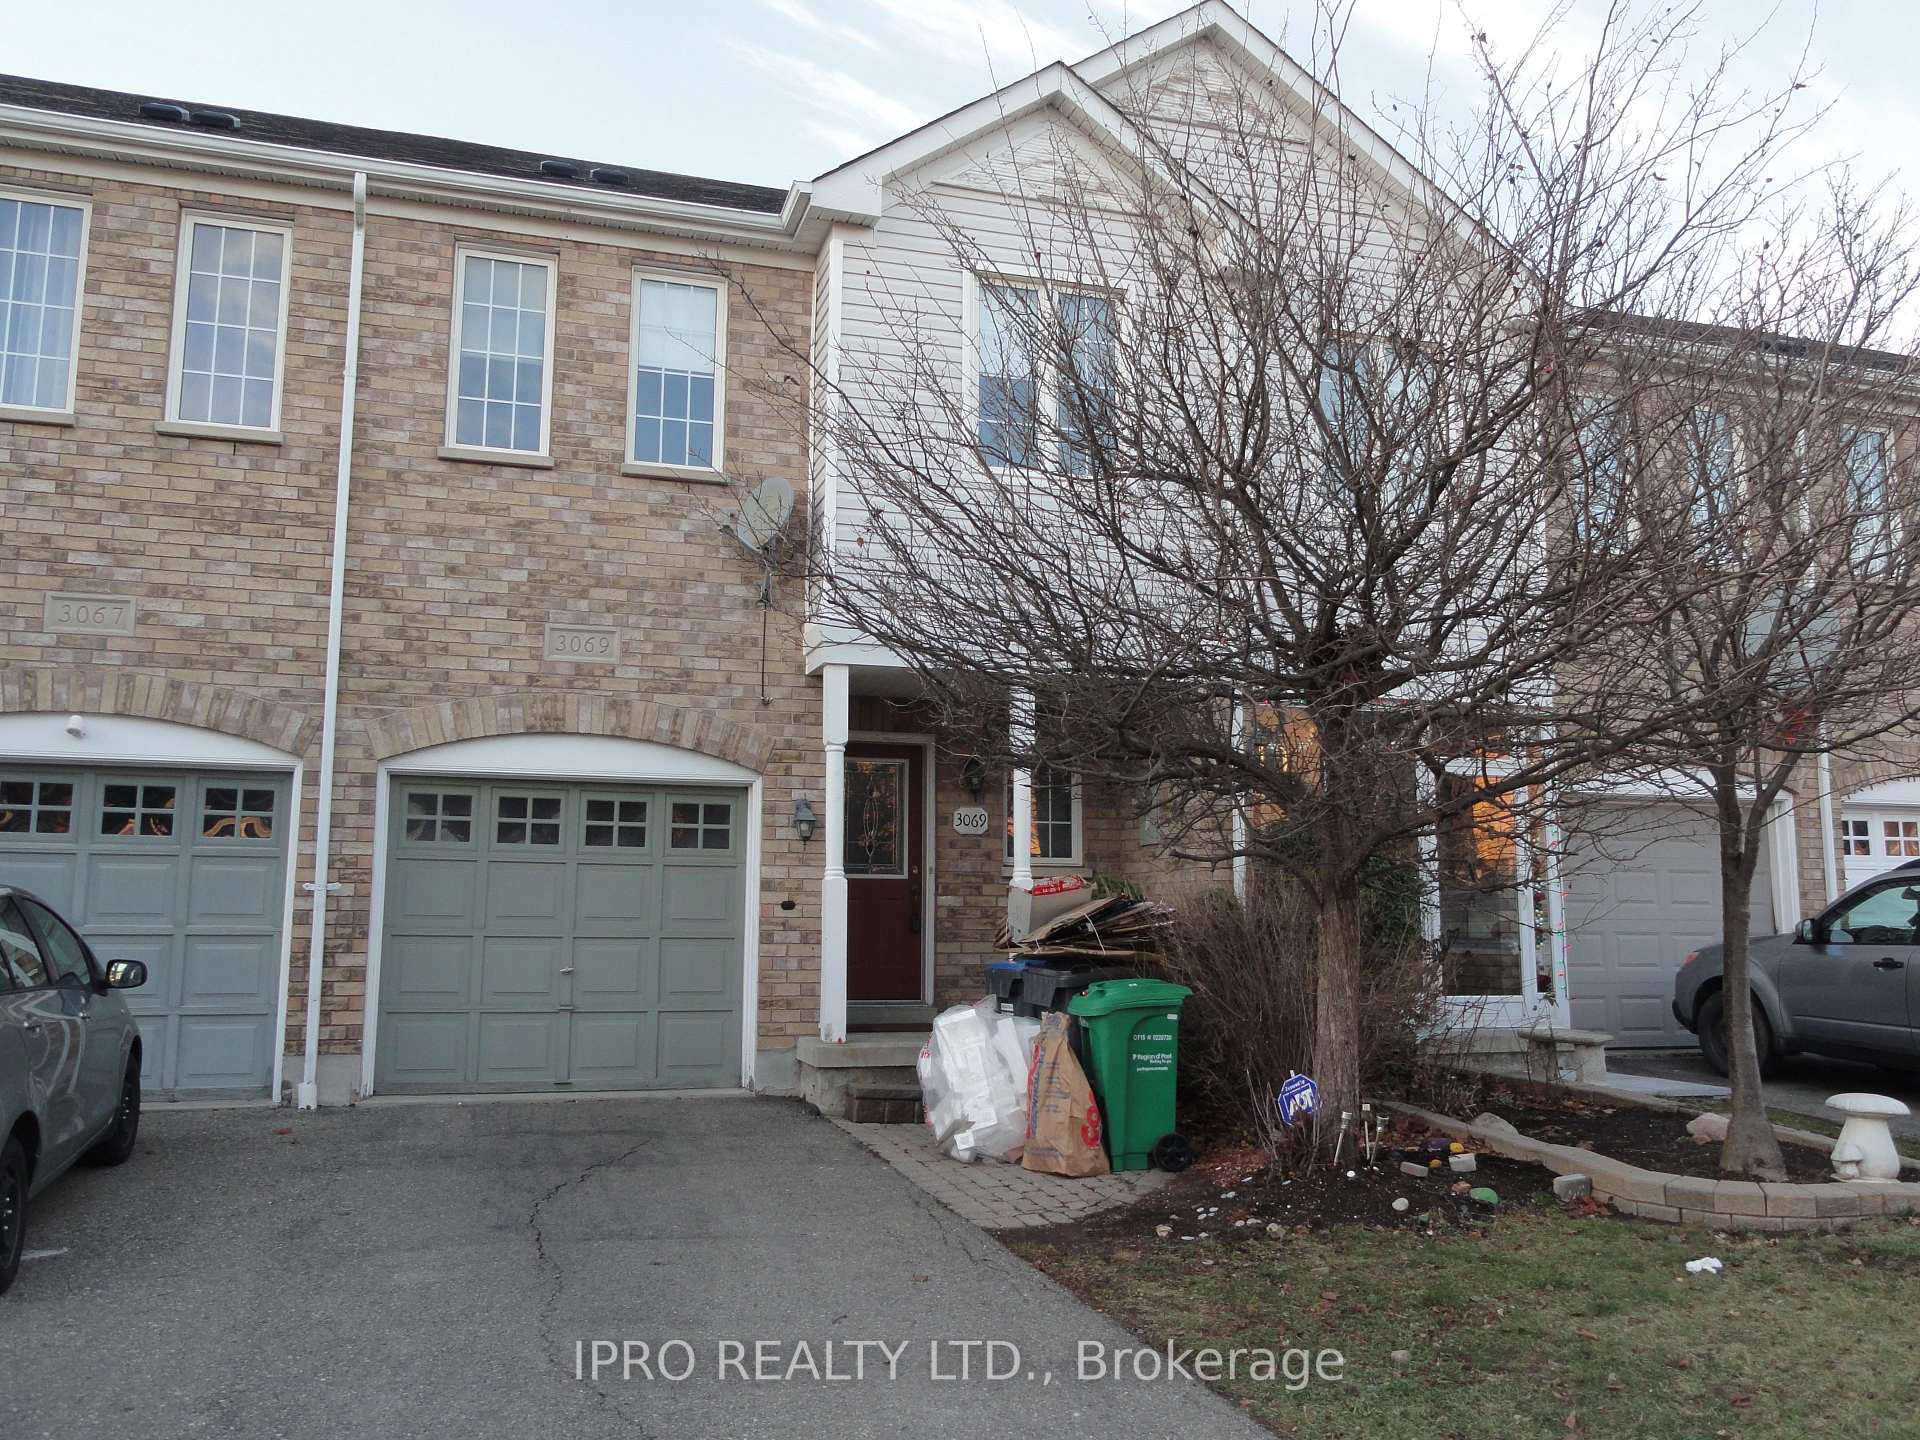
3069 Wrigglesworth Crescent
Freehold Townhouse Rented
1/223069 Wrigglesworth Crescent
Freehold Townhouse Rented
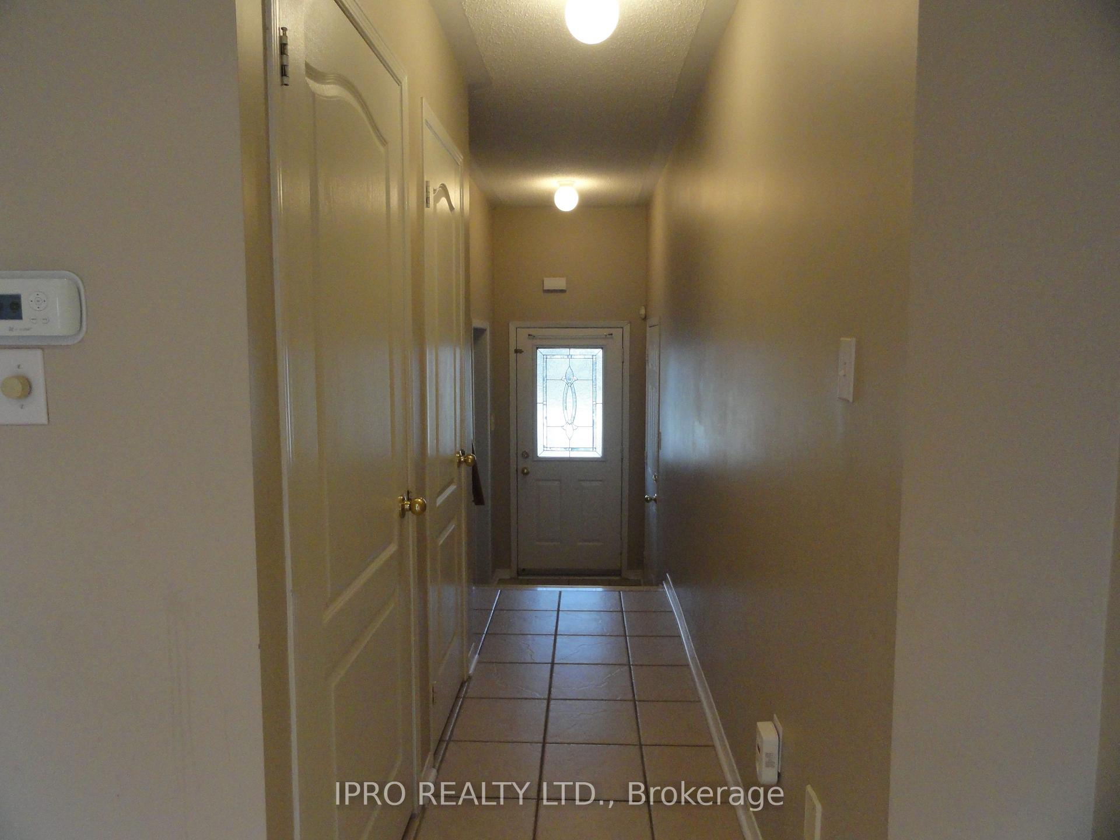
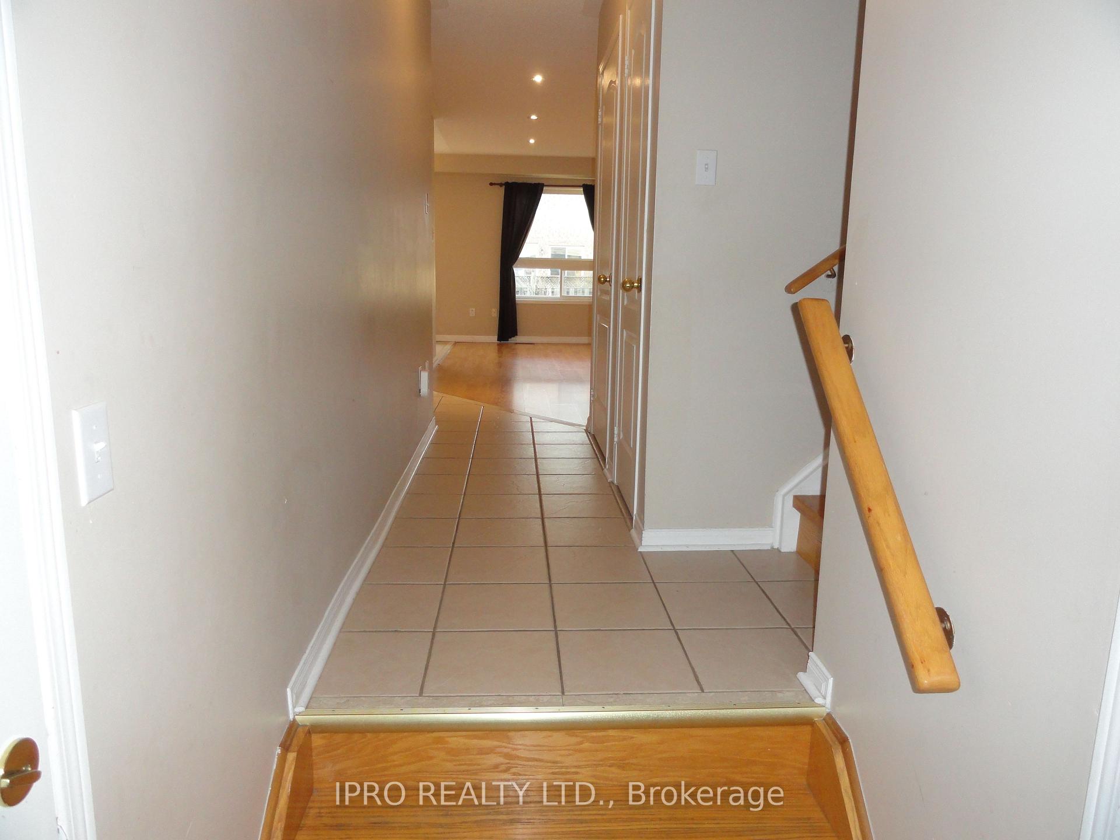
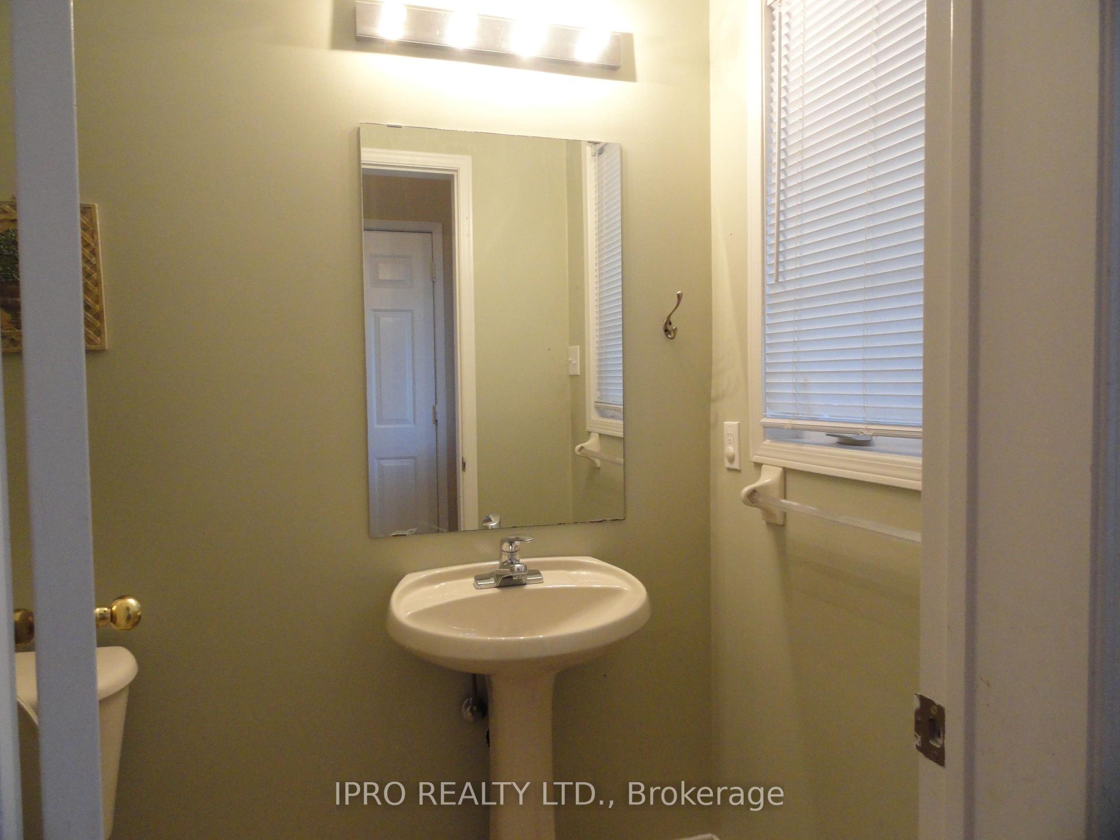
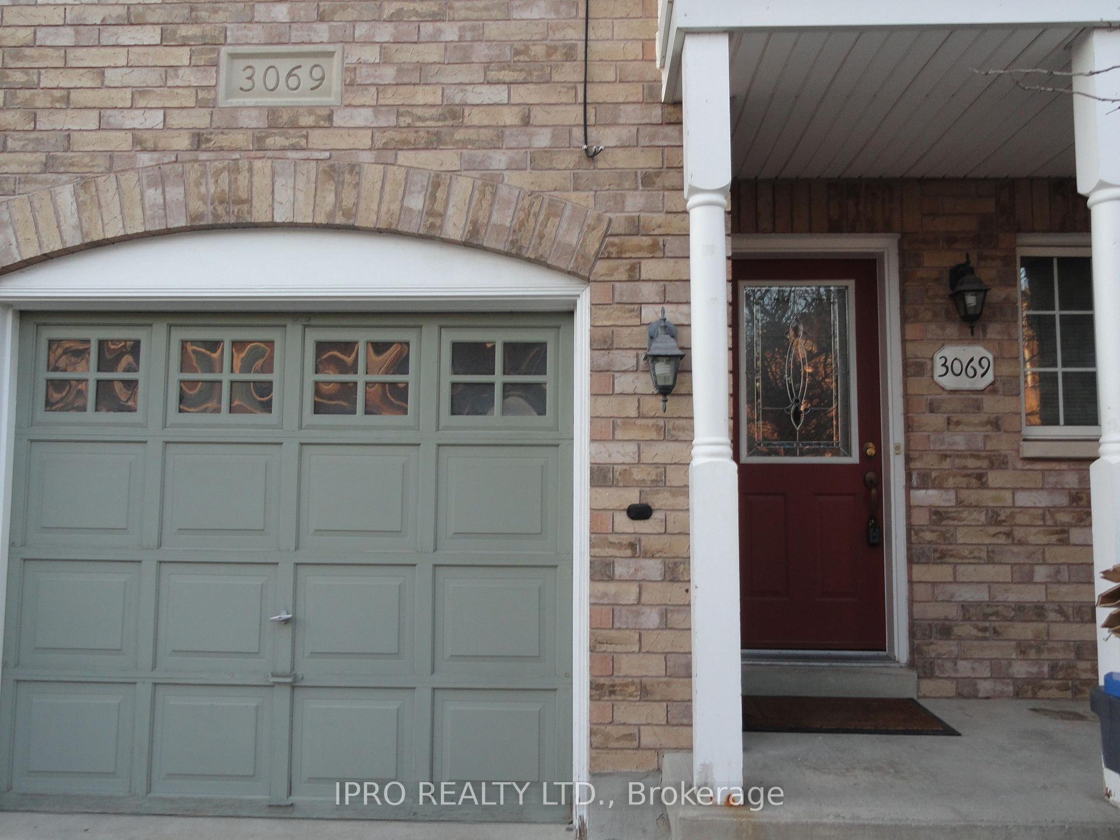 See all 22 photos
3 Bedrooms
3 Bathrooms
1 Garage
1.1K–1.5K sq.ft
Entire Home
— Unit
Property history
Facts and features
- BasementFinished
- Lease term12 months
- FurnishedUnfurnished
- LaundryIn basement
What stands out
- Central air
The homeFreehold Townhouse, 2-storey, 1,100–1,500 sq ft
- Type: Freehold Townhouse
- Style: 2-storey
- Living space: 1,100–1,500 sq ft
- Basement: Finished
InsideCeramic, In basement, Auto garage door remote, carpet free, storage
- Flooring: Ceramic
- Laundry: In basement
- Features: Auto garage door remote, carpet free, storage
- Rooms above ground: 6
- Bedrooms: 3
- Bathrooms: 3
- Kitchens: 1
- Family room: Yes
Outside and lotAluminum siding, brick, Asphalt shingle, Poured concrete
- Exterior: Aluminum siding, brick
- Roof: Asphalt shingle
- Foundation: Poured concrete
Parking1 Garage, Built-in, Private
- Spaces: 1 Garage
- Garage: Built-in
- Driveway: Private
Heating, water and powerForced air, gas, Central air, Municipal water
- Heating: Forced air, gas
- Cooling: Central air
- Water: Municipal water
- Sewer: Municipal sewer
Rent and termsRent $3,000 a month, Entire property, Unfurnished
- Rent: $3,000 a month
- Space for rent: Entire property
- Furnished: Unfurnished
- Lease: 12 months
- Paid: Monthly
- Deposit: Required
- Credit check: Required
- Employment letter: Required
- Rental application: Required
- References: Required
- Rental items: Hwt (r) to be assumed by the tenant.
IncludedFor the use of fridge, new s/s stove, new s/s range-hood exhaust fan, newer s/s dishwasher, washer, dryer and basement fridge. pot lights in m/f living area and all electric light fixtures. window coverings. inside access from garage. cac.
- Included: For the use of fridge, new s/s stove, new s/s range-hood exhaust fan, newer s/s dishwasher, washer, dryer and basement fridge. pot lights in m/f living area and all electric light fixtures. window coverings. inside access from garage. cac.
Listing detailsW12115668, Rented, May 1, 2025
- MLS® number: W12115668
- Status: Rented
- Listed on: May 1, 2025
- Days on market: 5
- Updated: May 6, 2025
- Possession: 2025-05-01 / Immediate
- Occupied by: Vacant
- Listing brokerage: IPRO REALTY LTD.
About this home
3069 Wrigglesworth Crescent, Mississauga (Churchill Meadows), ON L5M 6W6
Auto Garage Door RemoteCarpet FreeStorage
Well maintained freehold townhome in desirable Churchill Meadow neighbourhood with close proximity to shopping plaza, school & park.Easy access to highways and major roadways. Laminate flooring throughout. Finished basement with ample storage space. Freshly painted and professionally cleaned for immediate possession.
Read more
Ask about this home
A HOMEH agent will answer your questions about this home.
Ask a question
Around this home
Britannia / Winston Churchill
Errands
Parks
Schools
Daily convenience, out of 100, from the distances below
ParkCastlegreen Meadows · 2 within 1 km8 min walk506 m
GroceryChalo! FreshCo12 min walk728 m
SchoolCastlebridge Public School12 min walk750 m
PharmacyRexall13 min walk815 m
Cafés & foodLazeez Shawarma · 15 within 1 km11 min walk693 m
Gym & rec centreAnytime Fitness13 min walk796 m
LibraryMississauga Library - Churchill Meadows24 min walk1.5 km
WalkDriveStraight-line distance, open map data
Grocery0.7 km
Park0.5 km
Coffee0.7 km
Dining0.7 km
Gym0.8 km
Schools nearby
School rating, out of 10.
Castlebridge Public Schoolelementary · Public · 0.8 km
—
Our Lady of Mercy Elementary Schoolelementary · Private · 0.8 km
8.1/10Excellent
Churchill Meadows Public Schoolelementary · Public · 0.8 km
—
Contact agent
Helpful calculators
Rent vs buy
Affordability
Mortgage
Down payment
Stress test
CMHC insurance
Your HOMEH agent

KimHOMEH agent · Mississauga
"I would see it this week."
Ask Kim