

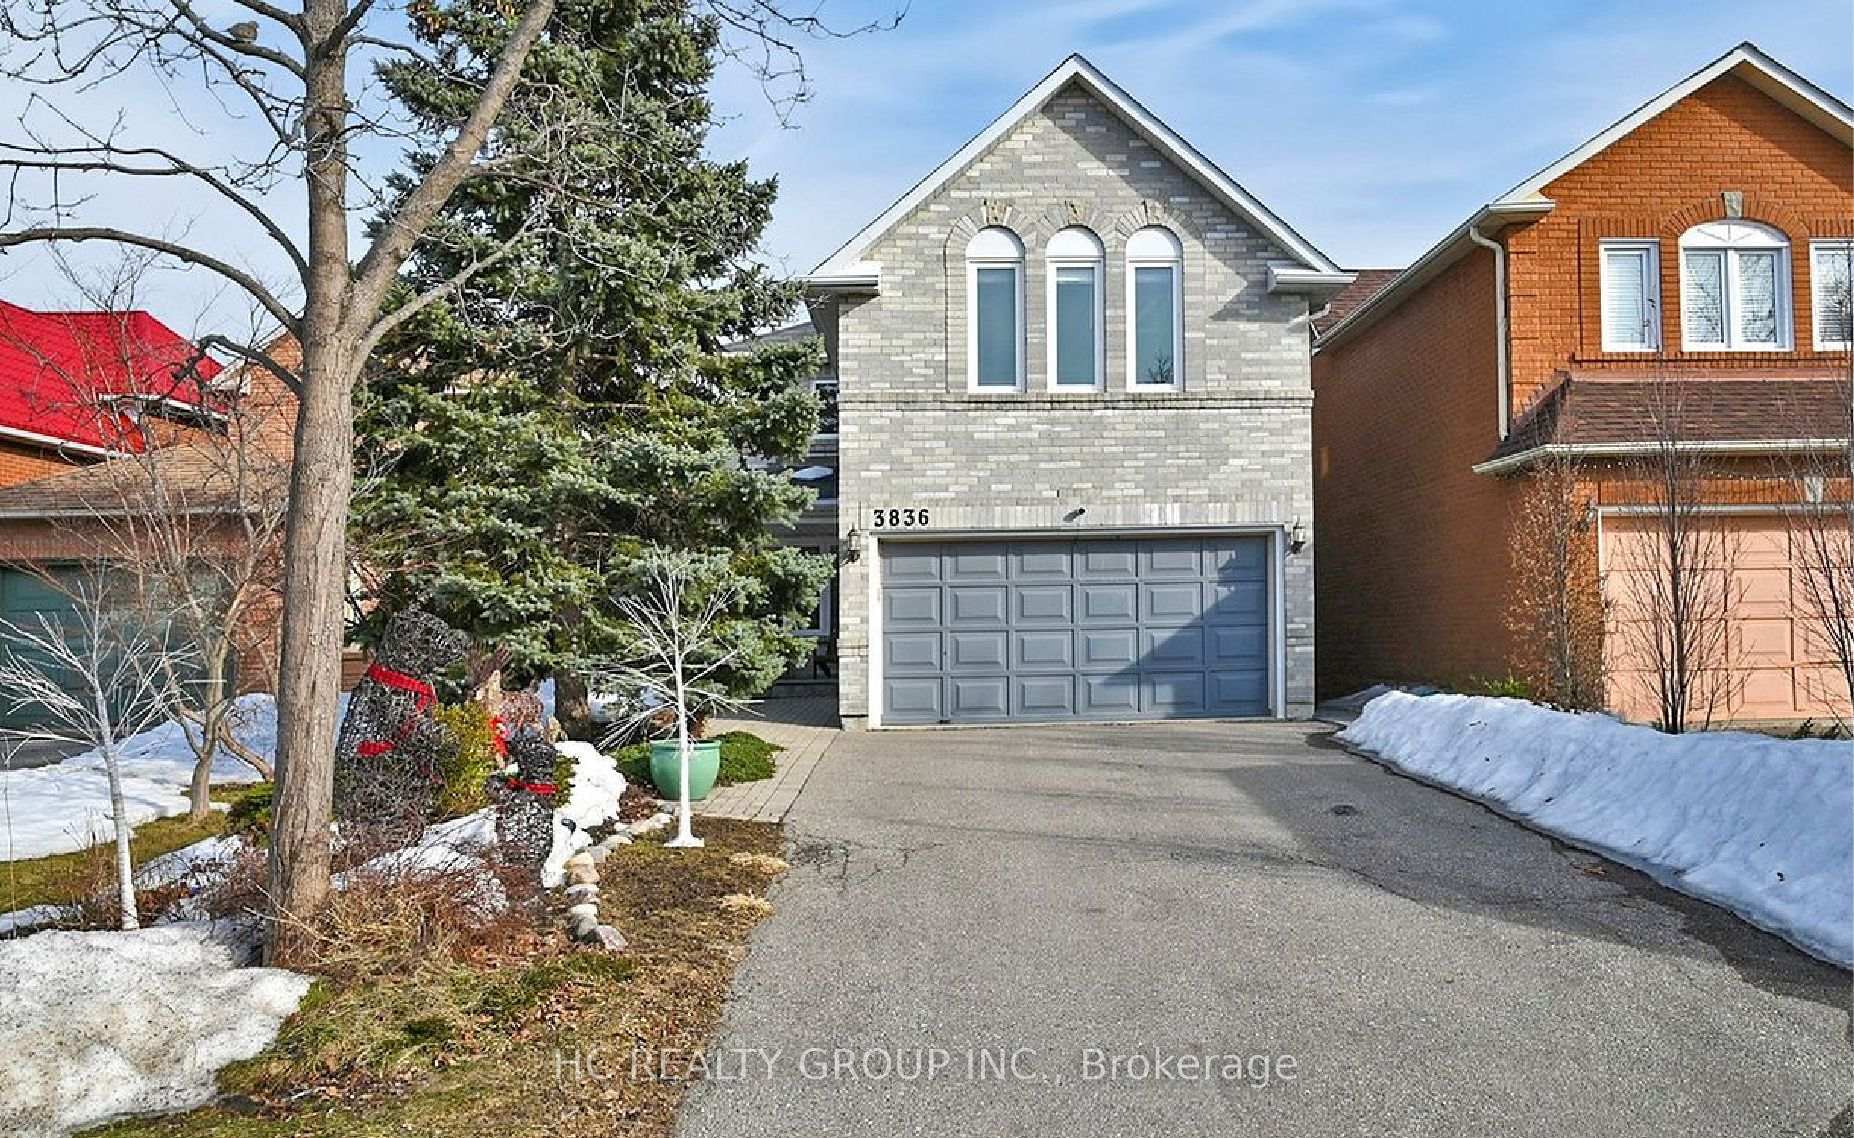
3836 Ponderosa Lane
3836 Ponderosa Lane
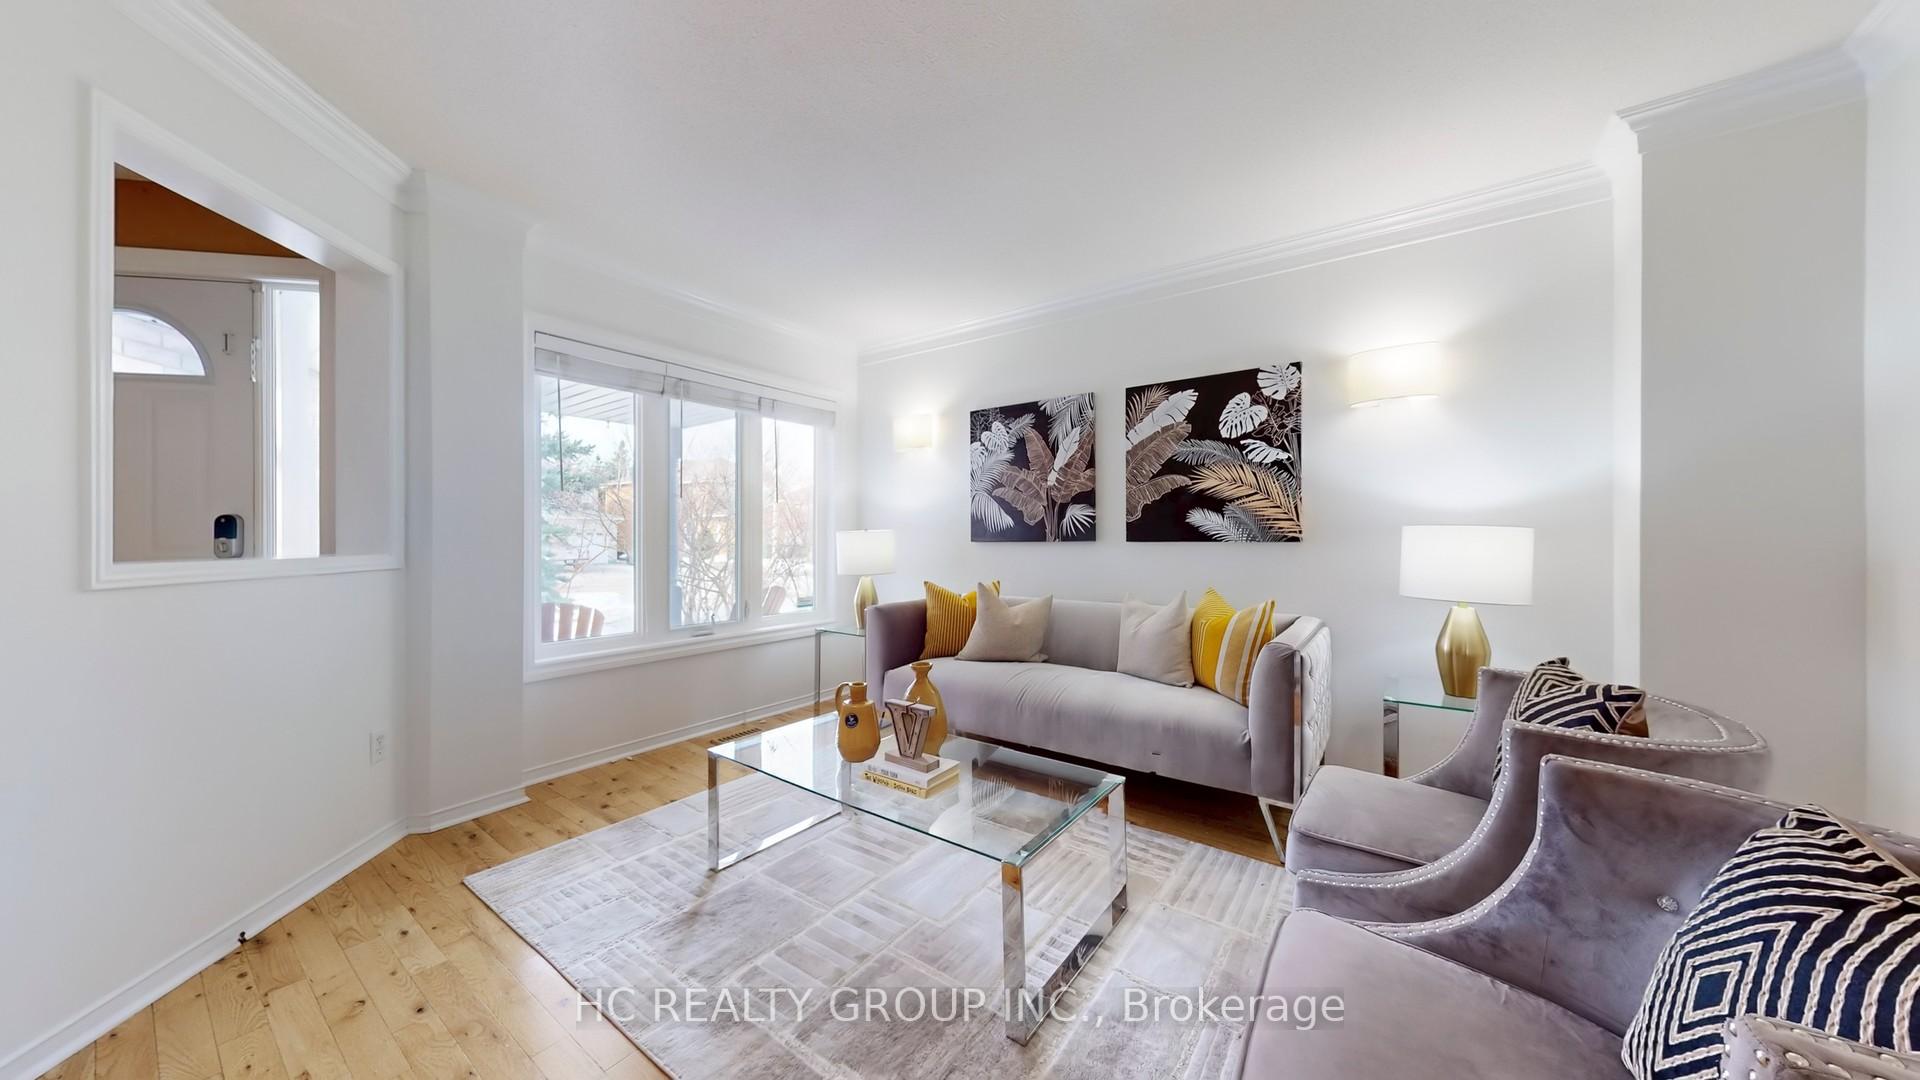 See all 50 photos
Property history
Facts and features
- BasementFinished
- Age of home31–50 years
- Water, sewerMunicipal
- HeatingForced air
- Hardwood floors
- Fireplace
- Central air
The homeDetached, 2-storey, Age 31–50 years
- Type: Detached
- Style: 2-storey
- Age: 31–50 years
- Living space: 2,000–2,500 sq ft
- Basement: Full, finished
InsideFireplace Yes, Hardwood, Carpet free
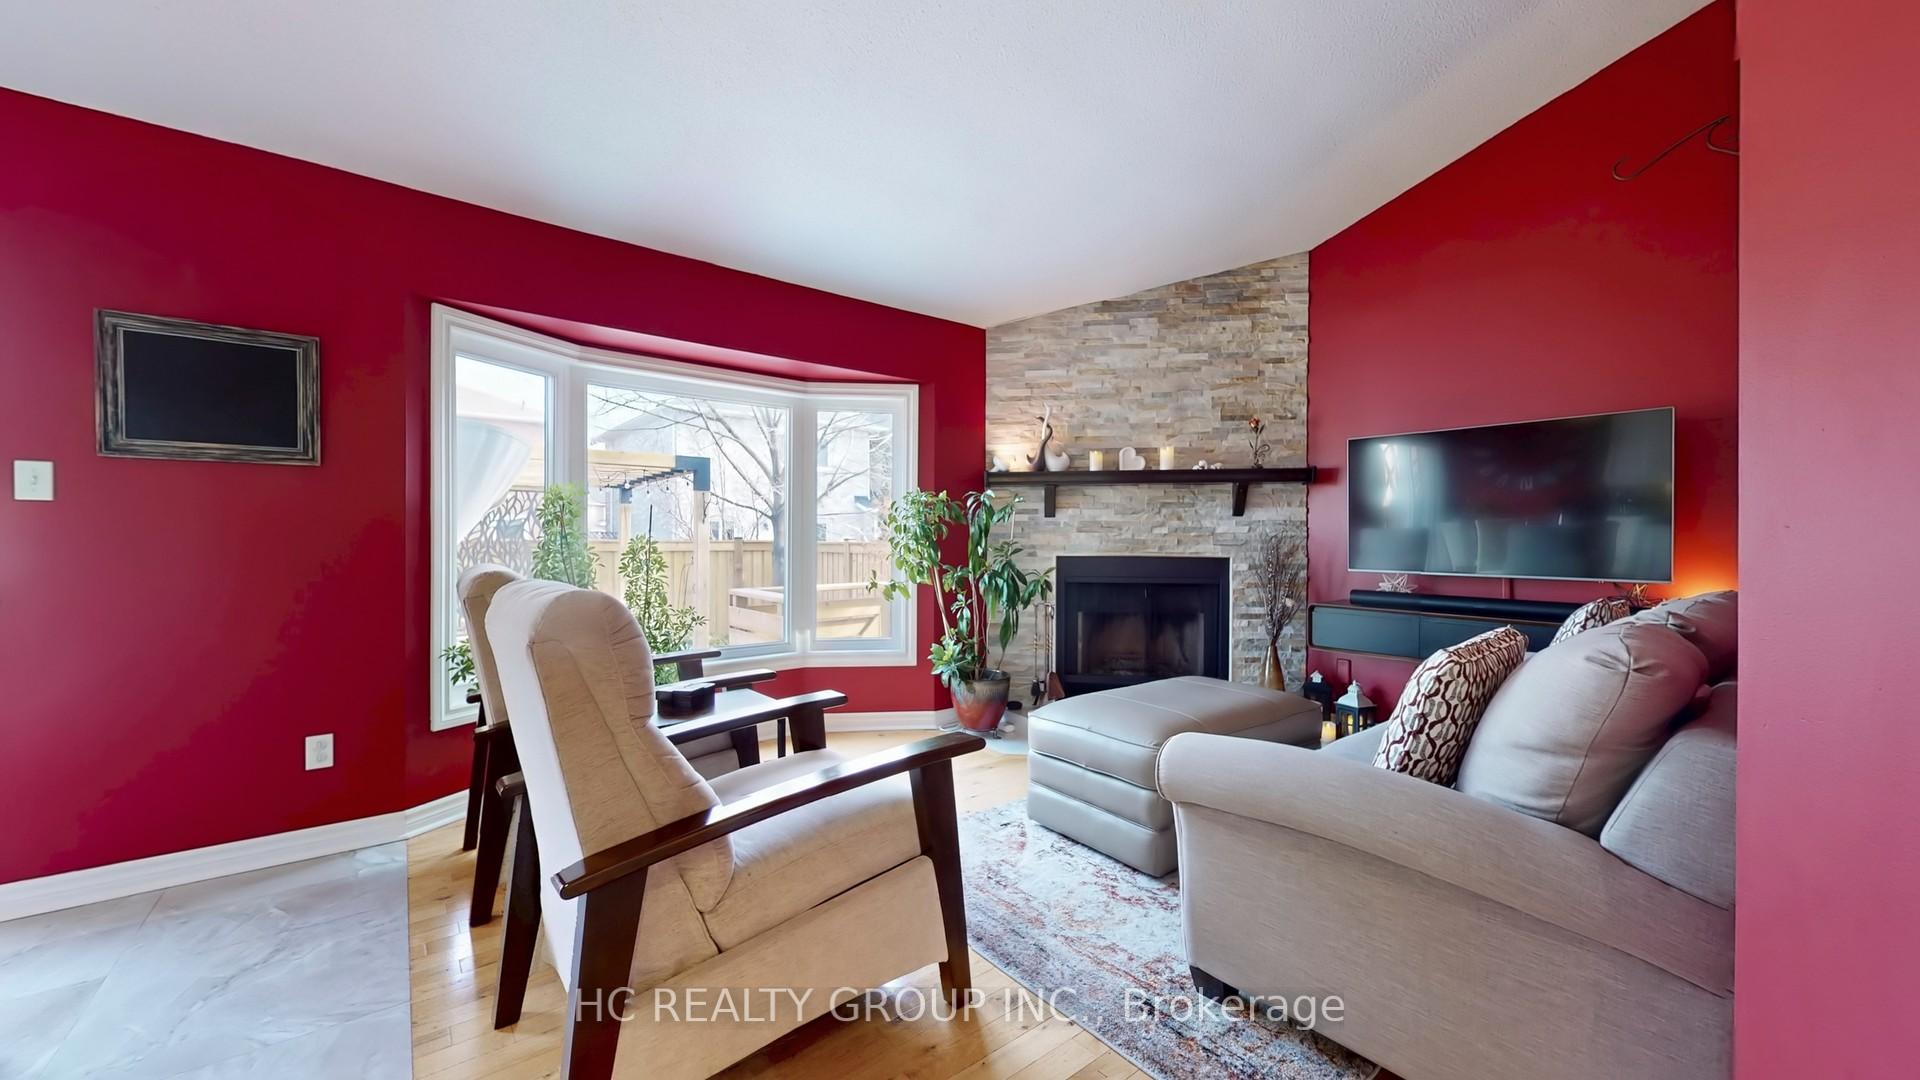
- Fireplace: Yes
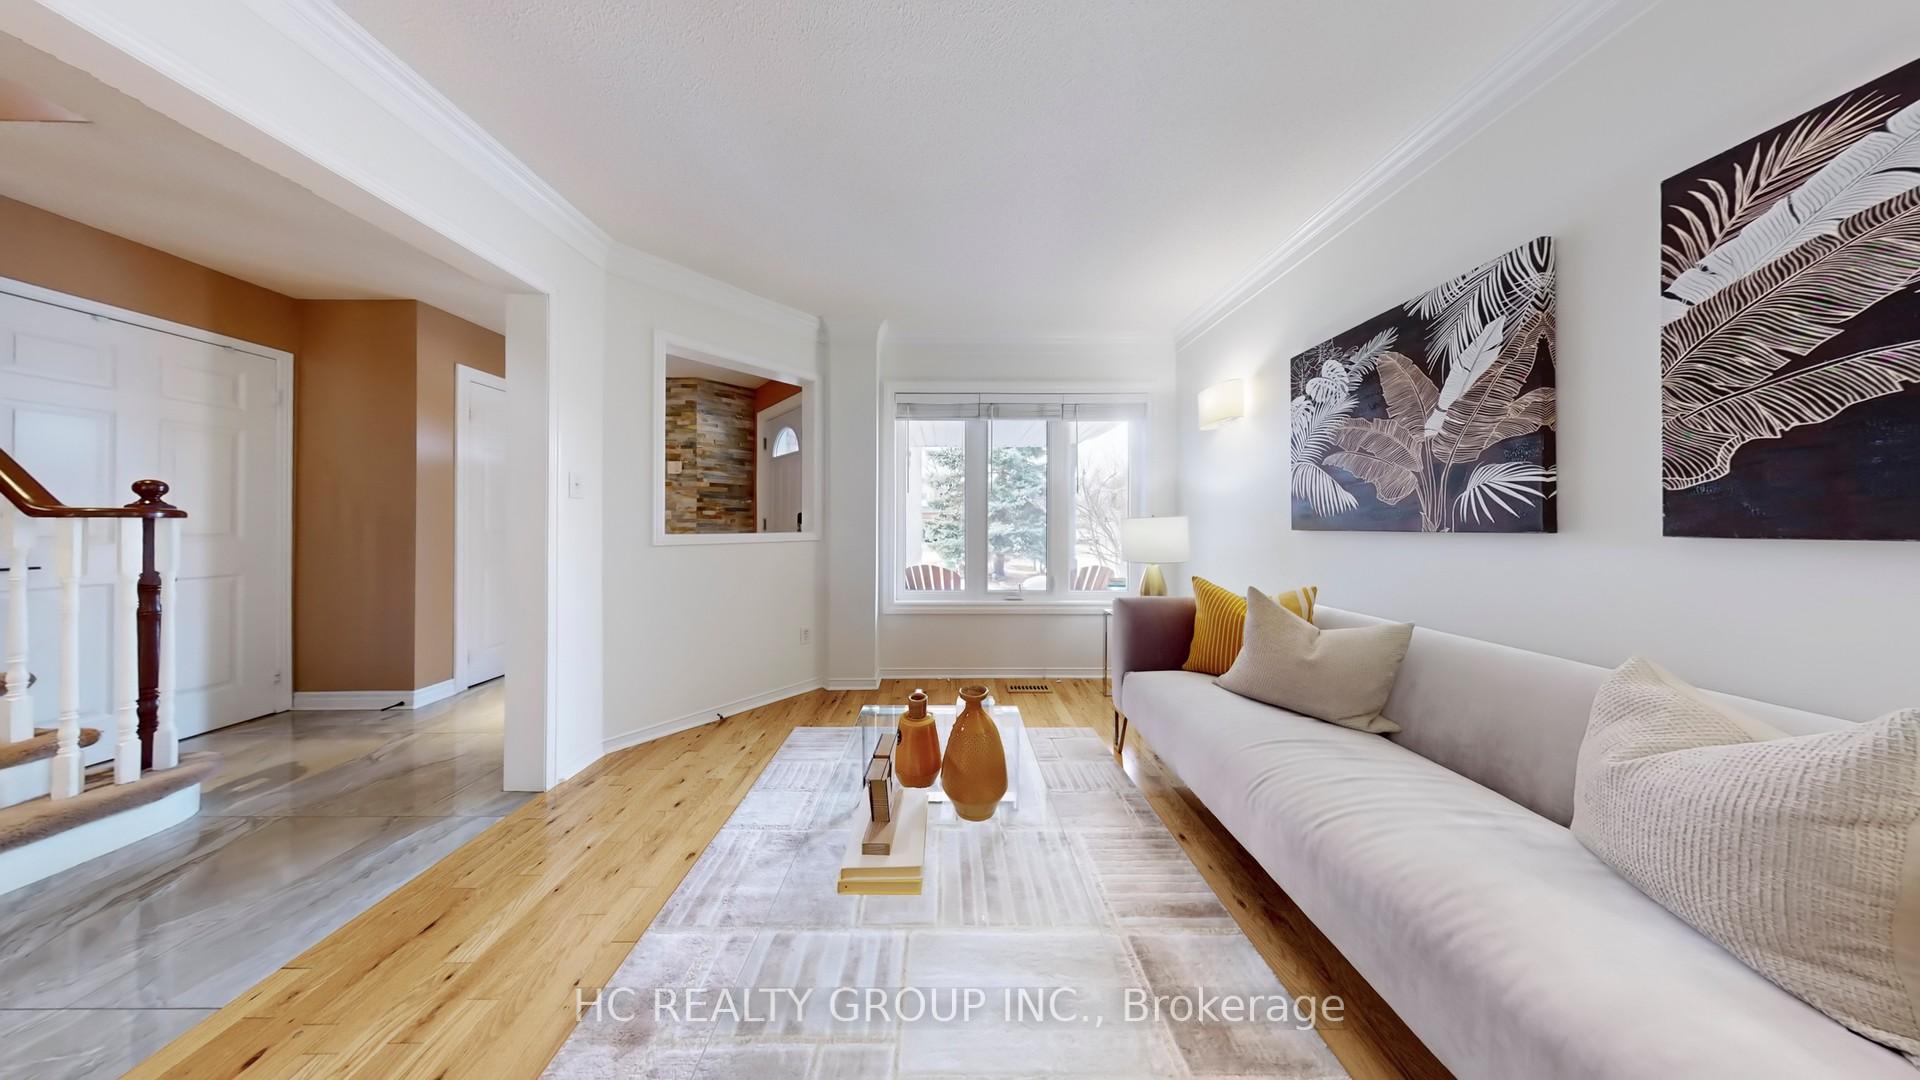
- Flooring: Hardwood
- Features: Carpet free
- Rooms above ground: 9
- Rooms in the basement: 2
- Bedrooms: 4
- Bathrooms: 3
- Kitchens: 1
- Family room: Yes
Outside and lotBrick, Shingles, Concrete
- Exterior: Brick
- Roof: Shingles
- Foundation: Concrete
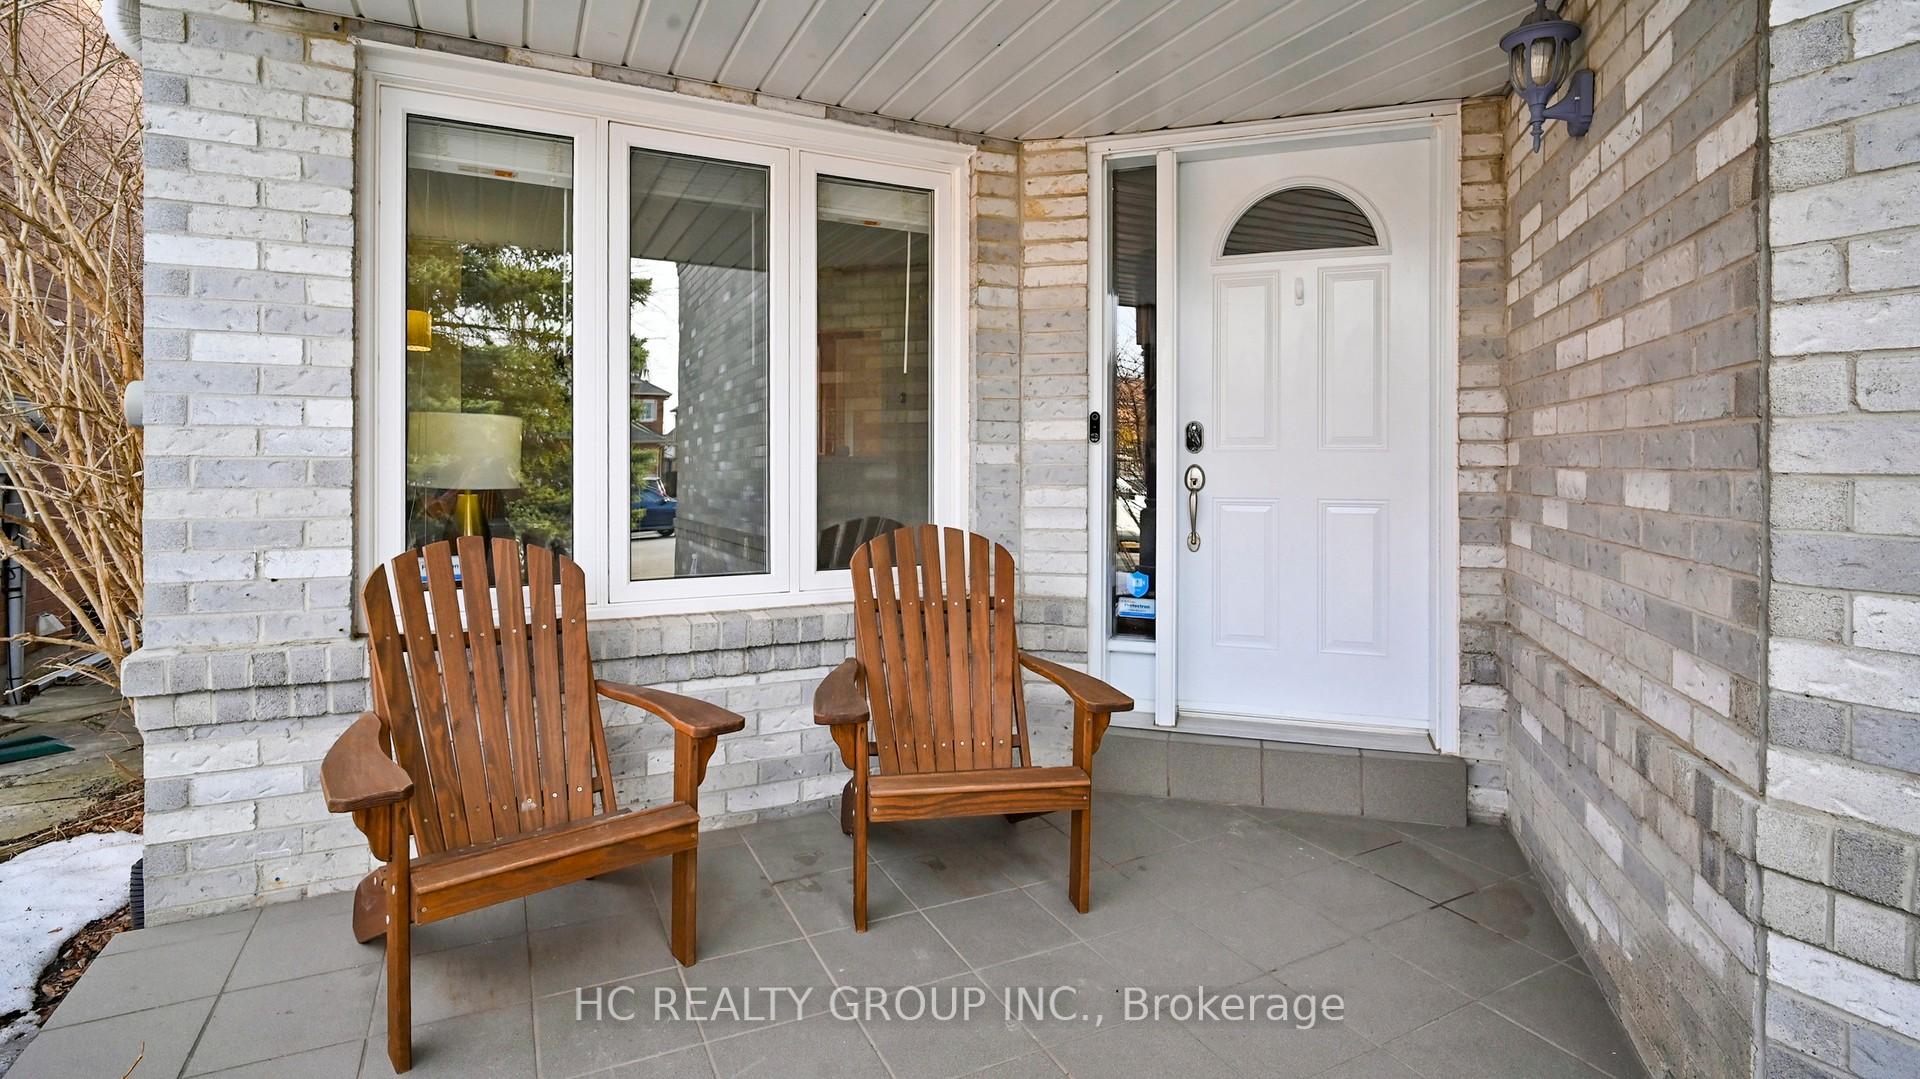
- Features: Landscape lighting, landscaped, lawn sprinkler system, porch, recreational area
- Size: 33.09 × 113.7 ft
Parking2 Garage, Attached
- Spaces: 2 Garage
- Garage: Attached
Heating, water and powerForced air, gas, Central air, Municipal water
- Heating: Forced air, gas
- Cooling: Central air
- Water: Municipal water
- Sewer: Municipal sewer
Costs and taxesTaxes $6,569 a year, HST included in the price, Hot water tank
- Taxes, 2024: $6,569 a year
- HST: HST included in the price
- Rental items: Hot water tank
Included in the saleFridge, stove, rangehood, dishwasher, washer & dryer, all existing window coverings, all existing light fixtures, pergola & cosmetic walls in backyard, irrigation system. floating nightstands in primary br can be removed at buyer's request., Tv & tv mounts, fire pit in backyard, floating tv console in family room, murphy bed in basement, dart board in basement.
- Included: Fridge, stove, rangehood, dishwasher, washer & dryer, all existing window coverings, all existing light fixtures, pergola & cosmetic walls in backyard, irrigation system. floating nightstands in primary br can be removed at buyer's request.
- Not included: Tv & tv mounts, fire pit in backyard, floating tv console in family room, murphy bed in basement, dart board in basement.
NearbyPark, river/stream, school, public transit
- Close to: Park, river/stream, school, public transit
Listing detailsW12025619, Sold, Mar 18, 2025
- MLS® number: W12025619
- Status: Sold
- Listed on: Mar 18, 2025
- Days on market: 18
- Updated: Apr 5, 2025
- Possession: 2025-05-19 / Flexible
- Occupied by: Owner
- Listing brokerage: HC REALTY GROUP INC.
About this home
3836 Ponderosa Lane, Mississauga (Lisgar), ON L5N 6W3
Welcome Home! This Meticulously Maintained And Well Upgraded 4 Bedrooms 3 Bathrooms Detached Family Home Is Ready For You To Move In And Enjoy! $$$ Spent On Many Upgrades Throughout The Home. Located On A Quiet And Friendly Street Within The Sought After Lisgar Community, This Home Combines Comfort with Practicality. Bright, Sun Filled, Spacious Rooms, With Almost 2800sqft Of Living Space, Extra Long Driveway With No Sidewalk That Can Easily Park 4 Cars. Gourmet Kitchen With Extended Center Island Gives You Plenty Of Room To Work With. Walk Out Directly To Recently Transformed South Facing Backyard With Professional Interlocking, Irrigation, Natural Gas Line For Fire Pit And BBQ Grill, Pergola And Cosmetic Walls. Vaulted Ceiling In Family Room With Upgraded Wood Burning Fireplace. Separate Formal Dining Room And Living Room Available. Four Excellent Sized Bedrooms Upstairs With All Brand New Washrooms Featuring Heated Flooring, Custom Cabinets, High End RioBel Fixtures. Professionally Finished Basement With A Wet Bar Offers Extra Space For Entertaining Or Relaxation. Don't Miss The Chance To Call This Beautiful House Home.
Ask about this home
A HOMEH agent will answer your questions about this home.
Around this home
Daily convenience, out of 100, from the distances below
Schools nearby
School rating, out of 10.
Helpful calculators
Your HOMEH agent

"I would see it this week."