

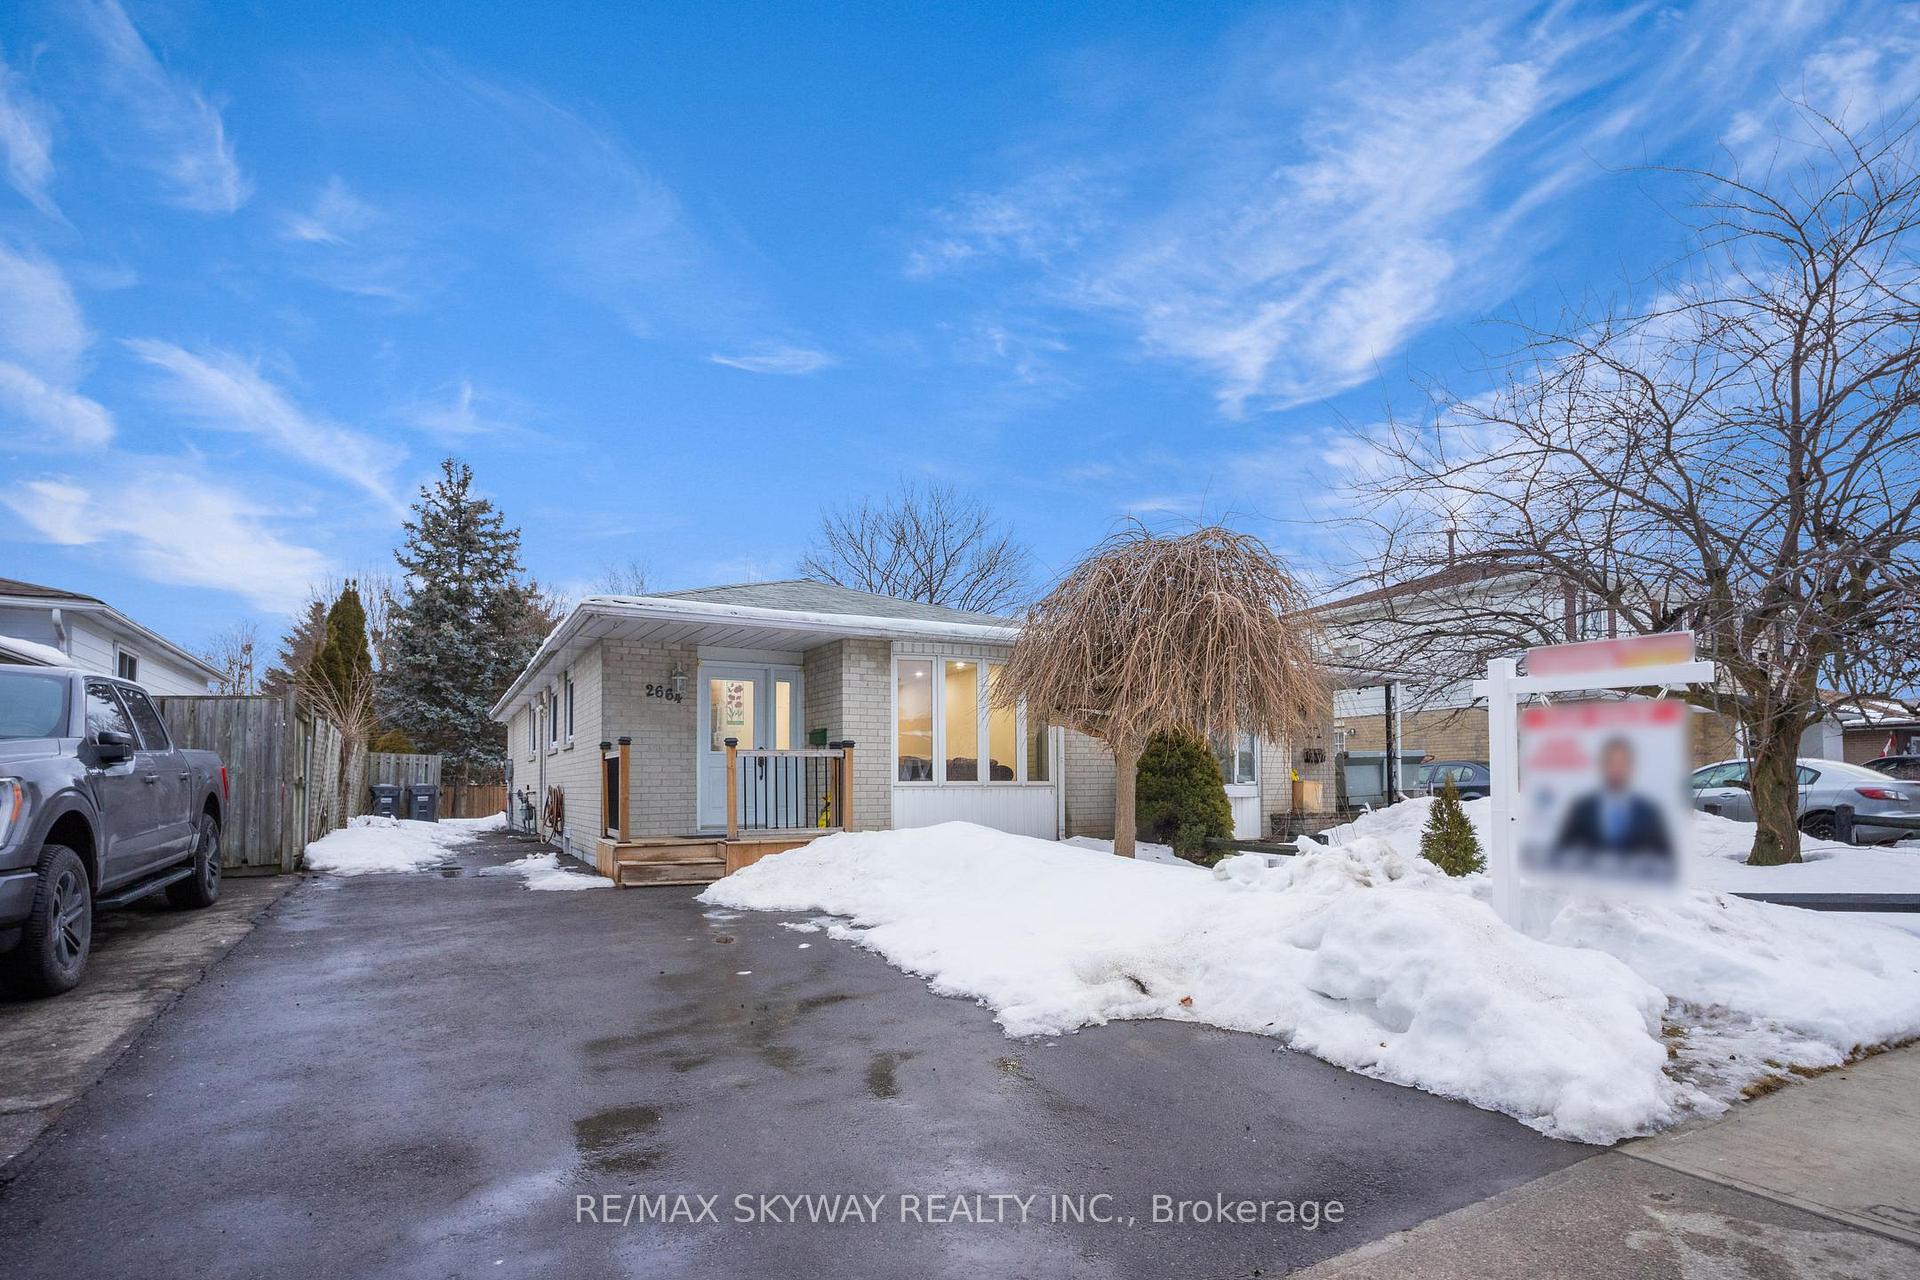
2664 Widemarr Road
2664 Widemarr Road
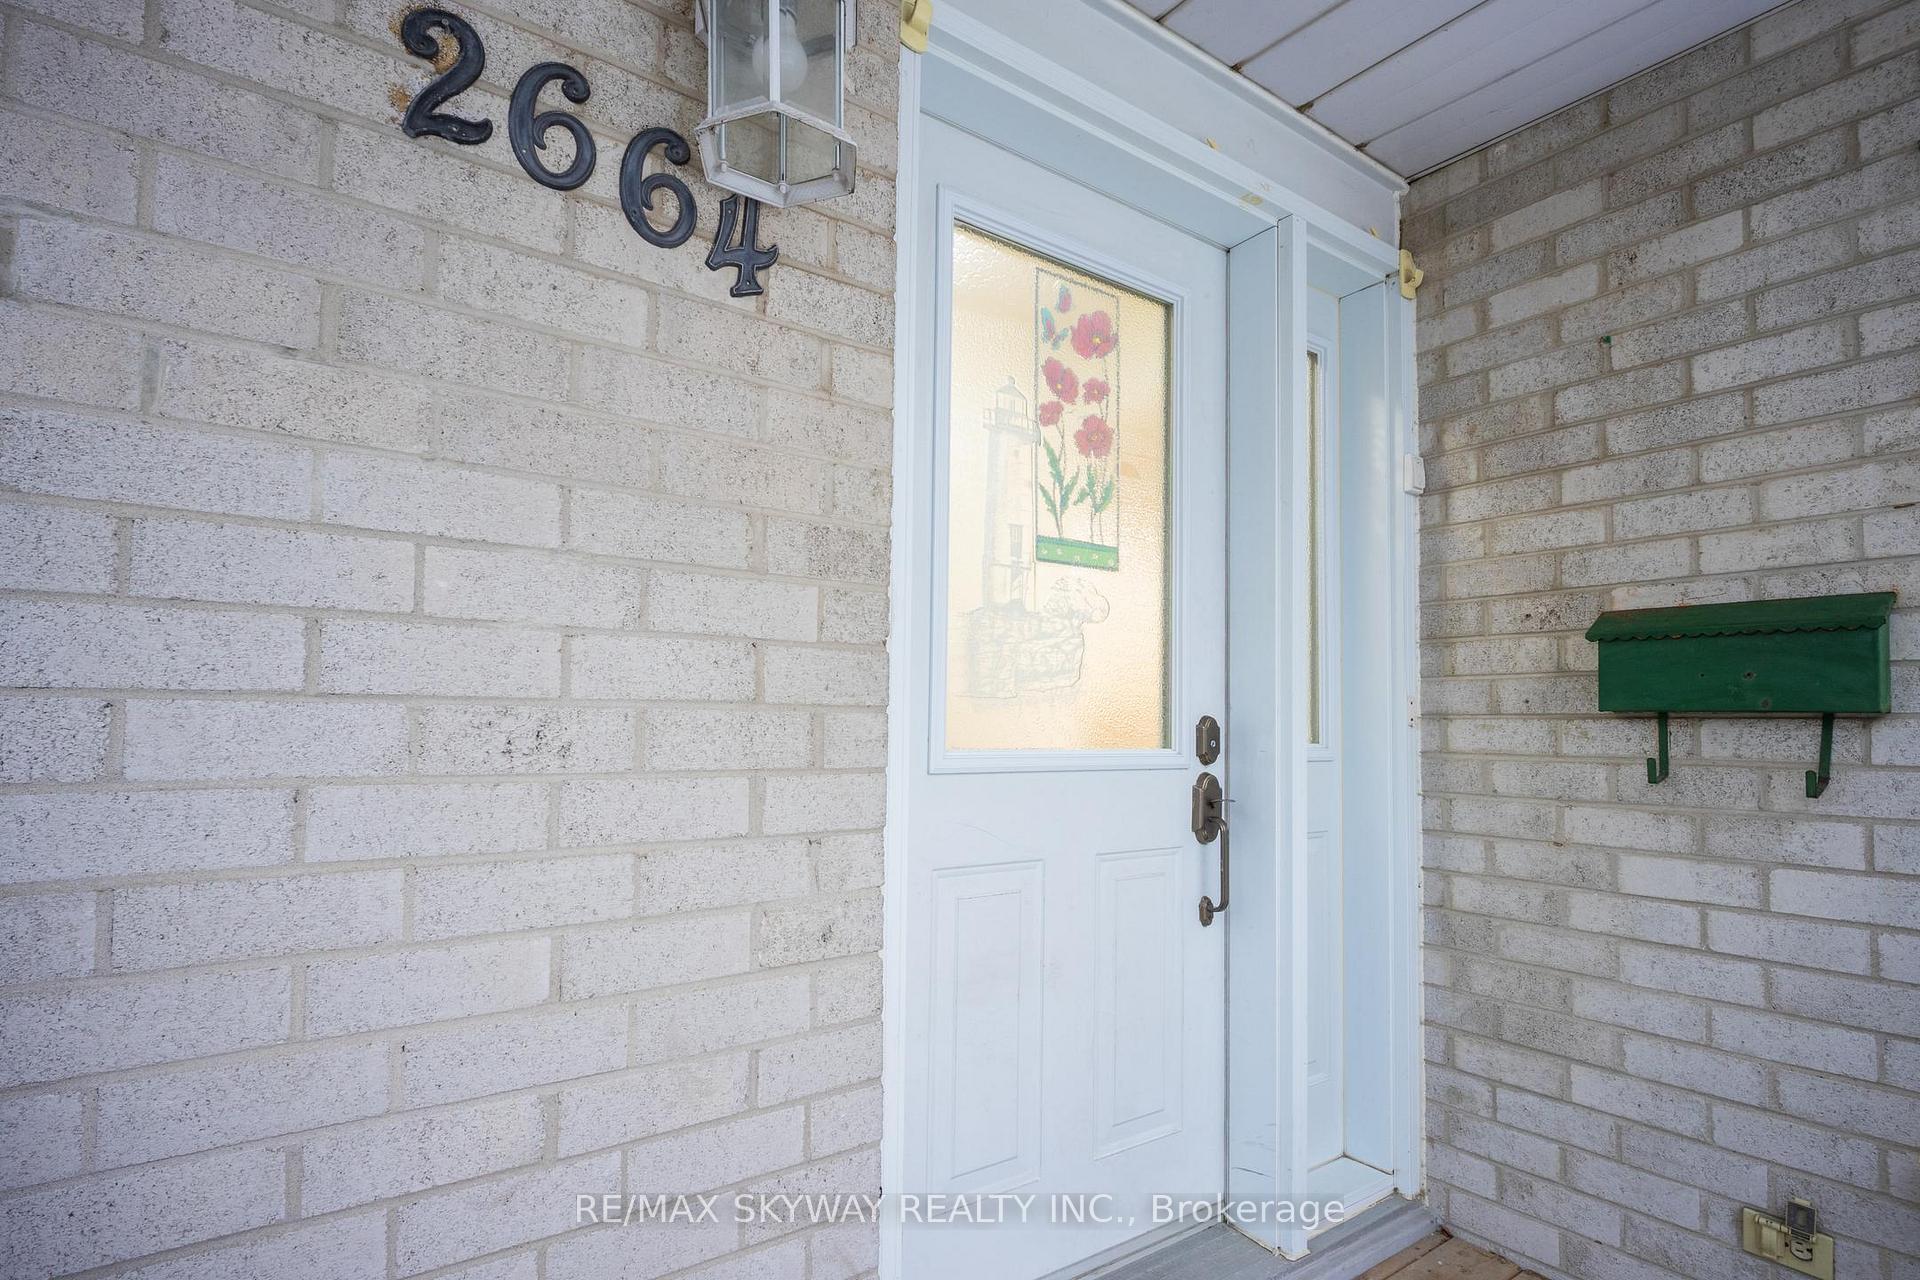 See all 49 photos
Property history
Facts and features
- BasementFinished
- Water, sewerMunicipal
- HeatingForced air
- CoolingCentral air
- Second kitchen
- Separate entrance
- Central air
The homeSemi-Detached, Bungalow, 700–1,100 sq ft
- Type: Semi-Detached
- Style: Bungalow
- Living space: 700–1,100 sq ft
- Basement: Finished, separate entrance
- Waterfront: None
InsideLower level, Other, Rooms above ground 7
- Laundry: Lower level
- Features: Other
- Rooms above ground: 7
- Rooms in the basement: 5
- Bedrooms: 3 + 2 in the basement
- Bathrooms: 2
- Kitchens: 2
- Family room: Yes
Outside and lotBrick, Other, Other
- Exterior: Brick
- Roof: Other
- Foundation: Other
- Size: 30 × 125 ft
Parking5 Parking, Private
- Spaces: 5 Parking
- Driveway: Private
Heating, water and powerForced air, gas, Central air, Municipal water
- Heating: Forced air, gas
- Cooling: Central air
- Water: Municipal water
- Sewer: Municipal sewer
Costs and taxesTaxes $4,582 a year, HST included in the price, Rental items None
- Taxes, 2024: $4,582 a year
- HST: HST included in the price
- Rental items: None
Included in the saleUpper level gas stove, fridge, microwave, dishwasher. basement fridge, stove. washer and dryer., Natural gas bbq , freezer , treadmill & curtains ( negotiable)
- Included: Upper level gas stove, fridge, microwave, dishwasher. basement fridge, stove. washer and dryer.
- Not included: Natural gas bbq , freezer , treadmill & curtains ( negotiable)
NearbyLake/pond, park, public transit, ravine
- Close to: Lake/pond, park, public transit, ravine
Listing detailsW12040143, Sold, Mar 25, 2025
- MLS® number: W12040143
- Status: Sold
- Listed on: Mar 25, 2025
- Days on market: 11
- Updated: Apr 5, 2025
- Possession: Flexible
- Occupied by: Owner
- Listing brokerage: RE/MAX SKYWAY REALTY INC.
About this home
2664 Widemarr Road, Mississauga (Clarkson), ON L5J 1M3
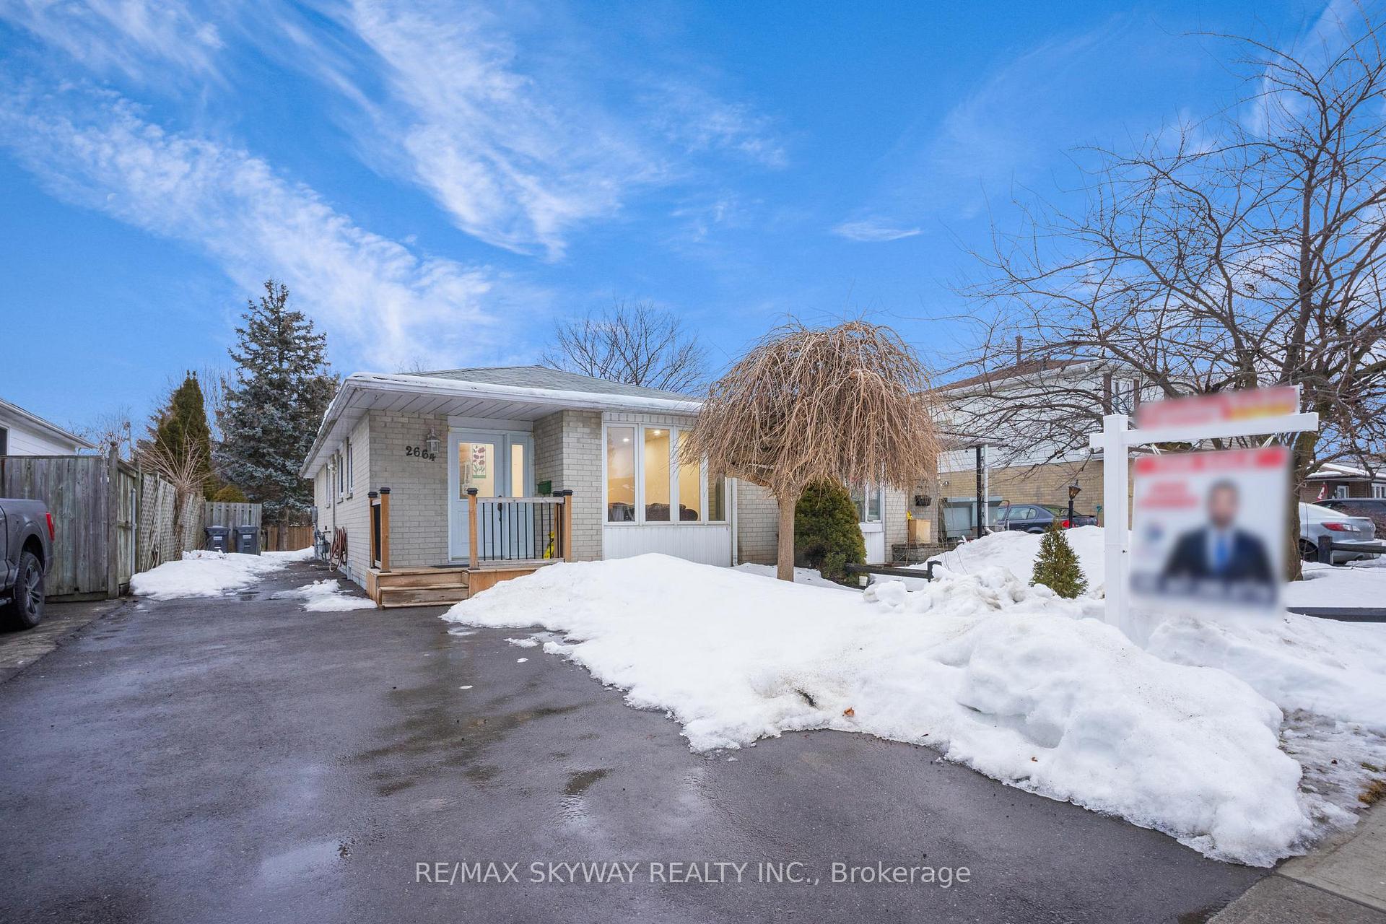
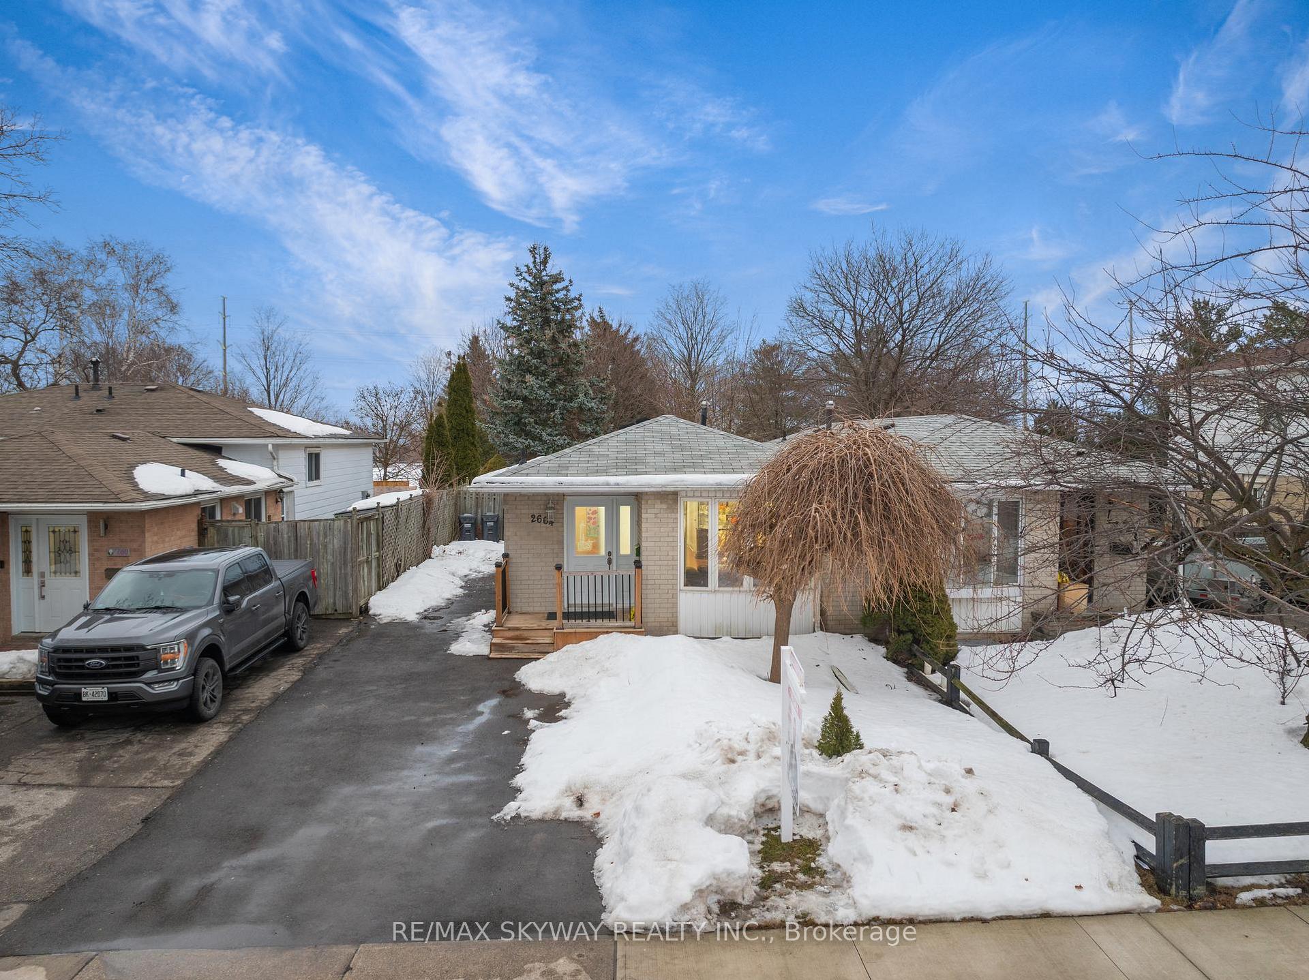
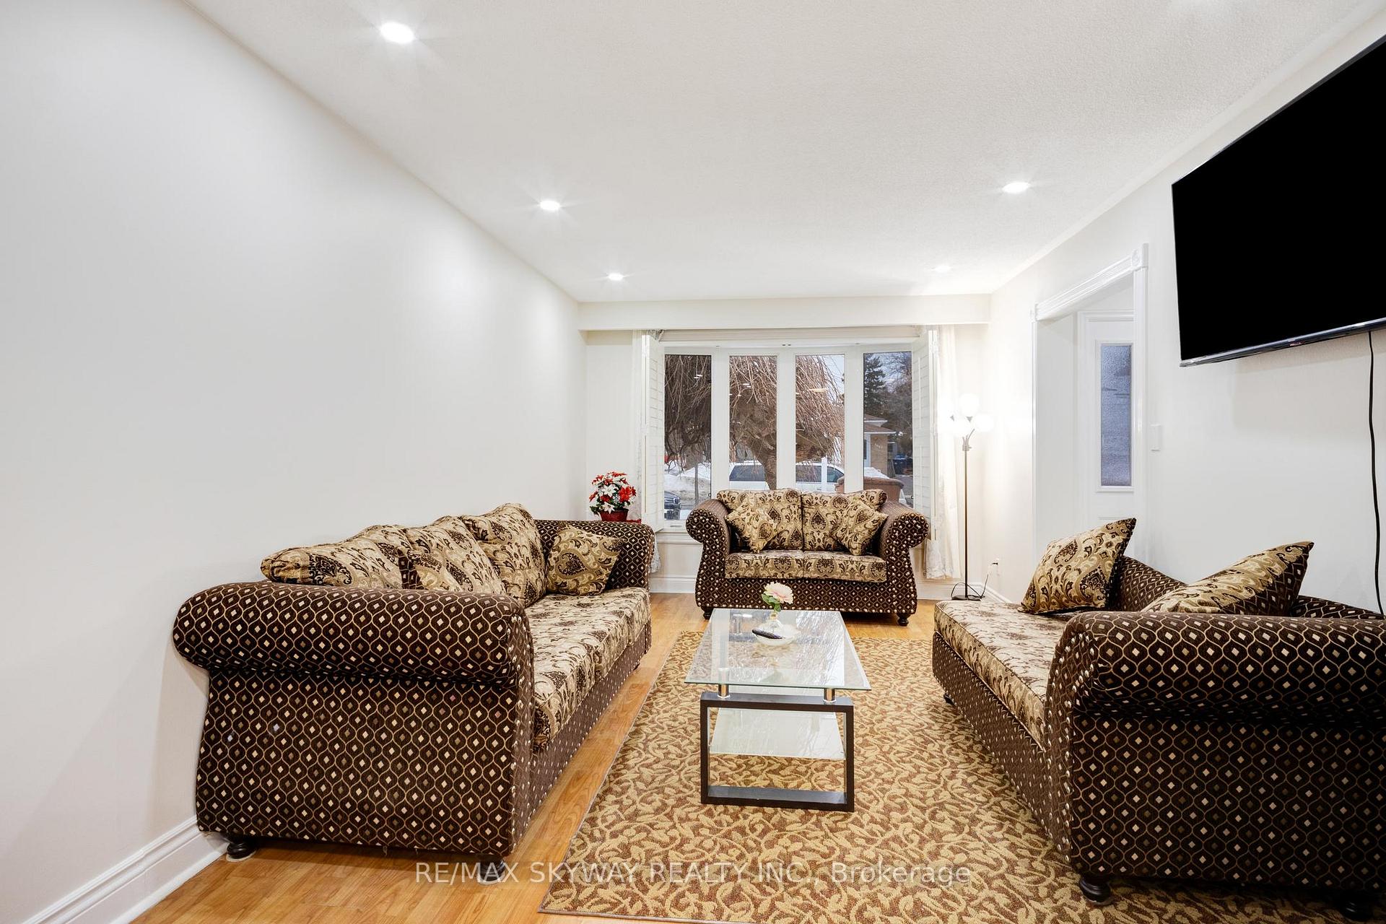
This beautifully updated 3+2 bedroom, 2-bathroom home is a true gem! Nestled on a quiet, tree-lined street, it offers fantastic curb appeal and over 1,800 sqft of finished living space. Recent upgrades include fresh paint (2025), new pot lights (2025), an extended driveway (2023), and new asphalt (2023). The main floor features a spacious kitchen with ample cabinetry and pot lights, a separate dining room, and a bright living room. The primary bedroom boasts a floor-to-ceiling window overlooking the private backyard with a deck, while the third bedroom offers a walkout to the deck. A separate entrance leads to the 900 sqft lower level, complete with a kitchen, living/dining area, two large bedrooms, a full bathroom, laundry, and abundant storage perfect for an in-law suite, brings forth great rental potential! Backing onto Clarkson Park with direct access to Nine Creeks Trail, this home is also minutes from the QEW, 403, and Go Station. A rare opportunity in a prime location!
Ask about this home
A HOMEH agent will answer your questions about this home.
Around this home
Daily convenience, out of 100, from the distances below
Schools nearby
School rating, out of 10.
Helpful calculators
Your HOMEH agent

"I would see it this week."