

3072 Caulfield Crescent
Semi-Detached Expired
1/73072 Caulfield Crescent
Semi-Detached Expired
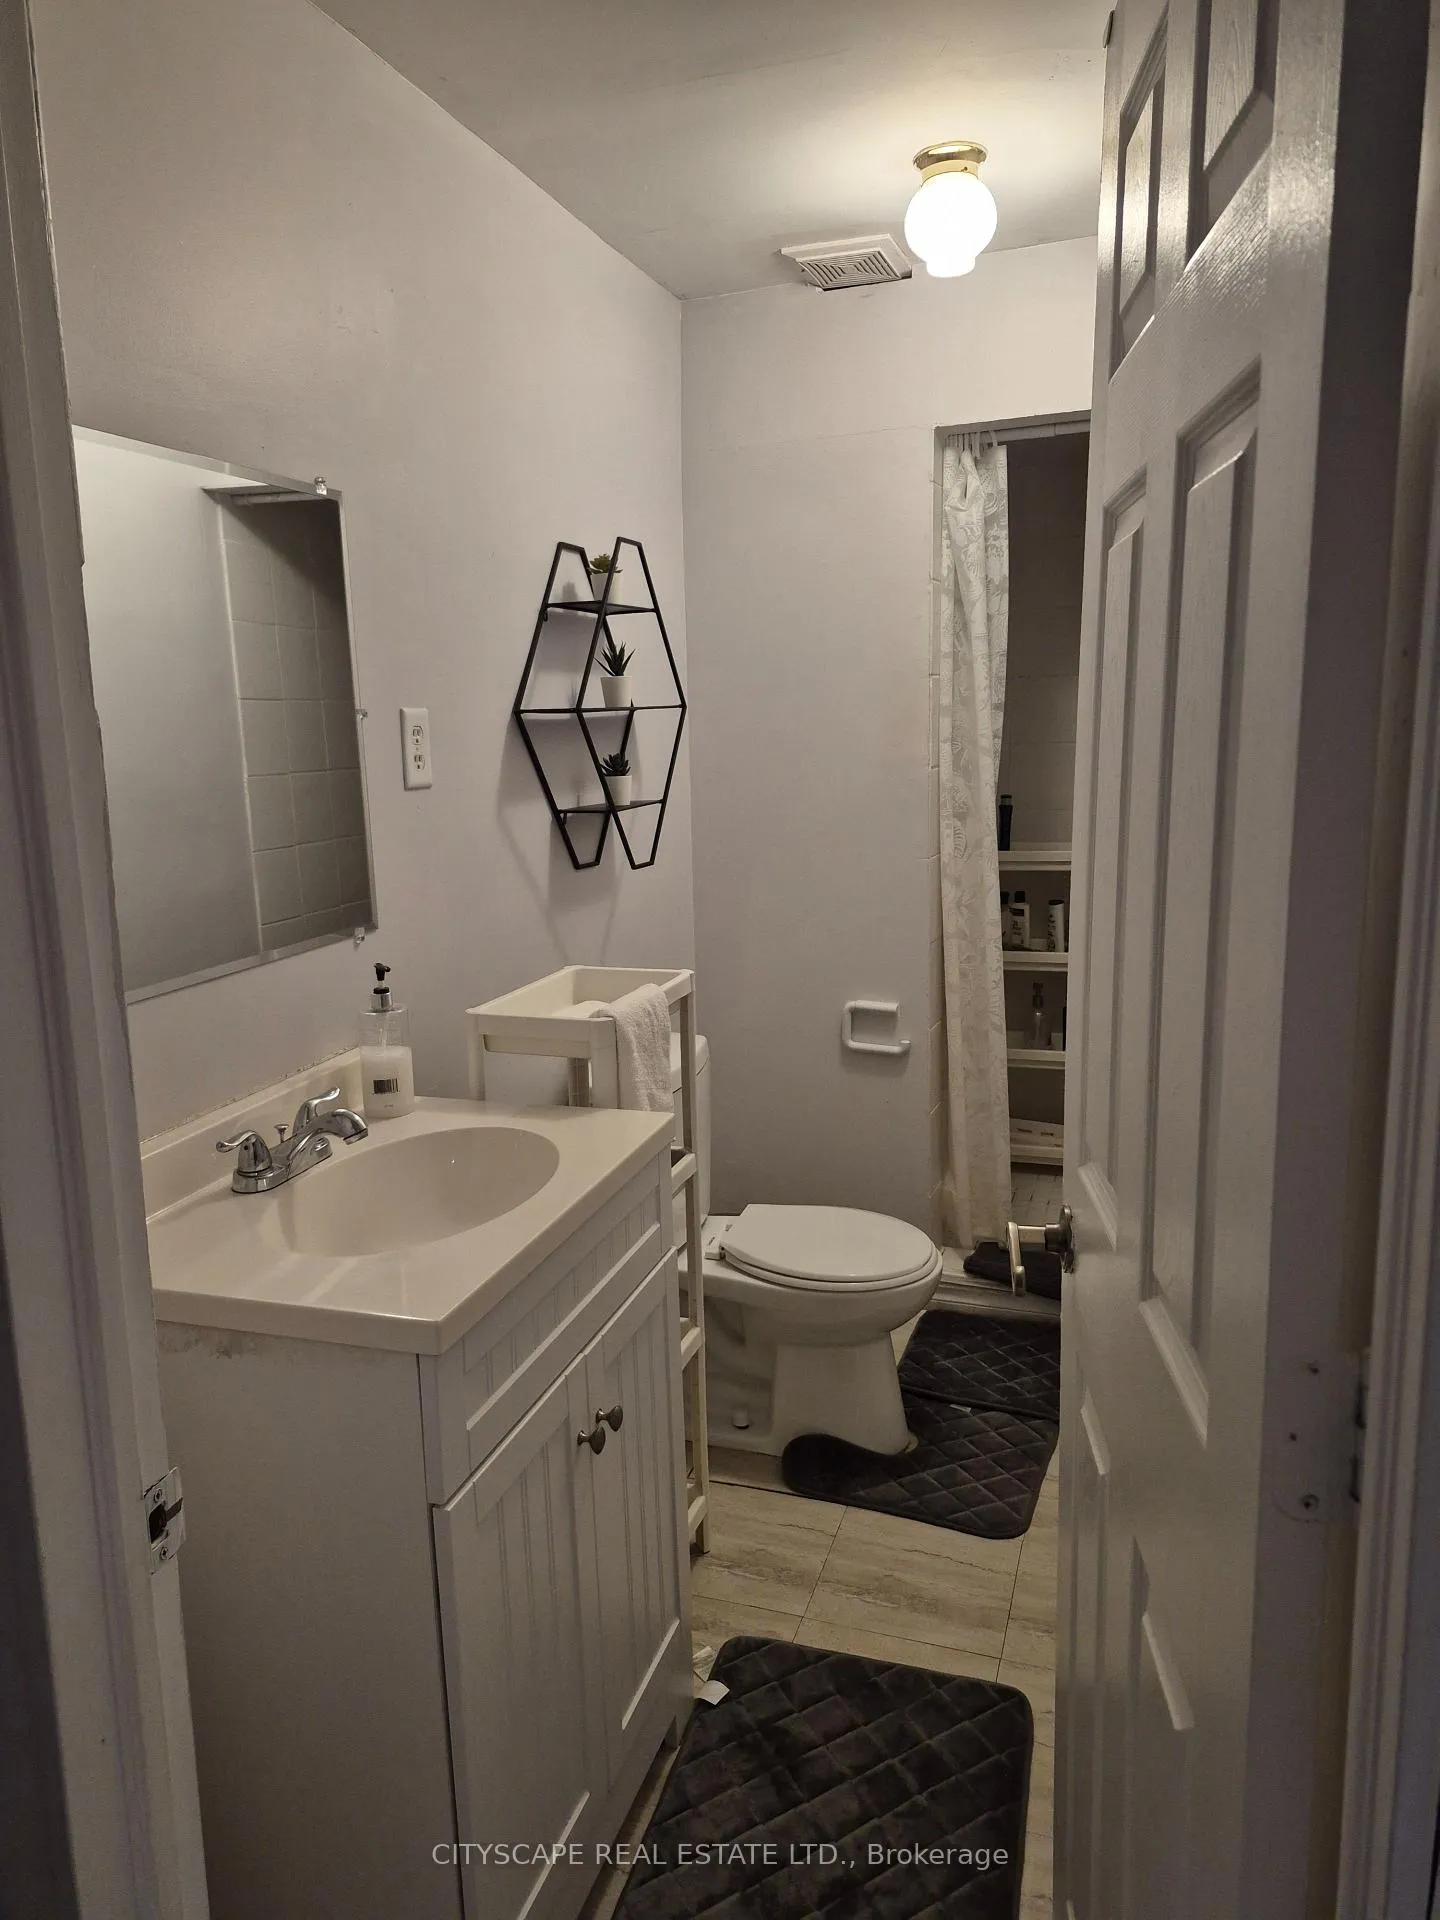 See all 7 photos
1+1 Bedrooms
1 Bathroom
0 Garage
700–1.1K sq.ft
Basement
— Unit
Property history
- $1,800ExpiredList: 2025-12-12|End: 2026-06-30|200 daysW12634960
Facts and features
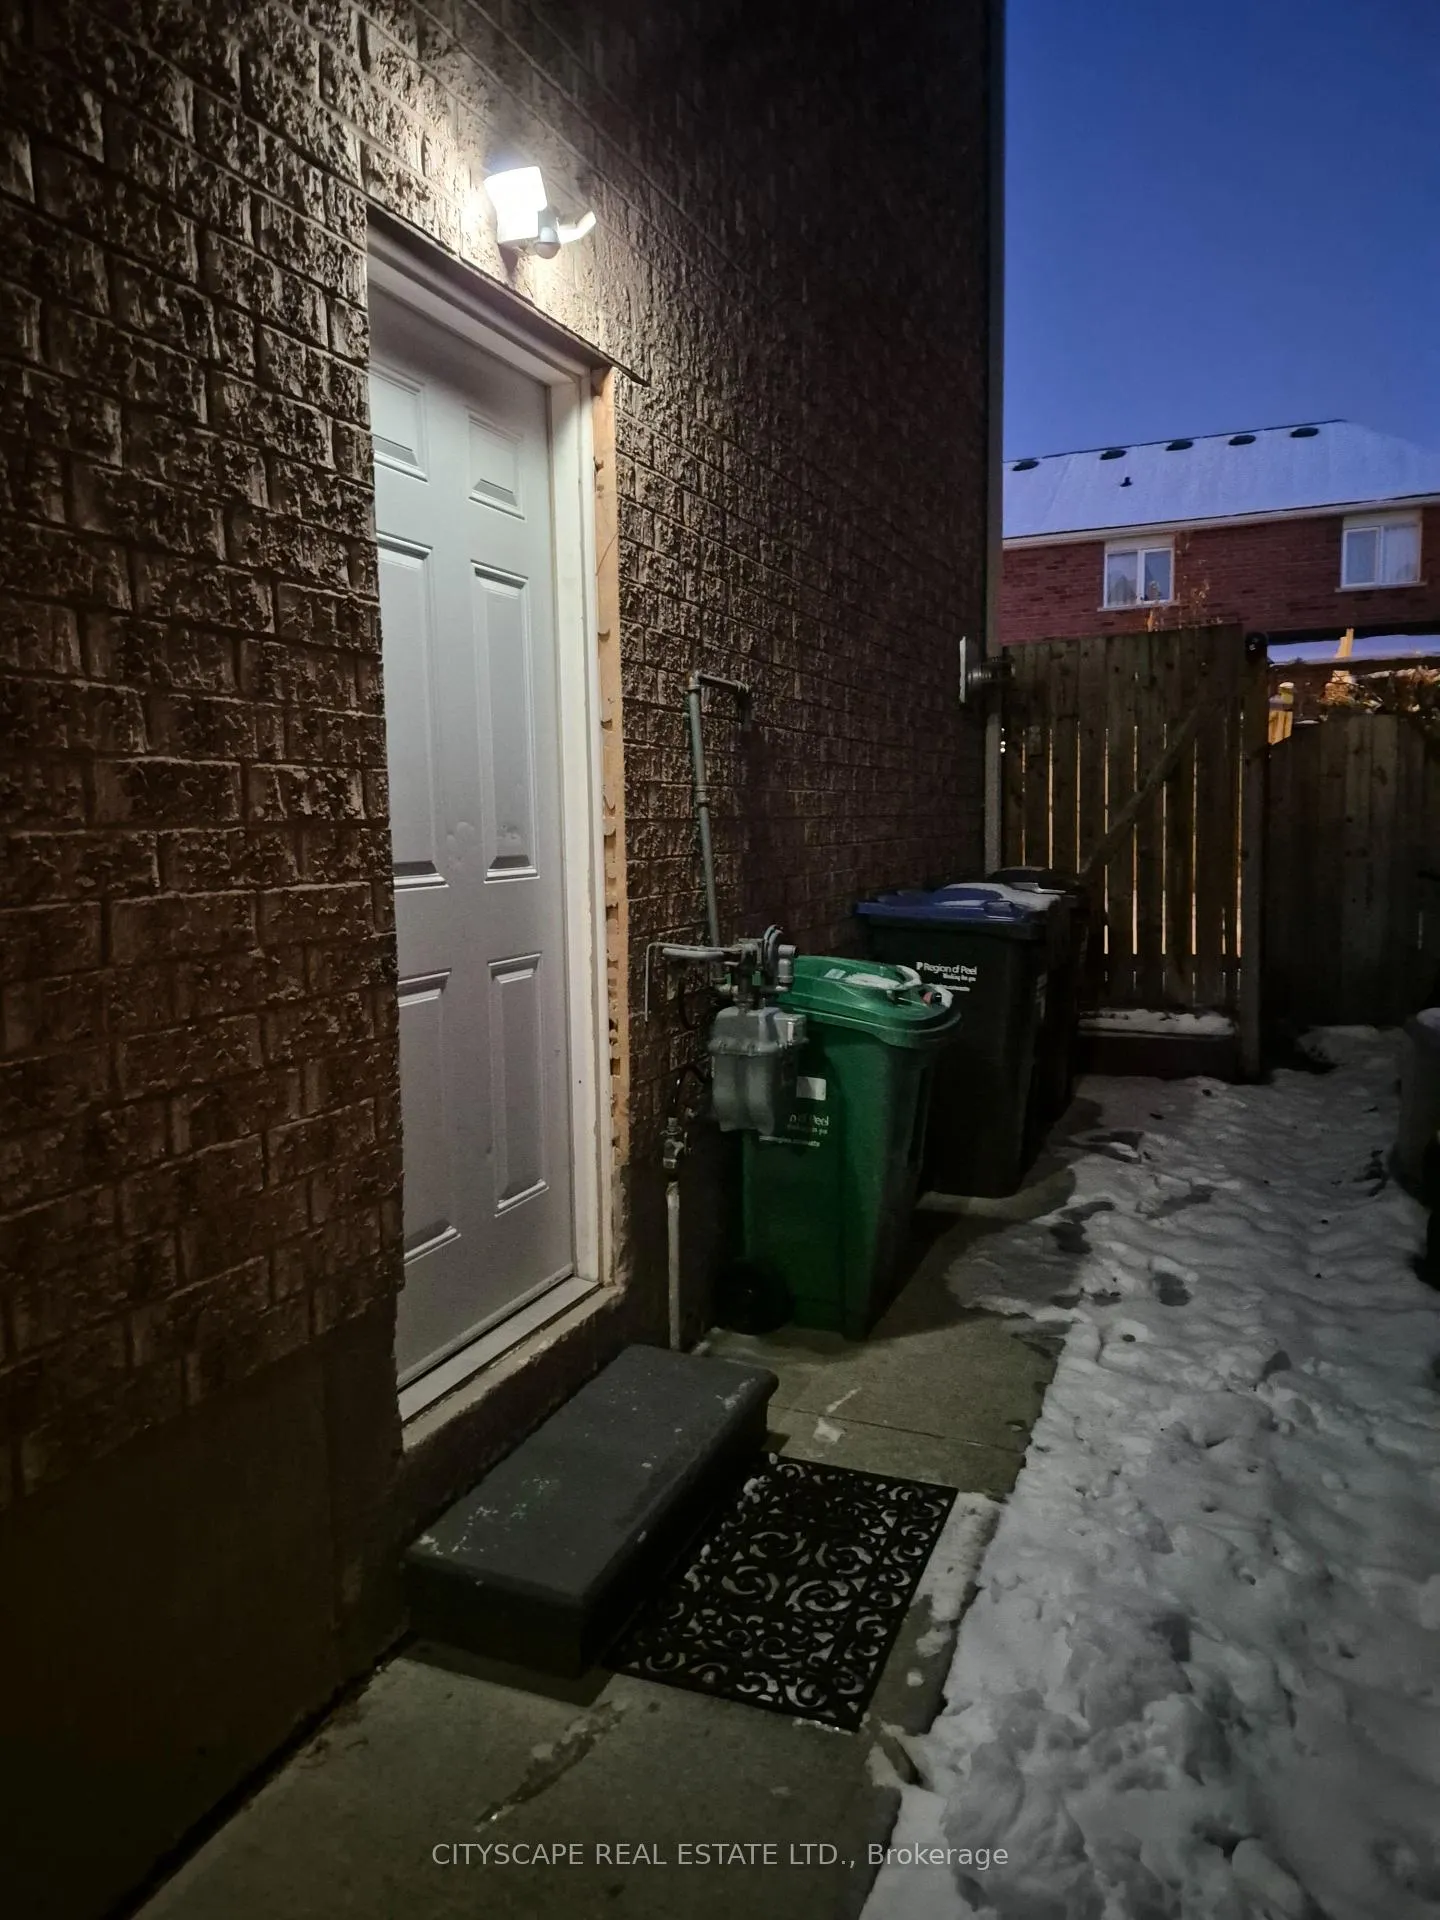
- BasementSeparate entrance
- Lease term12 months
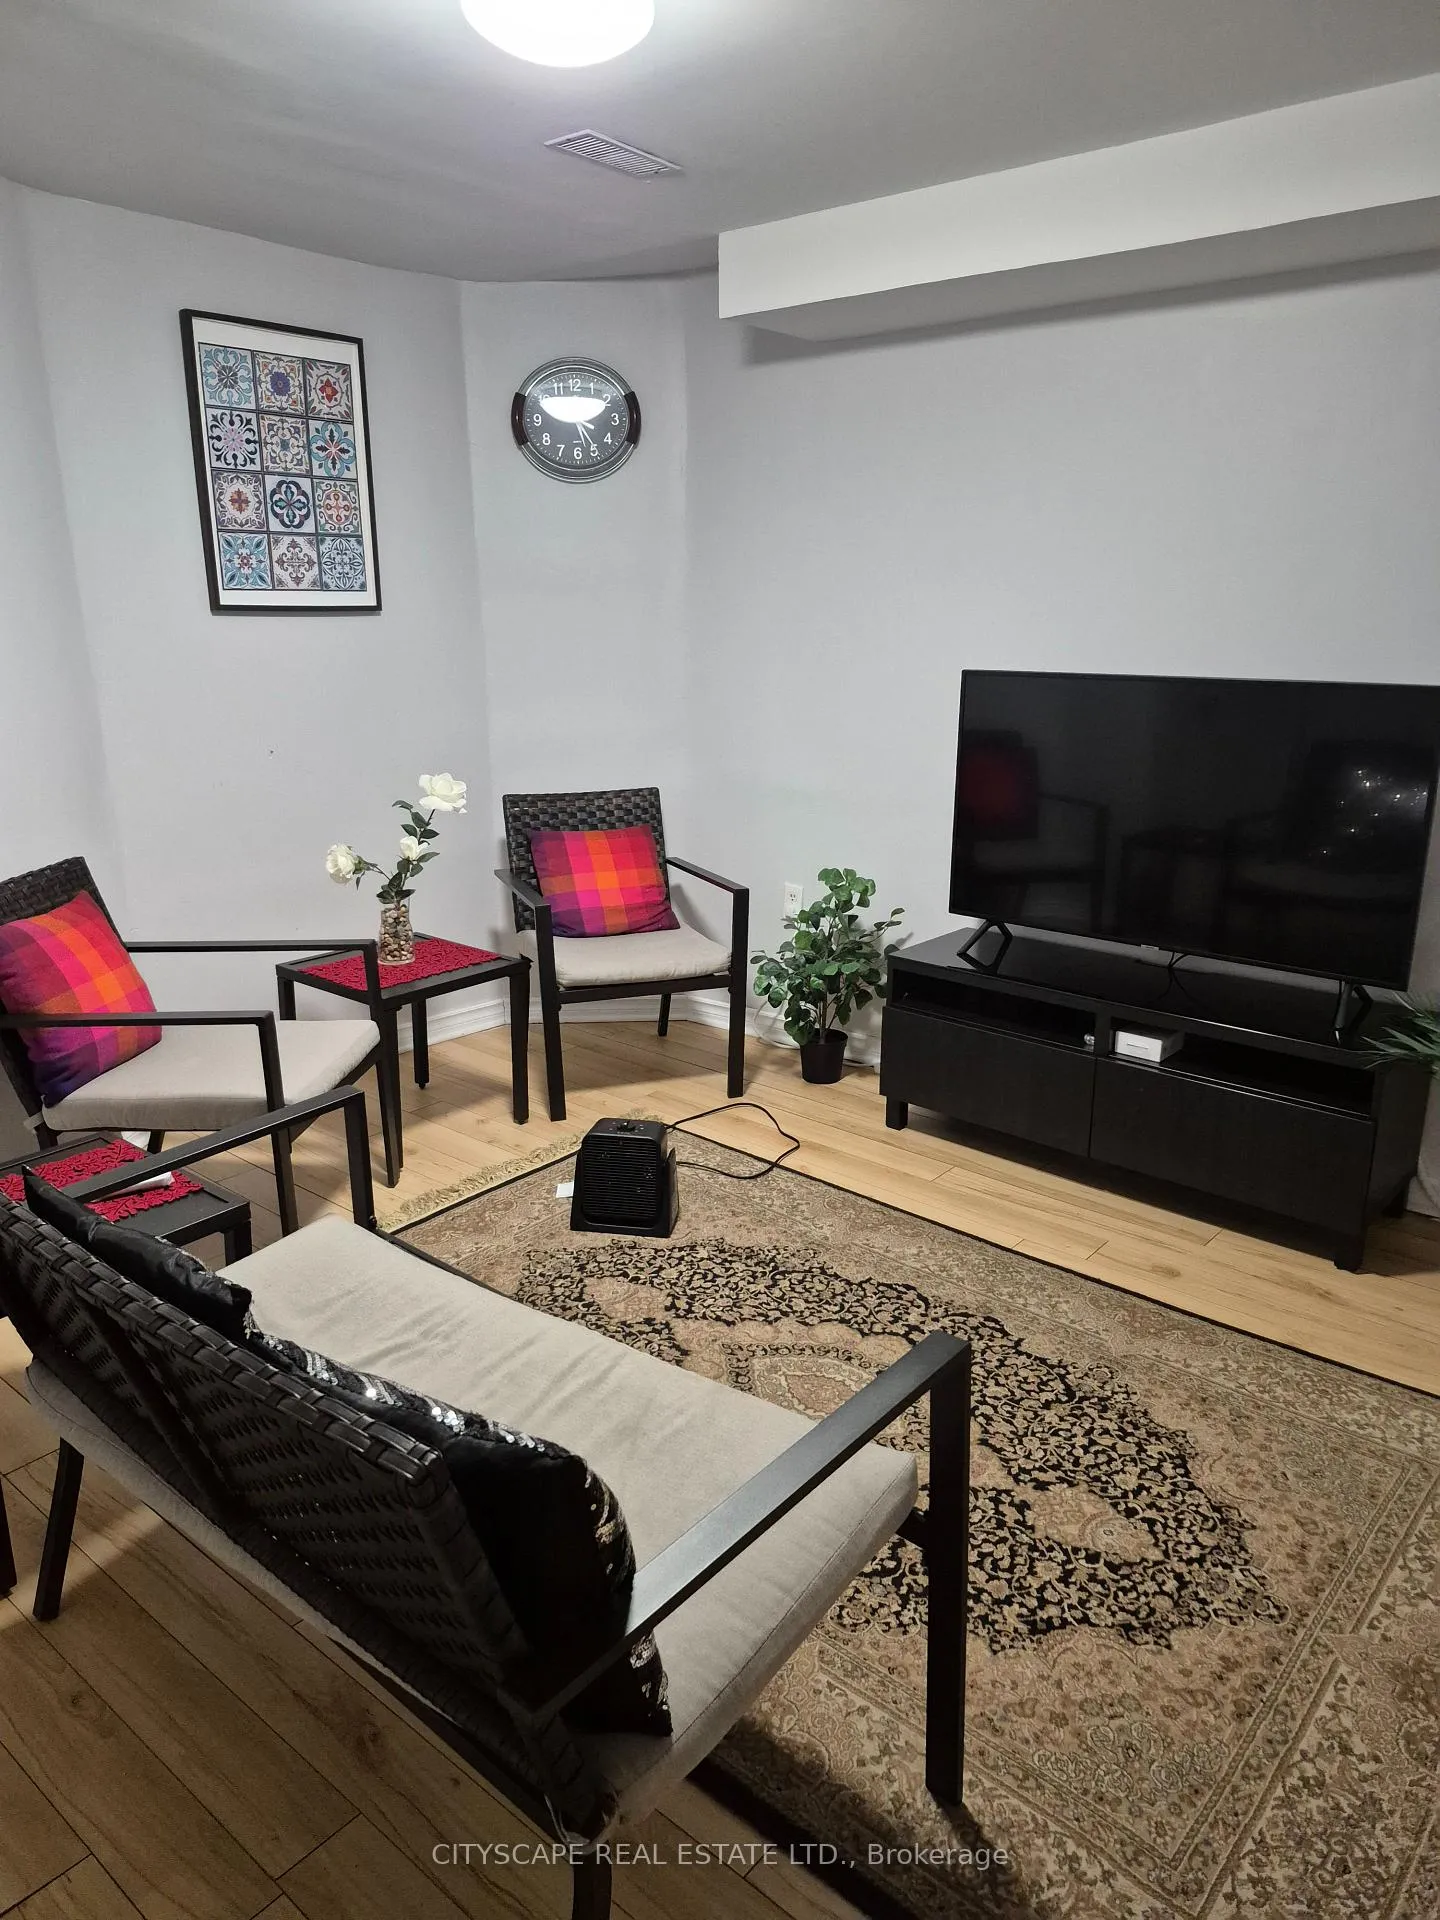
- FurnishedFurnished
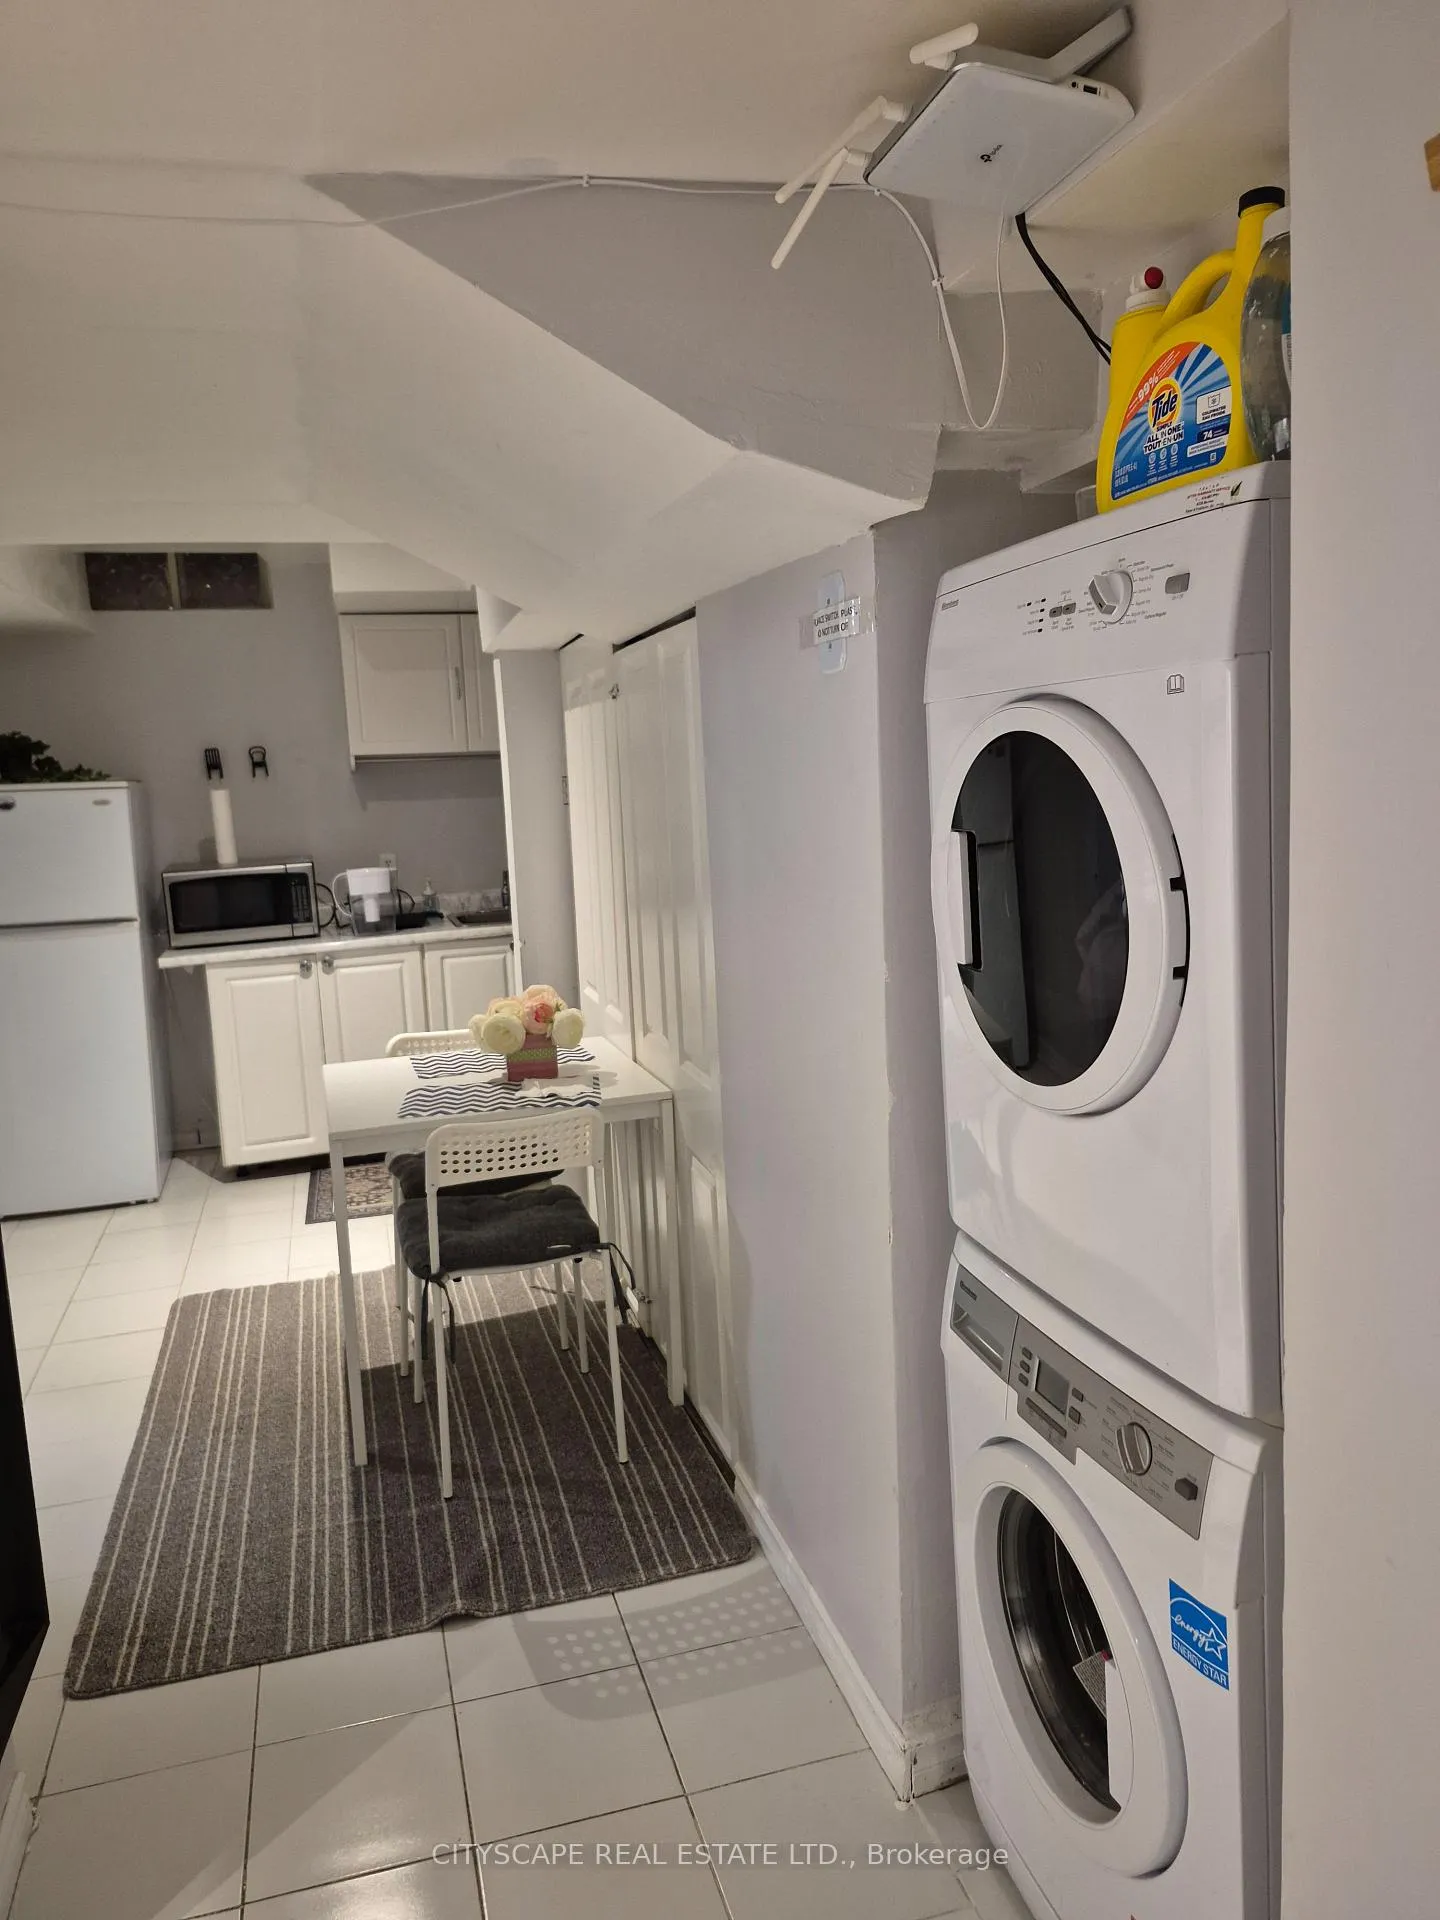
- LaundryEnsuite, in basement
What stands out
- Separate entrance
- Central air
The homeSemi-Detached, 2-storey, 700–1,100 sq ft
- Type: Semi-Detached
- Style: 2-storey
- Living space: 700–1,100 sq ft
- Basement: Separate entrance
InsideEnsuite, in basement, Rooms above ground 3, 1 + 1 in the basement
- Laundry: Ensuite, in basement
- Rooms above ground: 3
- Bedrooms: 1 + 1 in the basement
- Bathrooms: 1
- Kitchens: 1
- Family room: Yes
Outside and lotBrick, Unknown, Unknown
- Exterior: Brick
- Roof: Unknown
- Foundation: Unknown
Parking2 Parking, Available
- Spaces: 2 Parking
- Driveway: Available
Heating, water and powerForced air, gas, Central air, Municipal water
- Heating: Forced air, gas
- Cooling: Central air
- Water: Municipal water
- Sewer: Municipal sewer
Rent and termsRent $1,800 a month, Basement, Furnished
- Rent: $1,800 a month
- Space for rent: Basement
- Furnished: Furnished
- Lease: 12 months
- Paid: Monthly
- Rent includes: Parking
- Deposit: Required
- Credit check: Required
- Employment letter: Required
- Rental application: Required
- References: Required
IncludedAppliances: counter top and fridge. 1 parking lot included in rent. ensuite laundry.
- Included: Appliances: counter top and fridge. 1 parking lot included in rent. ensuite laundry.
Listing detailsW12634960, Expired, Dec 12, 2025
- MLS® number: W12634960
- Status: Expired
- Listed on: Dec 12, 2025
- Days on market: 200
- Updated: Jun 30, 2026
- Possession: Immediate
- Occupied by: Vacant
- Listing brokerage: CITYSCAPE REAL ESTATE LTD.
About this home
3072 Caulfield Crescent, Mississauga (Churchill Meadows), ON L5M 6J7
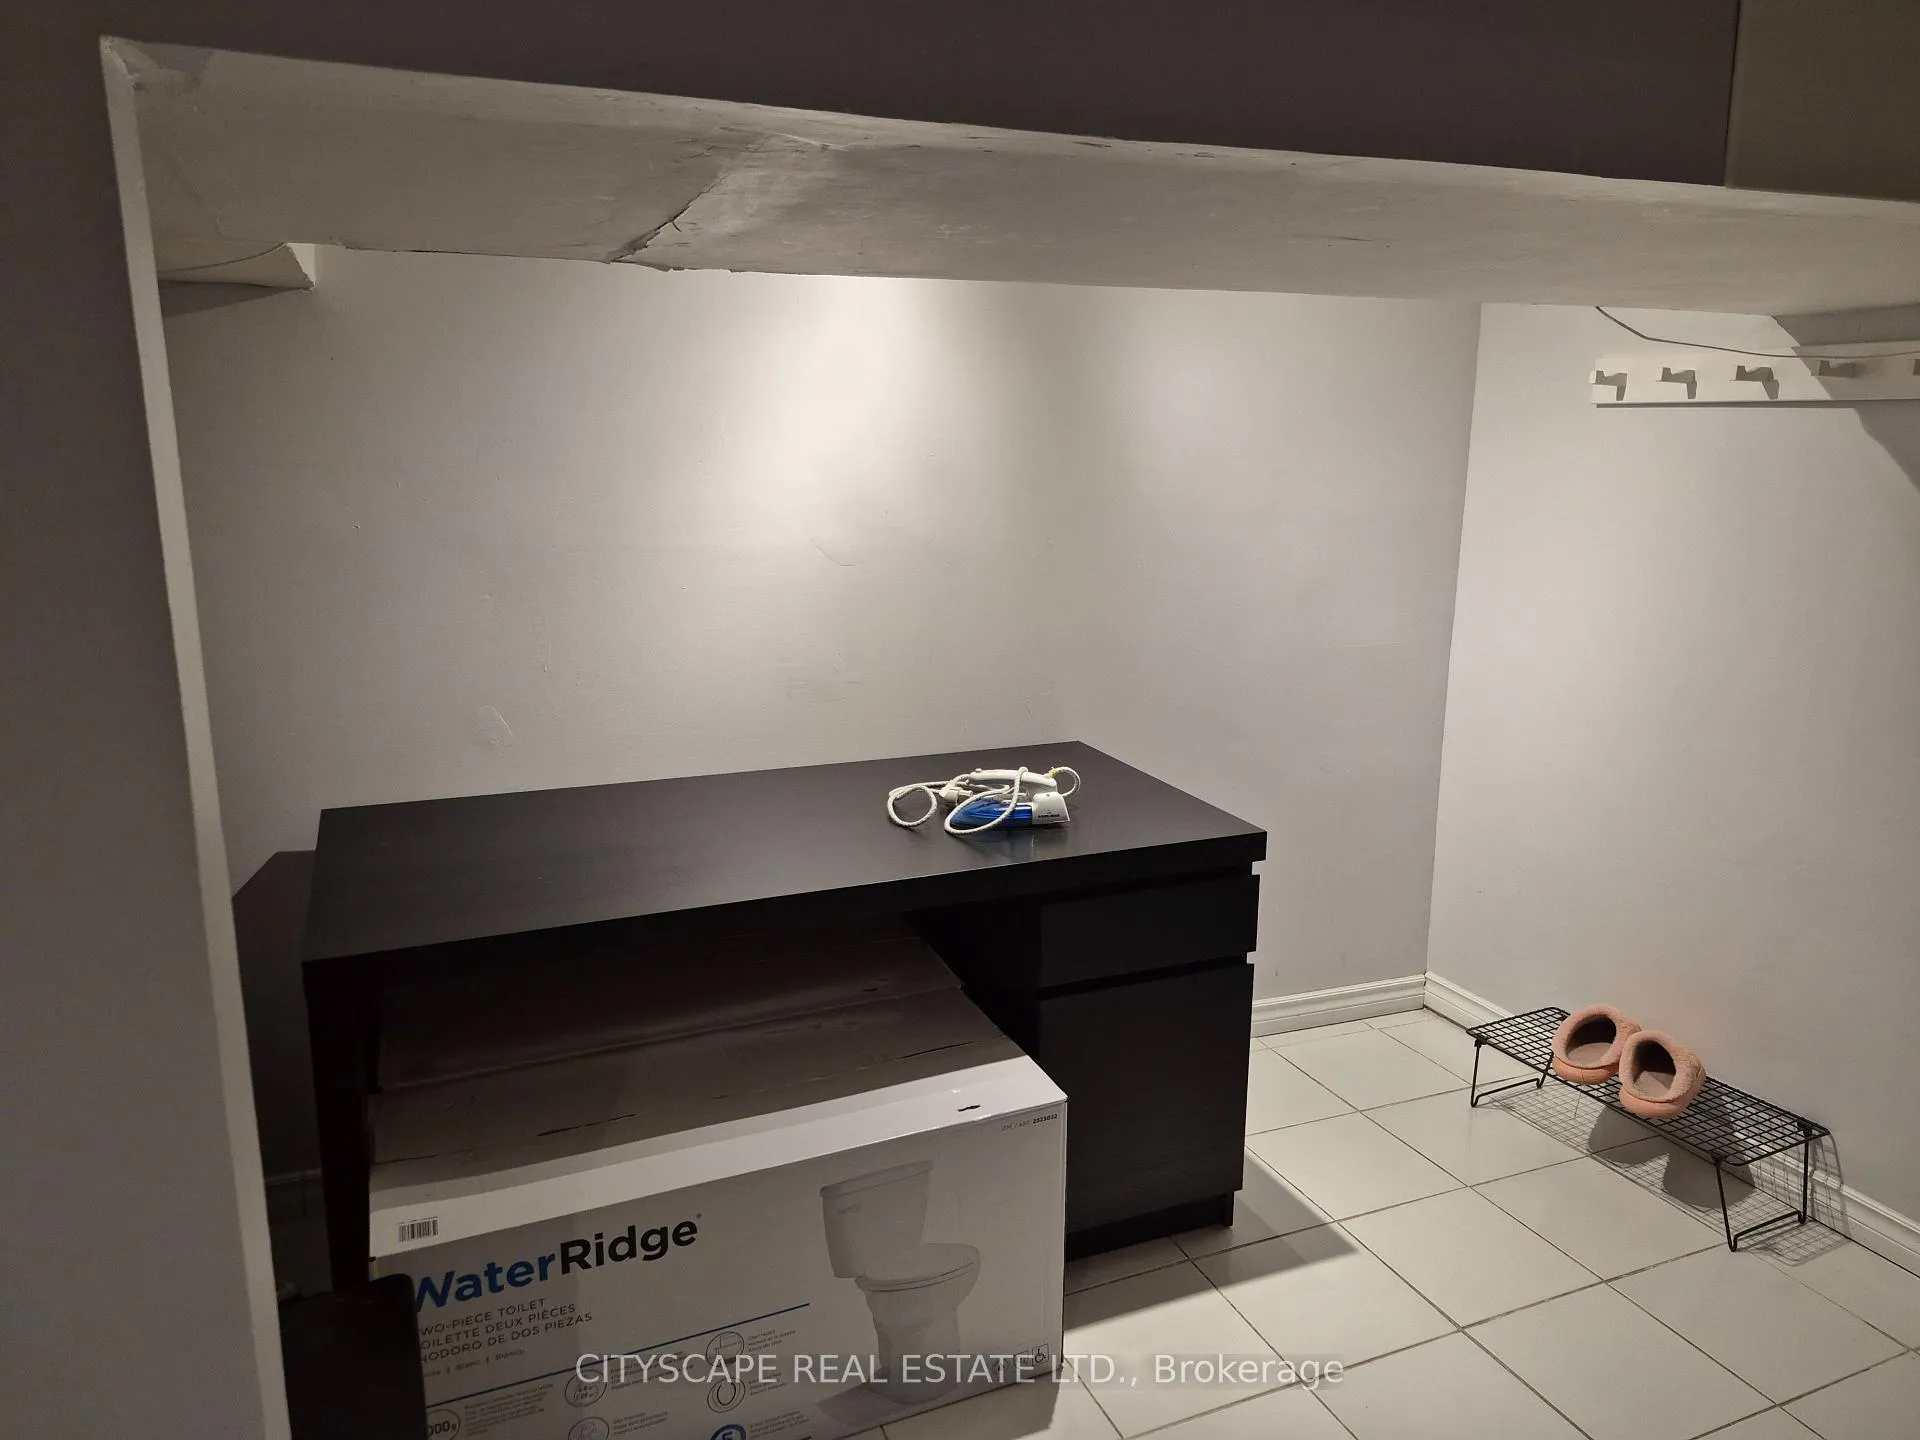
One Bed Room Basement Fully Furnished with Separate Entrance in the Centre of Mississauga. Excellent Location close to Hwy 403, Major Bus Stops, Retail Store, Schools and close proximity to Erin Mills Town Center. Option with Furnished or unfurnished both available
Read more
Ask about this home
A HOMEH agent will answer your questions about this home.
Ask a question
Around this home
Mcdowell / Winston Churchill
Errands
Parks
Schools
Daily convenience, out of 100, from the distances below
ParkCastlegreen Meadows · 2 within 1 km8 min walk513 m
GroceryChalo! FreshCo13 min walk806 m
SchoolCastlebridge Public School12 min walk760 m
PharmacyShoppers Drug Mart15 min walk920 m
Cafés & foodLazeez Shawarma · 15 within 1 km13 min walk786 m
Gym & rec centreAnytime Fitness14 min walk885 m
WalkDriveStraight-line distance, open map data
Grocery0.8 km
Park0.5 km
Coffee0.8 km
Dining0.8 km
Gym0.9 km
Schools nearby
School rating, out of 10.
Castlebridge Public Schoolelementary · Public · 0.8 km
—
Our Lady of Mercy Elementary Schoolelementary · Private · 0.8 km
8.1/10Excellent
Churchill Meadows Public Schoolelementary · Public · 0.9 km
—
Contact agent
Helpful calculators
Rent vs buy
Affordability
Mortgage
Down payment
Stress test
CMHC insurance
Your HOMEH agent

KimHOMEH agent · Mississauga
"I would see it this week."
Ask Kim