

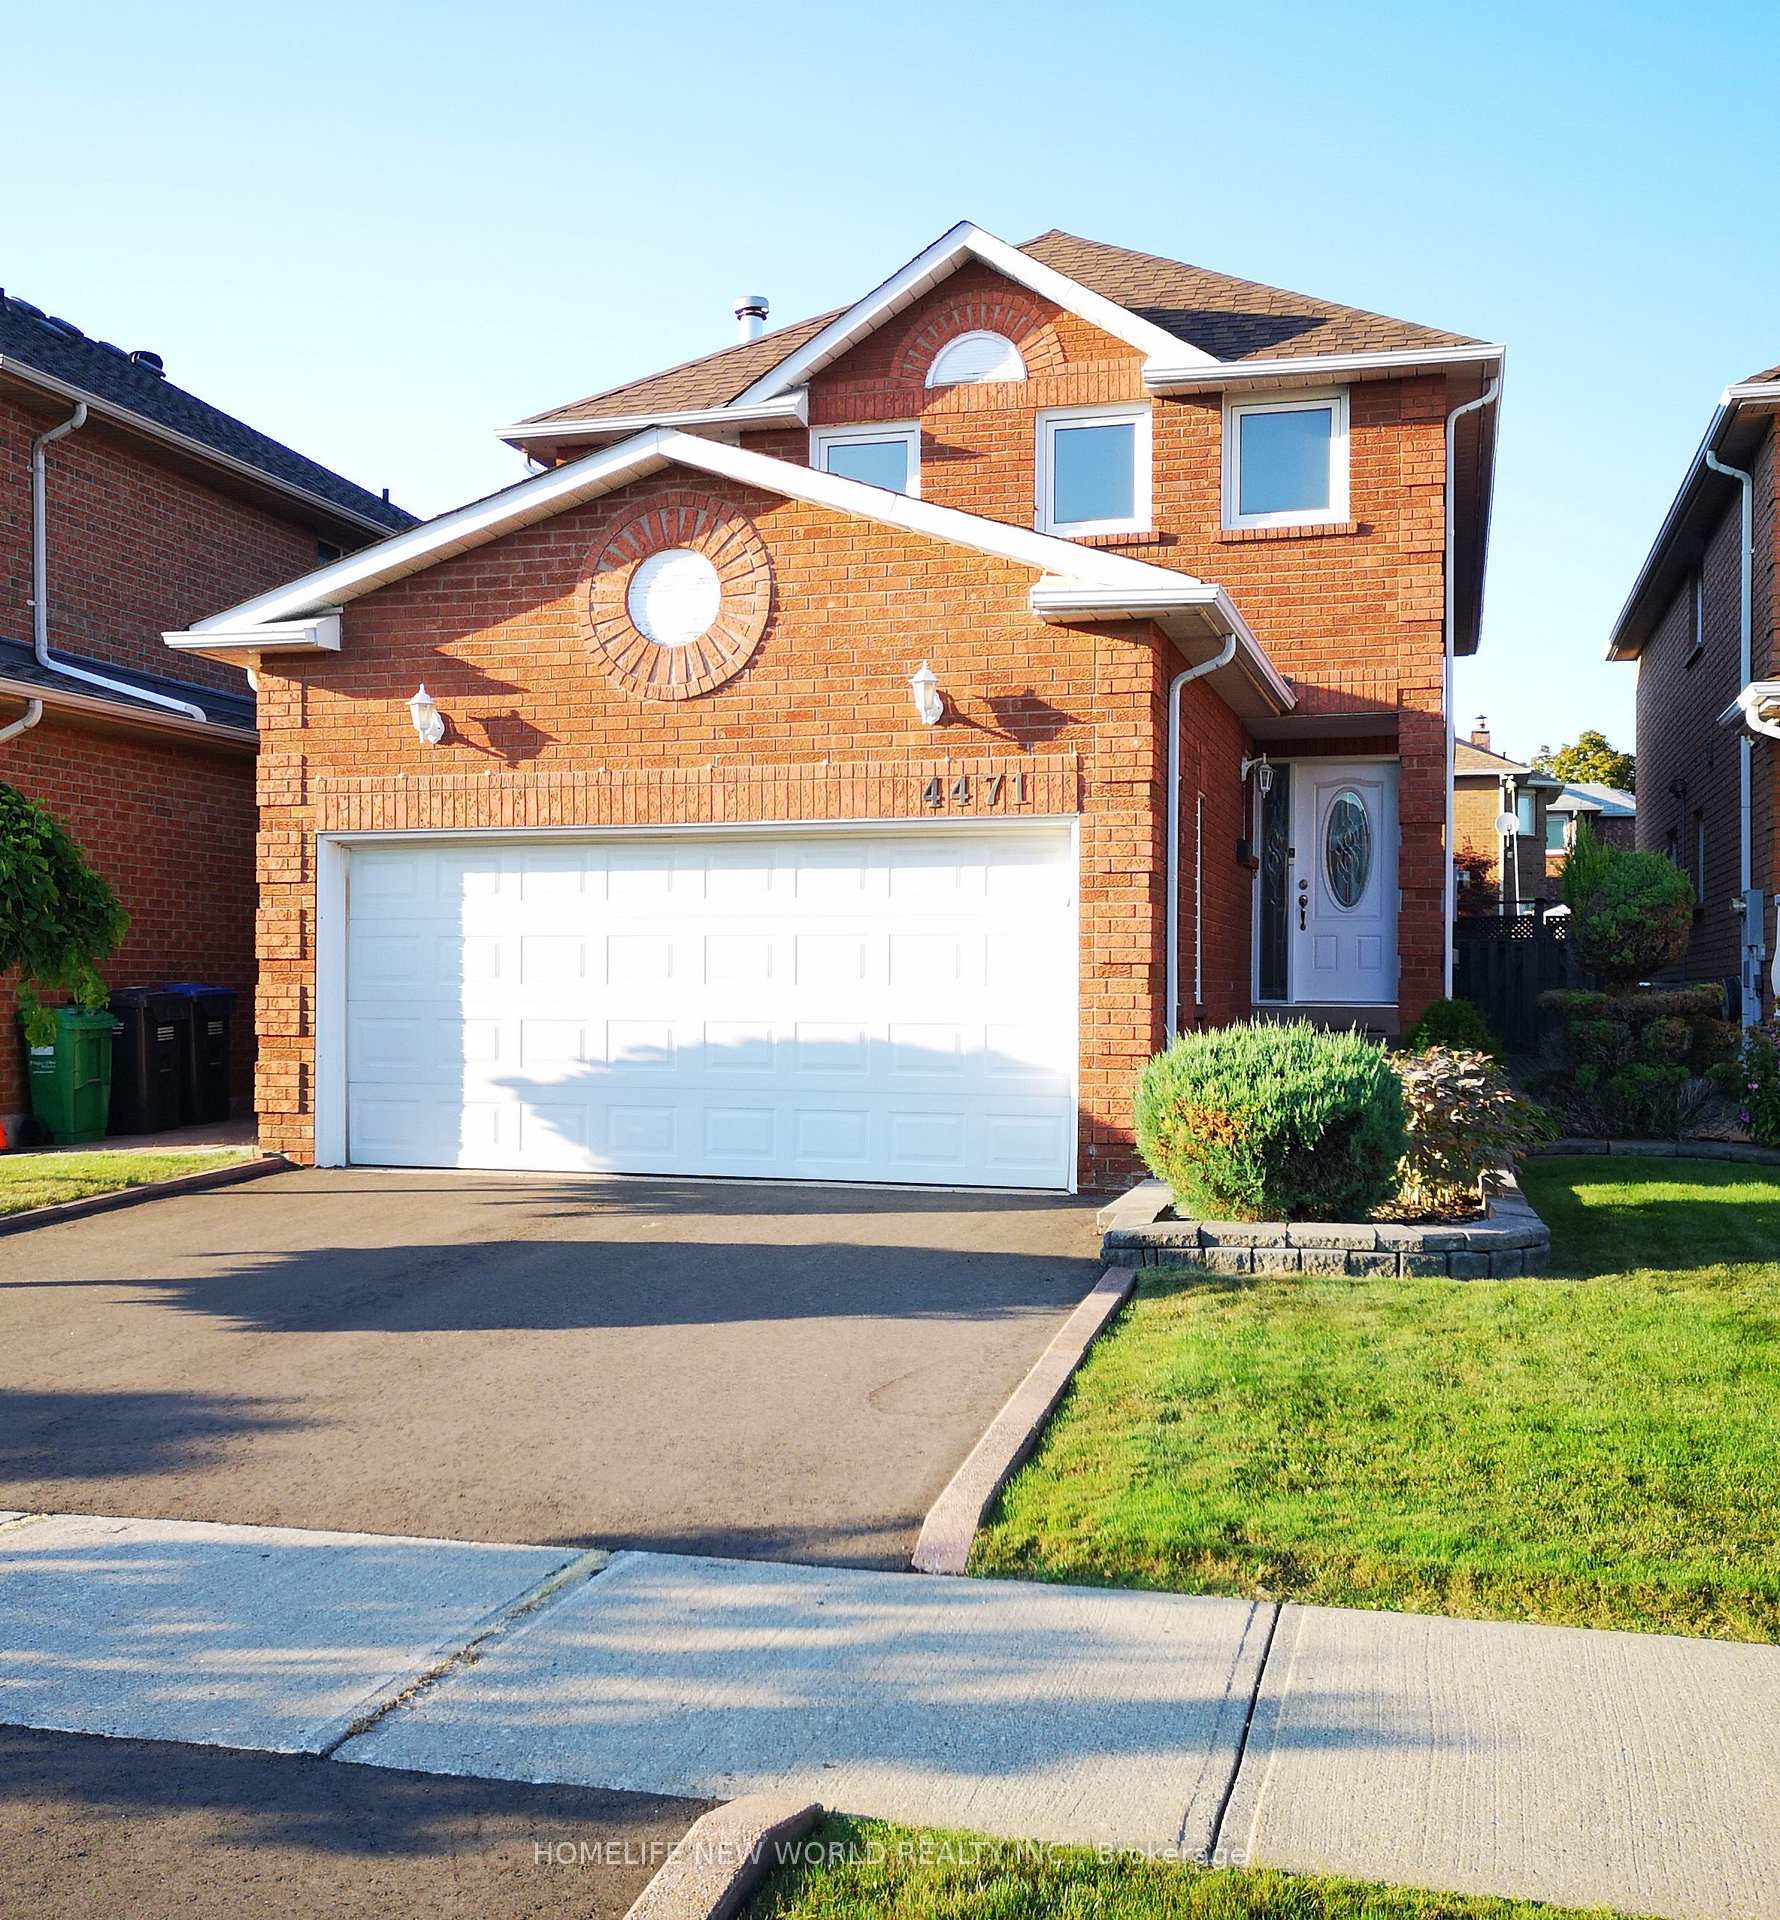
4471 Weeping Willow Drive
Detached Rented
1/204471 Weeping Willow Drive
Detached Rented
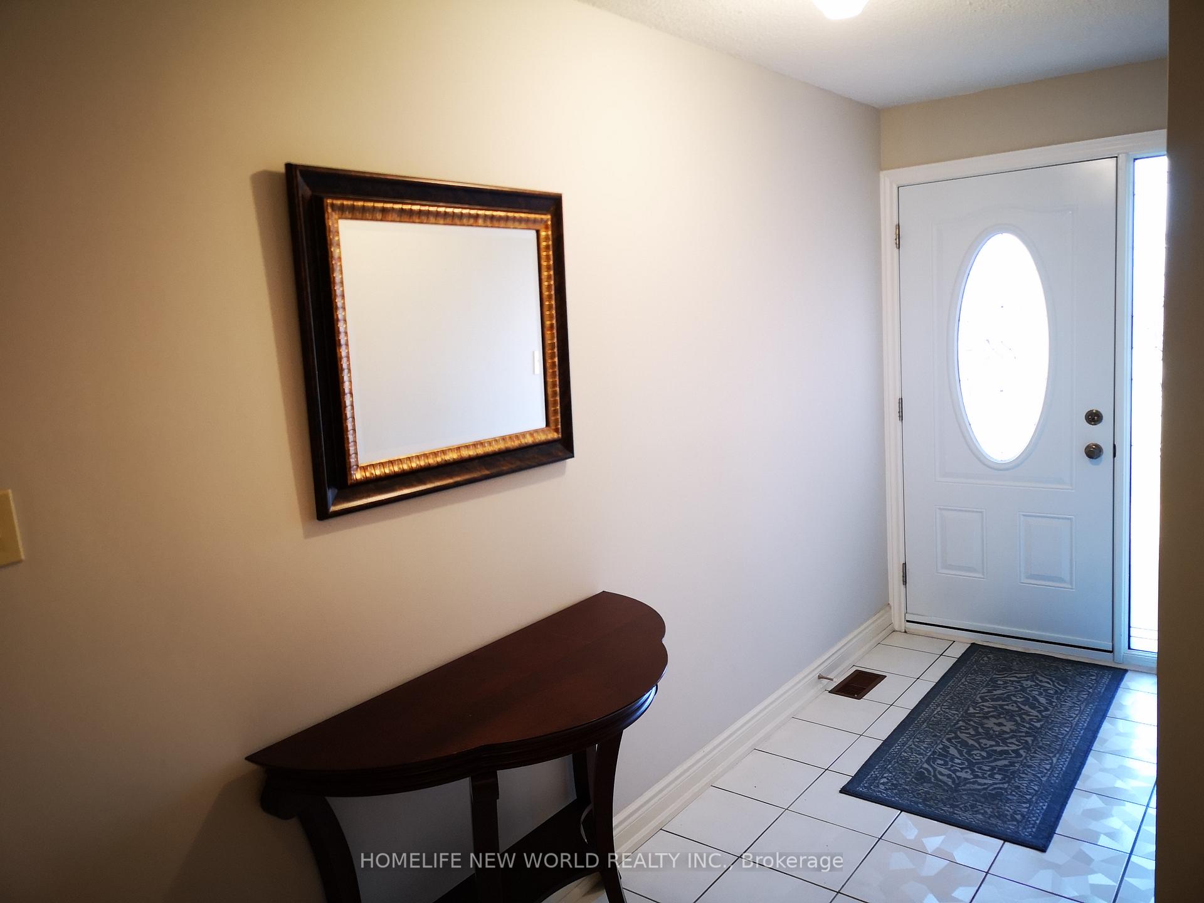
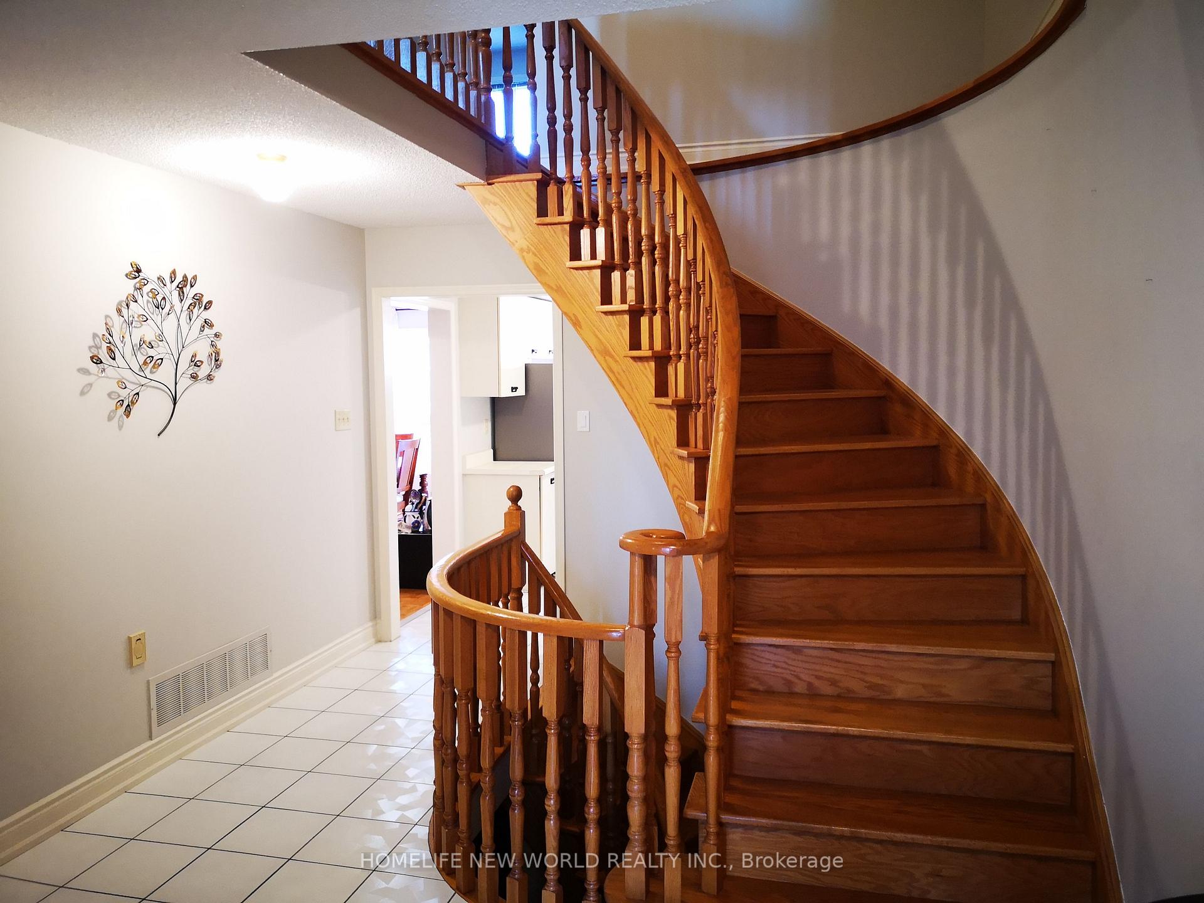
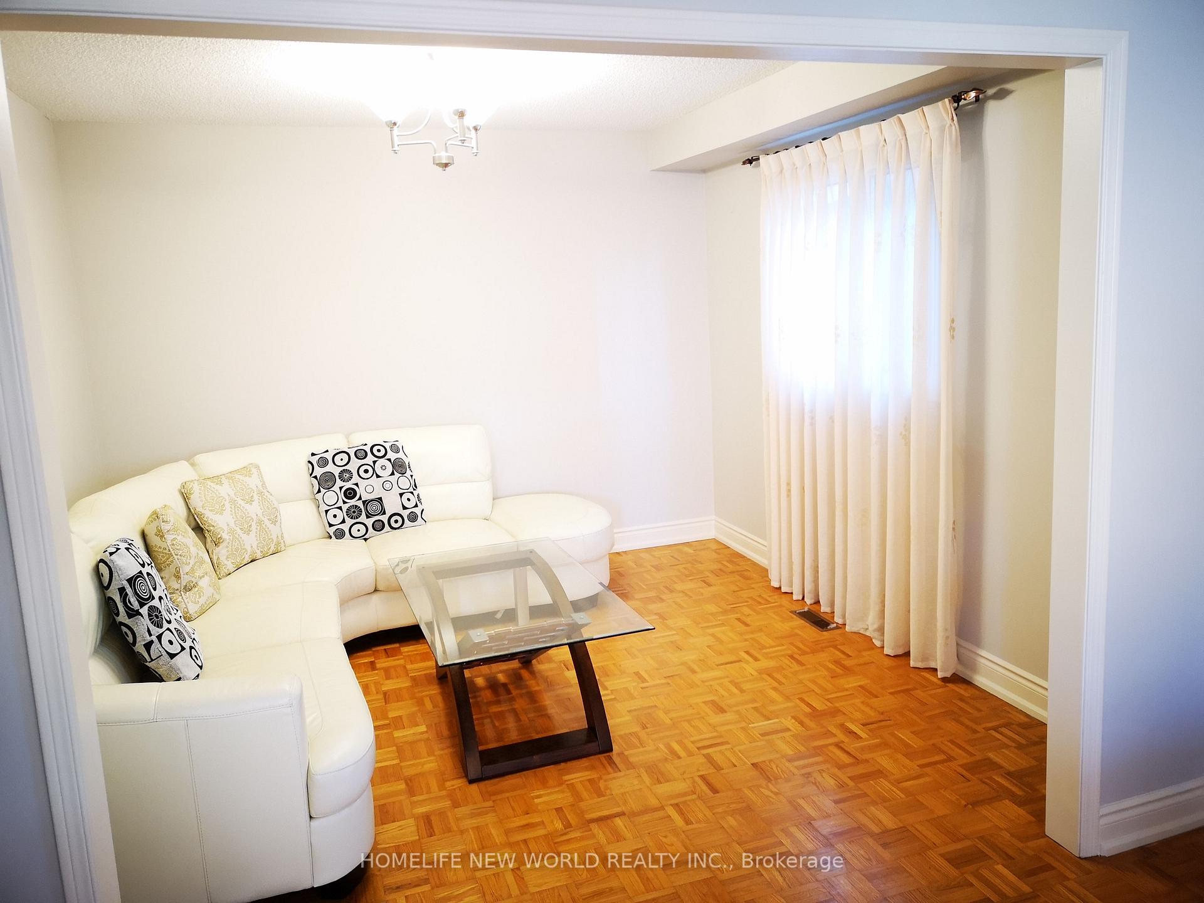
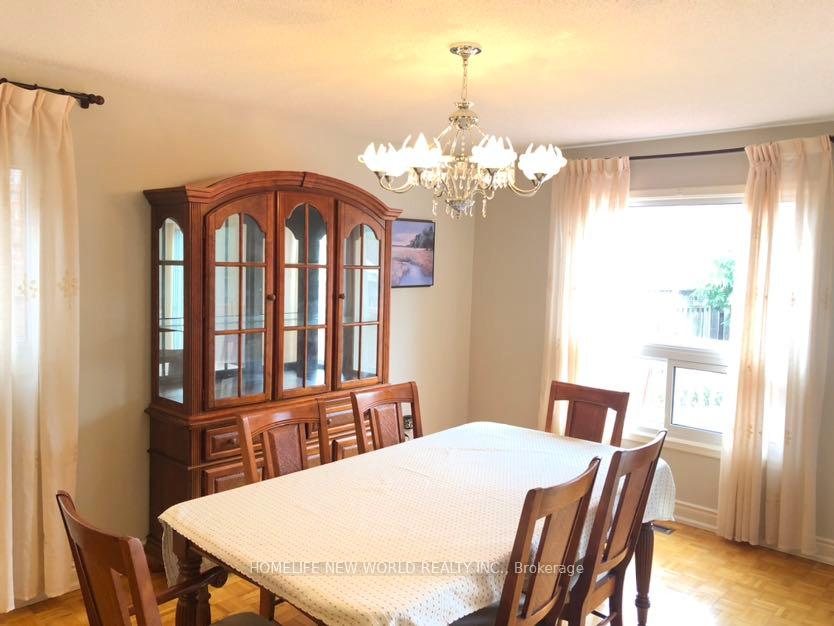 See all 20 photos
3 Bedrooms
4 Bathrooms
2 Garage
2K–2.5K sq.ft
Other
— Unit
Property history
Facts and features
- BasementFinished
- Lot size32 × 110 ft
- Lease term12 months
- FurnishedPartially
What stands out
- Hardwood floors
- Fireplace
- Central air
The homeDetached, 2-storey, 2,000–2,500 sq ft
- Type: Detached
- Style: 2-storey
- Living space: 2,000–2,500 sq ft
- Basement: Finished
InsideFireplace Yes, Hardwood, Ceramic, In basement
- Fireplace: Yes
- Flooring: Hardwood, Ceramic
- Laundry: In basement
- Rooms above ground: 9
- Bedrooms: 3
- Bathrooms: 4
- Kitchens: 1
- Family room: Yes
Outside and lotBrick, Asphalt shingle, Concrete
Outside
- Exterior: Brick
- Roof: Asphalt shingle
- Foundation: Concrete
- Size: 31.99 × 109.91 ft
Parking2 Garage, Built-in, Private
- Spaces: 2 Garage
- Garage: Built-in
- Driveway: Private
Heating, water and powerForced air, gas, Central air, Municipal water
- Heating: Forced air, gas
- Cooling: Central air
- Water: Municipal water
- Sewer: Municipal sewer
Rent and termsRent $3,800 a month, Other, Partially
- Rent: $3,800 a month
- Space for rent: Other
- Furnished: Partially
- Lease: 12 months
- Paid: Monthly
- Deposit: Required
- Credit check: Required
- Employment letter: Required
- Rental application: Required
- References: Required
Listing detailsW12539266, Rented, Nov 12, 2025
- MLS® number: W12539266
- Status: Rented
- Listed on: Nov 12, 2025
- Days on market: 33
- Updated: Dec 15, 2025
- Possession: 2025-11-12 / Immediate
- Occupied by: Vacant
- Listing brokerage: HOMELIFE NEW WORLD REALTY INC.
About this home
4471 Weeping Willow Drive, Mississauga (East Credit), ON L5V 1K2
Lovely 3 Bedroom In Highly Sought Area Which Offers 2500+ Sqft Of Living Space. Separate Living, Dining Room, Family Rm W/ Wood Fireplace & Kitchen Walkout To Private Deck. Basement With Walk-In Shower. Finished Basement. Easy Access To Highways, Go Transit, Schools, Parks, French Immersion School, Shopping.
Read more
Ask about this home
A HOMEH agent will answer your questions about this home.
Ask a question
Around this home
Mavis RD & Eglinton Ave W
Errands
Parks
Schools
Daily convenience, out of 100, from the distances below
ParkClover Meadows Park · 4 within 1 km6 min walk354 m
GroceryMarché Adonis8 min walk494 m
SchoolEdenrose Public School2 min walk150 m
PharmacyRexall8 min walk469 m
Cafés & foodHomestyle Fish & Chips · 4 within 1 km9 min walk540 m
Gym & rec centreSplash Pad17 min walk1.0 km
WalkDriveStraight-line distance, open map data
Grocery0.5 km
Park0.4 km
Coffee0.6 km
Dining0.5 km
Gym1.5 km
Schools nearby
School rating, out of 10.
Edenrose Public Schoolelementary · Public · 0.1 km
—
St Bernadette Elementary Schoolelementary · Private · 0.5 km
5.1/10Fair
St David of Wales Separate Schoolelementary · Private · 0.9 km
7.2/10Good
Contact agent
Helpful calculators
Rent vs buy
Affordability
Mortgage
Down payment
Stress test
CMHC insurance
Your HOMEH agent

NimaHOMEH agent · Mississauga
"I would see it this week."
Ask Nima