

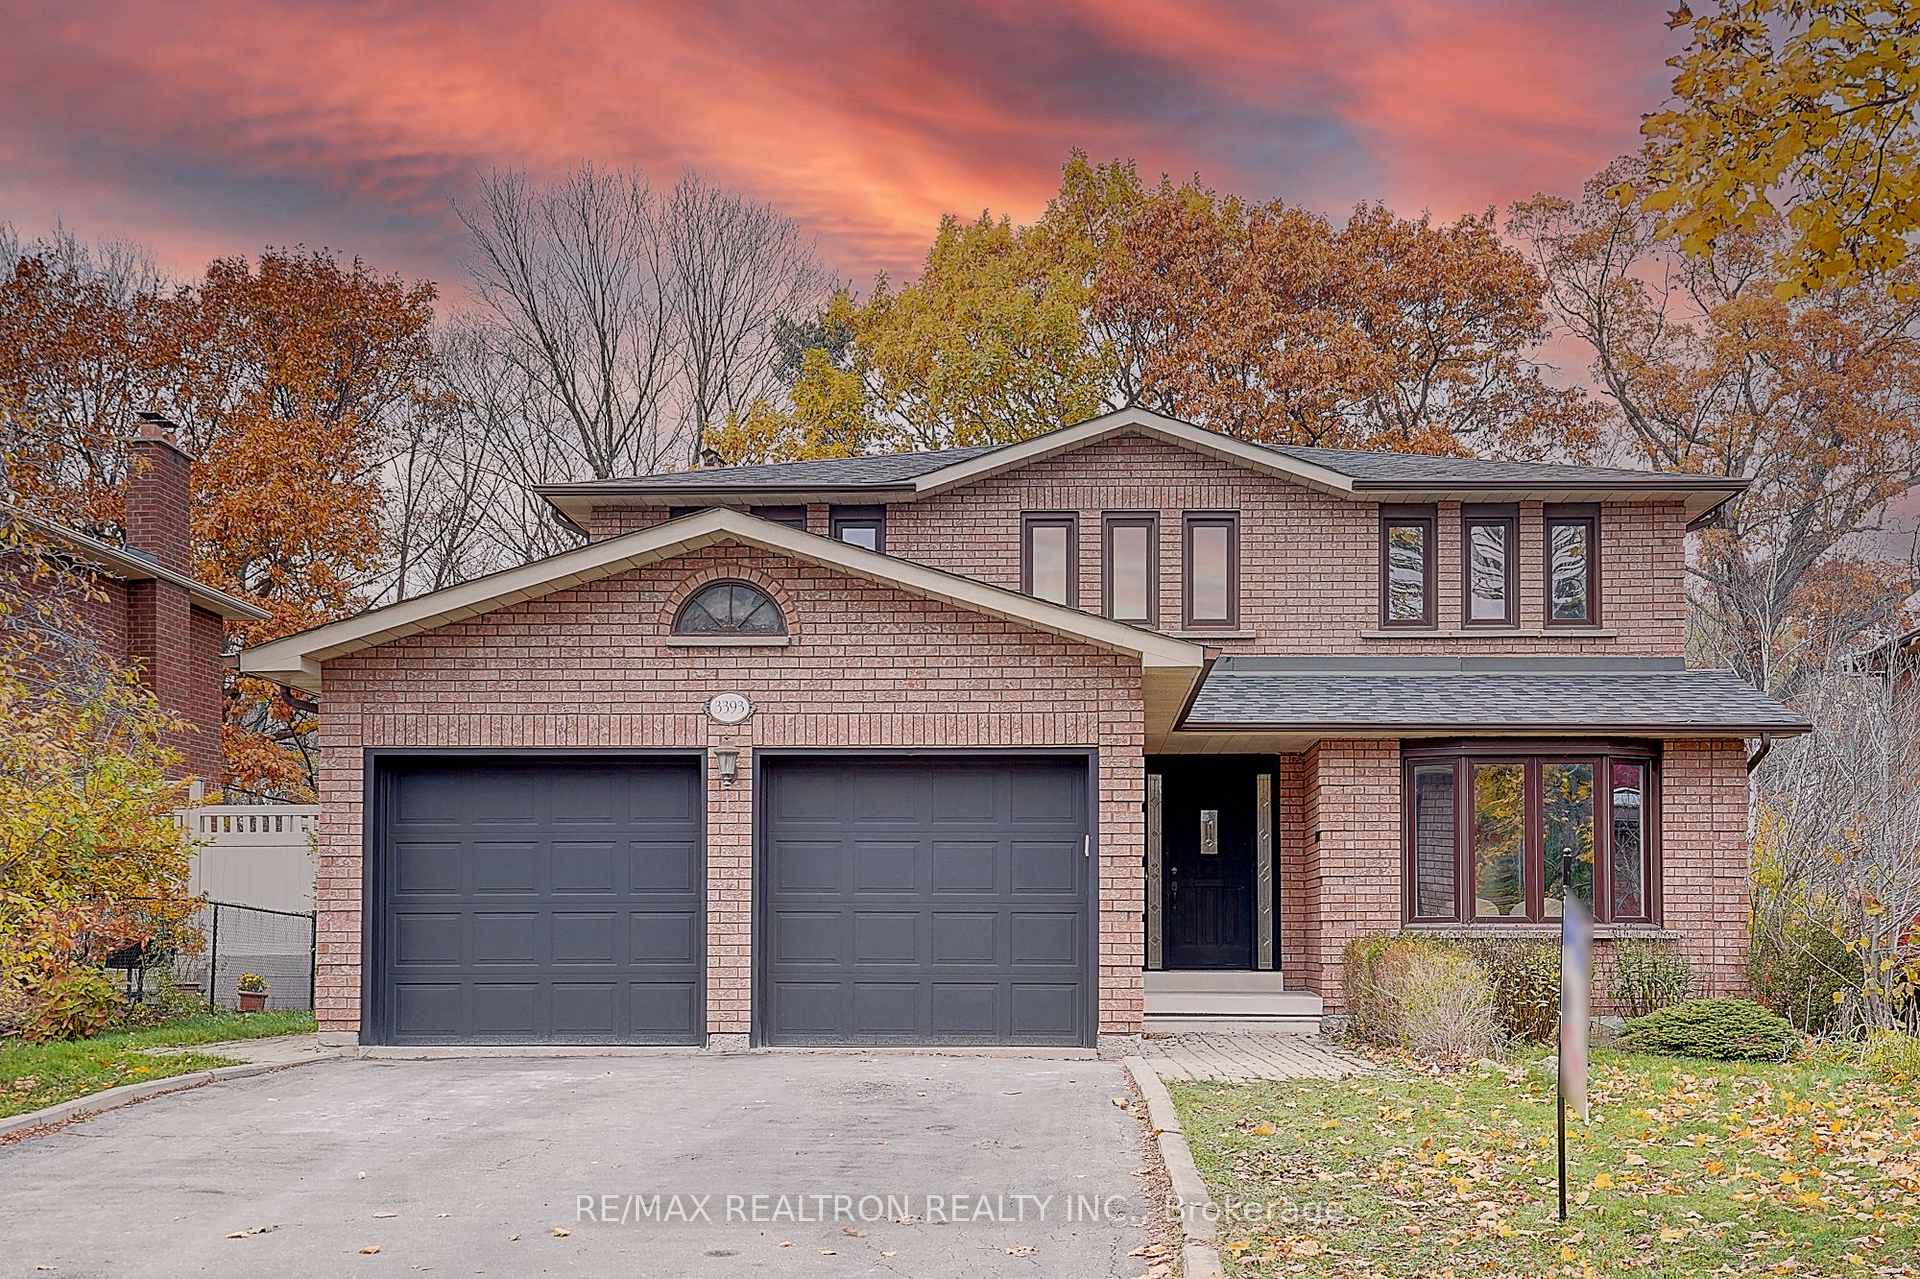
3393 Swallowdale Court
3393 Swallowdale Court
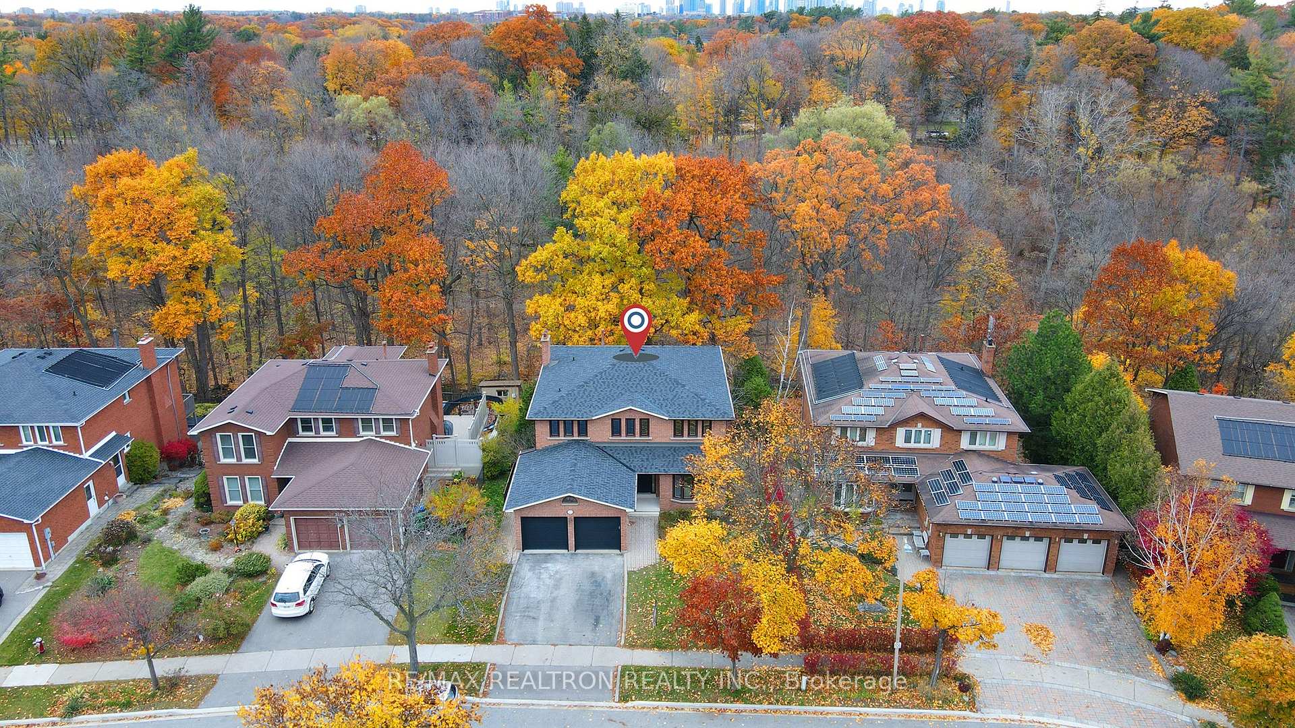
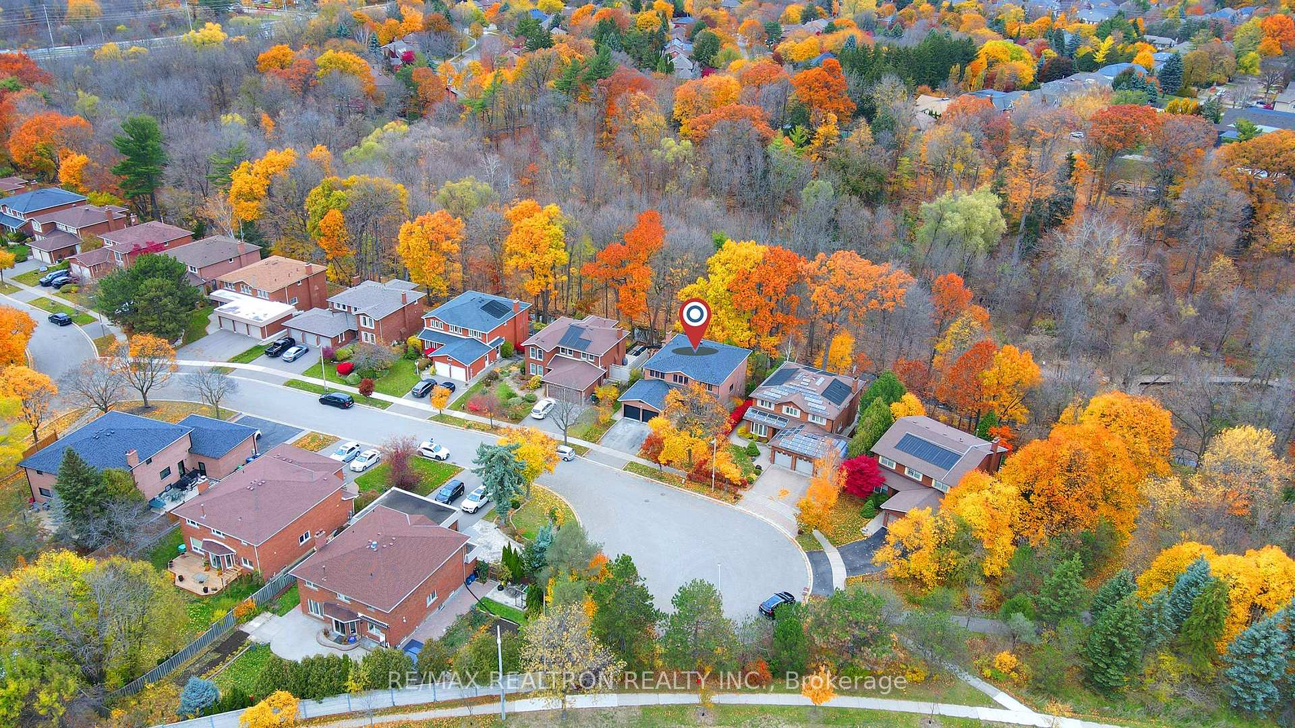
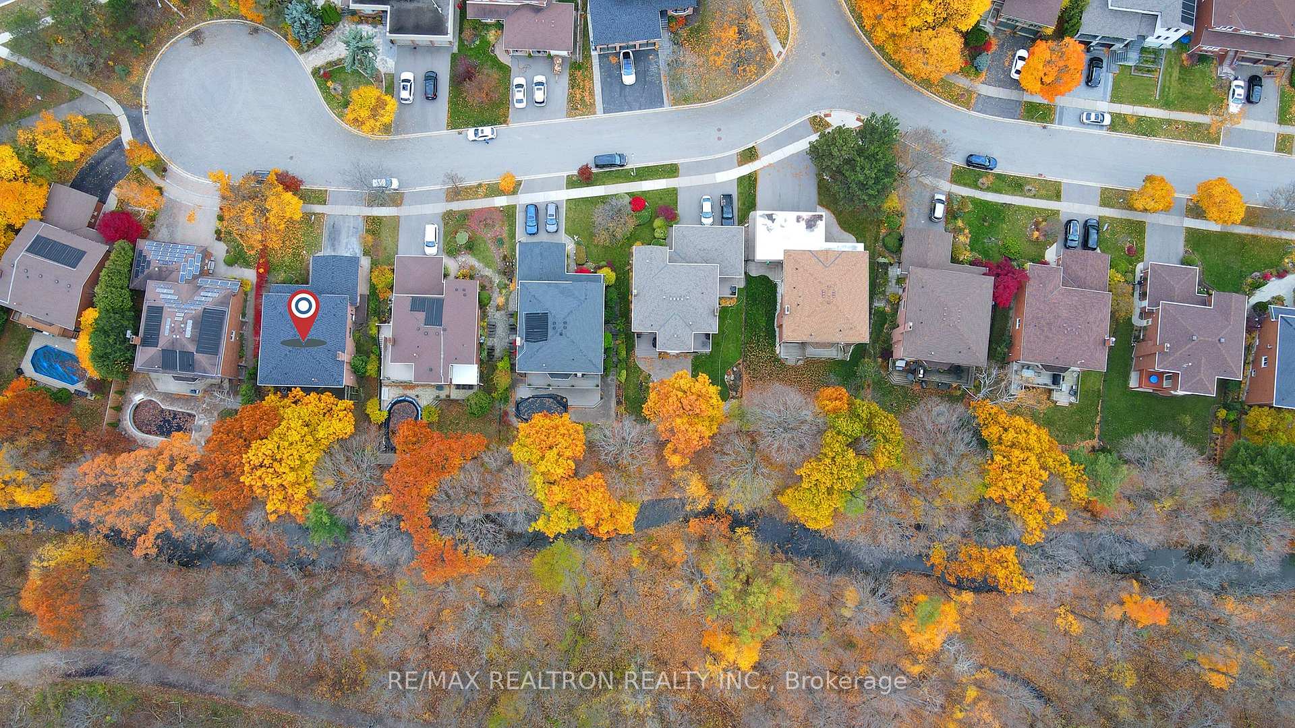
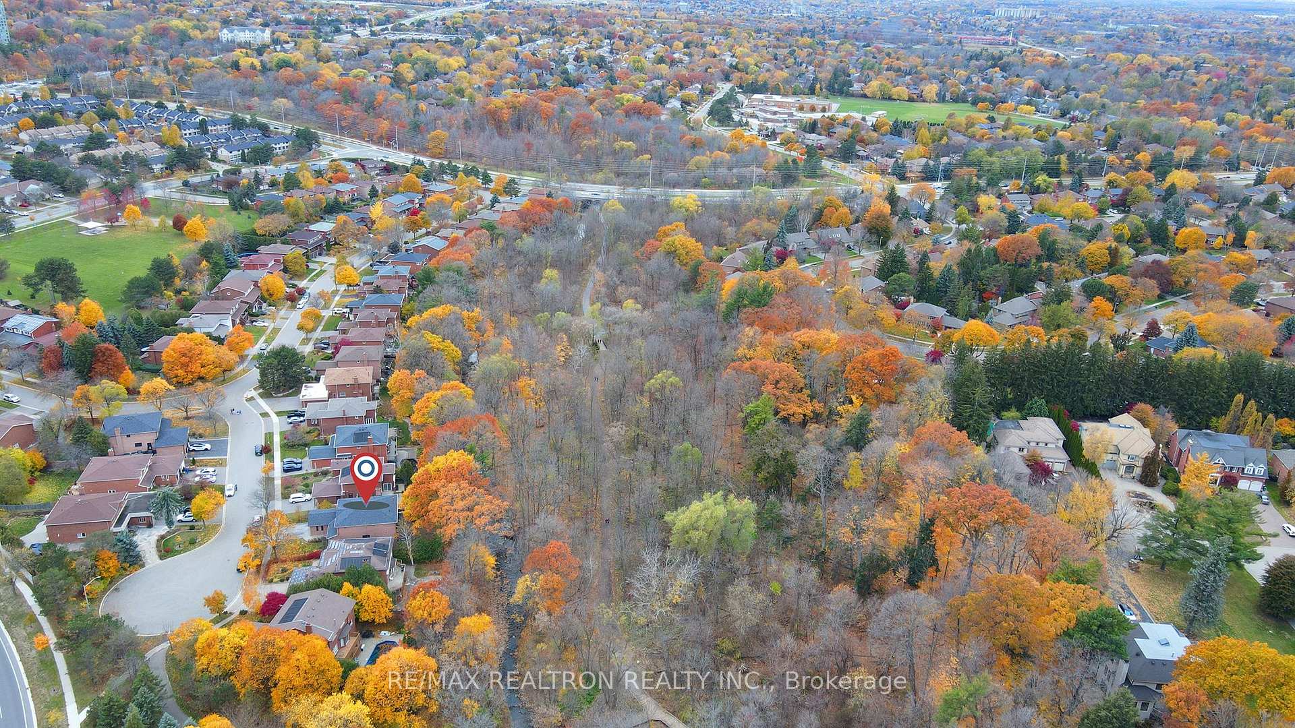 See all 50 photos
Property history
Facts and features
- BasementFinished
- Water, sewerMunicipal
- HeatingForced air
- CoolingCentral air
- Fireplace
- Central air
The homeDetached, 2-storey, 3,000–3,500 sq ft
- Type: Detached
- Style: 2-storey
- Living space: 3,000–3,500 sq ft
- Basement: Finished, full
InsideFireplace Yes, Broadloom, Ceramic, Main level
- Fireplace: Yes
- Flooring: Broadloom, Ceramic
- Laundry: Main level
- Features: Other
- Rooms above ground: 12
- Rooms in the basement: 2
- Bedrooms: 4
- Bathrooms: 5
- Kitchens: 1
- Family room: Yes
Outside and lotBrick, Asphalt shingle, Concrete
- Exterior: Brick
- Roof: Asphalt shingle
- Foundation: Concrete
- Size: 60.04 × 123.98 ft
Parking2 Garage, Attached, Private
- Spaces: 2 Garage
- Garage: Attached
- Driveway: Private
Heating, water and powerForced air, gas, Central air, Municipal water
- Heating: Forced air, gas
- Cooling: Central air
- Water: Municipal water
- Sewer: Municipal sewer
Costs and taxesTaxes $9,563 a year, HST included in the price, Hot water tank
- Taxes, 2025: $9,563 a year
- HST: HST included in the price
- Rental items: Hot water tank
Included in the saleAll existing brand new appliances: fridge, gas coop-top, dishwasher, and stove. washer and dryer. fireplace, all electric light fixtures, central air conditioning, gas furnace.
- Included: All existing brand new appliances: fridge, gas coop-top, dishwasher, and stove. washer and dryer. fireplace, all electric light fixtures, central air conditioning, gas furnace.
NearbyCul de sac/dead end, greenbelt/conservation, hospital, park, ravine, school
- Close to: Cul de sac/dead end, greenbelt/conservation, hospital, park, ravine, school
Listing detailsW12526424, Sold, Nov 9, 2025
- MLS® number: W12526424
- Status: Sold
- Listed on: Nov 9, 2025
- Days on market: 36
- Updated: Dec 15, 2025
- Possession: Flexible
- Occupied by: Owner
- Listing brokerage: RE/MAX REALTRON REALTY INC.
About this home
3393 Swallowdale Court, Mississauga (Erin Mills), ON L5L 3P2
Discover A Truly One-Of-A-Kind Executive Home Located In Sawmill Valleys Most Sought-After Quiet And Family-Friendly Courts Setting At The End Of The Street. Nestled Off The Prestigious Mississauga Rd And Just Minutes From The World-Renowned University Of Toronto. This Newly Renovated Home Offers Over 4 Spacious Bedrooms +5 Washrooms And 4500 Square Feet Of Total Distinctive Living Space With A Fully Finished Walk-Out Basement Back To Beautiful Ravine And Creek. $$$ Beautifully And Fully Renovated Property With All Very Detailed Finishes: Brand New Designed Light Fixtures, Smooth Ceilings, All Newly Designed Washrooms And Kitchen, Brand New High-End Flooring, And Italian Tiles In Washrooms. From The Moment You Step Into The Inviting Foyer, You're Greeted By A Stunning Open-Well Hardwood Staircase With A Classic Centre Hall Floor Plan. A Spacious Chefs Kitchen With Customized Cabinets And Backsplash Perfect For Cooking Meals And Hosting Gatherings. Functional Layout With Quartz Countertops, High-End Appliances, A Waterfall Centre Island Fits Breakfast Seating (4). The Backyard Is Nothing Short Of A Private Oasis Surrounded By Mature Trees. Two En-Suites On The Second Floor. Primary Suite With A 5-Piece Brand-New En-Suite, Along With Three Other Bright Spacious Bedrooms With A Decent Size. The Basement Features A Walk-Out/Separate Entrance, Large Recreational Area, Storage, Fireplace, Bar Providing Additional Space For Living And Entertainment, Offering Excellent Income Potential. This Unique Location Offers Unrivaled Access To The Best Mississauga Has To Offer, Steps From UTM, The Credit River, And Sawmill Valley Trail Behind And Riverwood Conservancy. Enjoy The Nearby Credit Valley Golf And Country Club, With Convenient Access To Erindale GO Station And All Major Highways, Including The 403, 401, And QEW. Truly, This Is A Rare And Extraordinary Opportunity In One Of Mississauga's Finest Neighborhoods. A Must See And Buy!
Ask about this home
A HOMEH agent will answer your questions about this home.
Around this home
Daily convenience, out of 100, from the distances below
Schools nearby
School rating, out of 10.
Helpful calculators
Your HOMEH agent

"I would see it this week."