

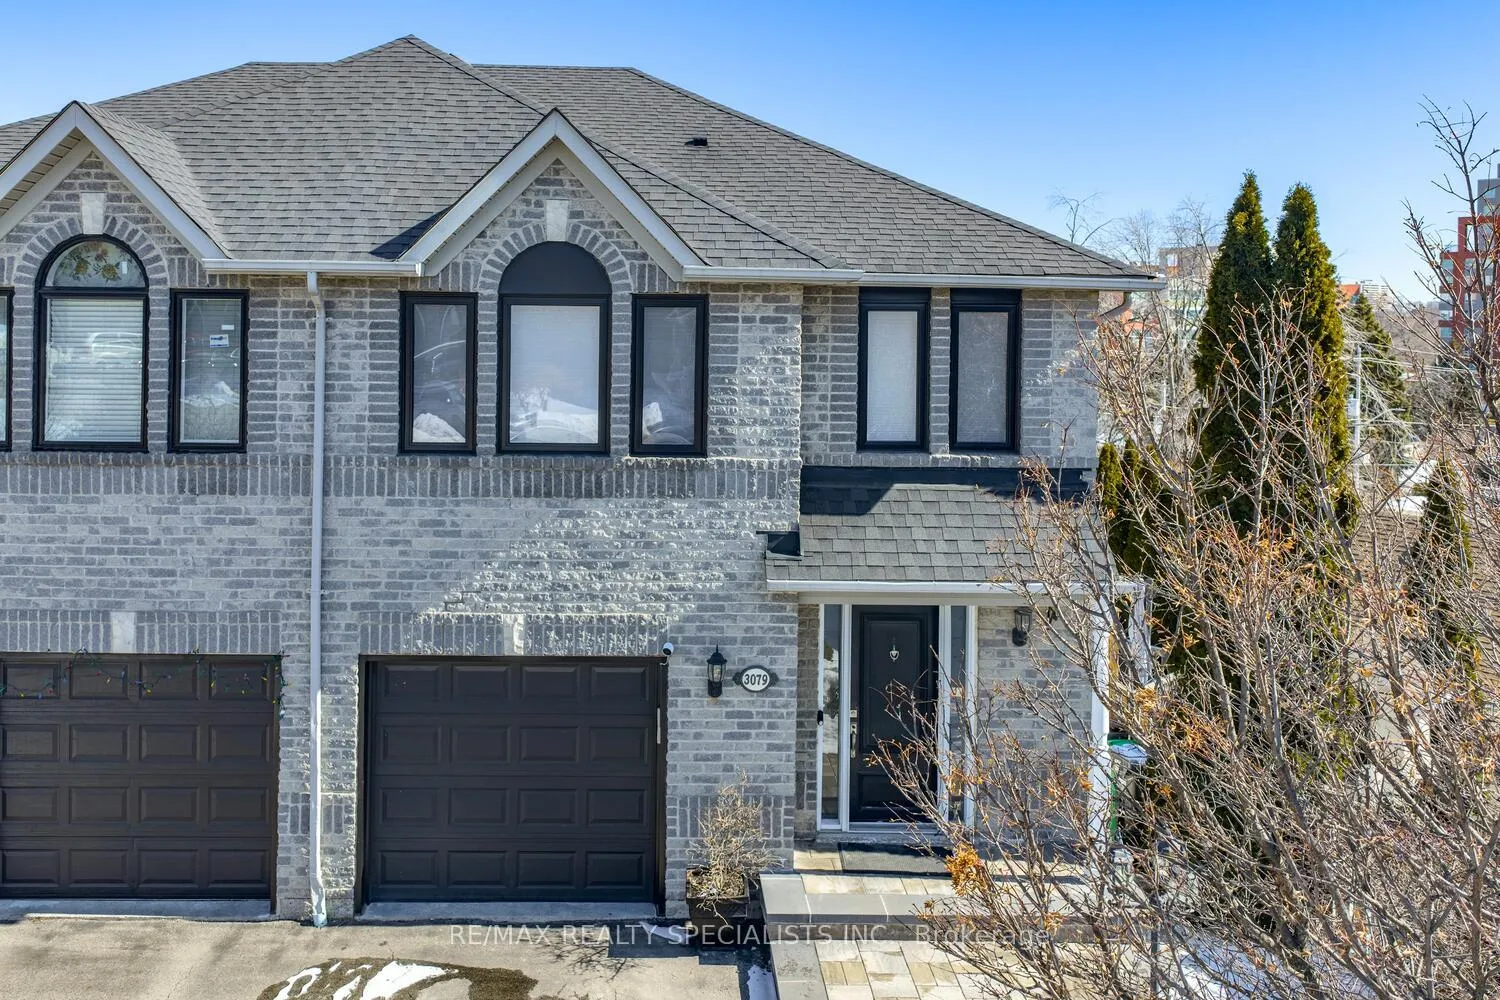
3079 Salmona Court
3079 Salmona Court
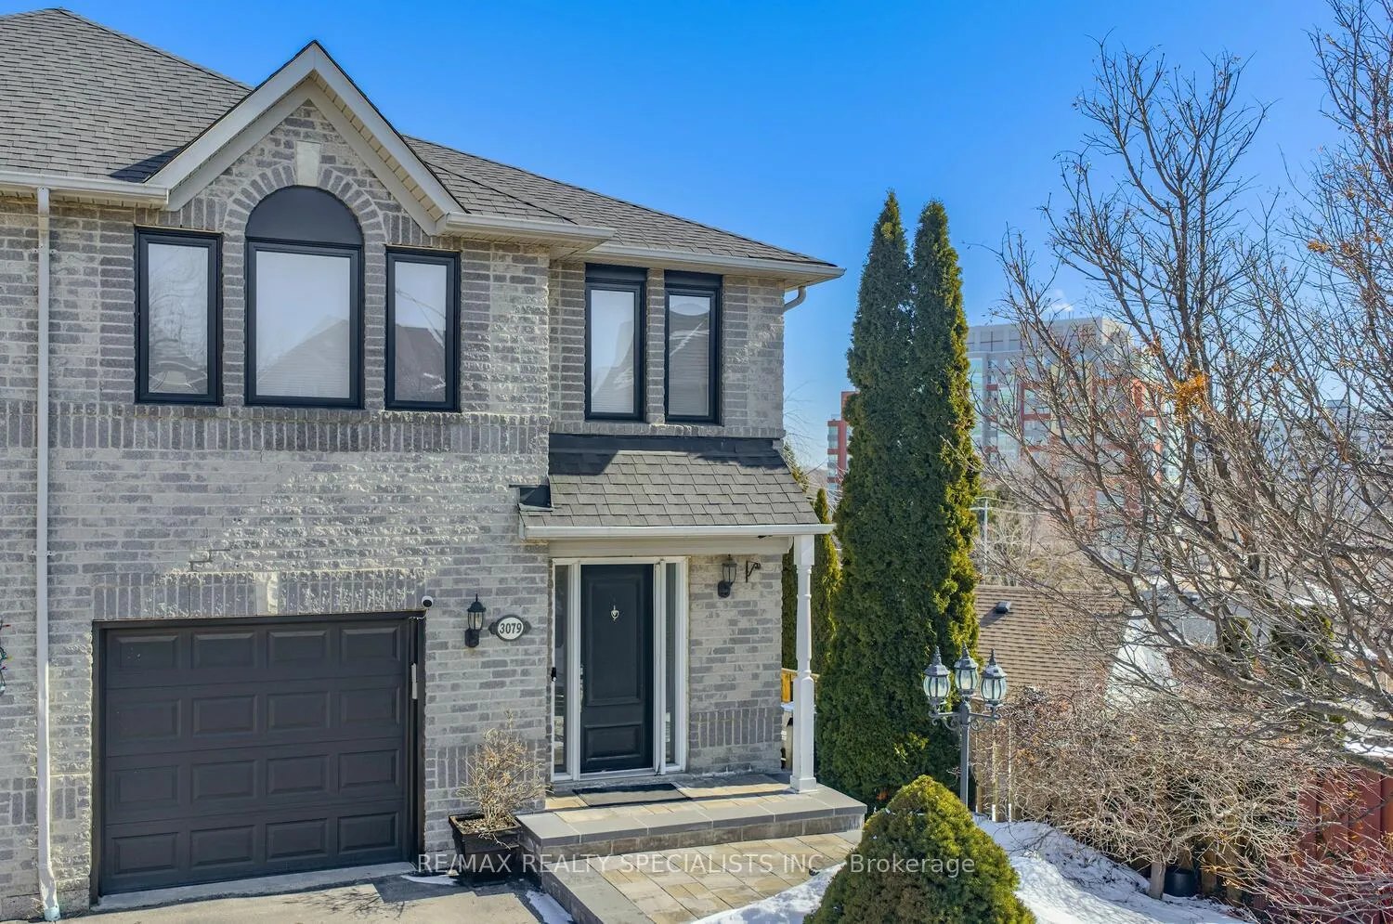
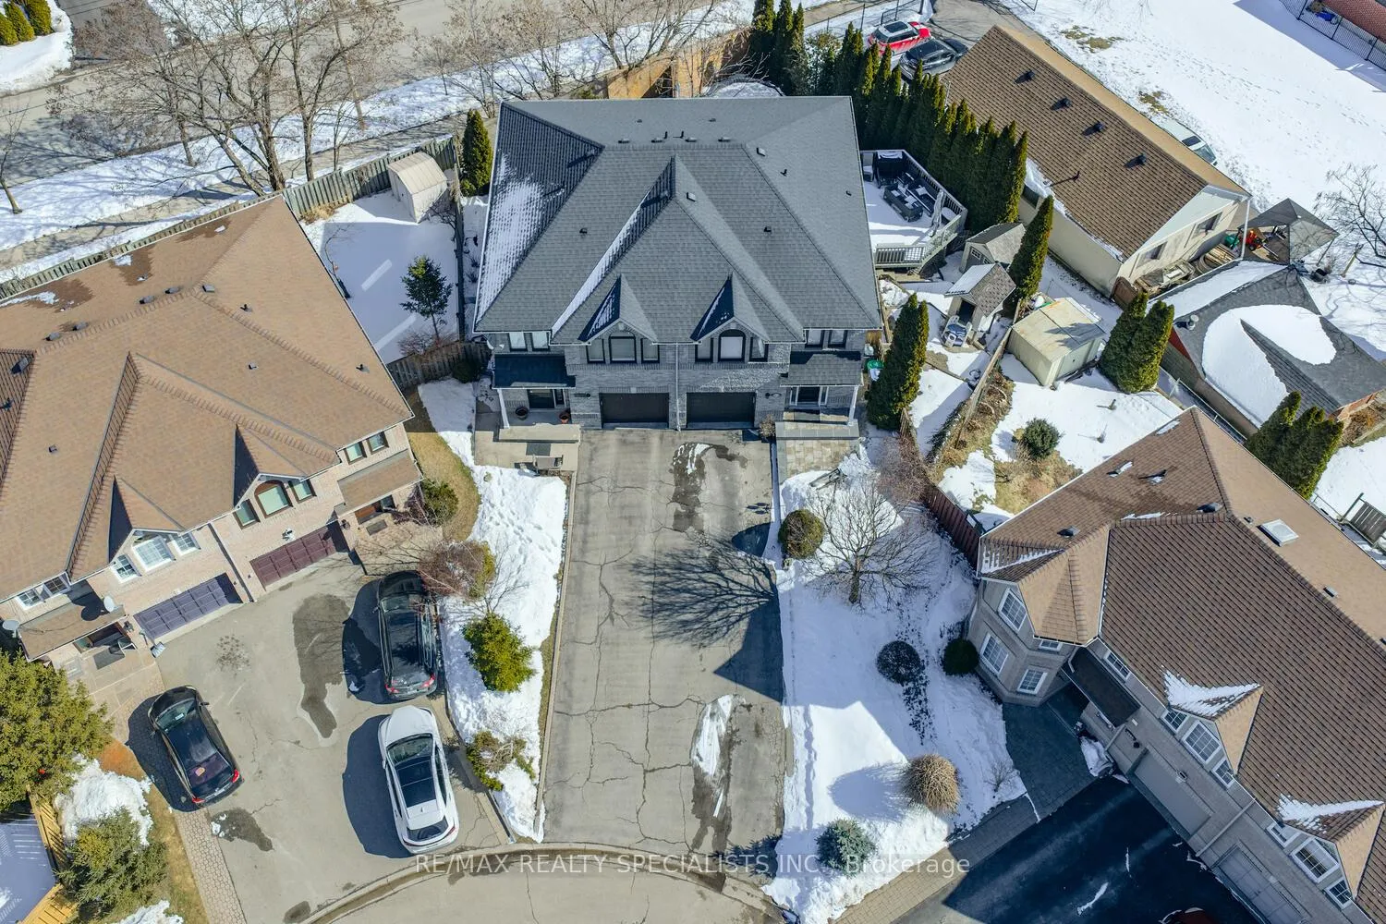
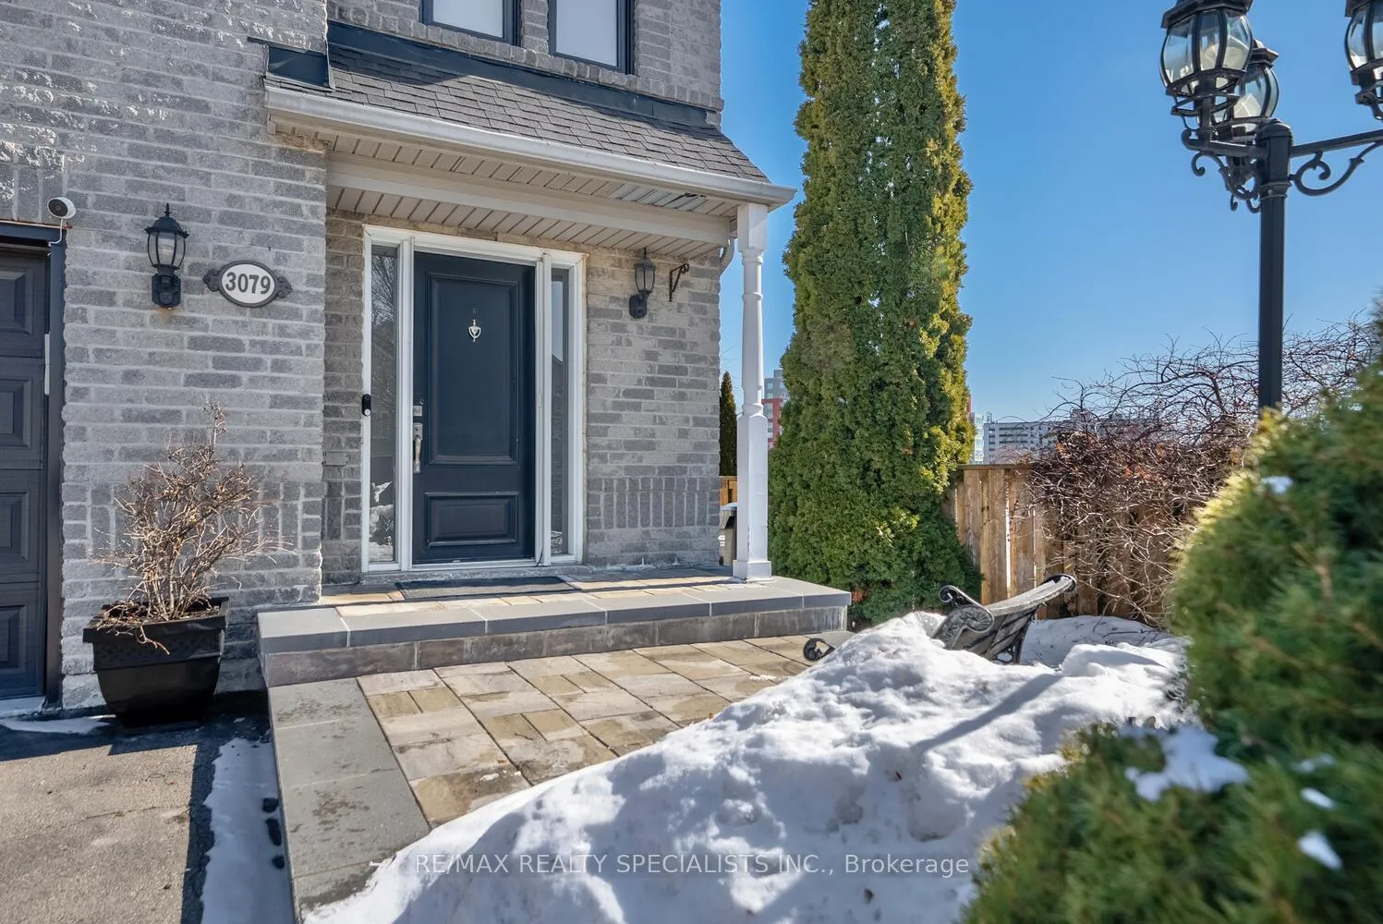
 See all 42 photos
Property history
Facts and features
- BasementWalk-out
- Water, sewerMunicipal
- HeatingForced air
- CoolingCentral air
- Second kitchen
- Hardwood floors
- Fireplace
- Central air
- Pool
The homeSemi-Detached, 2-storey, 1,500–2,000 sq ft
- Type: Semi-Detached
- Style: 2-storey
- Living space: 1,500–2,000 sq ft
- Basement: Walk-out, finished
InsideFireplace Yes, natural gas, Hardwood, Porcelain, Lower level
- Fireplace: Yes, natural gas
- Flooring: Hardwood, Porcelain
- Laundry: Lower level
- Rooms above ground: 7
- Rooms in the basement: 3
- Bedrooms: 3
- Bathrooms: 4
- Kitchens: 2
Outside and lotBrick, Asphalt shingle, Poured concrete
- Exterior: Brick
- Roof: Asphalt shingle
- Foundation: Poured concrete
- Pool: On ground
- Size: 19.21 × 89.54 ft
Parking1 Garage, Attached, Private
- Spaces: 1 Garage
- Garage: Attached
- Driveway: Private
Heating, water and powerForced air, gas, Central air, Municipal water
- Heating: Forced air, gas
- Cooling: Central air
- Water: Municipal water
- Sewer: Municipal sewer
Costs and taxesTaxes $6,482 a year, HST included in the price, Hot water on demand
- Taxes, 2025: $6,482 a year
- HST: HST included in the price
- Rental items: Hot water on demand
Included in the saleFridge, stove, bosch 800 series dishwasher (1 year approx.), washer ,dryer, all lighting fixtures, all window coverings, custom blinds, garage door opener, furnace/air conditioning (6 years approx.), roof (7 years approx.), nest thermostat plus nest smoke/co detectors on all 3 floors, pool and related equipment (heater 1 year approx., liner 4 years approx.)
- Included: Fridge, stove, bosch 800 series dishwasher (1 year approx.), washer ,dryer, all lighting fixtures, all window coverings, custom blinds, garage door opener, furnace/air conditioning (6 years approx.), roof (7 years approx.), nest thermostat plus nest smoke/co detectors on all 3 floors, pool and related equipment (heater 1 year approx., liner 4 years approx.)
Listing detailsW12855276, Sold, Mar 6, 2026
- MLS® number: W12855276
- Status: Sold
- Listed on: Mar 6, 2026
- Days on market: 27
- Updated: Apr 2, 2026
- Possession: 60-89 days
- Occupied by: Owner
- Listing brokerage: RE/MAX REALTY SPECIALISTS INC.
About this home
3079 Salmona Court, Mississauga (Cooksville), ON L5B 4G3
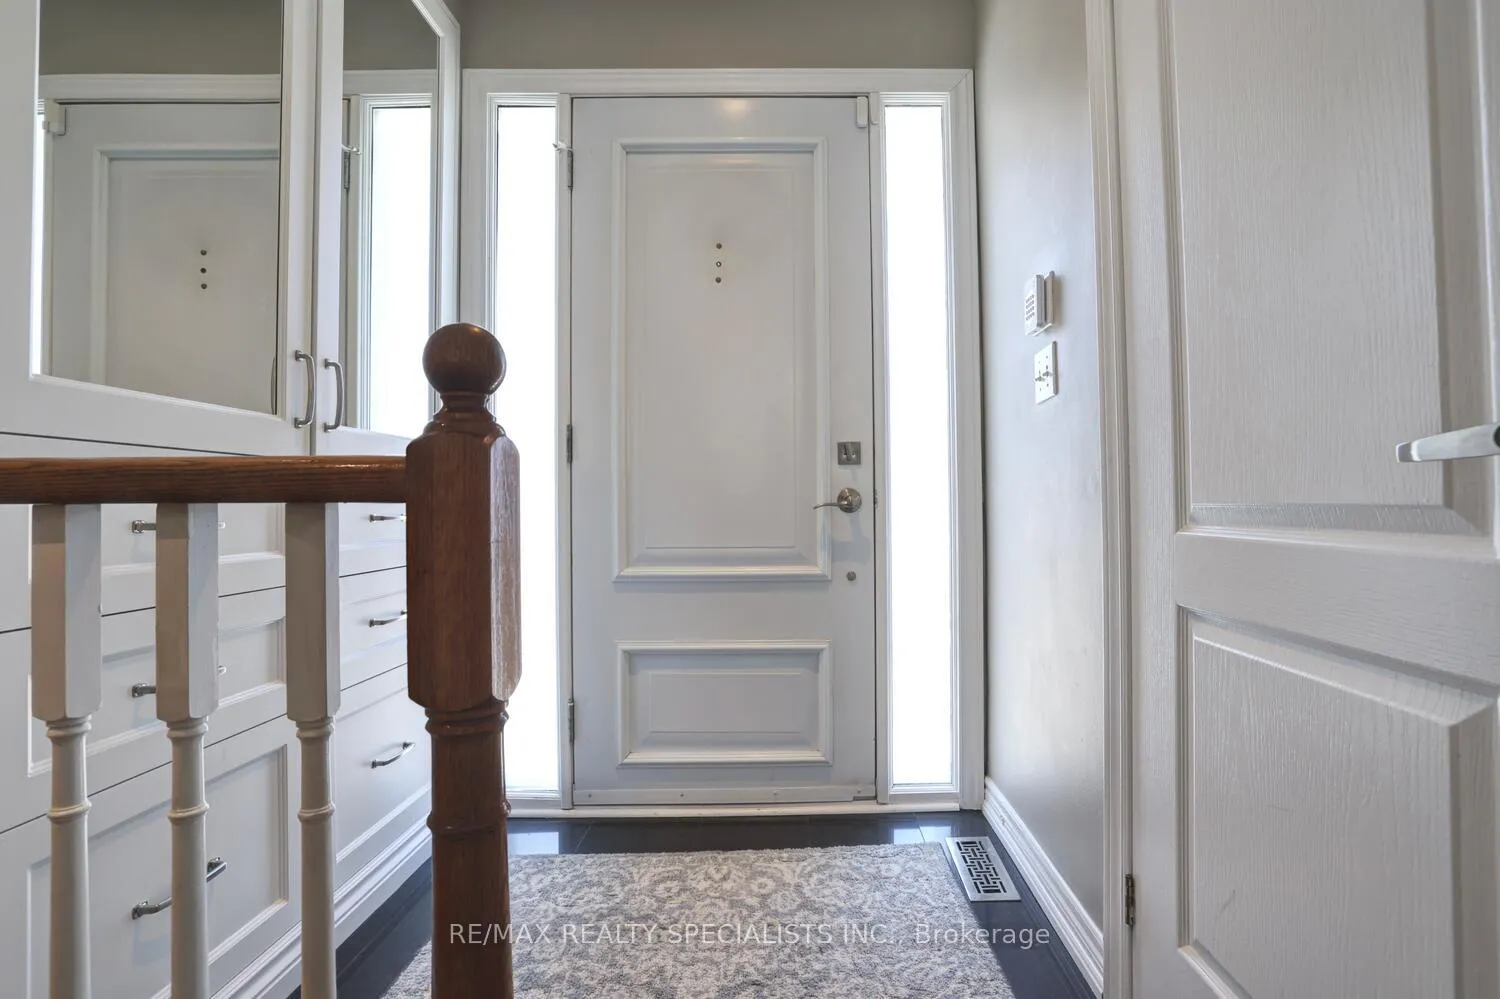
Gorgeous Cooksville semi-detached home with thousands spent on upgrades and located on a quiet low traffic court.Spacious living room area with hardwood floors, crown moulding, pot lighting, gas fireplace with custom mantle, lots of natural light, and walk-out to balcony overlooking the pool.Open concept dining room with porcelain floors and overlooking the back gardens.Renovated kitchen with KitchenAid stainless steel appliances with double drawer oven with gas cook top, granite counter tops, mosaic tile backsplash, paneled hood, pull-out spice drawer, soft closing cabinetry/drawers, glass accented cabinetry, and built-in pantry with pull-out drawers.Primary bedroom retreat with crown moulding, newer windows, walk-in closet with newer window, built-in shelving and upgraded storage/organizers, renovated spa-like 4 piece en-suite (5 years approx.) with quartz vanity counter top with his/her sinks, soap ledge, huge oversized walk-in glass shower with rain shower head and hand held spray. Laminate floors throughout all bedrooms, updated main 4 piece bathroom (5 years approx.) with vanity quartz counter top and soaker tub.Rare convenient office nook ideal for second home office with window and built-in desk.Finished walk-out basement with excellent natural light, newly renovated 4th bedroom/office with built-in desk and shelving, laminate floors, 2nd kitchen with oven/2nd fridge, cold cellar, 3 piece bathroom, laundry area with front load LG washer/dryer and newer sliding door with walk-out to deck.Custom built-in entrance storage/front closet with pull-out drawers, and interior entrance to garage with full Proslat wall system (Approx. 16' by 8' high) for premium storage and large overhead storage.Great curb appeal with new front porch (2025) with stone walkway and long driveway that fits up to 3 cars. Nestled on a large pie shaped lot with a private backyard oasis with expansive deck, oversized umbrella, outdoor wood burning brick oven, on-ground pool and lush gardens.
Ask about this home
A HOMEH agent will answer your questions about this home.
Around this home
Daily convenience, out of 100, from the distances below
Schools nearby
School rating, out of 10.
Helpful calculators
Your HOMEH agent

"I would see it this week."