

Unit 409, 966 Inverhouse Drive
Unit 409, 966 Inverhouse Drive
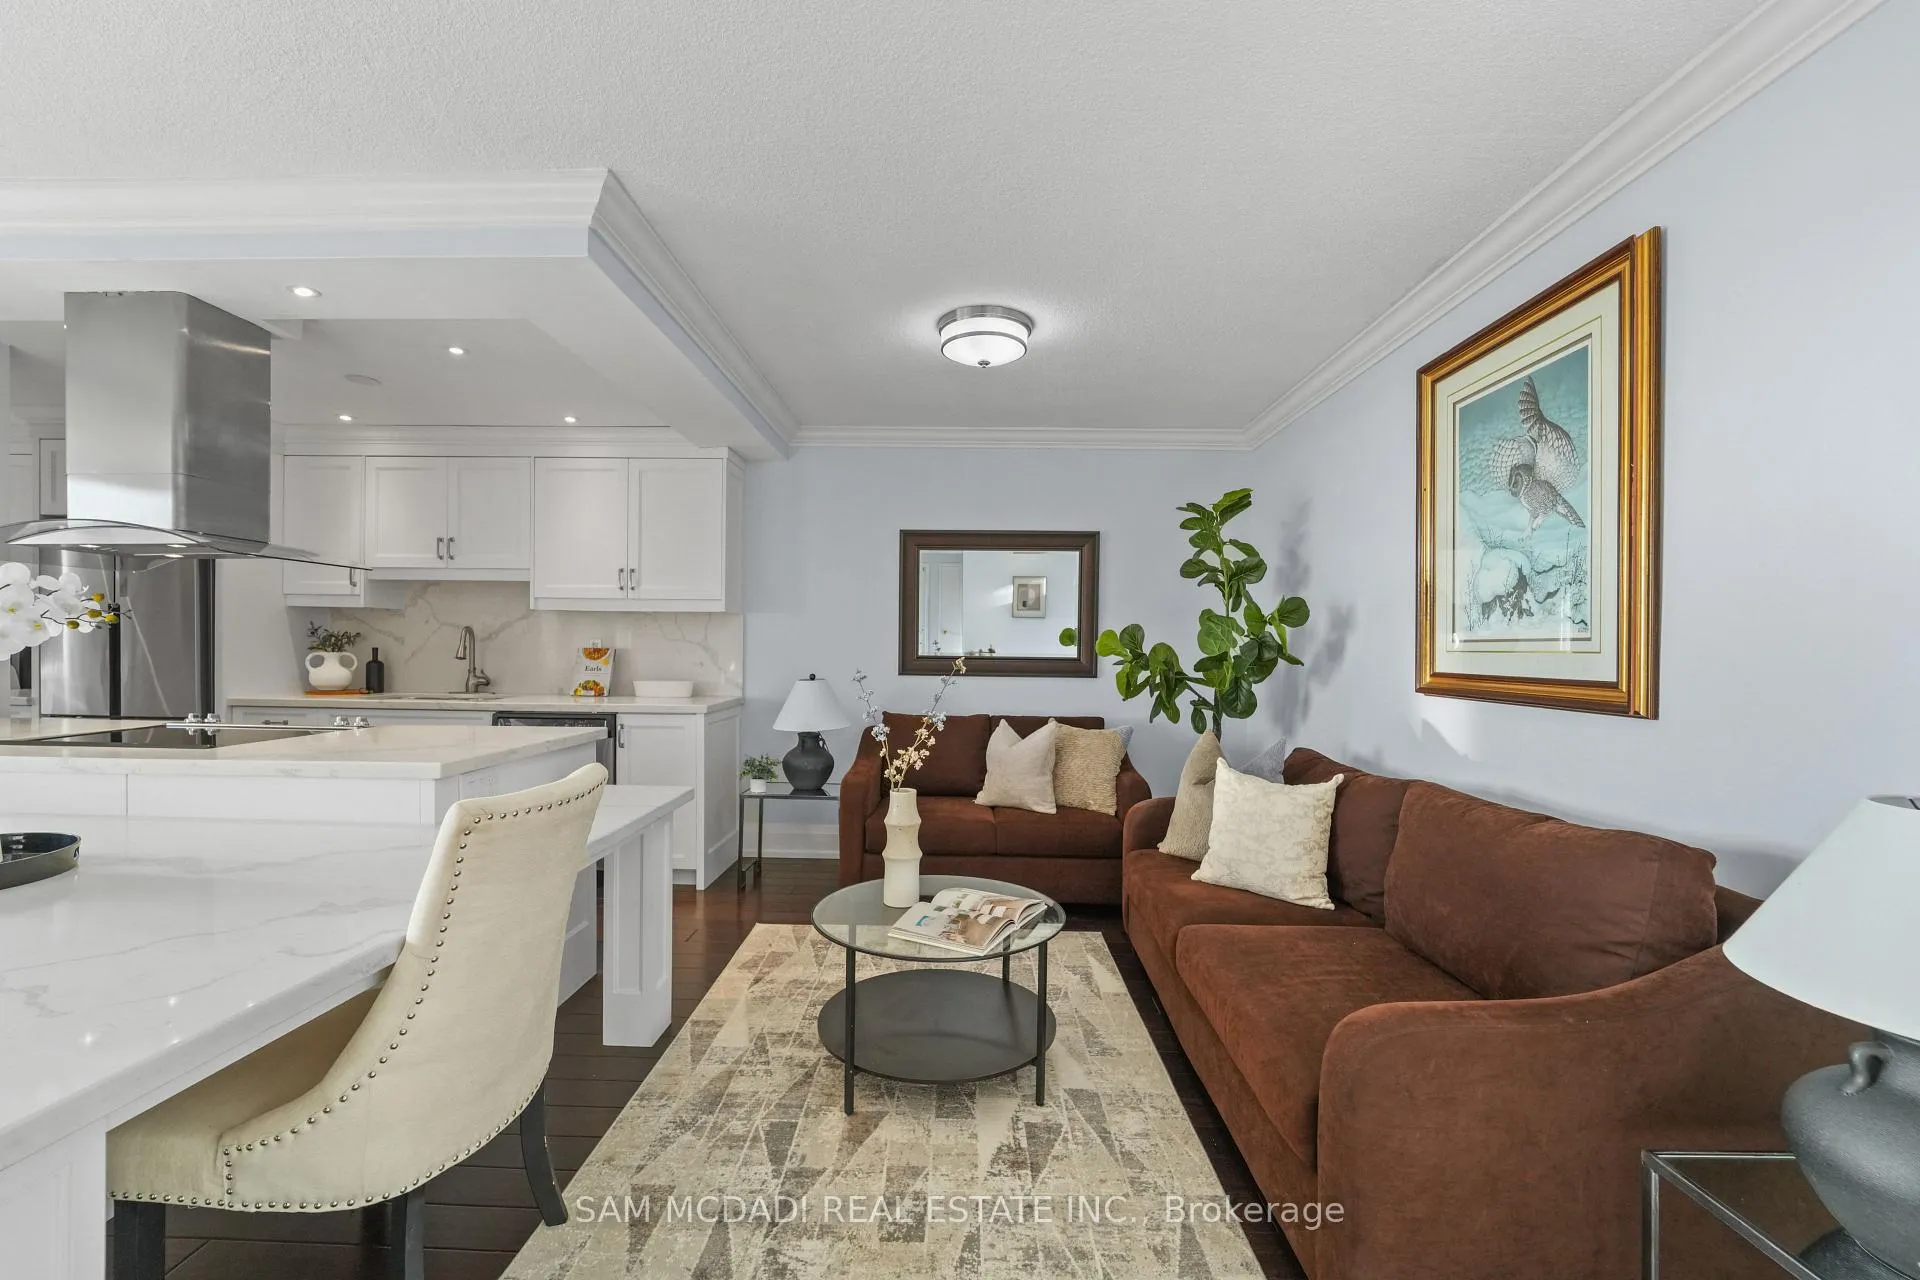 See all 31 photos
Property history
Facts and features
- ExposureWest
- LaundryEnsuite
- LockerOwned
- BalconyOpen
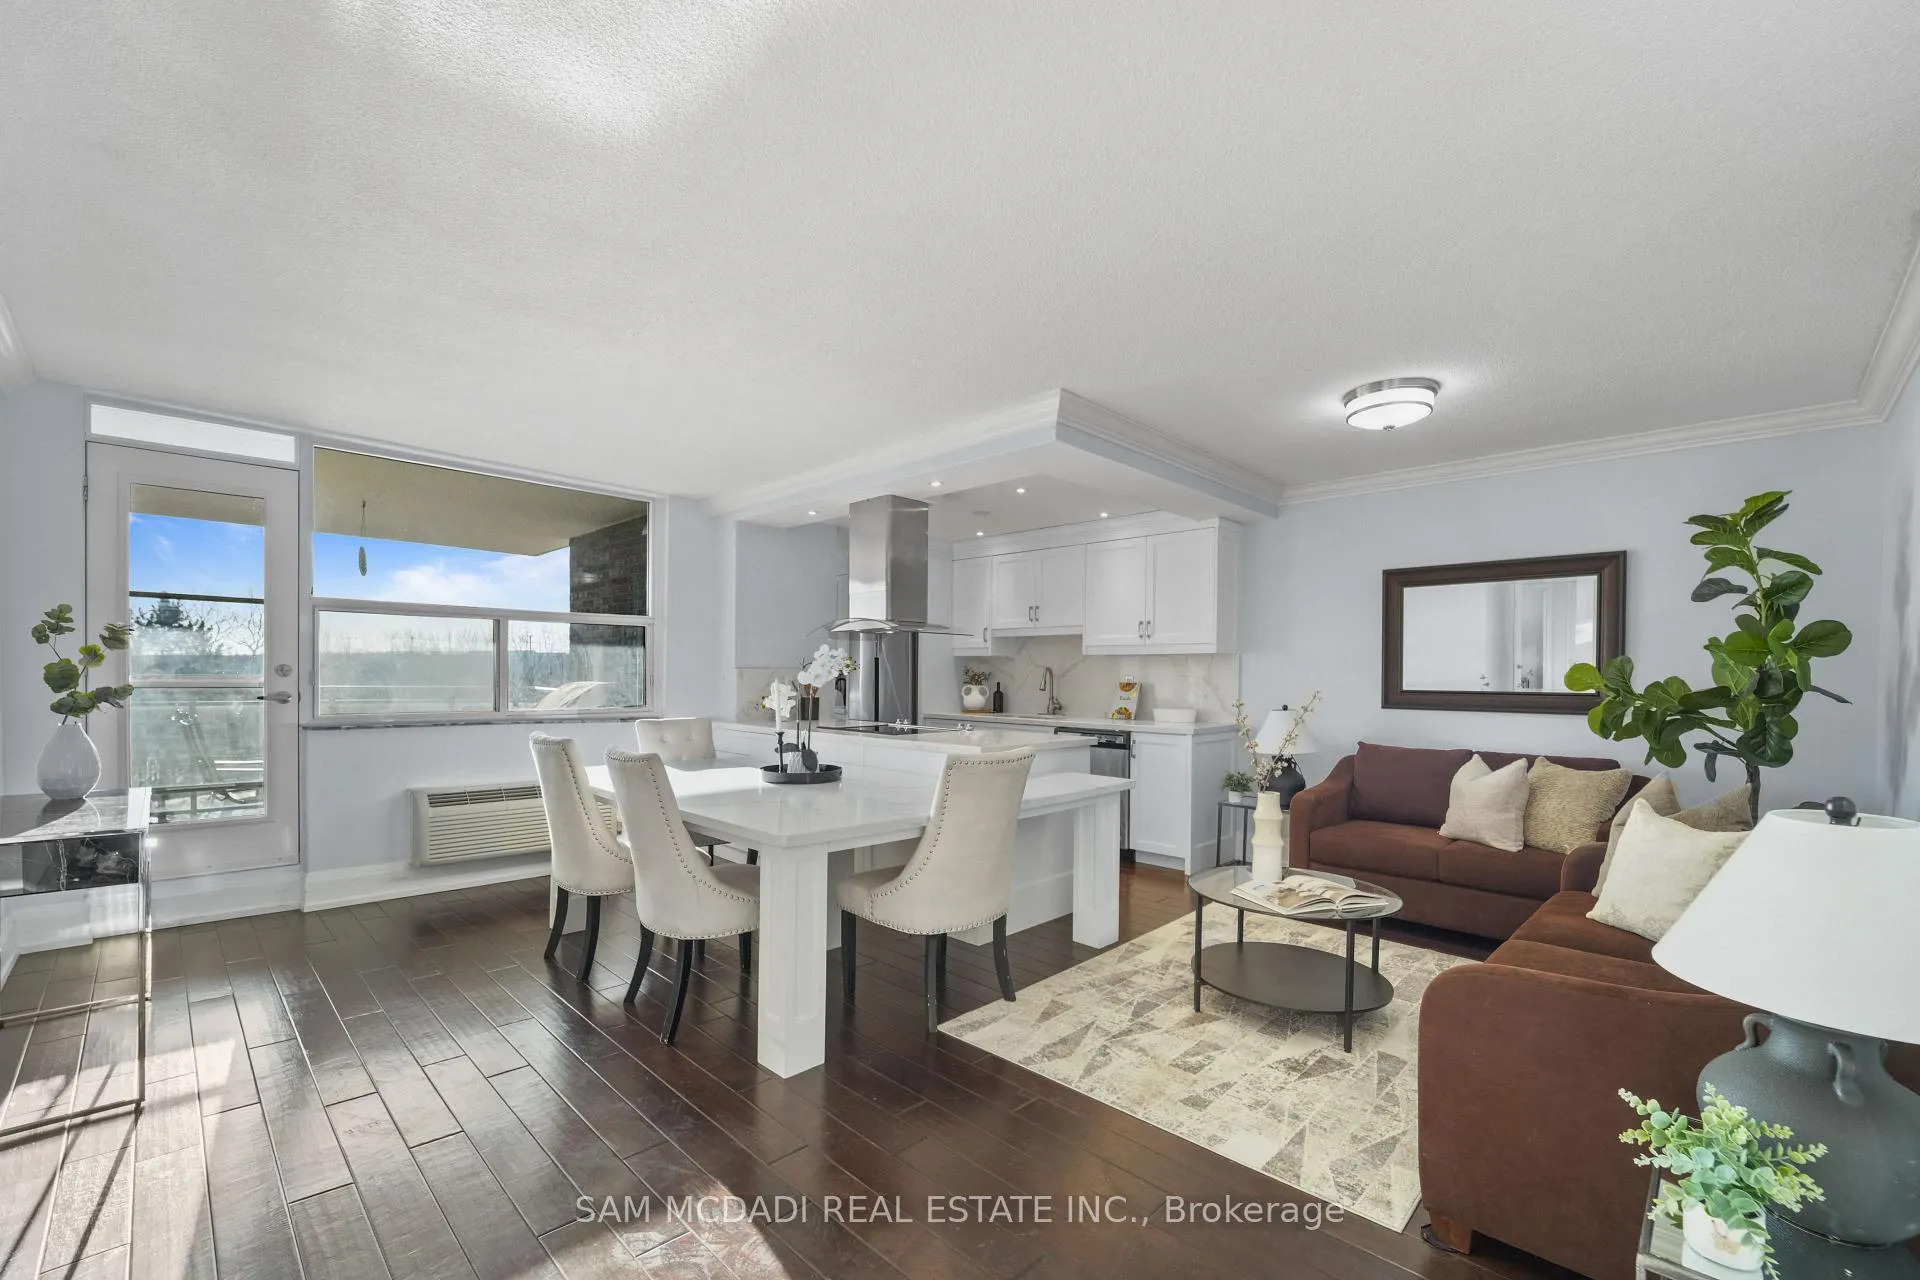
- Hardwood floors
- Central air
- Party room/meeting room
- Gym
The homeCondo Apartment, Apartment, 900–999 sq ft
- Type: Condo Apartment
- Style: Apartment
- Living space: 900–999 sq ft
- Basement: None
- Exposure: West
InsideHardwood, Ensuite, Other
- Flooring: Hardwood
- Laundry: Ensuite
- Features: Other
- Security: Alarm system, carbon monoxide detectors
- Rooms above ground: 5
- Bedrooms: 2
- Bathrooms: 2
- Kitchens: 1
OutsideBrick, Open
- Exterior: Brick
- Balcony: Open
Parking and locker1 Parking, Underground, Parking type Owned
- Spaces: 1 Parking
- Garage: Underground
- Parking type: Owned
- Locker: Owned
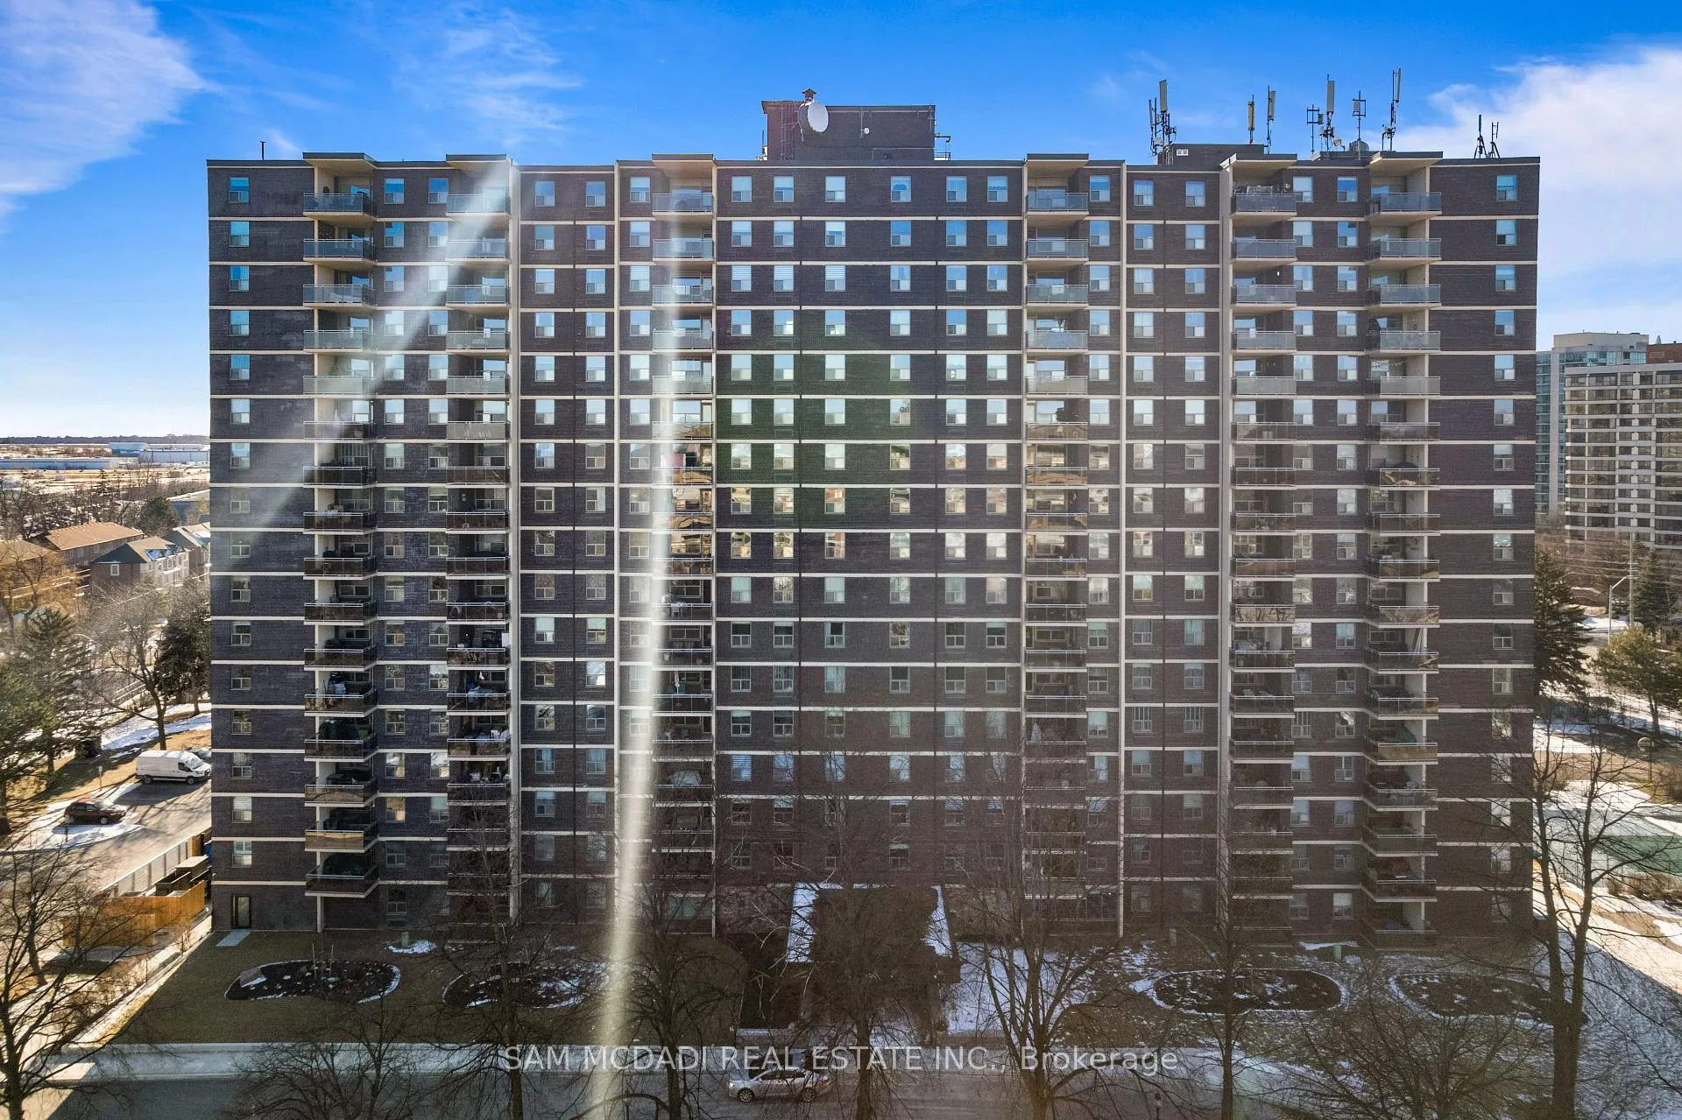
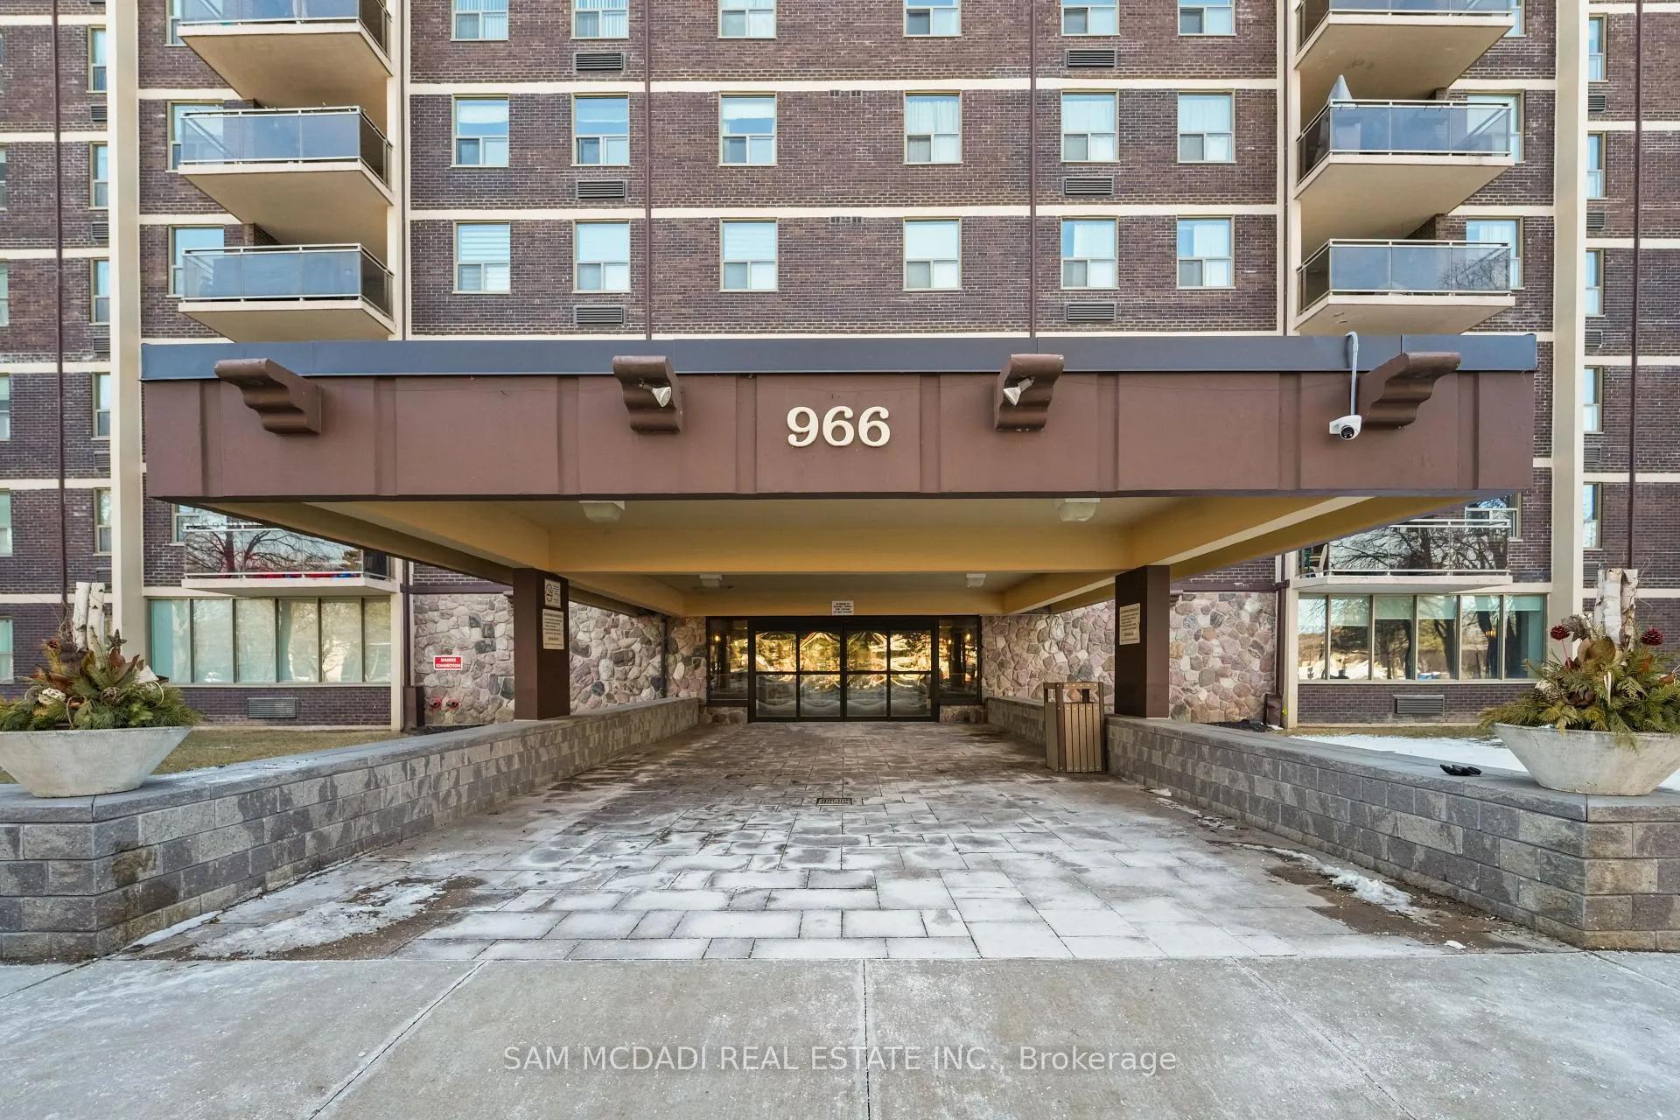
Building966 Inverhouse Condos, Storeys 17, Units 197
- Name: 966 Inverhouse Condos
- Storeys: 17
- Units: 197
- Registered: 1976
- Condo corporation: 95
- Amenities: Elevator, visitor parking, party room/meeting room, recreation room, game room, gym
- Pets: Allowed
Heating, water and powerFan coil, electric, Central air
- Heating: Fan coil, electric
- Cooling: Central air
Costs and taxesTaxes $2,357 a year, Condo fee $661 a month, Common elements included, cable tv included, parking included, cac included
- Taxes, 2026: $2,357 a year
- Condo fee: $661 a month
- Fee includes: Common elements included, cable tv included, parking included, cac included
- HST: HST included in the price
Included in the saleAll electrical light fixtures, window coverings, appliances: b/i stove, fridge, dishwasher, rangehood, washer and dryer + 1 parking.
- Included: All electrical light fixtures, window coverings, appliances: b/i stove, fridge, dishwasher, rangehood, washer and dryer + 1 parking.
NearbySchool, park, public transit, rec./commun.centre, library
- Close to: School, park, public transit, rec./commun.centre, library
Listing detailsW12856062, Sold, Mar 6, 2026
- MLS® number: W12856062
- Status: Sold
- Listed on: Mar 6, 2026
- Days on market: 26
- Updated: Apr 2, 2026
- Possession: Other
- Occupied by: Vacant
- Listing brokerage: SAM MCDADI REAL ESTATE INC.
About this home
Unit 409, 966 Inverhouse Drive, Mississauga (Clarkson), ON L5J 4B6
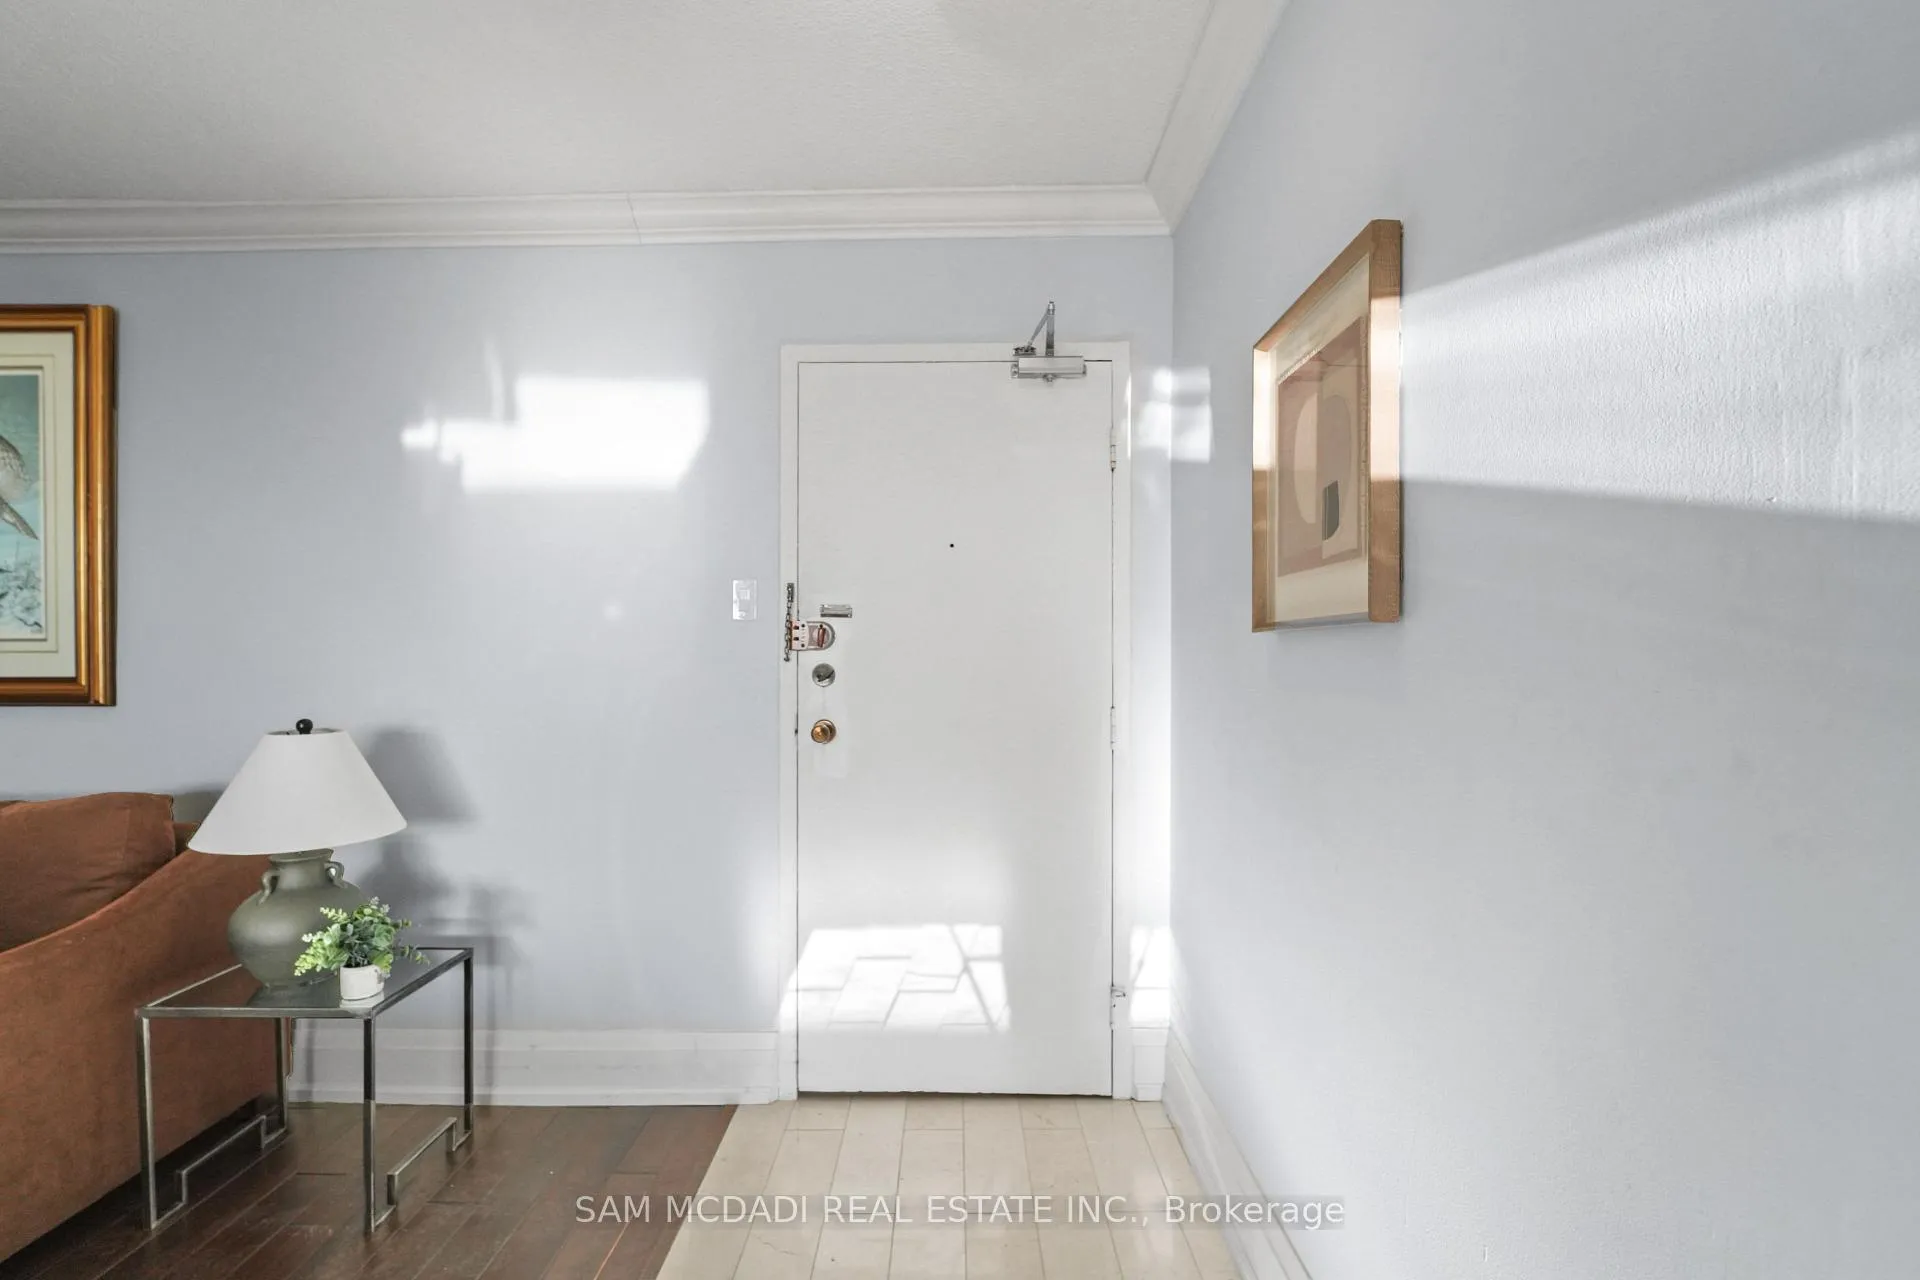
Welcome to this bright and spacious 2-bedroom, 2-bath unit offering approximately 900 SF of comfortable living in the vibrant Clarkson community. Ideal for young professionals, first-time buyers, commuters, downsizers, or savvy investors, this well-located suite offers the perfect balance in a walkable neighbourhood. The functional layout features generous living and dining areas with a walkout to a private balcony, perfect for enjoying your morning coffee or relaxing on warm summer evenings. The suite features elegant Brazilian hand-carved Katina hardwood flooring, marble bathrooms, and quartz countertops, adding a touch of luxury throughout the home. The spacious primary bedroom features its own ensuite and a full mirrored closet, while the additional bedroom offers ample space and a comfortable retreat. A locker and one parking spot are included, and subsidized cable and internet add exceptional everyday value.Residents enjoy a variety of building amenities, including a gym, outdoor pool, party/meeting room, games room, recreation room, visitor parking, and a secure entry system, making it easy to stay active and entertain without venturing far. Located just minutes from the Clarkson GO Station, commuting to downtown Toronto is simple and convenient. Nature lovers will appreciate nearby waterfront trails and green spaces, including the Rattray Marsh Conservation Area and Jack Darling Memorial Park, perfect for weekend walks, cycling, or lakeside sunsets. Enjoy the charm of Clarkson Village along Lakeshore Road, with its local cafés, restaurants, neighbourhood-favourite dining spots, and bakeries. With quick access to the Queen Elizabeth Way, nearby shopping, and a vibrant yet relaxed lakeside community atmosphere, this is a fantastic opportunity to own in one of South Mississauga's most desirable neighbourhoods.
Ask about this home
A HOMEH agent will answer your questions about this home.
Know more about 966 Inverhouse Condos
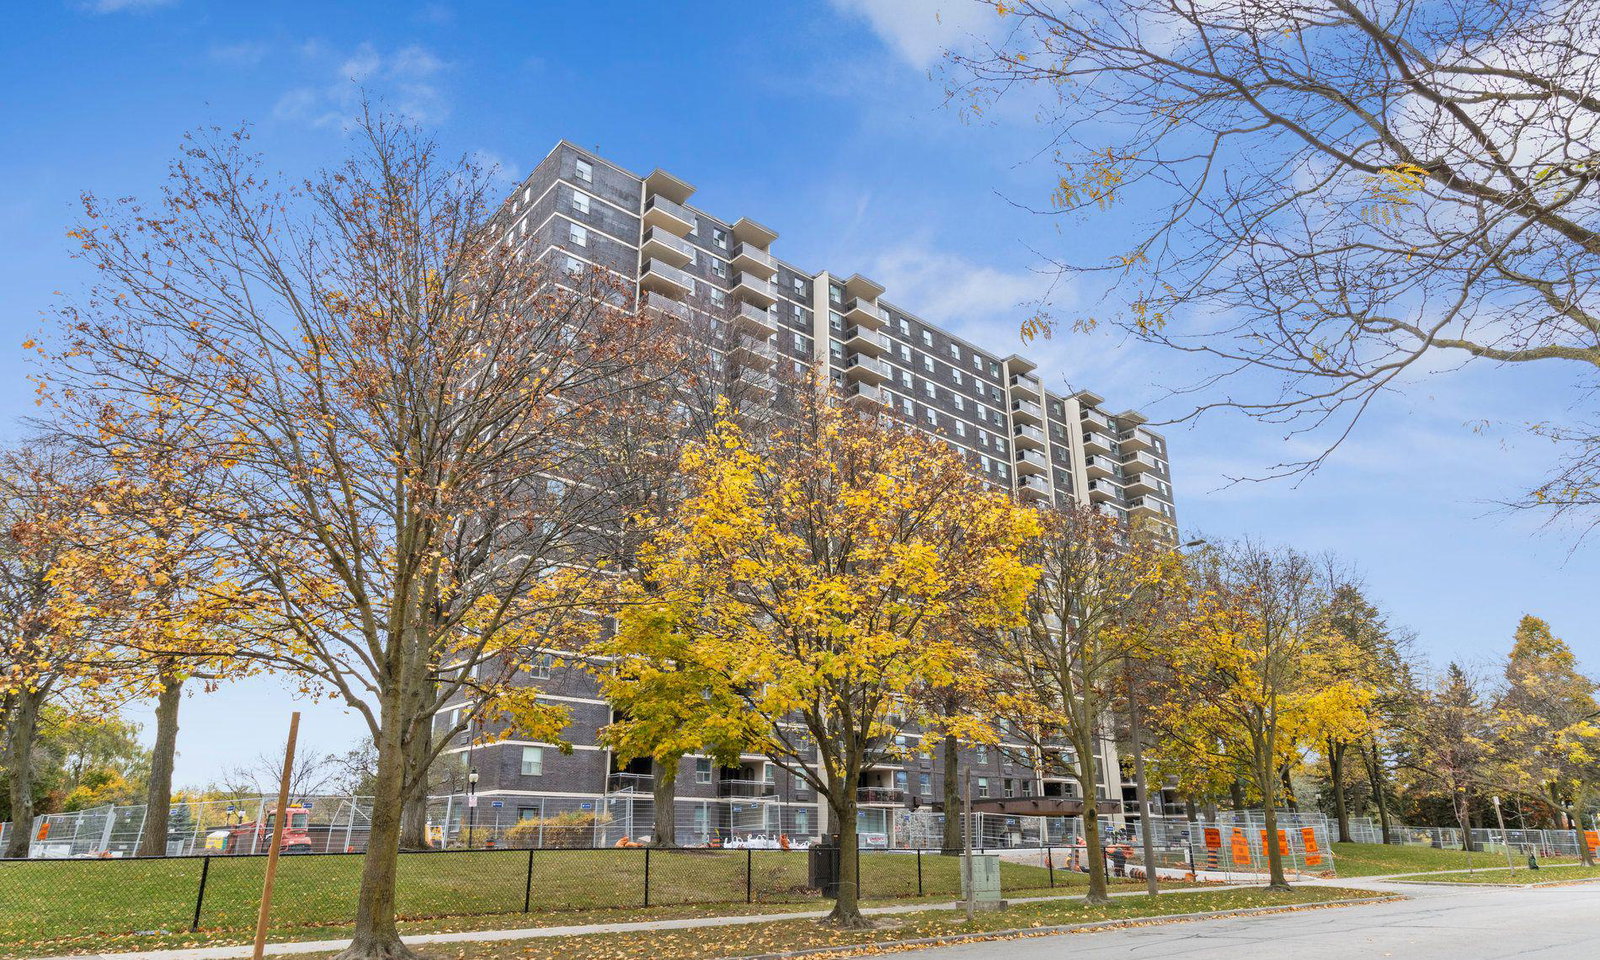
Condo building · 966 Inverhouse Drive
966 Inverhouse Condos is a 17-storey condo with 197 suites, built in 1976 by Southdown Builders Limited. Right now 2 for sale and 1 for rent are on the market here.
- 17storeys
- 197suites
- $455/sq ft
- 1976built
No similar units for sale in 966 Inverhouse Condos right now.
Around this home
Daily convenience, out of 100, from the distances below
Schools nearby
School rating, out of 10.
Helpful calculators
Your HOMEH agent

"I would see it this week."