

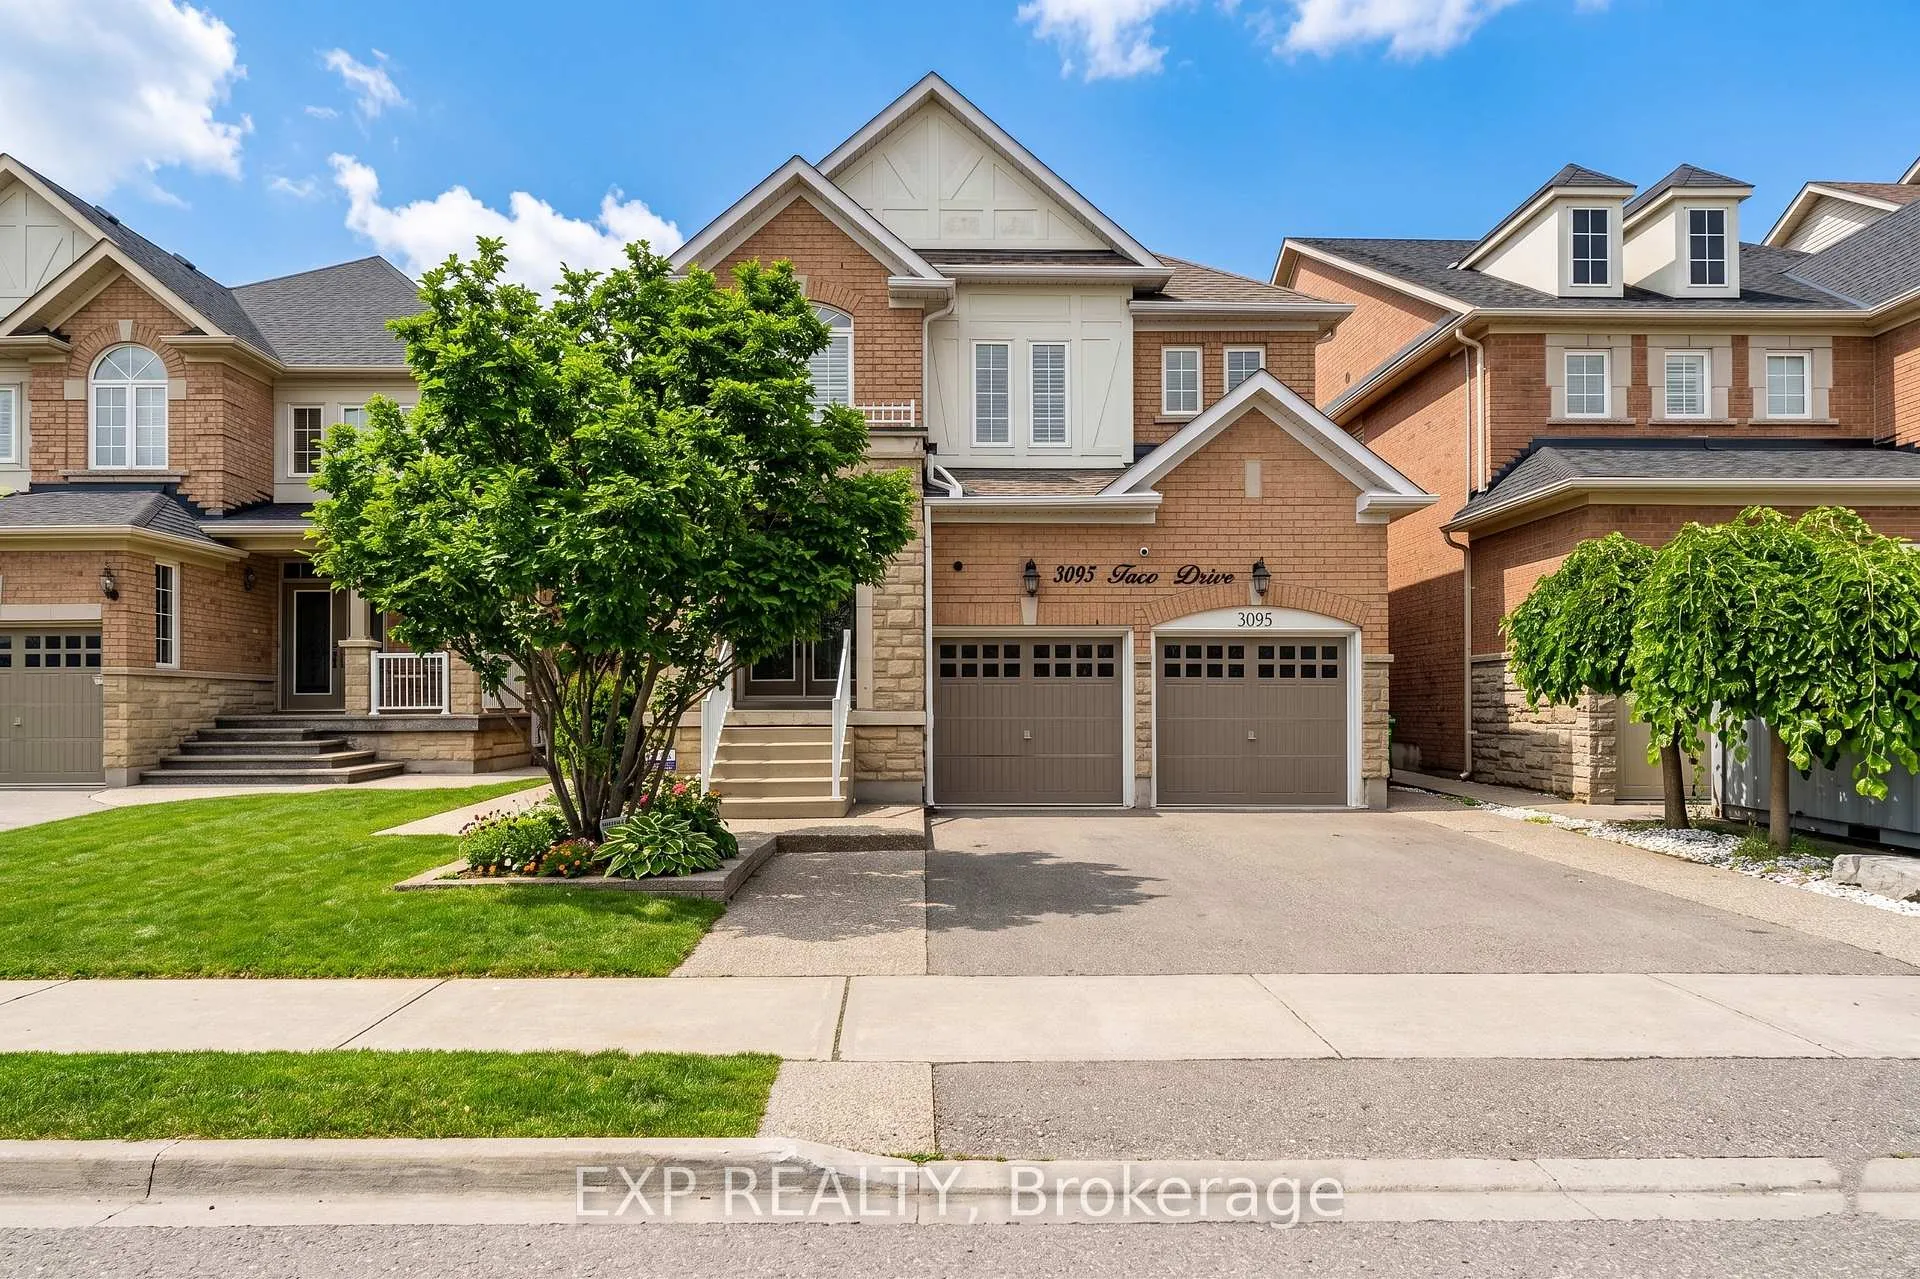
3095 Tacc Drive
3095 Tacc Drive
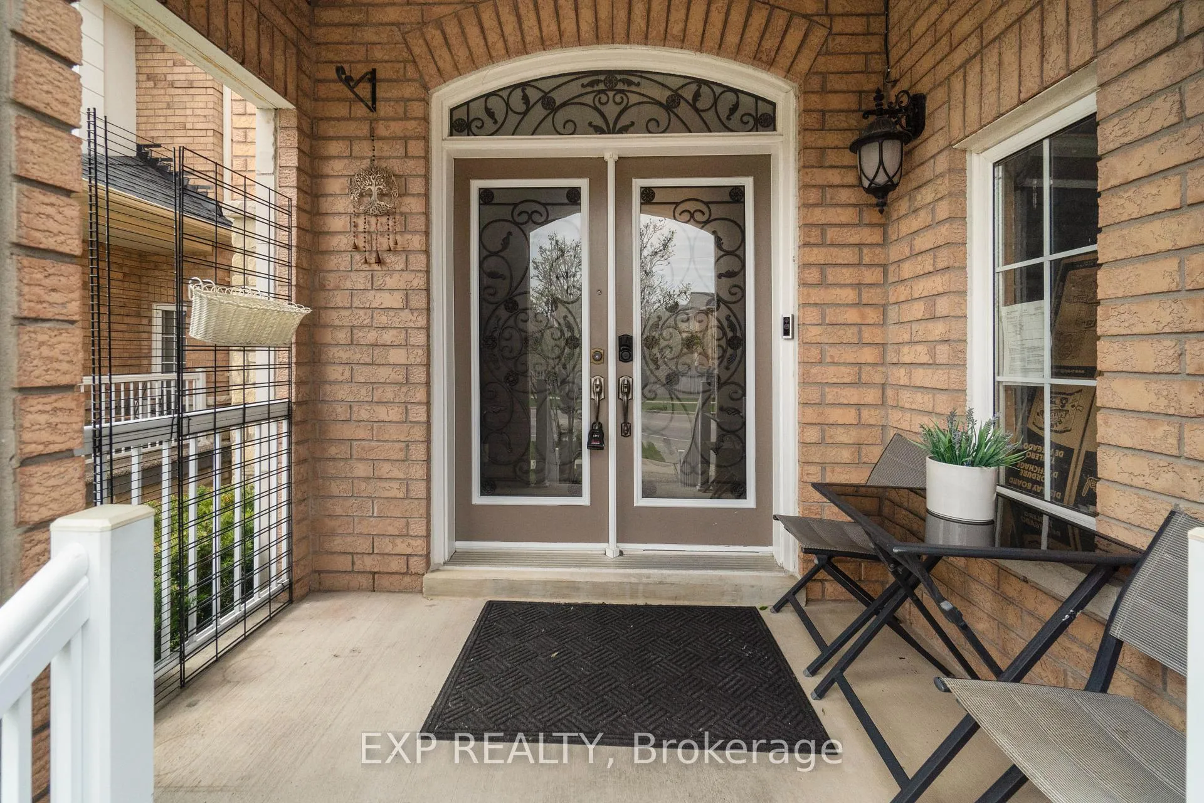
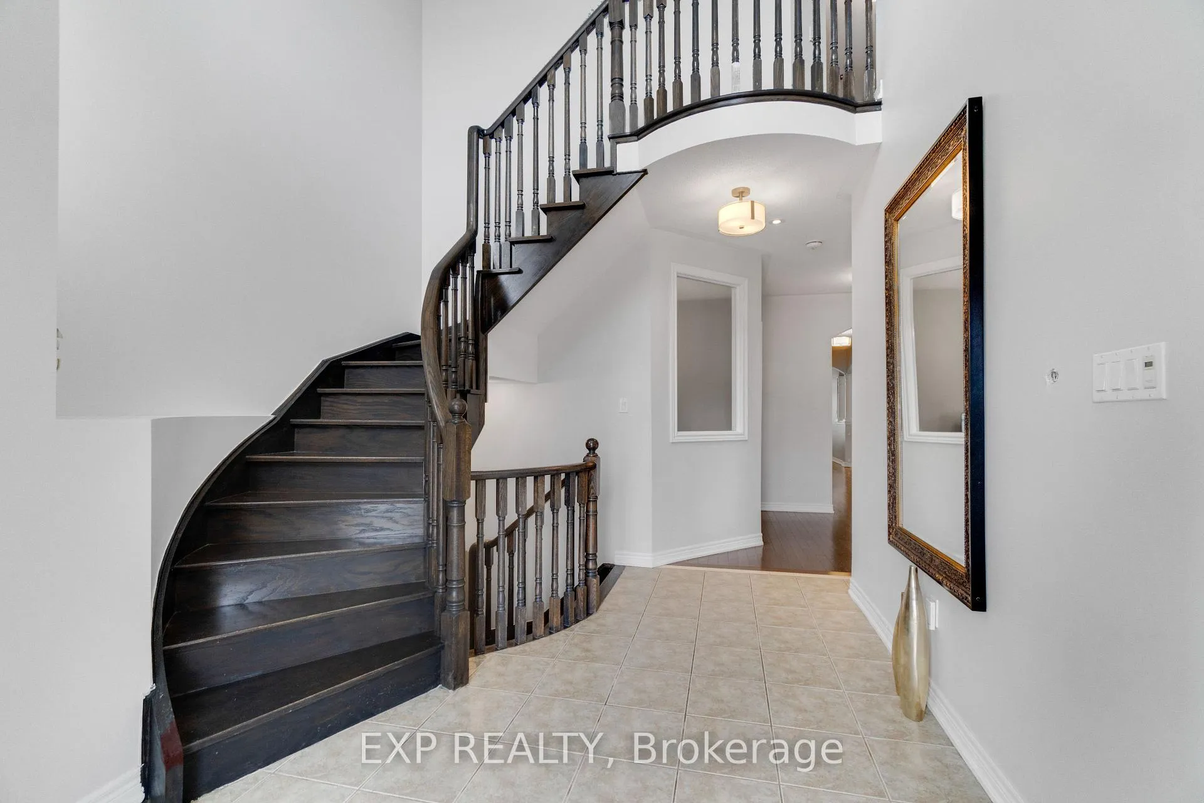
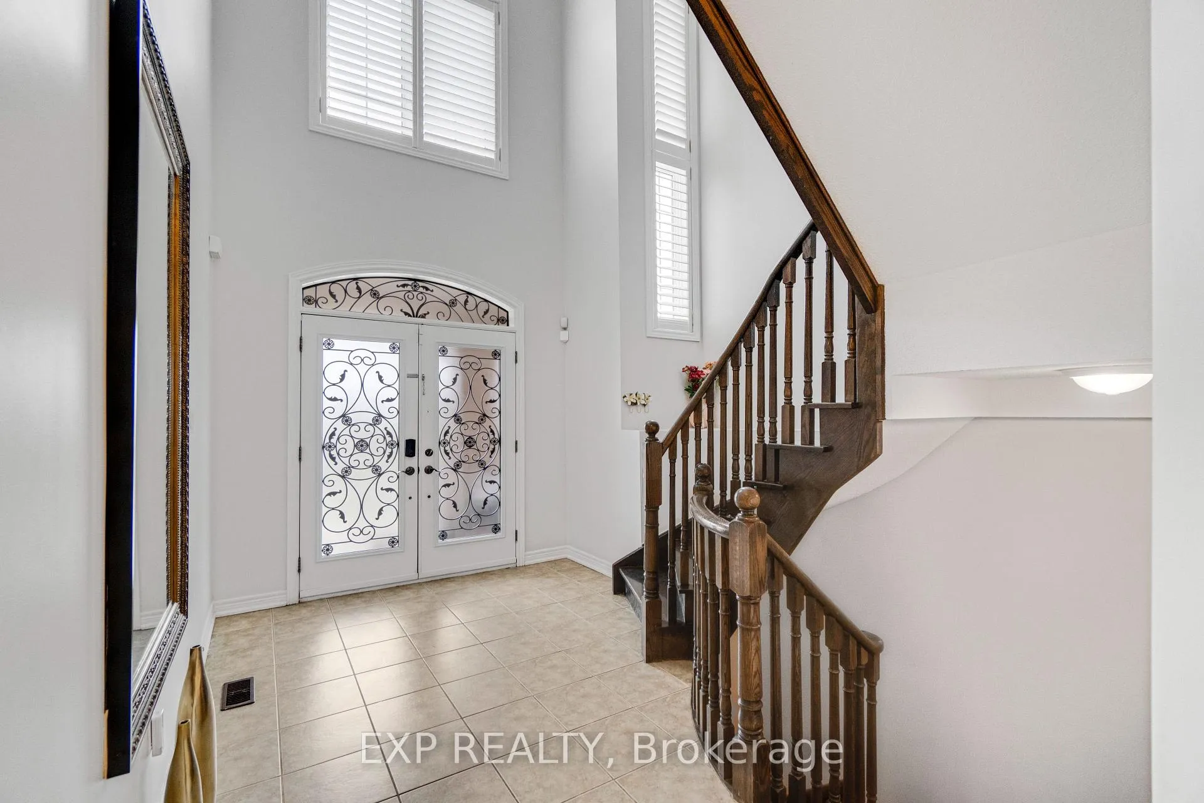
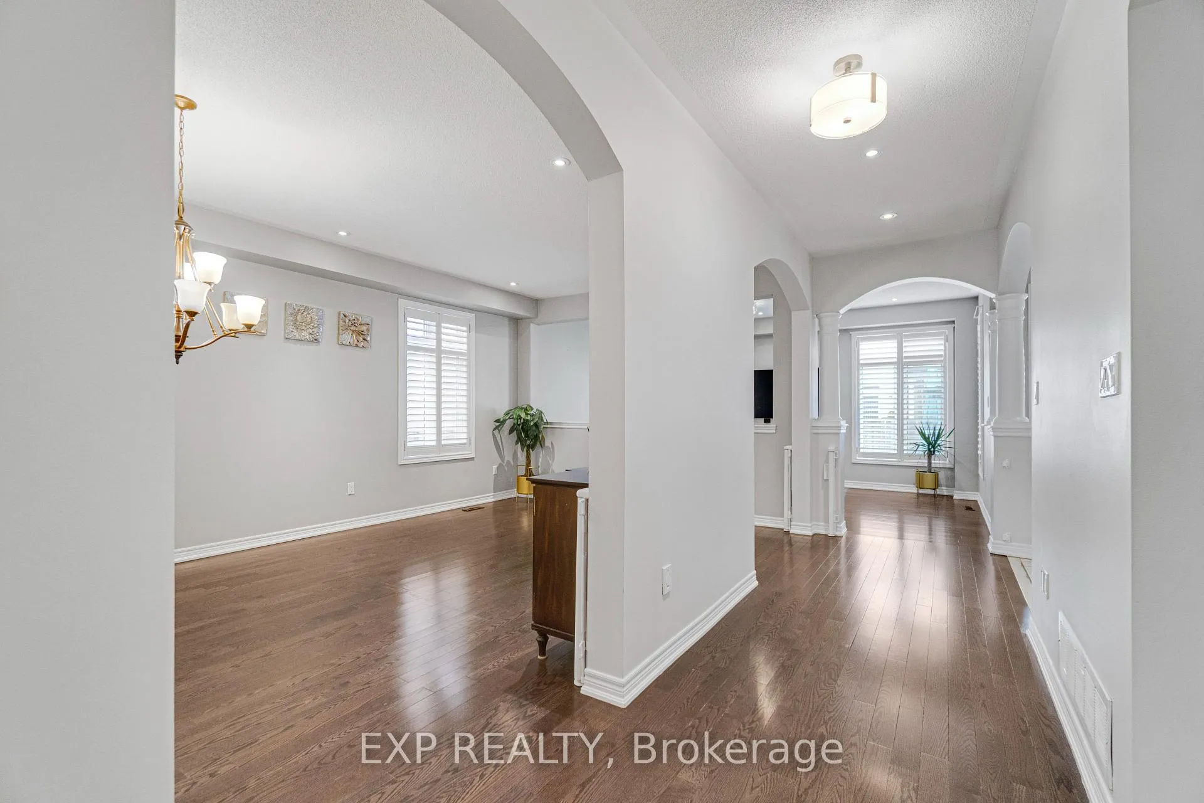 See all 50 photos
Property history
- $1,899,000ExpiredList: 2026-06-17|End: 2026-10-17|122 daysW13458800
- $1,999,999TerminatedList: 2026-04-22|End: 2026-06-17|56 daysW13030496
Facts and features
- BasementFinished
- Price per sq ft~$615
- Water, sewerMunicipal
- HeatingForced air
- Second kitchen
- Fireplace
- Central air
The homeDetached, 2-storey, 3,000–3,500 sq ft
- Type: Detached
- Style: 2-storey
- Living space: 3,000–3,500 sq ft
- Basement: Finished
- Waterfront: None
InsideFireplace Yes, Other, Rooms above ground 10
- Fireplace: Yes
- Features: Other
- Rooms above ground: 10
- Bedrooms: 4 + 2 in the basement
- Bathrooms: 6
- Kitchens: 2
- Family room: Yes
Outside and lotBrick, stone, Asphalt shingle, Other
- Exterior: Brick, stone
- Roof: Asphalt shingle
- Foundation: Other
- Size: 40.03 × 110.16 ft
Parking2 Garage, Attached, Private
- Spaces: 2 Garage
- Garage: Attached
- Driveway: Private
Heating, water and powerForced air, gas, Central air, Municipal water
- Heating: Forced air, gas
- Cooling: Central air
- Water: Municipal water
- Sewer: Municipal sewer
Costs and taxesTaxes $10,557 a year, HST included in the price, Hwt
- Taxes, 2025: $10,557 a year
- HST: HST included in the price
- Rental items: Hwt
Included in the saleAll window coverings and all elf's*stove, fridge*range hood*built-in dishwasher*washer & dryer*, *ring doorbell *security cameras and tesla charger .
- Included: All window coverings and all elf's*stove, fridge*range hood*built-in dishwasher*washer & dryer*
- Not included: *ring doorbell *security cameras and tesla charger .
Listing detailsW13030496, Terminated, Apr 22, 2026
- MLS® number: W13030496
- Status: Terminated
- Listed on: Apr 22, 2026
- Days on market: 56
- Updated: Jun 17, 2026
- Possession: Other
- Occupied by: Owner
- Listing brokerage: eXp Realty
About this home
3095 Tacc Drive, Mississauga (Churchill Meadows), ON L5M 0A9
Welcome To This Stunning Executive Regal Craft Home In Prestigious Churchill Meadows Offering Approx 4,770 Sq Ft Of Luxurious Living Space (3180 Sq/Ft + 1590 Sq/Ft Professionally Finished Legal Basement) *This Exceptional Residence Blends Elegance, Functionality And Income Potential For Modern Family LivingImpressive 17 Ft Ceiling In Living Room And 9 Ft Ceilings On Main And Basement *Elegant Centre Hall Plan With Columns And Rounded ArchwaysFeaturing Hardwood Floors, Oak Winding Staircase, California Shutters And Designer Finishes Throughout *Separate Living And Family Rooms With Pot Lights Plus Main Floor Den/Home OfficeUpgraded Kitchen With Granite Countertops, Backsplash And New Stainless Steel Gas Appliances Overlooking Open Concept Breakfast Area And Spacious Family Room *Upper Level Offers 4 Generous Bedrooms With Attached Washrooms And Custom Closets *Fully Legal 2 Bedroom Basement Apartment With 2 Full Washrooms, Kitchen, Separate Entrance And Laundry With Approx $2,200/Month Rental Potential *Professionally Landscaped Yard With Balcony, Upper Deck, Concrete Driveway And Backyard Plus Storage Shed *New Roof (2025) And Updated Finishes Throughout *Steps To Transit, Walking Distance To Schools, Parks, Shopping And All Amenities In One Of Mississauga's Most Sought-After Communities
Ask about this home
A HOMEH agent will answer your questions about this home.
Around this home
Daily convenience, out of 100, from the distances below
Schools nearby
School rating, out of 10.
Helpful calculators
Your HOMEH agent

"Priced 13% over the Hestimate. I would see it this week."