

3096 Ballydown Crescent
3096 Ballydown Crescent
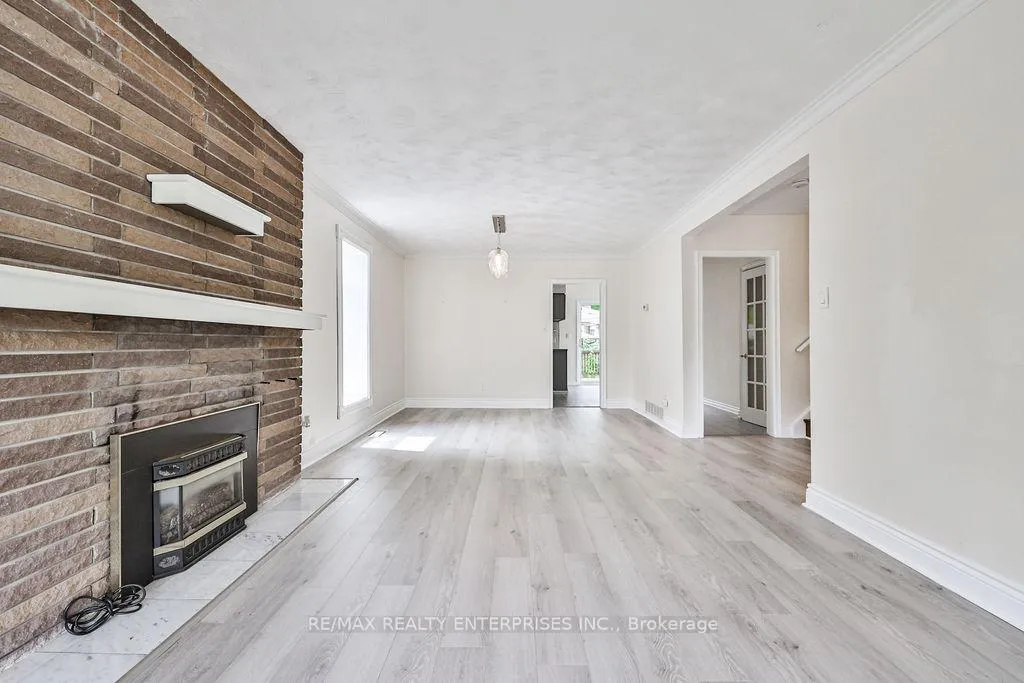 See all 28 photos
Property history
Facts and features
- BasementFinished
- Lot size50 × 123 ft
- Lease term12 months
- FurnishedUnfurnished
- Separate entrance
- Hardwood floors
- Fireplace
- Central air
- Inground pool
The homeDetached, Sidesplit 4, Age 31–50 years
- Type: Detached
- Style: Sidesplit 4
- Age: 31–50 years
- Living space: 1,500–2,000 sq ft
- Basement: Finished, separate entrance
- View: Clear
InsideFireplace Yes, natural gas, wood stove, Hardwood, Broadloom, Tile, In area, main level
- Fireplace: Yes, natural gas, wood stove
- Flooring: Hardwood, Broadloom, Tile
- Laundry: In area, main level
- Features: Other
- Security: Carbon monoxide detectors, smoke detector
- Rooms above ground: 8
- Rooms in the basement: 2
- Bedrooms: 4
- Bathrooms: 2
- Kitchens: 1
Outside and lotBrick, Asphalt shingle, Unknown
- Exterior: Brick
- Roof: Asphalt shingle
- Foundation: Unknown
- Pool: Inground
- Features: Landscaped, year round living, privacy
- Other structures: Garden shed
- Accessibility: Parking, accessible public transit nearby, open floor plan
- Size: 50 × 122.59 ft
- Shape: Rectangular
Parking1 Garage, Built-in, Private double
- Spaces: 1 Garage
- Garage: Built-in
- Driveway: Private double
Heating, water and powerForced air, gas, Central air, Municipal water
- Heating: Forced air, gas
- Cooling: Central air
- Water: Municipal water
- Sewer: Municipal sewer
- Natural gas: No
- Hydro: Available
- Cable: Available
- Telephone: Available
Rent and termsRent $4,200 a month, Entire property, Unfurnished
- Rent: $4,200 a month
- Space for rent: Entire property
- Furnished: Unfurnished
- Lease: 12 months
- Paid: Monthly
- Rent includes: Parking, other
- Deposit: Required
- Credit check: Required
- Employment letter: Required
- Rental application: Required
- References: Required
- Rental items: Hot water tank.
IncludedS/s fridge, gas cooktop, range hood, b/in wall oven, b/i dishwasher, washer & dryer. all electrical light fixtures (as shown), all window coverings (as shown). pool equipment & accessories.
- Included: S/s fridge, gas cooktop, range hood, b/in wall oven, b/i dishwasher, washer & dryer. all electrical light fixtures (as shown), all window coverings (as shown). pool equipment & accessories.
NearbyCul de sac/dead end, fenced yard, golf, greenbelt/conservation, hospital, library
- Close to: Cul de sac/dead end, fenced yard, golf, greenbelt/conservation, hospital, library
Listing detailsW13418028, Rented, Jun 8, 2026
- MLS® number: W13418028
- Status: Rented
- Listed on: Jun 8, 2026
- Days on market: 22
- Updated: Jun 30, 2026
- Possession: Immediate
- Occupied by: Vacant
- Listing brokerage: RE/MAX REALTY ENTERPRISES INC.
About this home
3096 Ballydown Crescent, Mississauga (Erindale), ON L5C 2C8
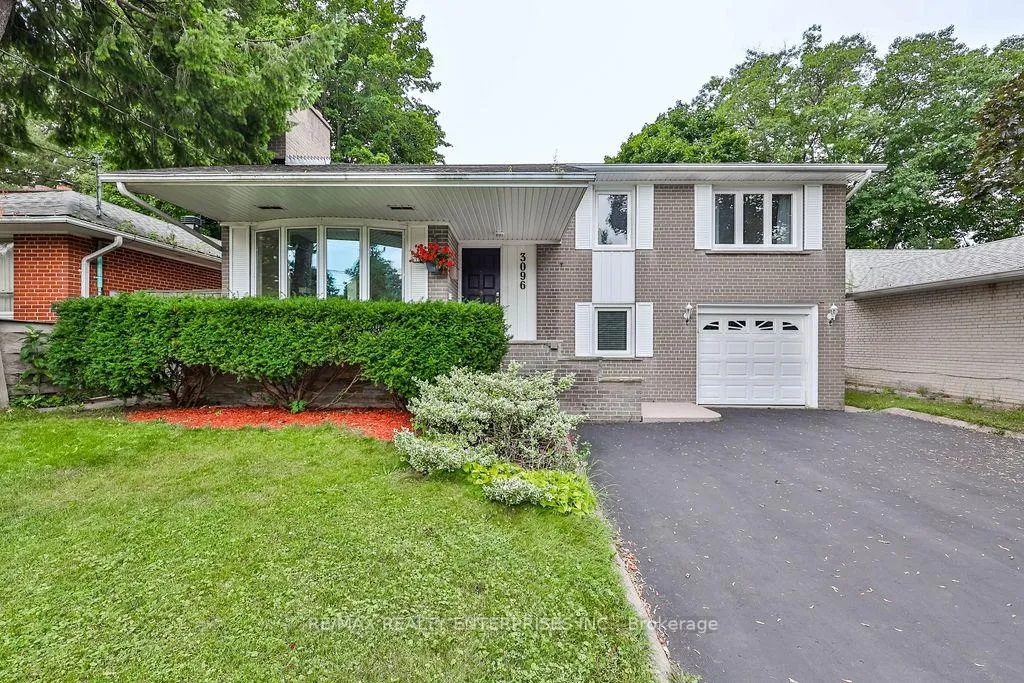
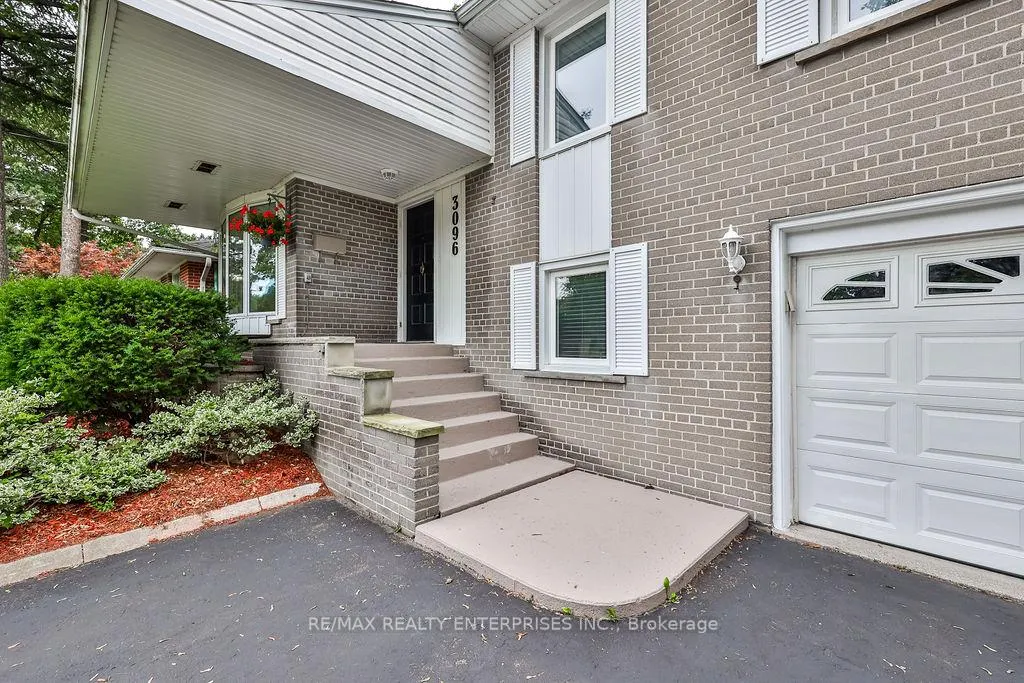
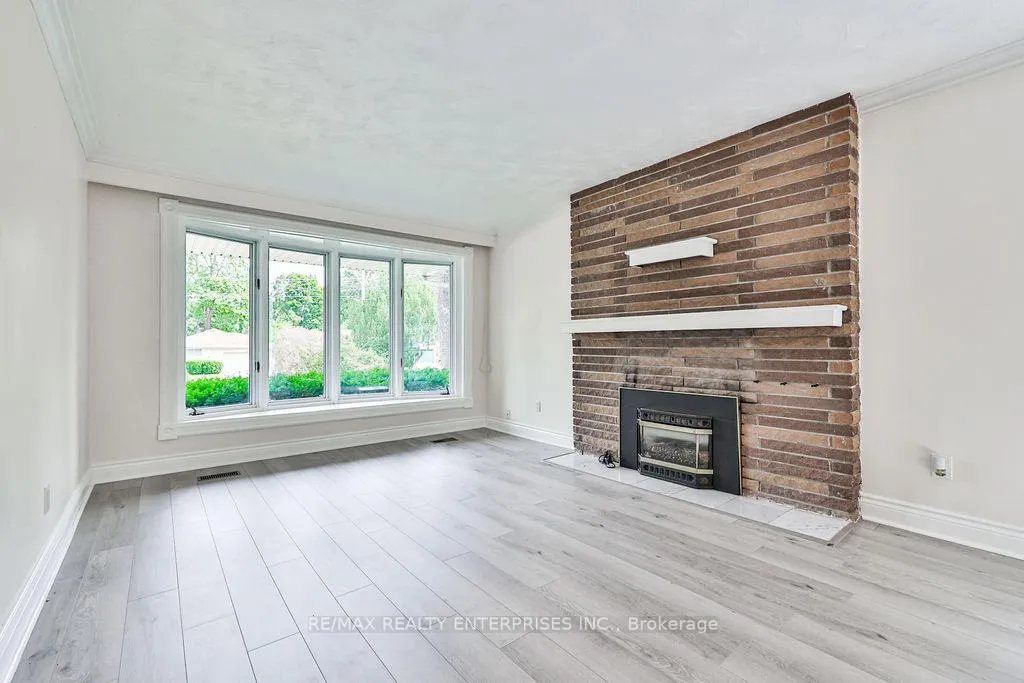
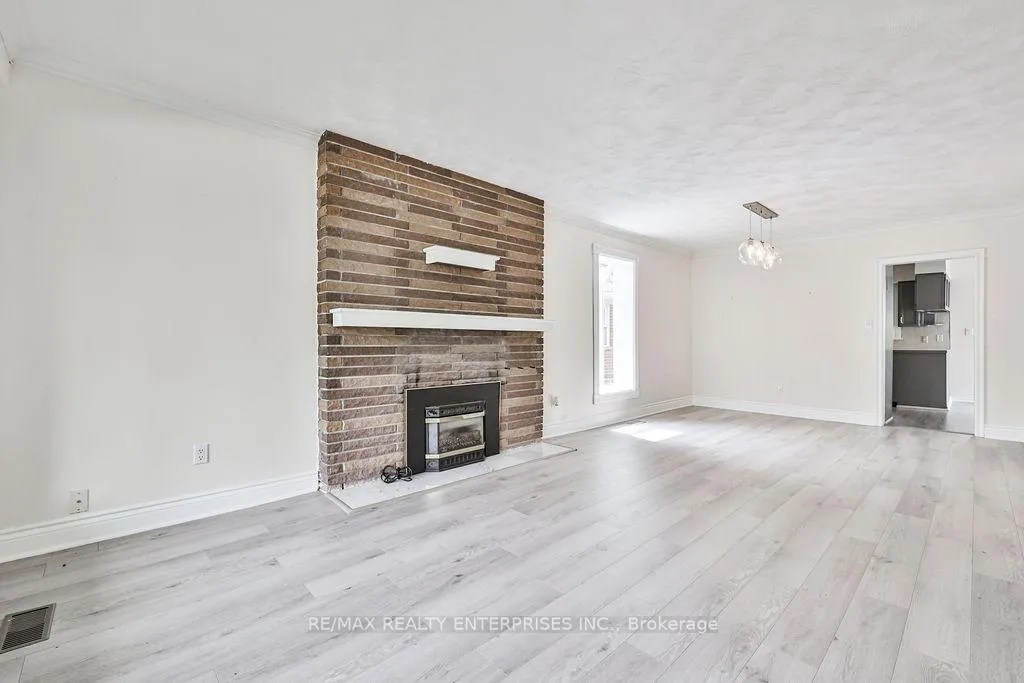
Ideal For Professionals & Families Alike! Situated On An Incredibly Safe & Private Cul-De-Sac In Erindale, This 4-Bedroom Detached Sidesplit Sits On A Sizeable 50' x 122' Lot & Features A Fenced-In Yard, Landscaped Gardens & An Inground, Heated Pool. Landlord Is Willing To Open/Close The Pool (With Safety Cover) & Offer Regular Pool Maintenance For The Tenant(s) Enjoyment, Plus Lawn Care. Open Concept Living & Dining Rooms With Gas Fireplace, Bow Window Overlooking Front Yard And City Island W/Greenspace. Kitchen & Breakfast Area W/Sliding Door Walkout To Sundeck. 3 Bedrooms On The Upper Level, 4th Bedroom Or Office On Ground Level With An Accompanying 3Pc. Bath. Ground Level Walks Out To Yard For Your Convenience! Additional Rec. Room/Family Room On The Lower Level With Above Grade Windows And Wood Stove Fireplace. Utility Room For Additional Storage. 6-Car Parking, Double Driveway W/ No Sidewalk.
Ask about this home
A HOMEH agent will answer your questions about this home.
Around this home
Daily convenience, out of 100, from the distances below
Schools nearby
School rating, out of 10.
Helpful calculators
Your HOMEH agent

"I would see it this week."