

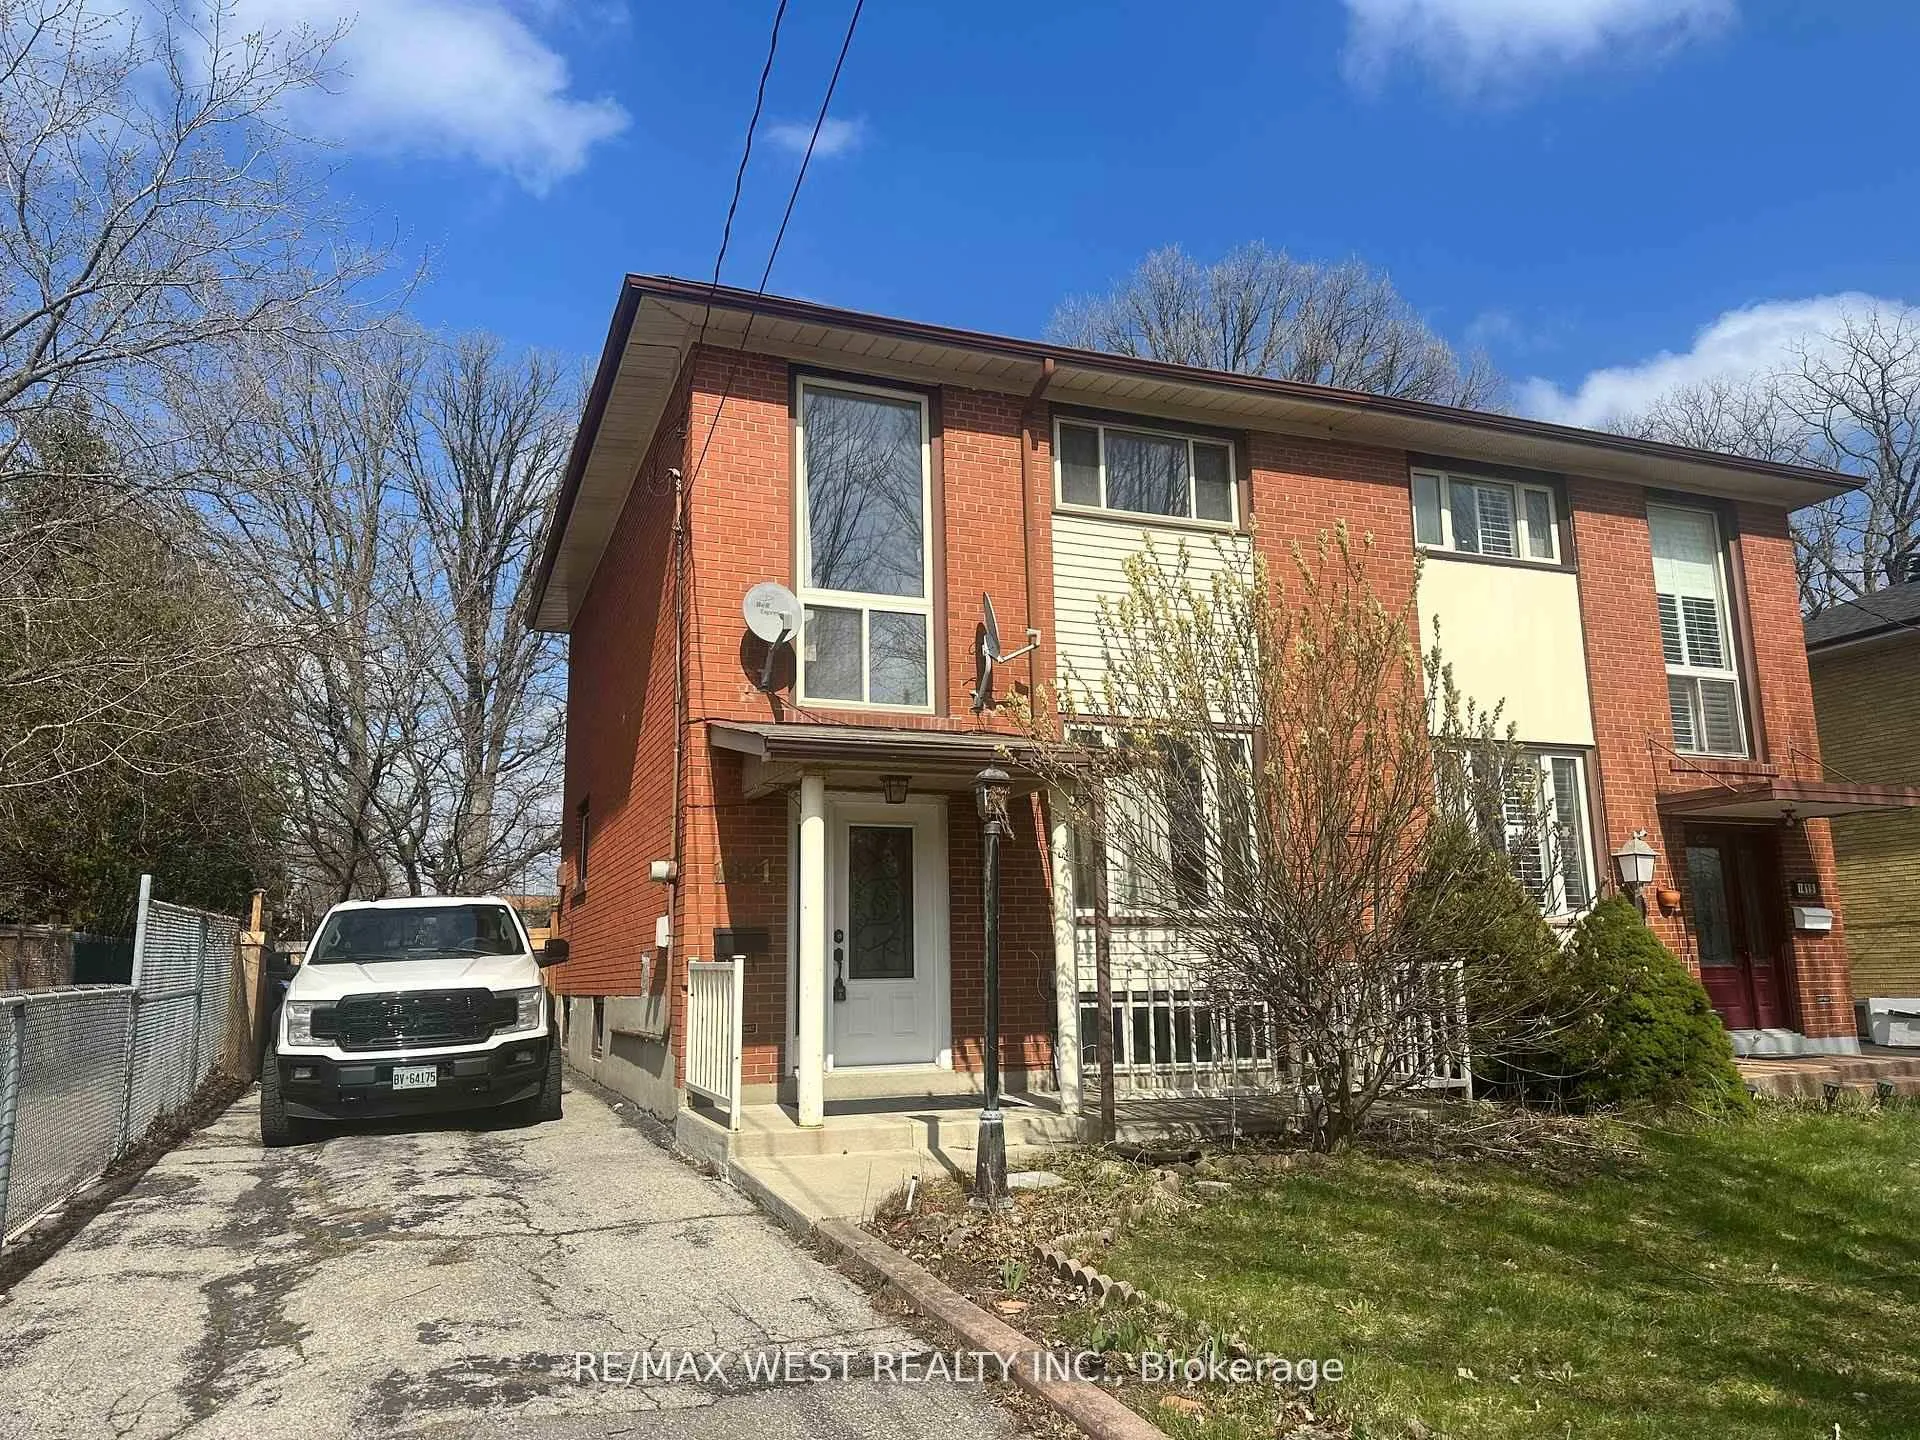
1421 Freeport Drive
1421 Freeport Drive
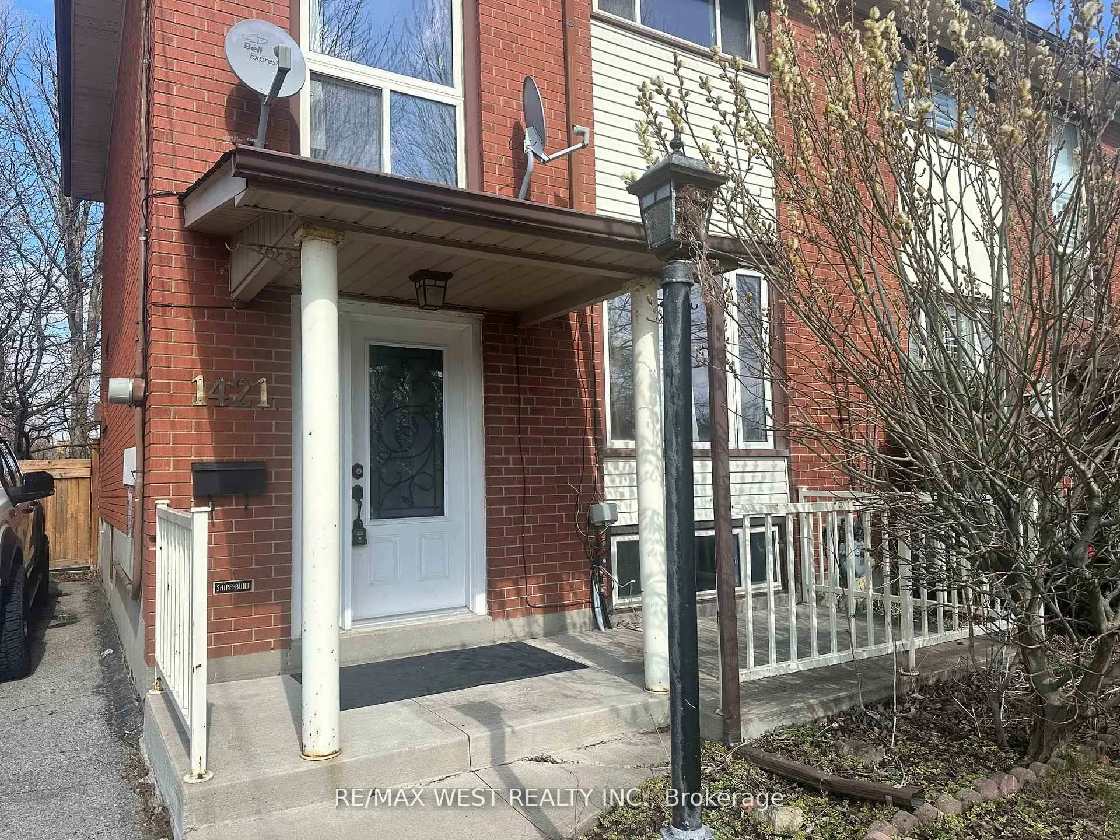
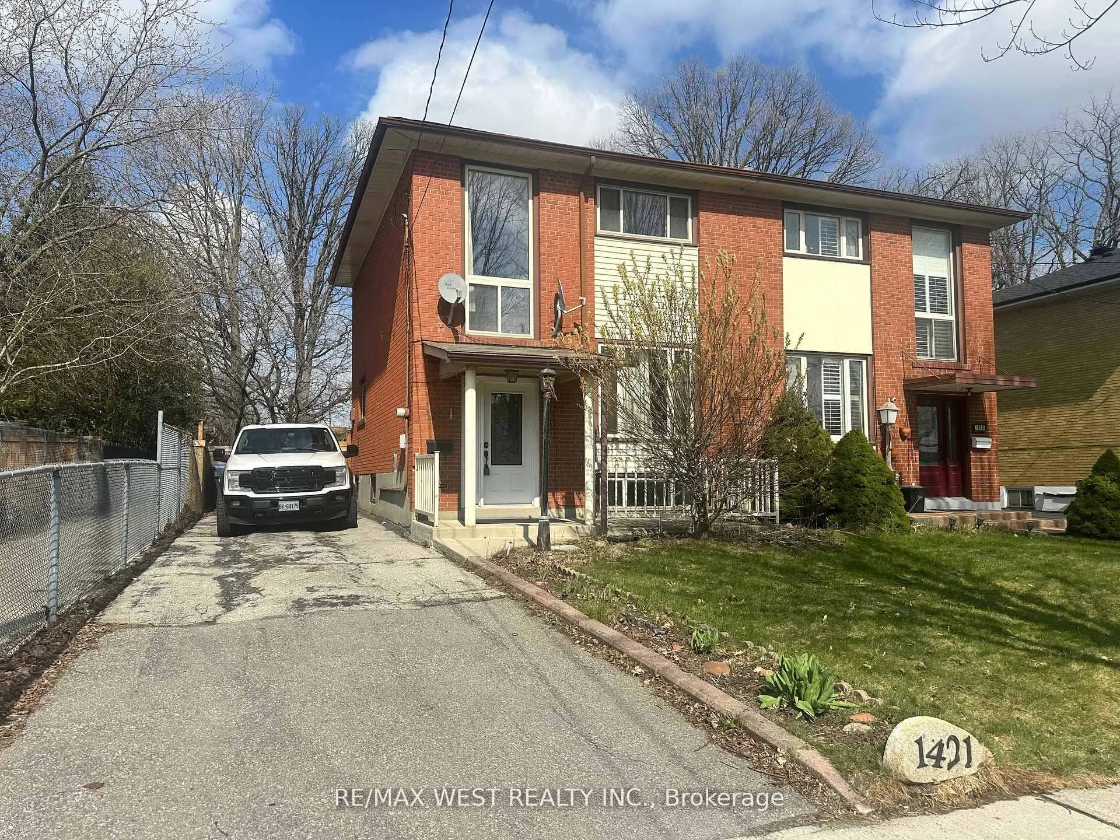
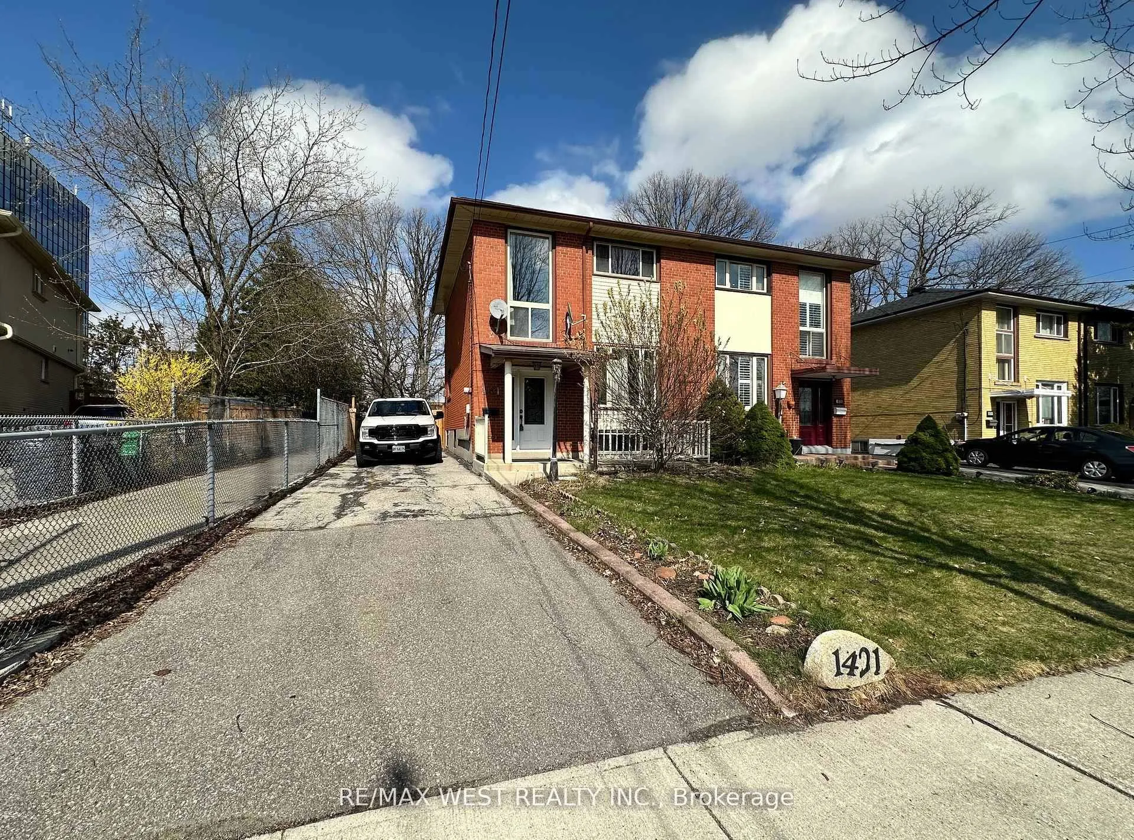
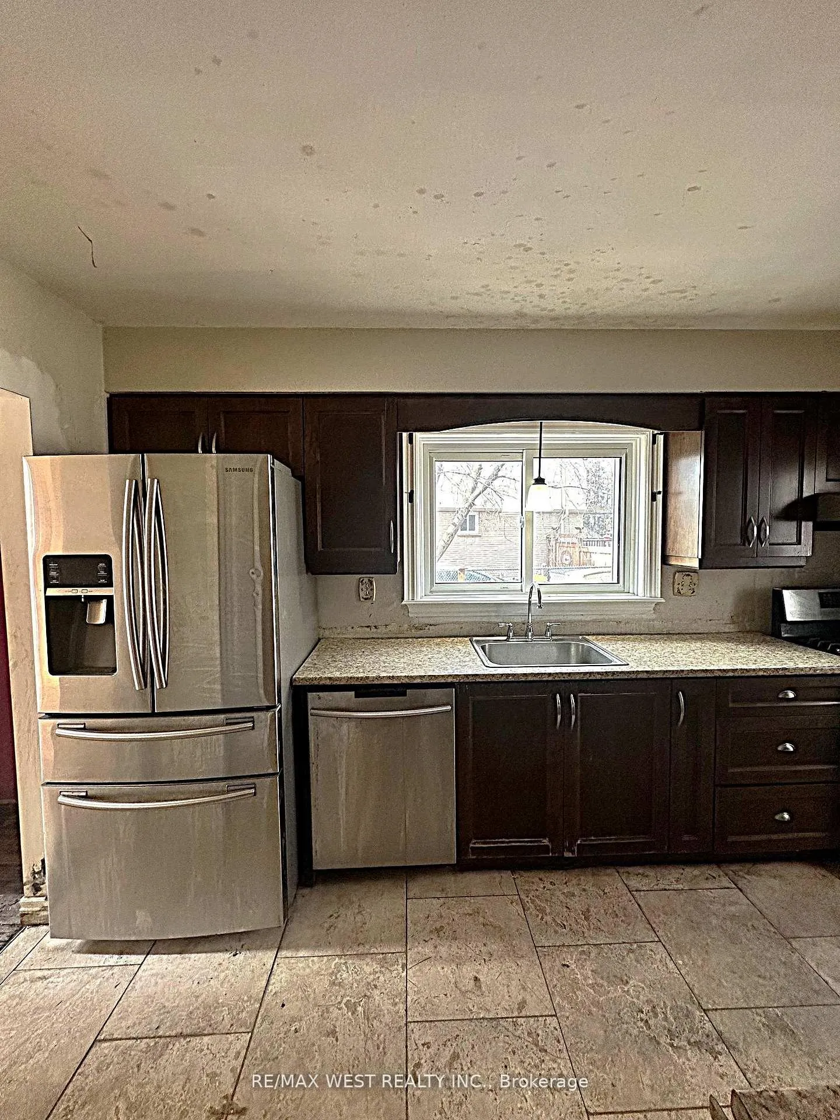 See all 9 photos
Property history
Facts and features
- BasementUnfinished
- Water, sewerMunicipal
- HeatingForced air
- CoolingCentral air
- Hardwood floors
- Central air
The homeSemi-Detached, 2-storey, 1,100–1,500 sq ft
- Type: Semi-Detached
- Style: 2-storey
- Living space: 1,100–1,500 sq ft
- Basement: Full, unfinished
InsideHardwood, Ceramic, Rooms above ground 6, Bedrooms 3
- Flooring: Hardwood, Ceramic
- Rooms above ground: 6
- Bedrooms: 3
- Bathrooms: 2
- Kitchens: 1
Outside and lotAluminum siding, brick, Shingles, Concrete block
- Exterior: Aluminum siding, brick
- Roof: Shingles
- Foundation: Concrete block
- Size: 29.97 × 134.6 ft
Parking3 Parking, Private
- Spaces: 3 Parking
- Driveway: Private
Heating, water and powerForced air, gas, Central air, Municipal water
- Heating: Forced air, gas
- Cooling: Central air
- Water: Municipal water
- Sewer: Municipal sewer
Costs and taxesTaxes $4,921 a year, HST included in the price, Hot water tank
- Taxes, 2025: $4,921 a year
- HST: HST included in the price
- Rental items: Hot water tank
Included in the saleFridge, stove, washer & dryer, in as is condition. all electrical light fixtures & window coverings.
- Included: Fridge, stove, washer & dryer, in as is condition. all electrical light fixtures & window coverings.
Listing detailsW13417848, Sold, Jun 8, 2026
- MLS® number: W13417848
- Status: Sold
- Listed on: Jun 8, 2026
- Days on market: 25
- Updated: Jul 3, 2026
- Possession: Flexible
- Occupied by: Vacant
- Listing brokerage: RE/MAX WEST REALTY INC.
About this home
1421 Freeport Drive, Mississauga (Erindale), ON L5C 1S5
Renovators delight in the heart of Mississauga! Nestled in the tranquil and family-friendly community of Erindale, this three-bedroom semi-detached home offers the perfect blend of comfort, potential, and convenient location. Situated on a quiet, child-safe street, it's an ideal setting for young families seeking peace of mind and room to grow. Step outside to your private backyard, surrounded by mature trees - a rare retreat with plenty of space to entertain, garden, or even add a pool. The driveway accommodates up to three cars, offering convenience for family and guests alike. Inside, you'll find a solid layout ready for your creative touch. Perfect for anyone with a vision to personalize their space or for renovators looking for a promising project. Located just minutes from top-rated schools, beautiful parks, shopping, and public transit, this home combines accessibility with quiet suburban living. Don't miss your chance to transform this hidden gem into your very own Mississauga retreat-where comfort, potential, and location meet.
Ask about this home
A HOMEH agent will answer your questions about this home.
Around this home
Daily convenience, out of 100, from the distances below
Schools nearby
School rating, out of 10.
Helpful calculators
Your HOMEH agent

"Priced 18% under the Hestimate. I would see it this week."