

Unit 306, 2091 Hurontario Street
Unit 306, 2091 Hurontario Street
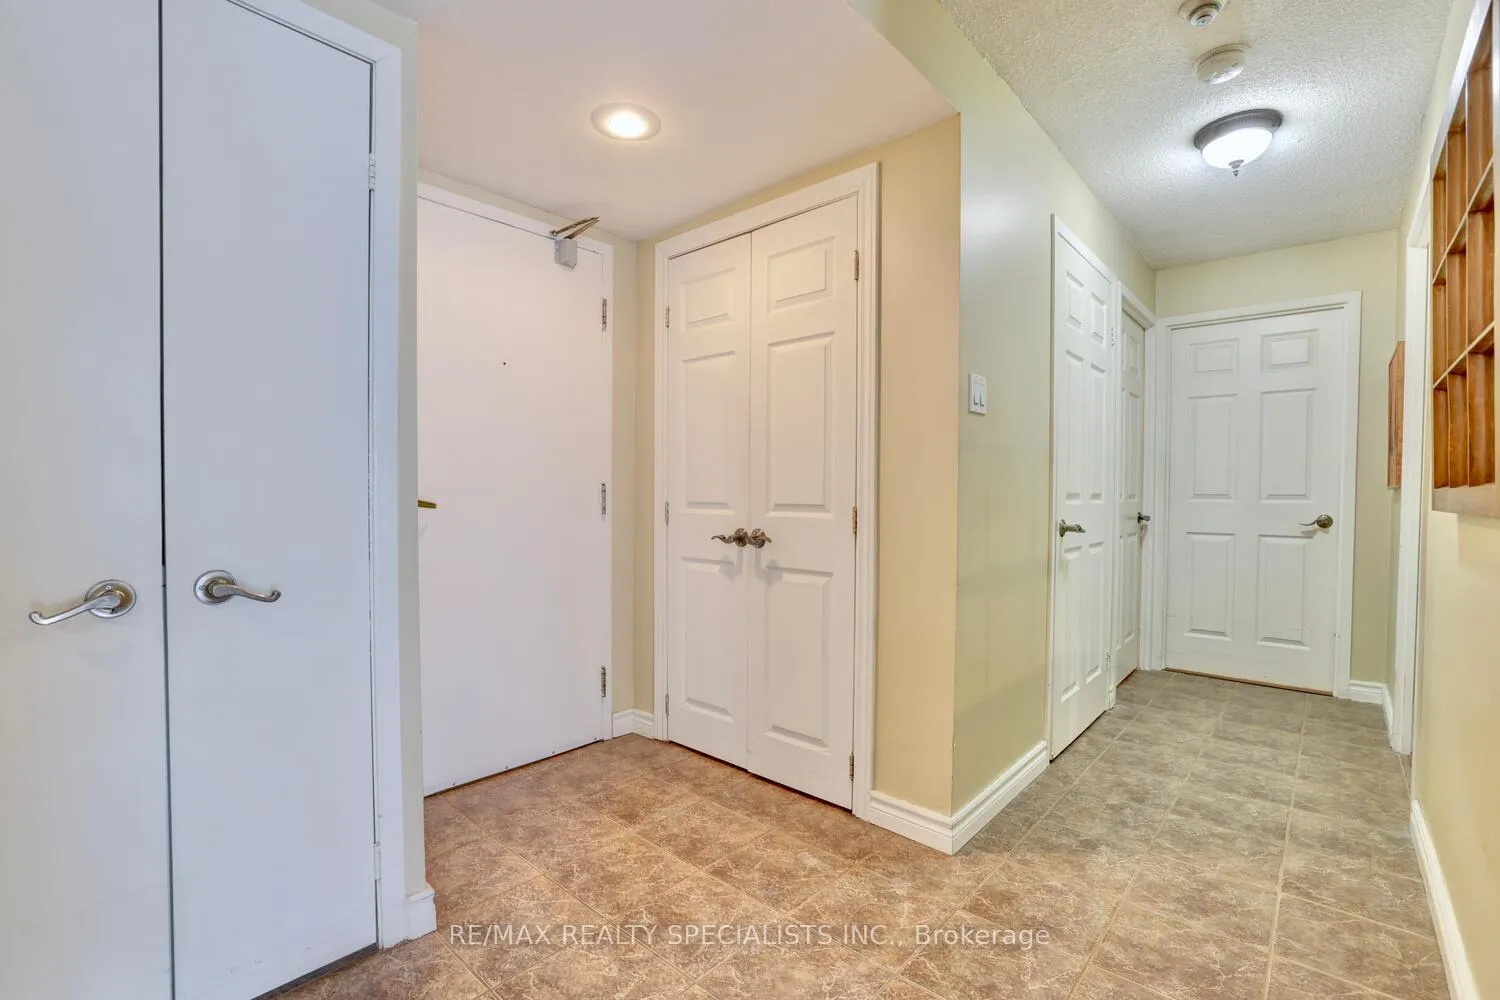 See all 36 photos
Property history
Facts and features
- ExposureNorth west
- LaundryEnsuite
- LockerExclusive
- BalconyNone
- Hardwood floors
- Central air
- Outdoor pool
- Exercise room
The homeCondo Apartment, Apartment, 1,200–1,399 sq ft
- Type: Condo Apartment
- Style: Apartment
- Living space: 1,200–1,399 sq ft
- Basement: None
- Exposure: North West
InsideHardwood, Ceramic, Ensuite, main level, Rooms above ground 6
- Flooring: Hardwood, Ceramic
- Laundry: Ensuite, main level
- Rooms above ground: 6
- Bedrooms: 2 + 1 in the basement
- Bathrooms: 2
- Kitchens: 1
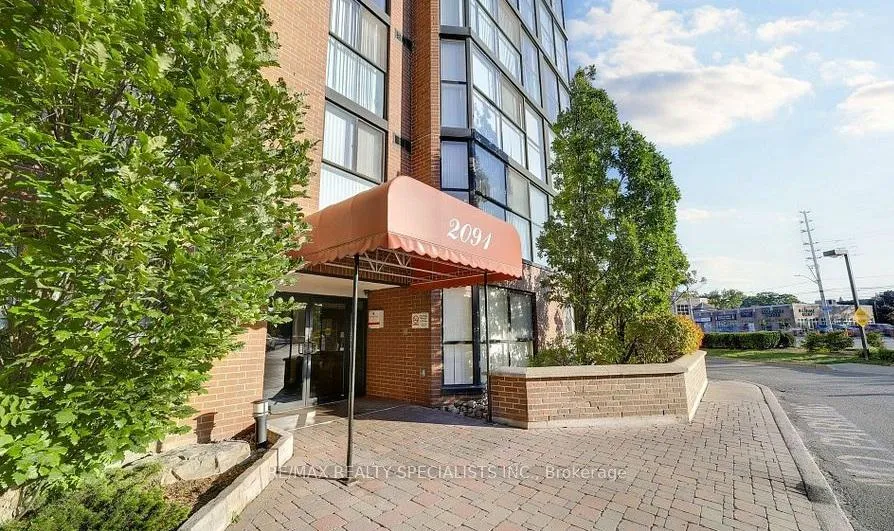
OutsideBrick, Balcony None
- Exterior: Brick
- Balcony: None
Parking and locker2 Parking, Underground, Exclusive
- Spaces: 2 Parking
- Garage: Underground
- Parking type: Exclusive
- Driveway: Underground
- Spot: P63
- Locker: Exclusive
- Locker number: L44
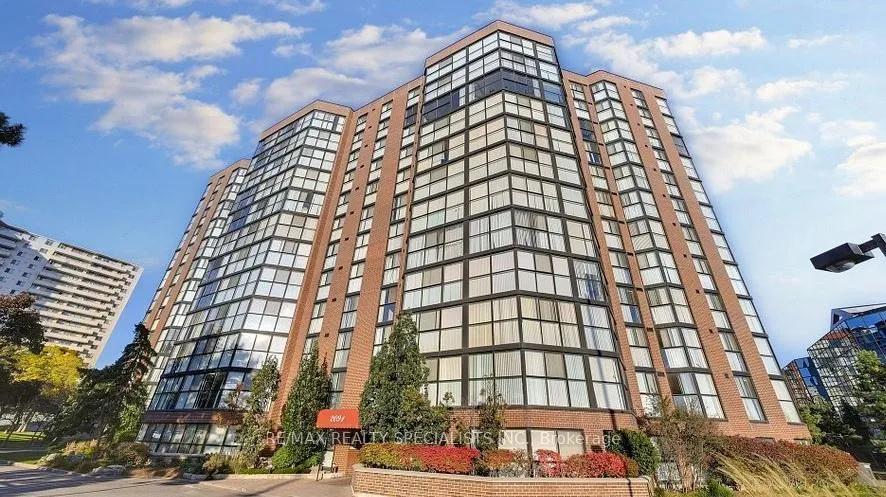
BuildingCourtney Club Condos, Storeys 12, Units 141
- Name: Courtney Club Condos
- Storeys: 12
- Units: 141
- Registered: 1989
- Condo corporation: 331
- Amenities: Outdoor pool, exercise room, sauna, tennis court
- Pets: Allowed
Heating, water and powerForced air, gas, Central air
- Heating: Forced air, gas
- Cooling: Central air
Costs and taxesTaxes $2,698 a year, Condo fee $959 a month, Cac included, common elements included, heat included, hydro included, building insurance included, parking included, water included
- Taxes, 2025: $2,698 a year
- Condo fee: $959 a month
- Fee includes: Cac included, common elements included, heat included, hydro included, building insurance included, parking included, water included
- HST: HST included in the price
Included in the saleFridge, stove, dishwasher, washer, dryer, all light fixtures and all window coverings., Exclude microwave and electric fireplace.
- Included: Fridge, stove, dishwasher, washer, dryer, all light fixtures and all window coverings.
- Not included: Exclude microwave and electric fireplace.
Listing detailsW13417828, Sold, Jun 8, 2026
- MLS® number: W13417828
- Status: Sold
- Listed on: Jun 8, 2026
- Days on market: 16
- Updated: Jun 24, 2026
- Possession: Immediate
- Occupied by: Vacant
- Listing brokerage: RE/MAX REALTY SPECIALISTS INC.
About this home
Unit 306, 2091 Hurontario Street, Mississauga (Cooksville), ON L5A 4E6
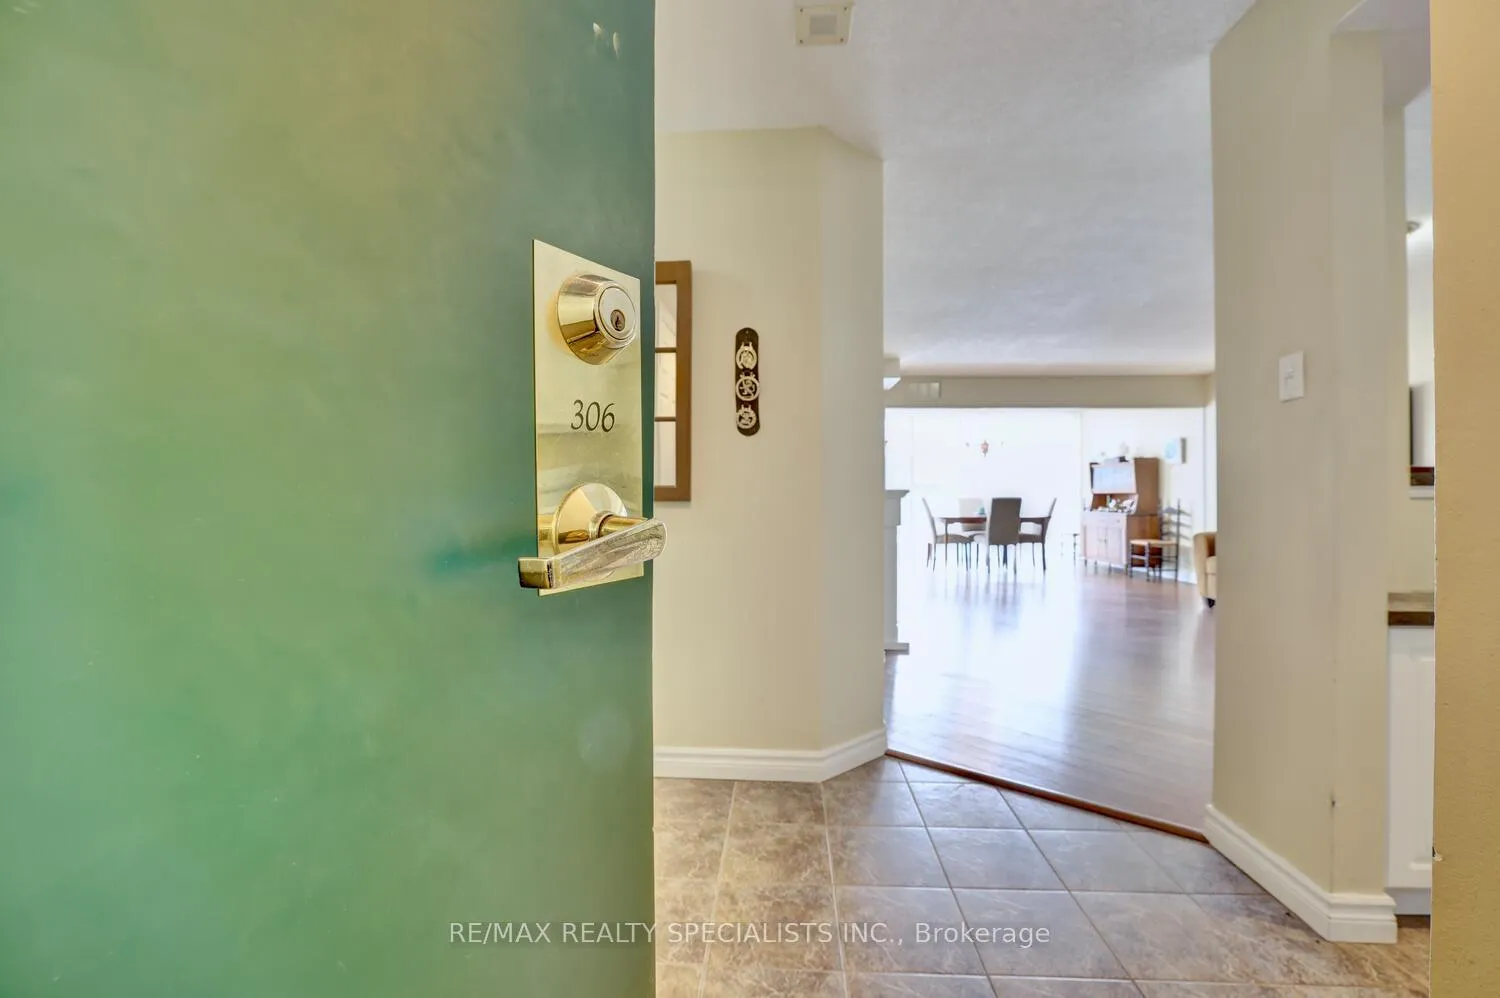
Fantastic 2 bedroom 2 bathroom apartment approximately 1200 square feet located in Cooksville at the sought after Courtney Club Condominiums. Sunny west exposure with a spacious living/dining room area with hardwood floors. Kitchen area with ceramic floors, built-in desk, and open window design with breakfast bar. Open concept den overlooking the front gardens. Primary bedroom retreat with hardwood floors, walk-in closet, linen closet, and 4 piece en-suite. Second bedroom with hardwood floors, French doors, and double closet. Main 3 piece bathroom with walk-in shower, convenient en-suite storage area and laundry. Tandem parking spot with space for two cars and one storage locker. Outstanding building facilities with outdoor tennis court, outdoor pool with lounge area, fitness area, picnic table/barbeque area, sauna, hot tub, and kids play area. Premium location just minutes to highways, schools, parks, restaurants, Trillium Hospital, Square One Mall, Port Credit Go Station, and just steps to the future Hurontario Light Rail Transit (LRT) that will provide 18 km of rapid transit with 19 stops on a dedicated right-of-way and will link to GO Stations at Port Credit and Cooksville, the Mississauga Transitway, Square One GO Bus Terminal, Brampton Gateway Terminal, and key MiWay and Brampton Transit routes.
Ask about this home
A HOMEH agent will answer your questions about this home.
Know more about Courtney Club Condos
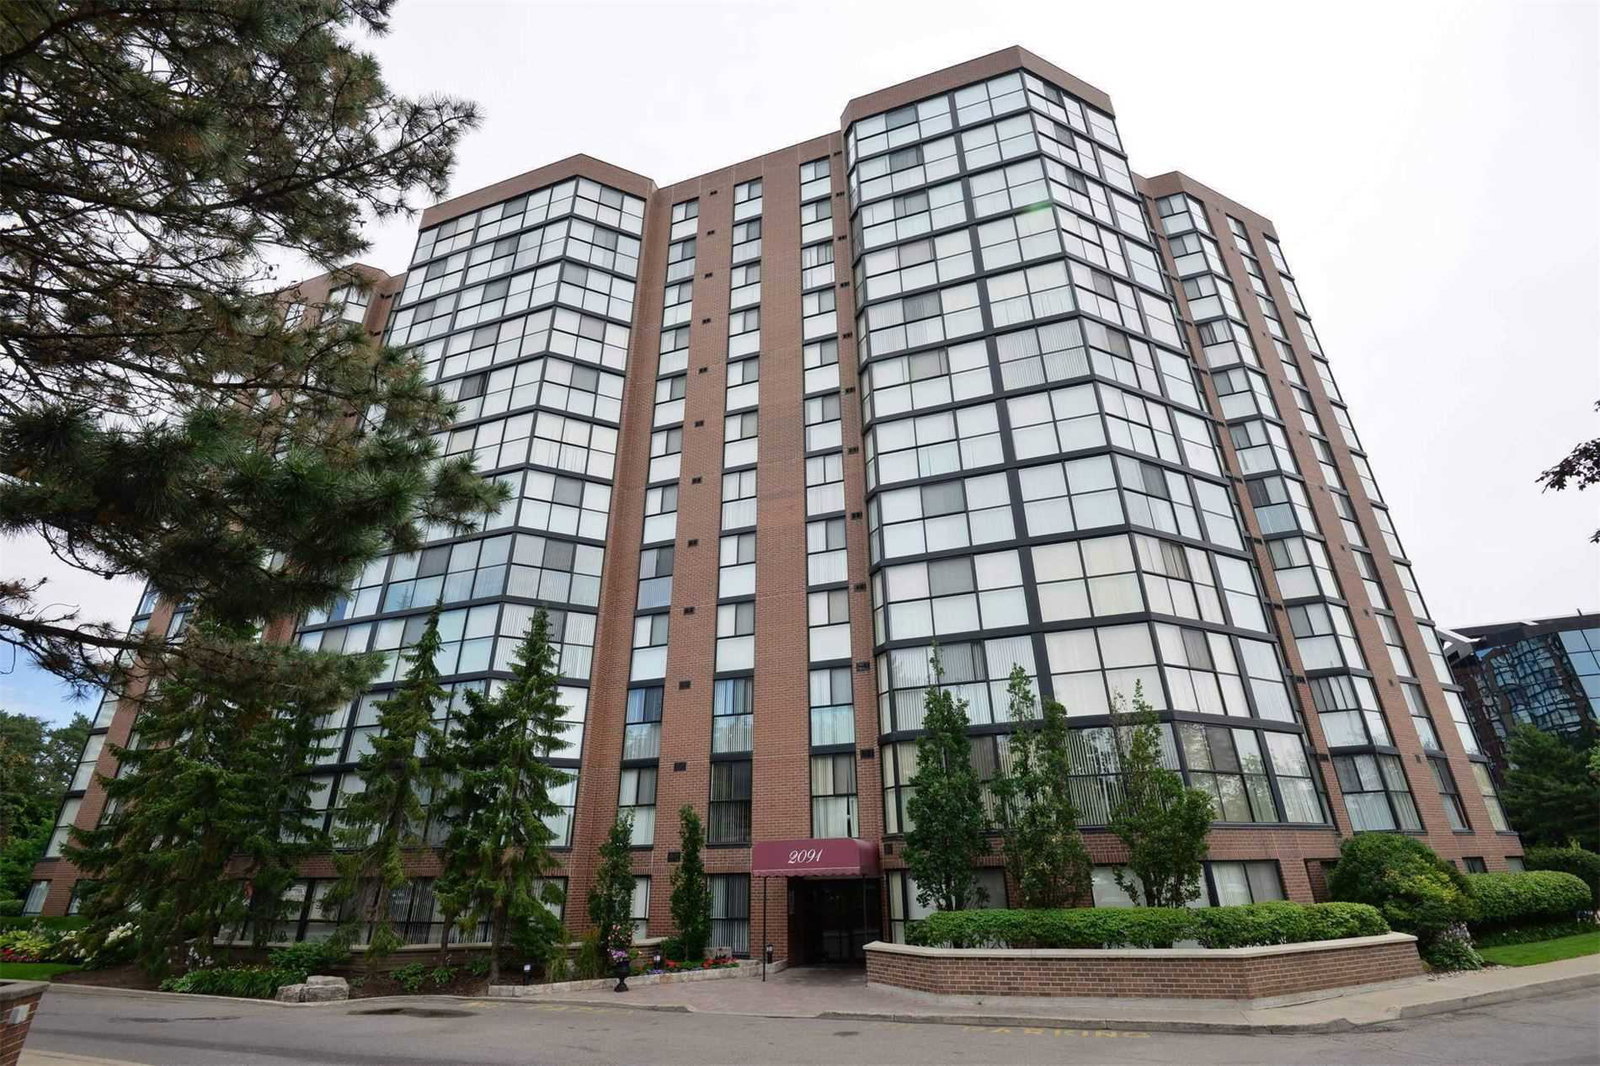
Condo building · 2091 Hurontario Street
Courtney Club Condos is a 12-storey condo with 141 suites, built in 1989. No units are on the market here right now.
- 12storeys
- 141suites
- $455/sq ft
- 1989built
No similar units for sale in Courtney Club Condos right now.
Around this home
Daily convenience, out of 100, from the distances below
Schools nearby
School rating, out of 10.
Helpful calculators
Your HOMEH agent

"Priced 3% over the Hestimate. I would see it this week."