

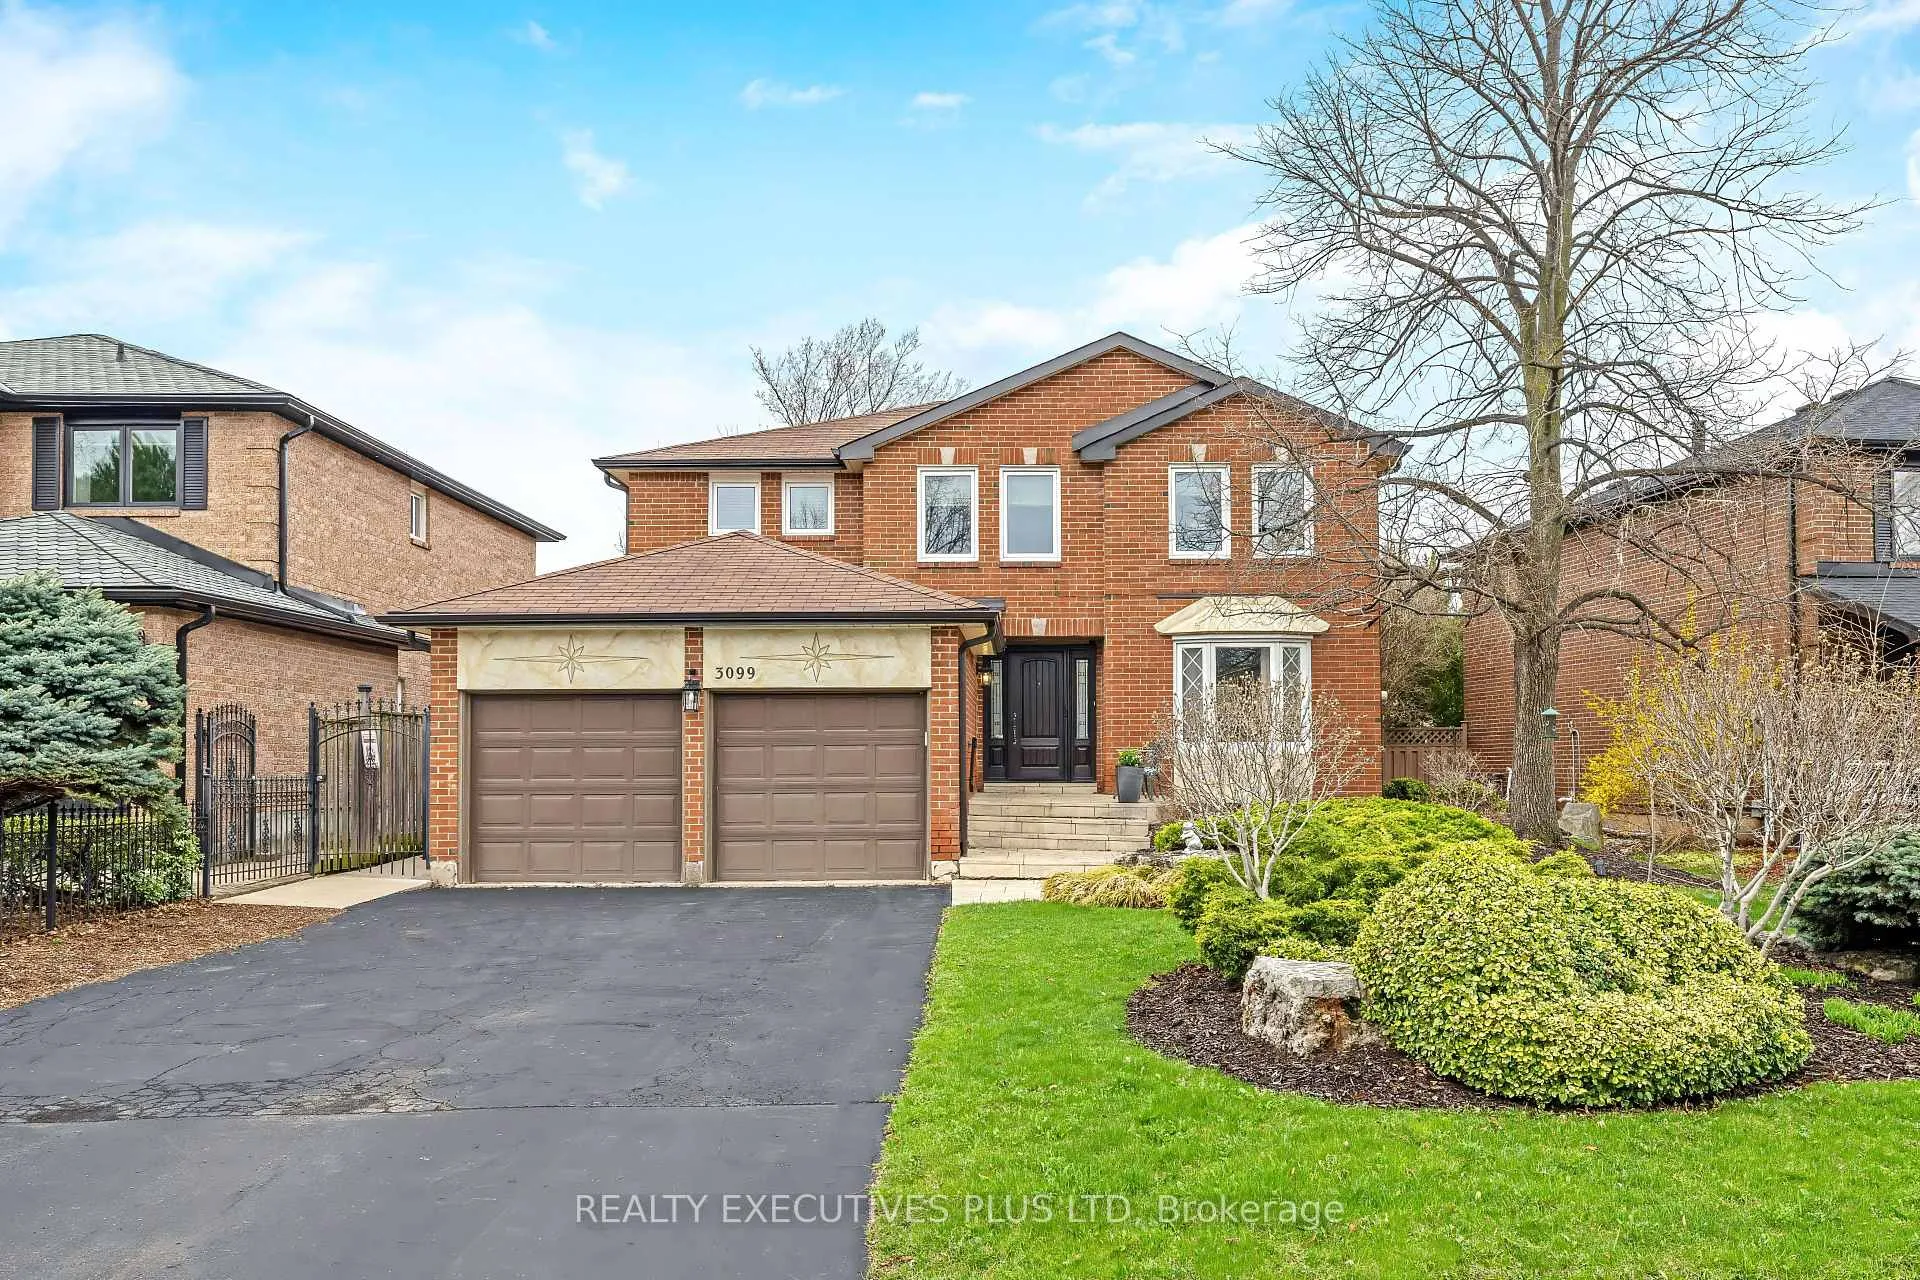
3099 Hickling Court
3099 Hickling Court
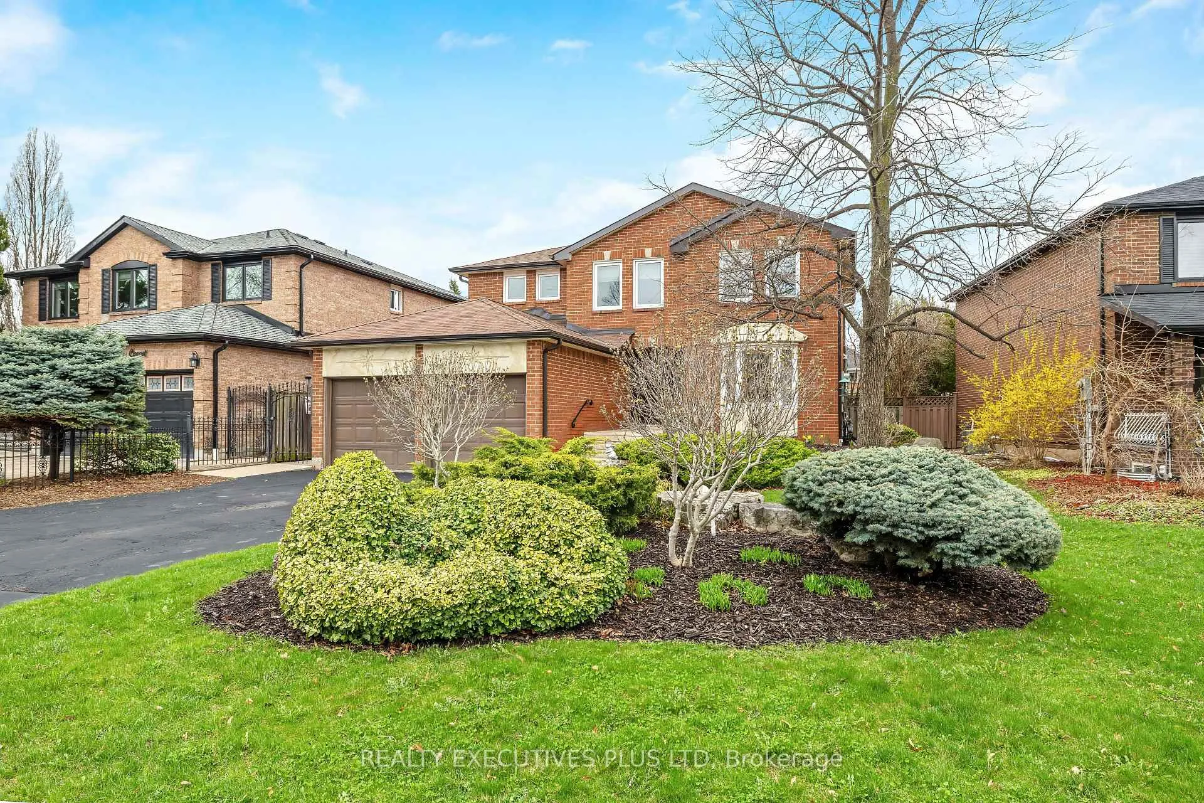
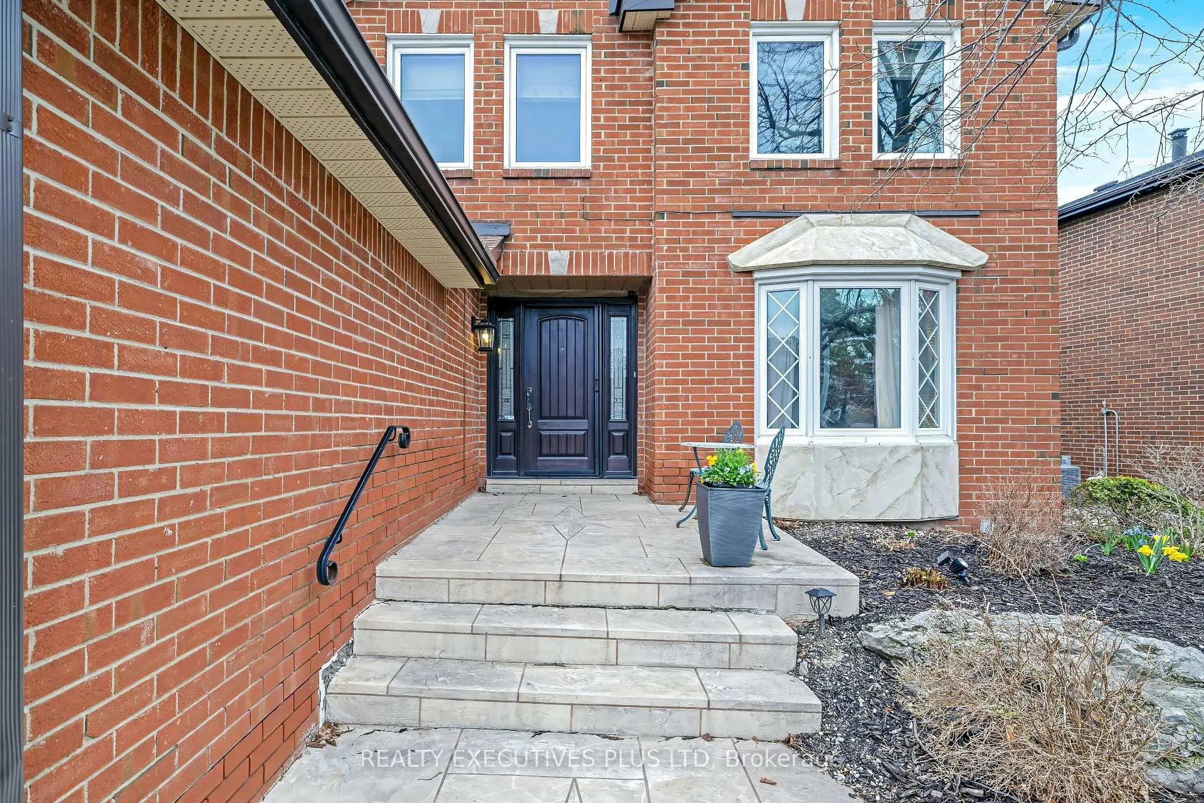
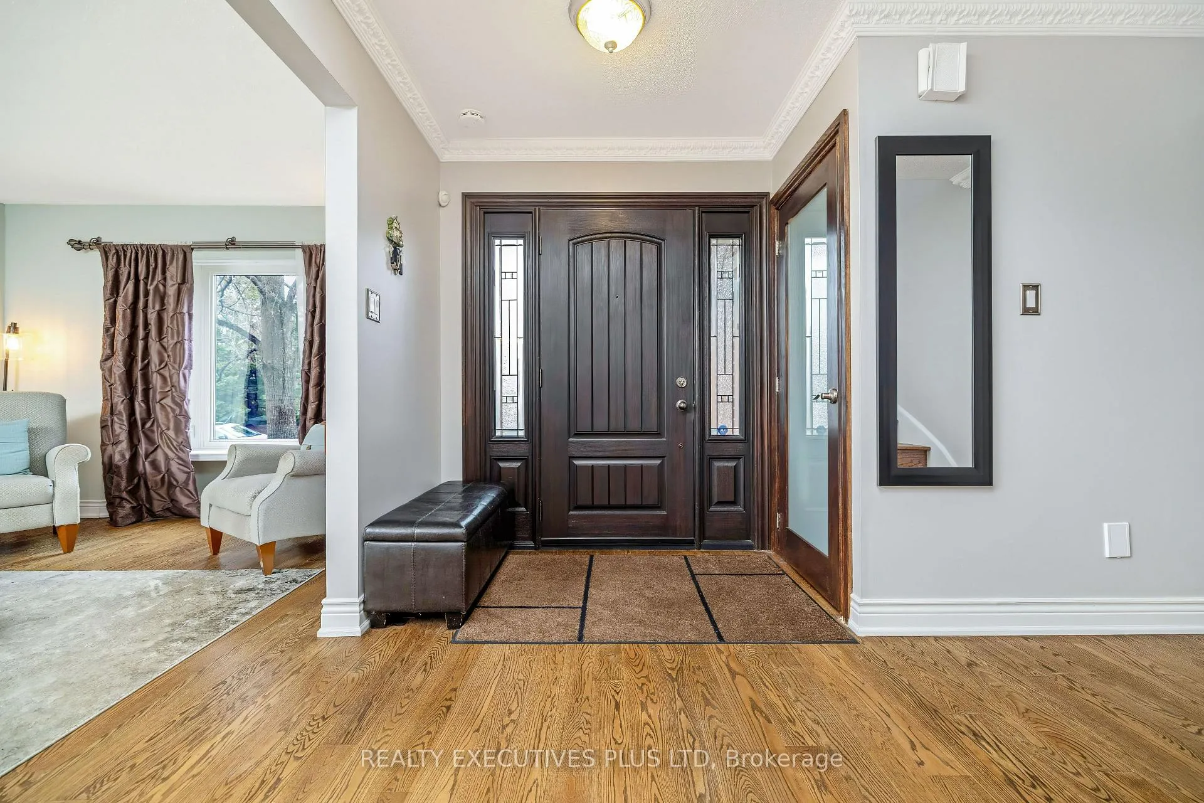
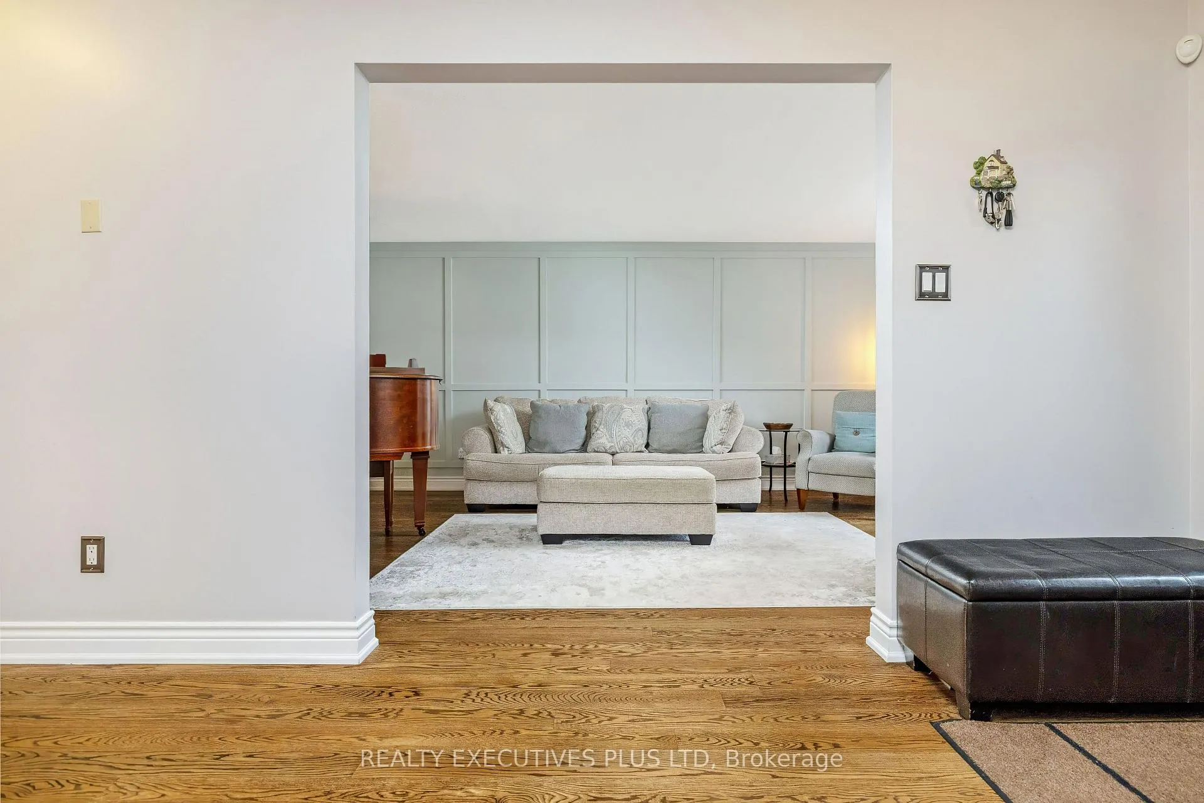 See all 50 photos
Property history
Facts and features
- BasementFinished
- Water, sewerMunicipal
- HeatingForced air
- CoolingCentral air
- Second kitchen
- Hardwood floors
- Fireplace
- Central air
- Inground pool
The homeDetached, 2-storey, 2,500–3,000 sq ft
- Type: Detached
- Style: 2-storey
- Living space: 2,500–3,000 sq ft
- Basement: Finished
InsideFireplace Yes, Hardwood, Other
- Fireplace: Yes
- Flooring: Hardwood
- Features: Other
- Rooms above ground: 9
- Rooms in the basement: 4
- Bedrooms: 4 + 1 in the basement
- Bathrooms: 4
- Kitchens: 2
- Family room: Yes
Outside and lotBrick, Asphalt shingle, Poured concrete
- Exterior: Brick
- Roof: Asphalt shingle
- Foundation: Poured concrete
- Pool: Inground
- Size: 50 × 135.27 ft
- Zoning: Res.
Parking2 Garage, Attached, Private double
- Spaces: 2 Garage
- Garage: Attached
- Driveway: Private double
Heating, water and powerForced air, gas, Central air, Municipal water
- Heating: Forced air, gas
- Cooling: Central air
- Water: Municipal water
- Sewer: Municipal sewer
Costs and taxesTaxes $7,816 a year, HST No HST
- Taxes, 2025: $7,816 a year
- HST: No HST
Included in the saleStainless steel french door fridge, glass top stove, wine fridbuilt-in dishwasher and microwave. front load washer and dryer. california shutters and all window coverings. hot tub and pool equipment. fridge, stove and dishwasher in basement kitchen. front yard sprinkler system. gdo and remote. owned tankless water heater, hi-eff furnace and cac., Somersby mini fridge in tikki hut and all wall mounted tvs
- Included: Stainless steel french door fridge, glass top stove, wine fridbuilt-in dishwasher and microwave. front load washer and dryer. california shutters and all window coverings. hot tub and pool equipment. fridge, stove and dishwasher in basement kitchen. front yard sprinkler system. gdo and remote. owned tankless water heater, hi-eff furnace and cac.
- Not included: Somersby mini fridge in tikki hut and all wall mounted tvs
Listing detailsW13026746, Sold, Apr 21, 2026
- MLS® number: W13026746
- Status: Sold
- Listed on: Apr 21, 2026
- Days on market: 15
- Updated: May 6, 2026
- Possession: Flexible
- Occupied by: Owner
- Listing brokerage: Realty Executives Plus Ltd
About this home
3099 Hickling Court, Mississauga (Meadowvale), ON L5N 4X9
Click the Multimedia Video Tour button! Tucked away on a quiet, family-friendly cul-de-sac, this exceptional detached home sits on a premium 50 x 135 ft lot and offers over 4,000 sq ft of beautifully finished luxury living space-designed for both everyday comfort and unforgettable entertaining. Ideally located near Plum Tree Park French Immersion School, this home is perfect for families seeking top-tier education options. Step inside to discover a timeless layout featuring elegant formal living and dining rooms, rich hardwood floors, and stylish California shutters. At the heart of the home is a stunning chef's kitchen, complete with a large center island, quartz countertops, and stainless steel appliances-perfect for hosting or gathering with family. The inviting sunken family room, anchored by a cozy fireplace, adds warmth and character to the main level. Upstairs, you'll find four spacious bedrooms including a luxurious primary retreat with a full ensuite bath designed for relaxation. The backyard is truly a showstopper-your own private resort oasis. Enjoy summer days by the inground heated pool, hot tub spa and entertain guests at the custom tiki bar, or simply unwind in the professionally landscaped space. The sprinkler system enhances the home's beautifully landscaped front yard, keeping everything picture-perfect with ease. The fully finished basement offers exceptional flexibility, making it ideal as an in-law suite or the ultimate space for entertaining. Featuring a second full kitchen, a 5th bedroom, a full bathroom, a dedicated workout room, and a spacious recreation area, it's designed to suit a variety of needs. Complete with a wet bar and built-in beverage fridge, it's perfect for hosting guests or watching the big game in style. See the video tour, then book your private tour but don't delay, because homes like this don't become available often!
Ask about this home
A HOMEH agent will answer your questions about this home.
Around this home
Daily convenience, out of 100, from the distances below
Schools nearby
School rating, out of 10.
Helpful calculators
Your HOMEH agent

"I would see it this week."