

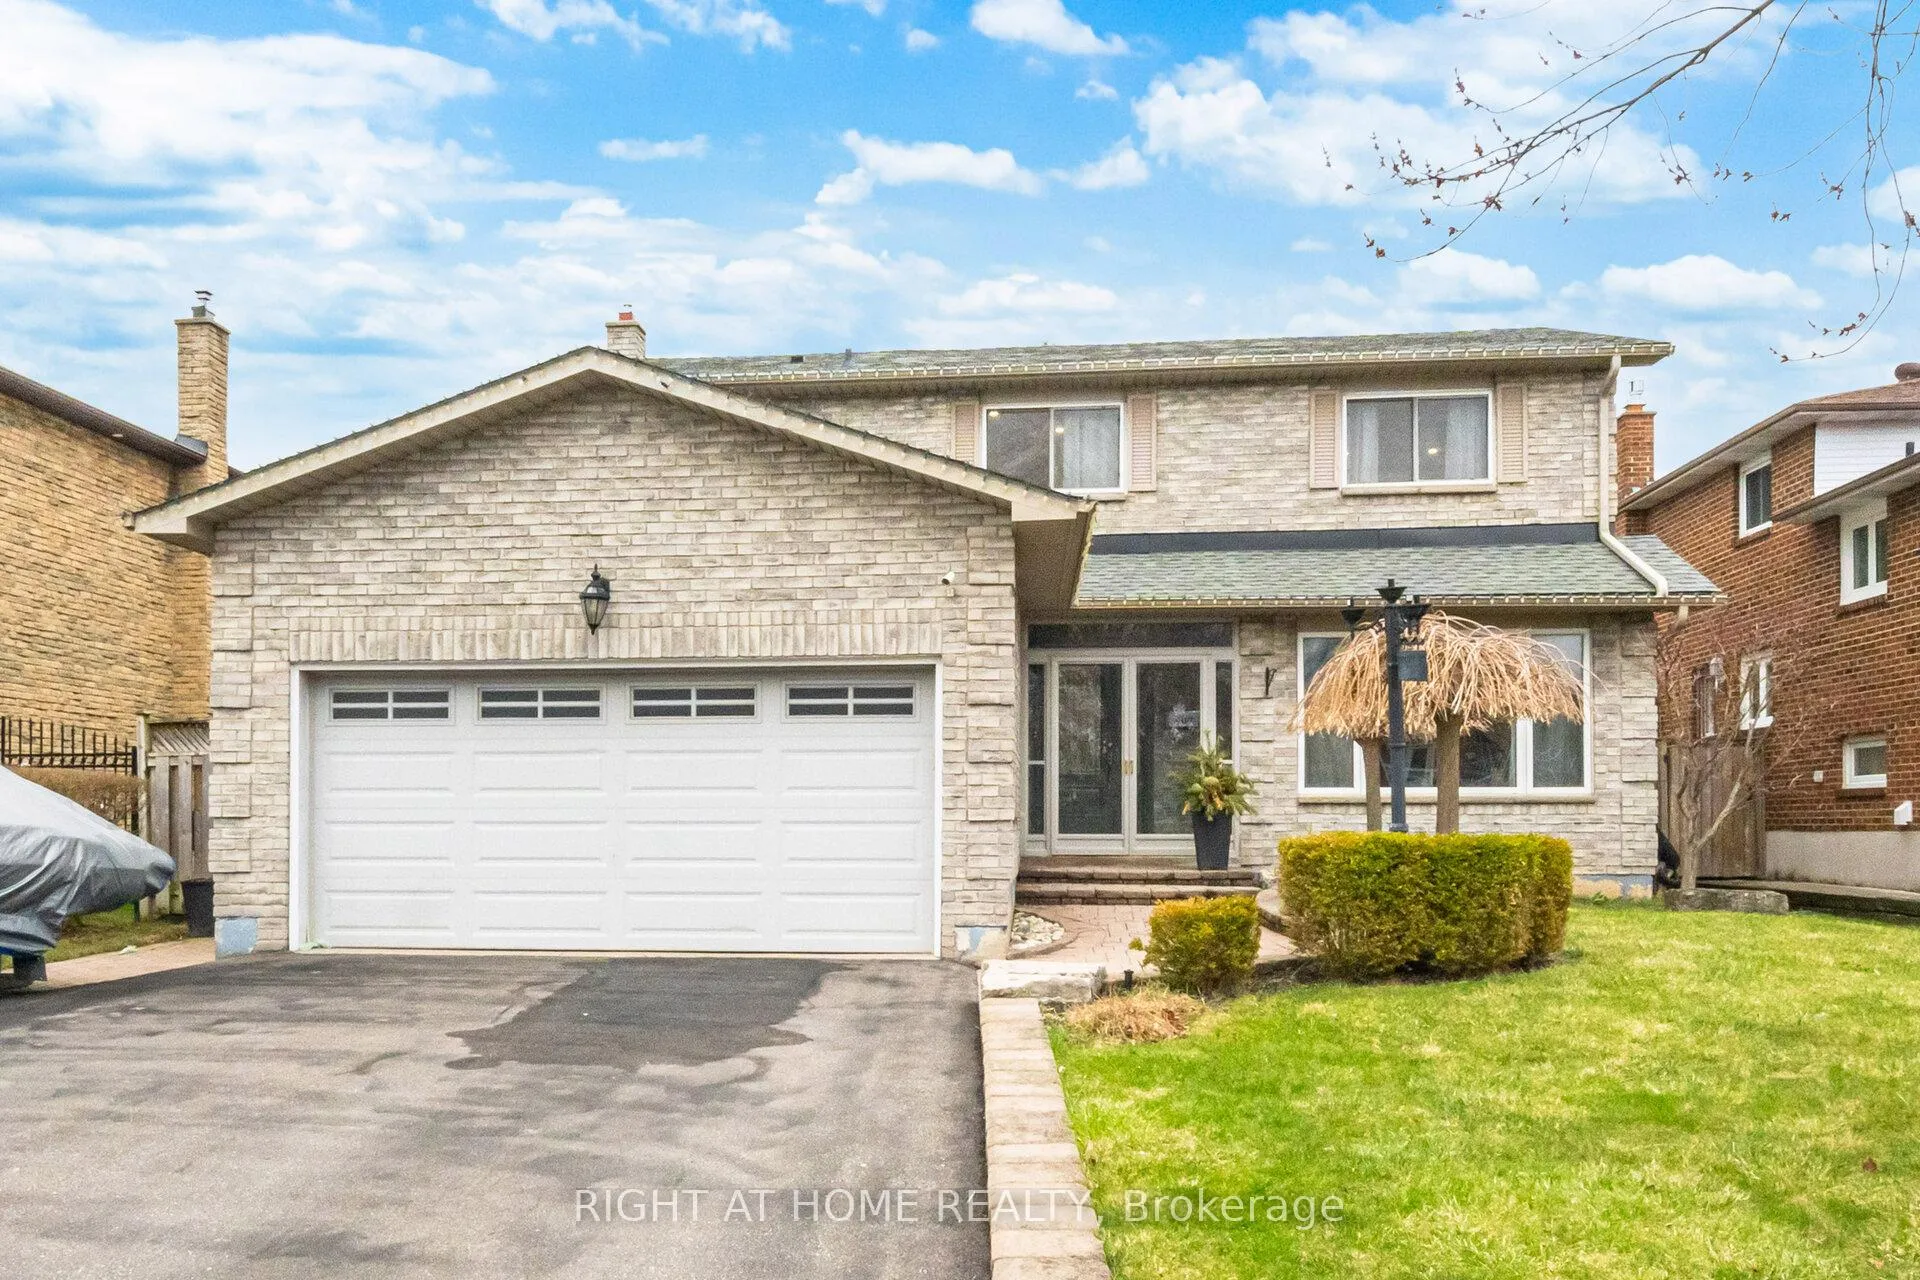
909 Lovingston Crescent
909 Lovingston Crescent
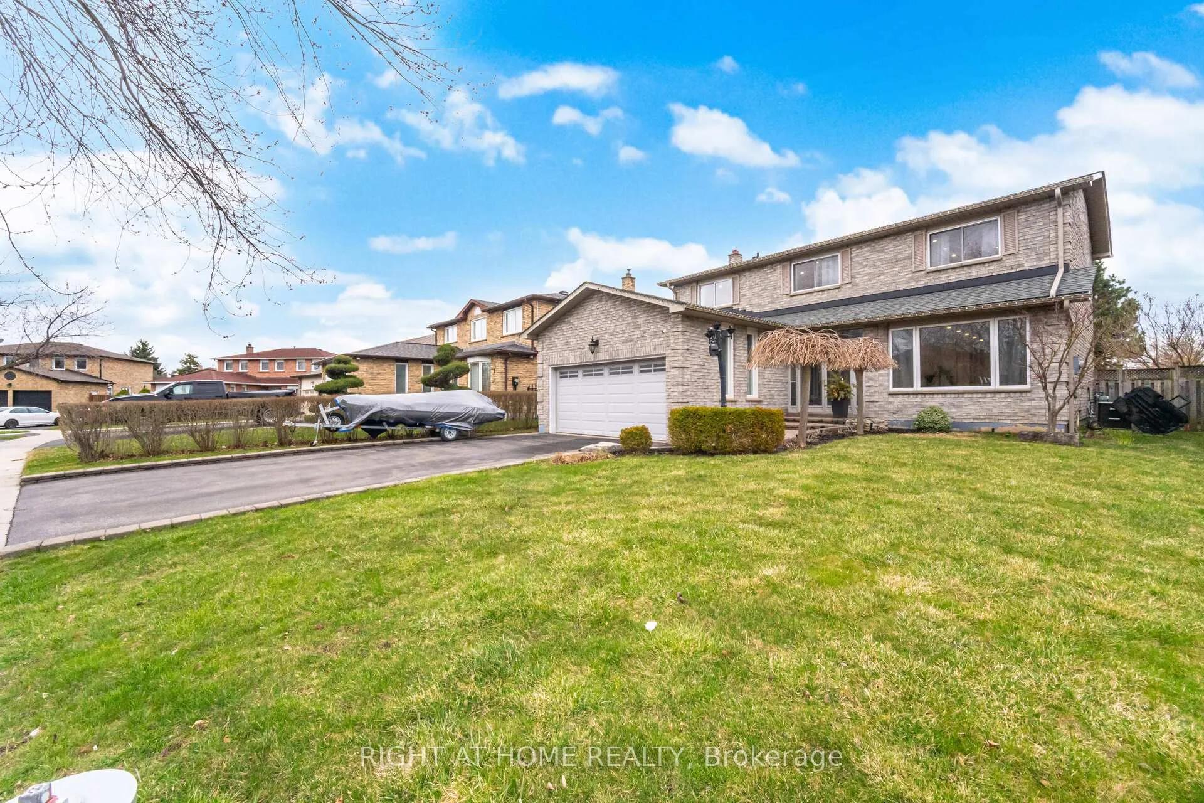
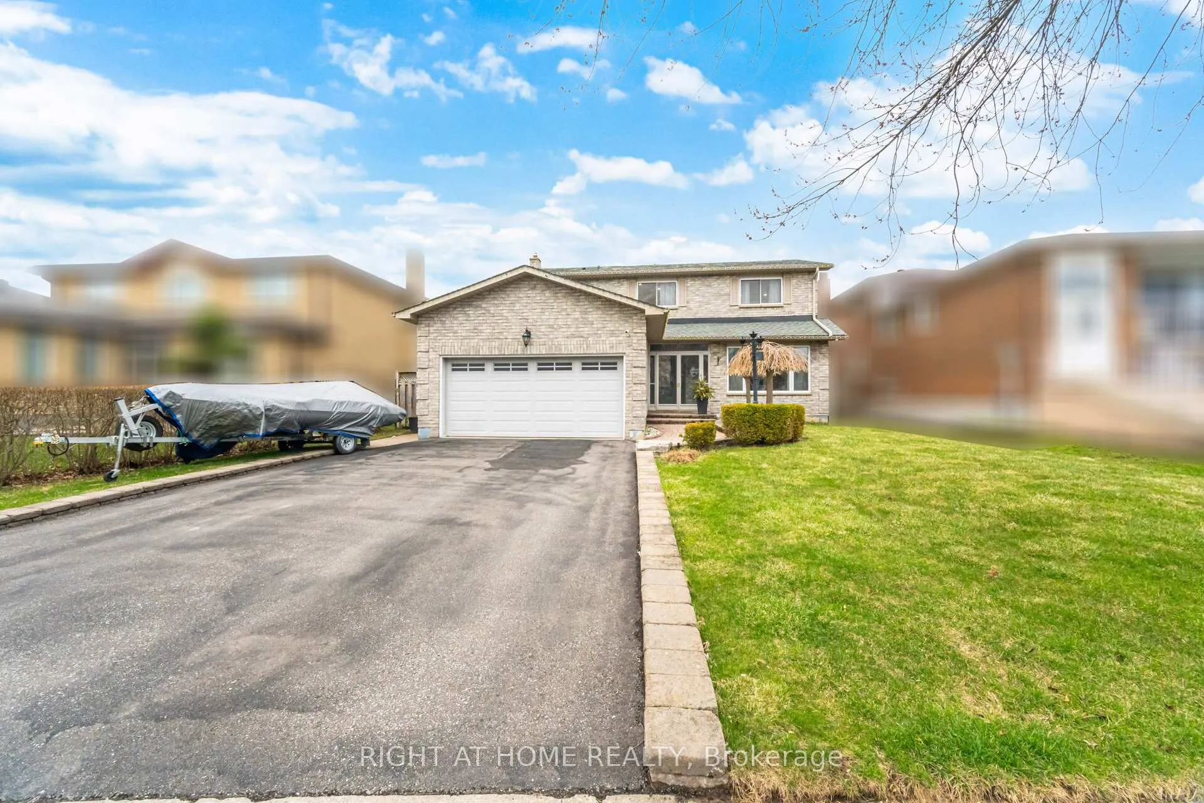
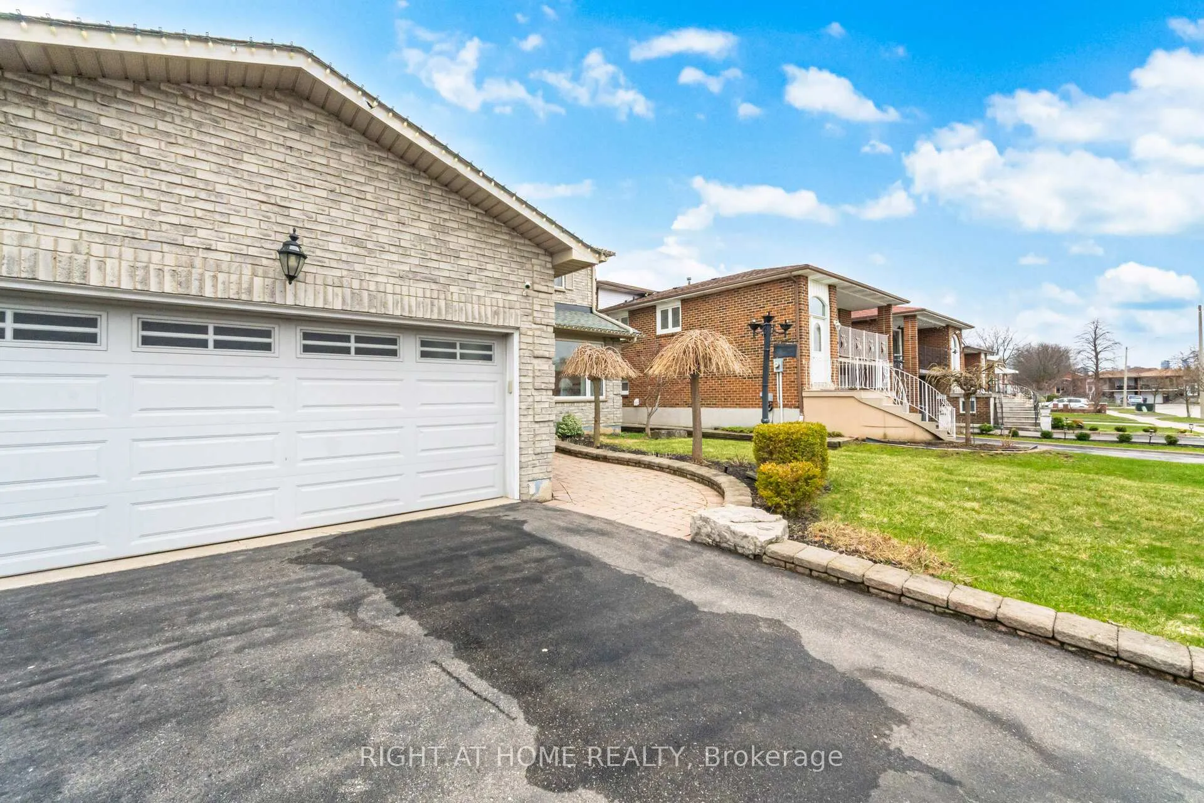
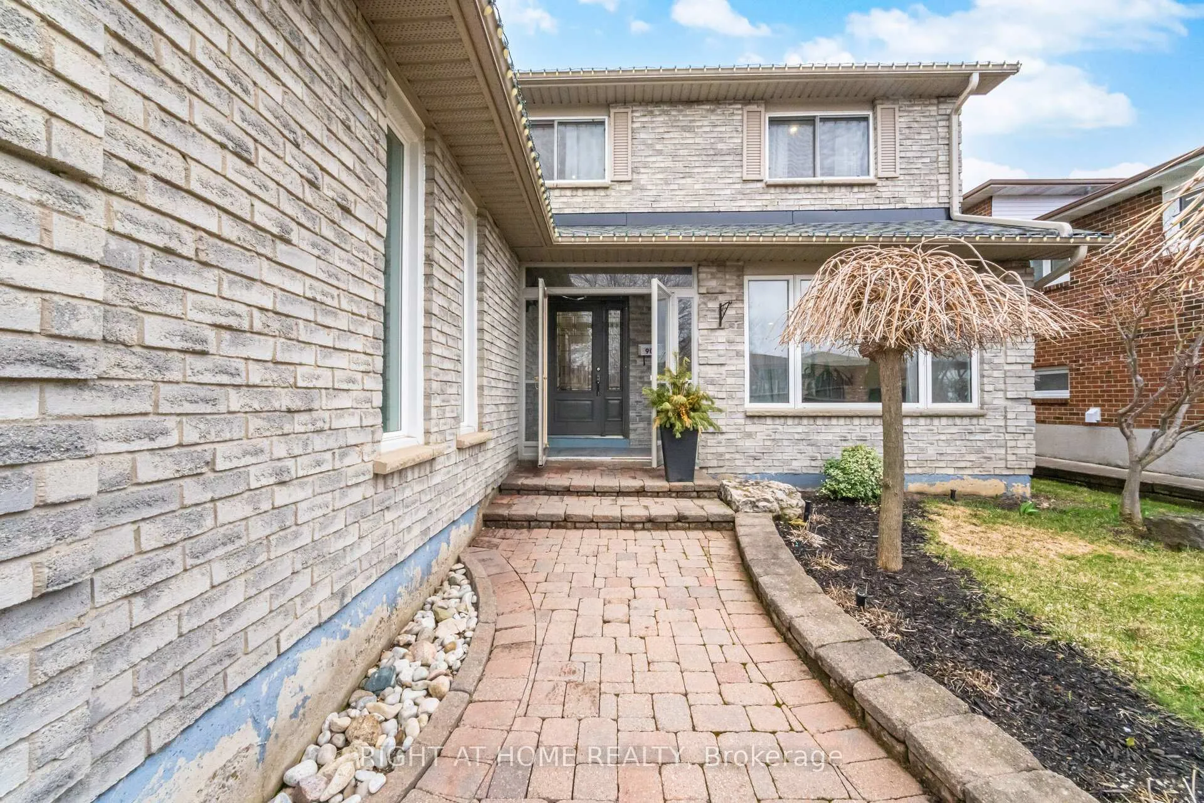 See all 50 photos
Property history
Facts and features
- BasementApartment
- Age of home31–50 years
- Water, sewerMunicipal
- HeatingForced air
- Second kitchen
- Hardwood floors
- Fireplace
- Central air
The homeDetached, 2-storey, Age 31–50 years
- Type: Detached
- Style: 2-storey
- Age: 31–50 years
- Living space: 2,000–2,500 sq ft
- Basement: Apartment
- View: Clear
InsideFireplace Yes, natural gas, Hardwood, Porcelain, Tile, Parquet, Lower level
- Fireplace: Yes, natural gas
- Flooring: Hardwood, Porcelain, Tile, Parquet
- Laundry: Lower level
- Features: Auto garage door remote, central vacuum, in-law capability
- Security: Alarm system, carbon monoxide detectors, monitored, smoke detector
- Rooms above ground: 9
- Rooms in the basement: 4
- Bedrooms: 4 + 1 in the basement
- Bathrooms: 4
- Kitchens: 2
- Family room: Yes
Outside and lotBrick, Asphalt shingle, Concrete
- Exterior: Brick
- Roof: Asphalt shingle
- Foundation: Concrete
- Features: Deck, landscape lighting, lawn sprinkler system
- Other structures: Fence - full, garden shed
- Size: 56.59 × 150.19 ft
- Zoning: Residential
Parking2 Garage, Built-in, Private
- Spaces: 2 Garage
- Garage: Built-in
- Driveway: Private
Heating, water and powerForced air, gas, Central air, Municipal water
- Heating: Forced air, gas
- Cooling: Central air
- Water: Municipal water
- Sewer: Municipal sewer
- Natural gas: Available
- Hydro: Available
- Cable: Available
- Telephone: Available
Costs and taxesTaxes $8,467 a year, HST included in the price, Hwt
- Taxes, 2026: $8,467 a year
- HST: HST included in the price
- Rental items: Hwt
- Under contract: Hot water tank-gas
Included in the saleExtremely clean and freshly painted, this home is truly move-in ready. it features a security system and sprinkler system for added convenience and peace of mind.the finished basement offers excellent flexibility, complete with a kitchen, one bedroom, and a spacious open-concept living area-ideal for rental income potential or easily used as a recreation room to suit your family's needs.conveniently located just minutes from square one, go station, restaurants, and all essential amenities, this home combines comfort, versatility, and an unbeatable location.
- Included: Extremely clean and freshly painted, this home is truly move-in ready. it features a security system and sprinkler system for added convenience and peace of mind.the finished basement offers excellent flexibility, complete with a kitchen, one bedroom, and a spacious open-concept living area-ideal for rental income potential or easily used as a recreation room to suit your family's needs.conveniently located just minutes from square one, go station, restaurants, and all essential amenities, this home combines comfort, versatility, and an unbeatable location.
NearbyClear view
- Close to: Clear view
Listing detailsW13028100, Sold, Apr 20, 2026
- MLS® number: W13028100
- Status: Sold
- Listed on: Apr 20, 2026
- Days on market: 18
- Updated: May 8, 2026
- Possession: 2026-05-28 / Flexible
- Occupied by: Owner+tenant
- Listing brokerage: RIGHT AT HOME REALTY
About this home
909 Lovingston Crescent, Mississauga (Rathwood), ON L4W 3S6
Nestled on a quiet, tree-lined street in a highly sought-after, family-friendly neighbourhood, this stunning detached home showcases true pride of ownership.Featuring 4+1 spacious bedrooms, this home offers a thoughtfully renovated kitchen with an eat-in breakfast area, perfect for everyday living. The formal dining room walks out to a private backyard oasis, complete with a large patio ideal for entertaining.The primary bedroom serves as a luxurious retreat, featuring a jacuzzi tub and heated floors for ultimate comfort. Skylights above the staircase and in the primary ensuite fill the home with abundant natural light.Additional highlights include:Convenient garage access to mudroomSeparate side entrance for added flexibilityMature trees providing privacyBright, functional layout throughoutLocated close to top-rated schools, parks, public transit, and major highways, this home combines comfort, style, and convenience in one exceptional package.
Ask about this home
A HOMEH agent will answer your questions about this home.
Around this home
Daily convenience, out of 100, from the distances below
Schools nearby
School rating, out of 10.
Helpful calculators
Your HOMEH agent

"I would see it this week."