

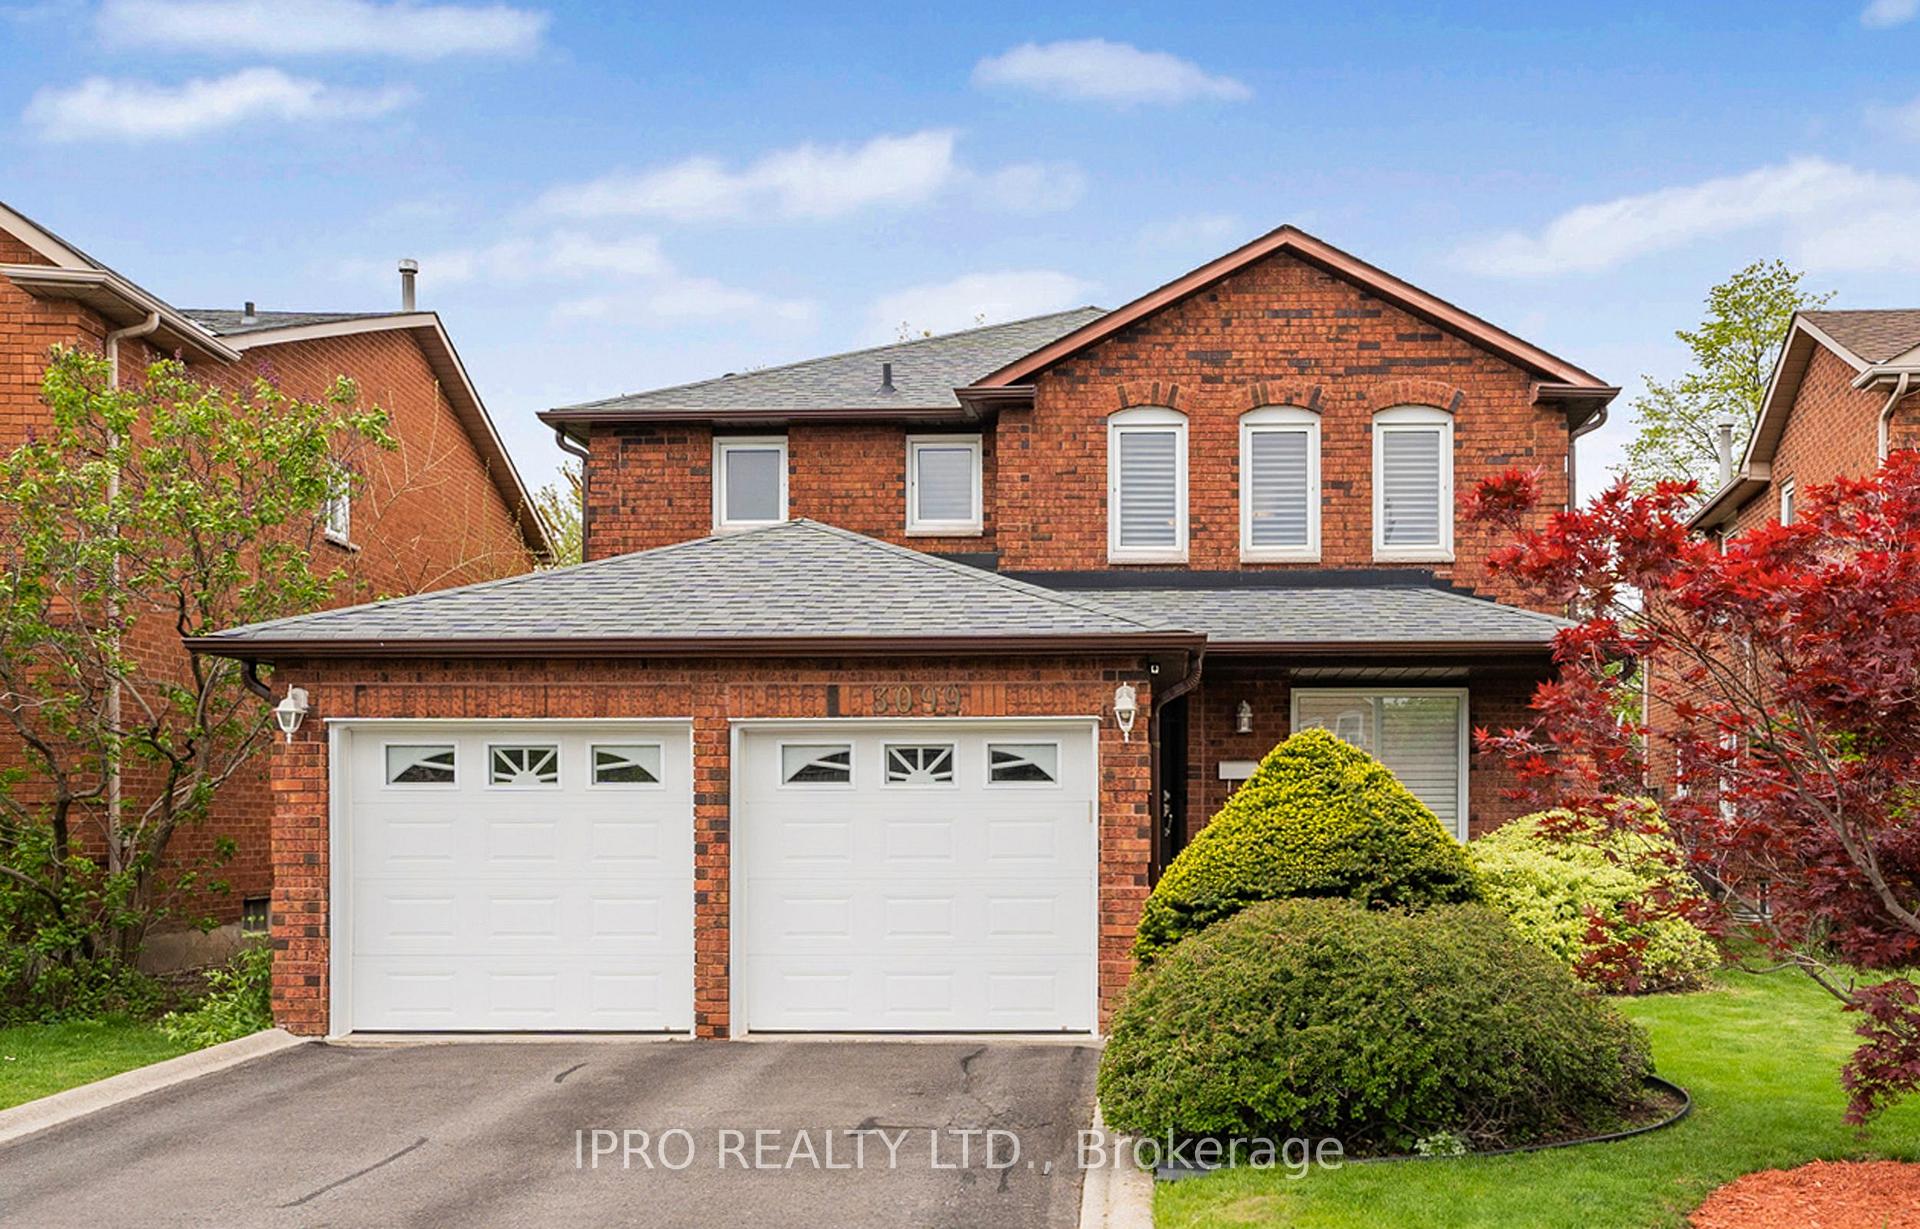
3099 Orleans Road
3099 Orleans Road
 See all 42 photos
Property history
Facts and features
- BasementFinished
- Age of home31–50 years
- Water, sewerMunicipal
- HeatingForced air
- Hardwood floors
- Fireplace
- Central air
The homeDetached, 2-storey, Age 31–50 years
- Type: Detached
- Style: 2-storey
- Age: 31–50 years
- Living space: 2,000–2,500 sq ft
- Basement: Finished
- View: Clear
InsideFireplace Yes, wood stove, Hardwood, Main level
- Fireplace: Yes, wood stove
- Flooring: Hardwood
- Laundry: Main level
- Features: Built-in oven, central vacuum, accessory apartment, carpet free, countertop range, in-law capability
- Security: Carbon monoxide detectors, alarm system, security system, smoke detector
- Rooms above ground: 15
- Rooms in the basement: 3
- Bedrooms: 4
- Bathrooms: 4
- Kitchens: 1
- Family room: Yes
Outside and lotBrick, Asphalt shingle, Concrete
- Exterior: Brick
- Roof: Asphalt shingle
- Foundation: Concrete
- Features: Landscape lighting, paved yard
- Other structures: Gazebo
- Size: 40 × 130 ft
Parking2 Garage, Attached, Private
- Spaces: 2 Garage
- Garage: Attached
- Driveway: Private
Heating, water and powerForced air, gas, Central air, Municipal water
- Heating: Forced air, gas
- Cooling: Central air
- Water: Municipal water
- Sewer: Municipal sewer
- Natural gas: Yes
- Hydro: Yes
- Cable: Yes
- Telephone: Yes
Costs and taxesTaxes $7,138 a year, HST included in the price, Hwt
- Taxes, 2024: $7,138 a year
- HST: HST included in the price
- Rental items: Hwt
Included in the saleAll els's, window coverings, washer/dryer, existing appliances., Security cameras
- Included: All els's, window coverings, washer/dryer, existing appliances.
- Not included: Security cameras
NearbyArts centre, hospital, library, park, school, public transit
- Close to: Arts centre, hospital, library, park, school, public transit
Listing detailsW12153005, Sold, May 16, 2025
- MLS® number: W12153005
- Status: Sold
- Listed on: May 16, 2025
- Days on market: 12
- Updated: May 28, 2025
- Possession: 2025-07-18 / Flexible
- Occupied by: Owner
- Listing brokerage: IPRO REALTY LTD.
About this home
3099 Orleans Road, Mississauga (Erin Mills), ON L5L 5L6
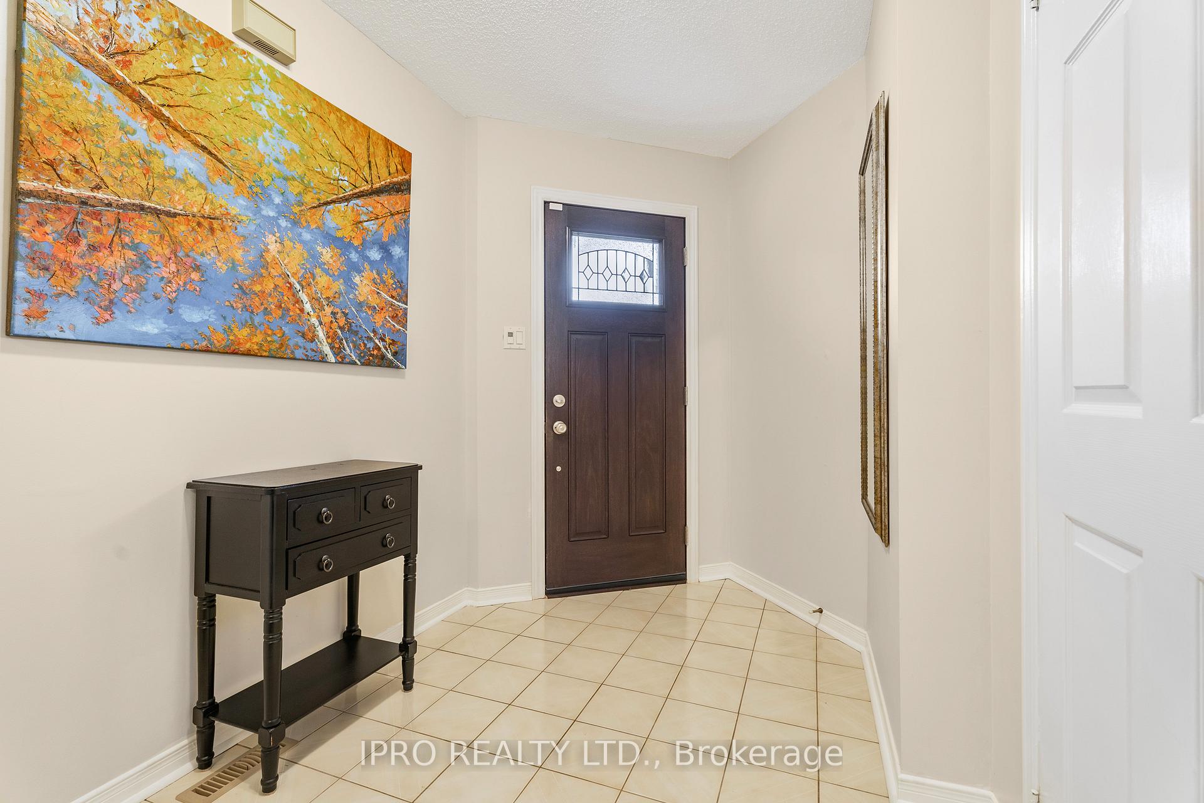
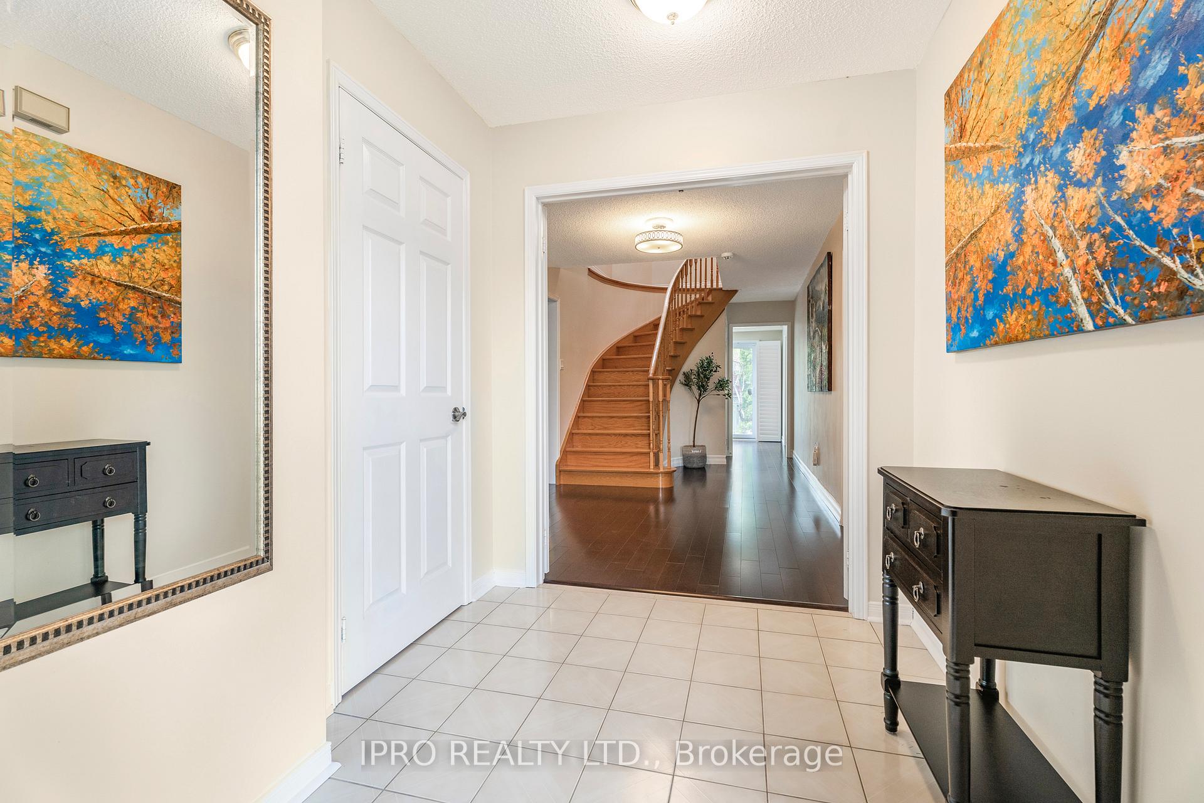
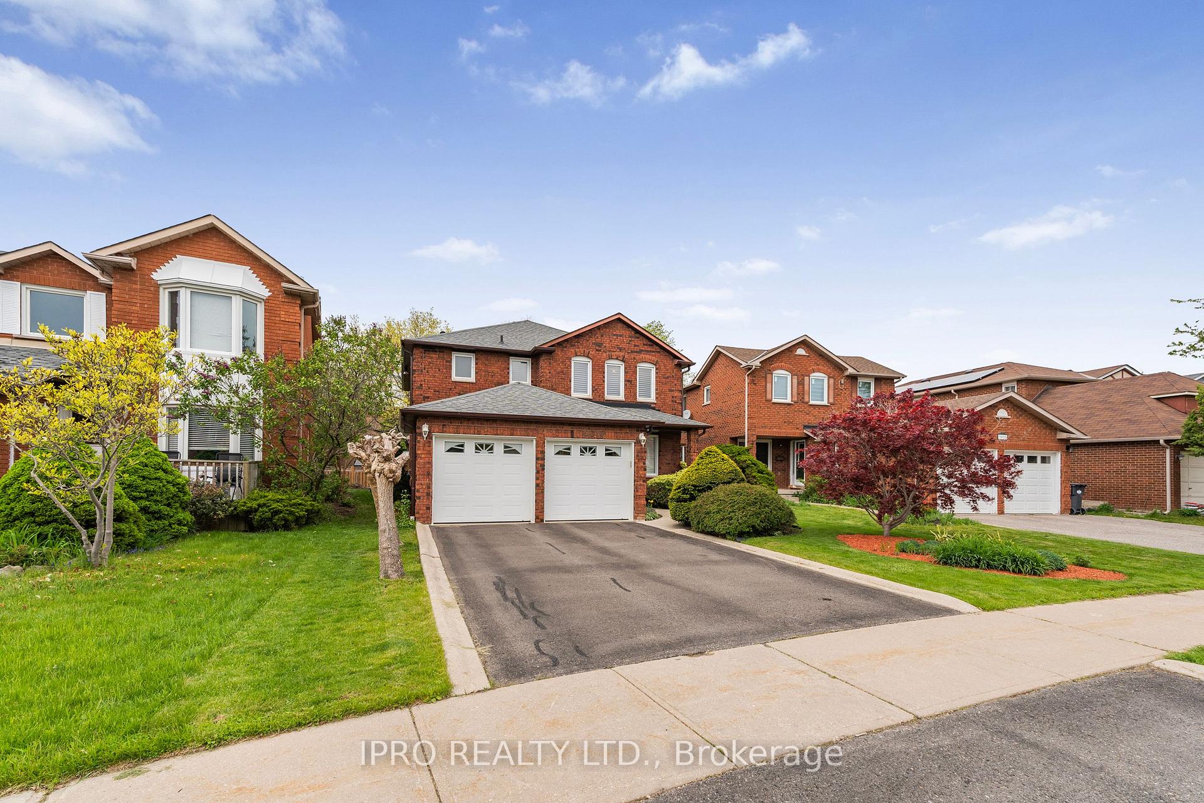
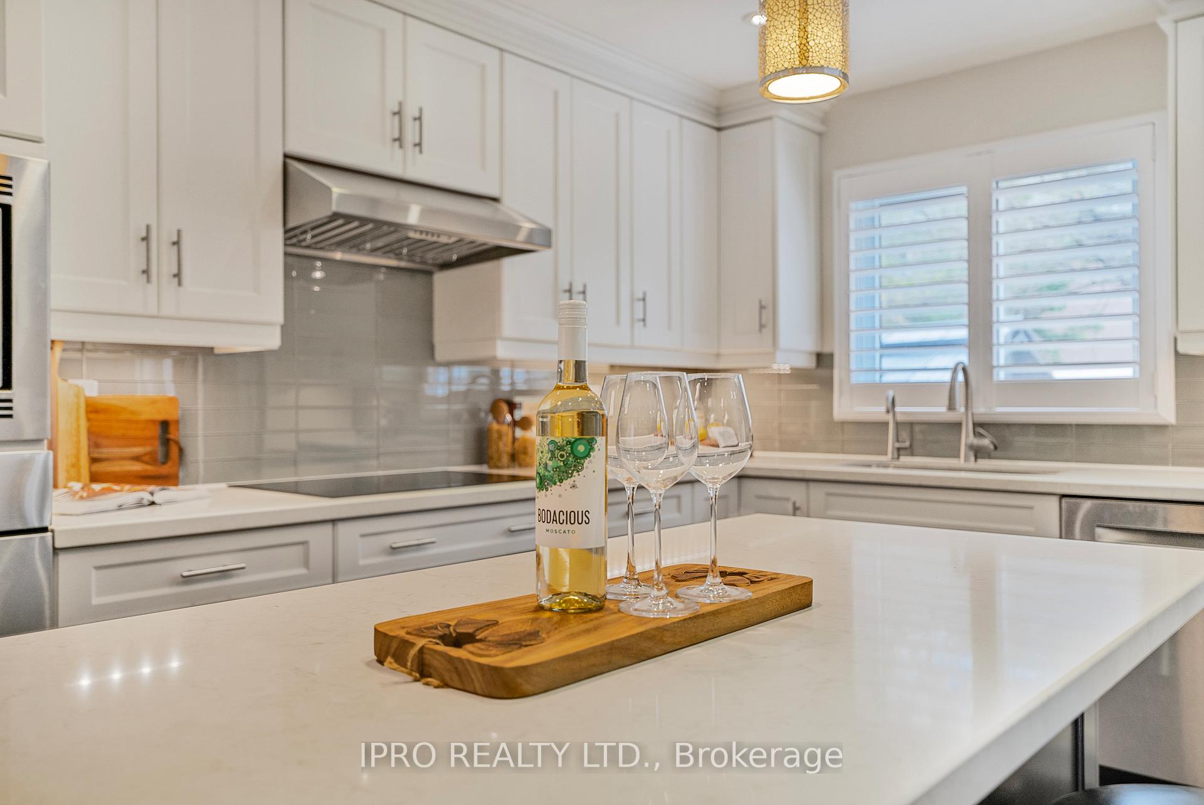
ERIN MILLS GEM - This Executive Home Speaks Style and Grace. Fully renovated top to bottom and impeccably maintained. 4 Bedroom & 4 Bathroom home to suit your family. Once you enter the foyer and see the curved stairway you will be drawn to the large living room, the warm fireplace in the family room is a wonderful place to relax. A Chefs kitchen big enough to entertain and create your culinary masterpiece. Built-in appliances and a large quartz island complete your dream kitchen. 4 Large bedrooms upstairs including a Primary Bedroom with huge walk-through closet to your own Oasis Ensuite Bathroom, plus a second full Bathroom. Brand new finished basement for Family fun, Office or in-Laws. Large Double Car Garage with entry to home. Close to Shopping (Costco), GO, Transit, Top Schools all in this Sought After Neighbourhood. WELCOME HOME.
Ask about this home
A HOMEH agent will answer your questions about this home.
Around this home
Daily convenience, out of 100, from the distances below
Schools nearby
School rating, out of 10.
Helpful calculators
Your HOMEH agent

"I would see it this week."