

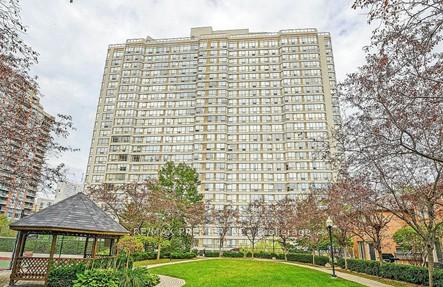
Unit 308, 55 Elm Drive W
Unit 308, 55 Elm Drive W
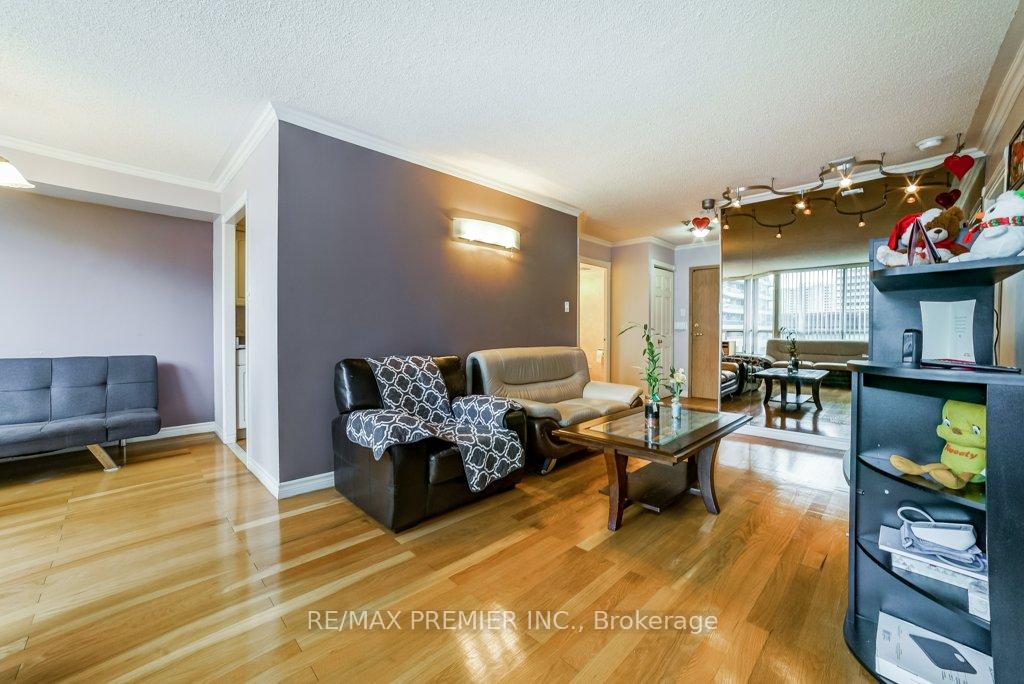 See all 43 photos
Property history
Facts and features
- ExposureEast
- LaundryEnsuite
- LockerExclusive
- BalconyNone
- Hardwood floors
- Central air
- Exercise room
- Indoor pool
- Party room/meeting room
- Rooftop deck/garden
The homeCondo Apartment, Apartment, Age 31–50 years
- Type: Condo Apartment
- Style: Apartment
- Age: 31–50 years
- Living space: 800–899 sq ft
- Basement: None
- Exposure: East
- View: City
InsideHardwood, Ceramic, Ensuite, main level, Carpet free, storage area lockers
- Flooring: Hardwood, Ceramic
- Laundry: Ensuite, main level
- Features: Carpet free, storage area lockers
- Security: Security guard, security system, smoke detector
- Elevator: Yes
- Rooms above ground: 5
- Bedrooms: 1 + 1 in the basement
- Bathrooms: 2
- Kitchens: 1
OutsideBrick, concrete, Unknown, Concrete
- Exterior: Brick, concrete
- Roof: Unknown
- Foundation: Concrete
- Balcony: None
Parking and locker2 Parking, Underground, Parking type Owned
- Spaces: 2 Parking
- Garage: Underground
- Parking type: Owned
- Driveway: Tandem, underground
- Spot: 67
- Locker: Exclusive
- Locker unit: 206
- Locker number: 206
BuildingTowne two, Storeys 23, Units 327
- Name: Towne two
- Storeys: 23
- Units: 327
- Registered: 1990
- Condo corporation: 386
- Amenities: Exercise room, indoor pool, media room, party room/meeting room, rooftop deck/garden, tennis court
- Pets: Not allowed
Heating, water and powerForced air, gas, Central air
- Heating: Forced air, gas
- Cooling: Central air
Rent and termsRent $2,400 a month, Entire property, Unfurnished
- Rent: $2,400 a month
- Space for rent: Entire property
- Furnished: Unfurnished
- Lease: 12 months
- Paid: Monthly
- Rent includes: Building insurance, central air conditioning, common elements, heat, hydro, parking, water
- Deposit: Required
- Credit check: Required
- Employment letter: Required
- Rental application: Required
- References: Required
IncludedExisting refrigerator, stove, side by side washer & dryer, portable dishwasher, window blinds, electrical light fixtures, locker & parking spots.
- Included: Existing refrigerator, stove, side by side washer & dryer, portable dishwasher, window blinds, electrical light fixtures, locker & parking spots.
NearbyArts centre, hospital, library, park, place of worship, public transit
- Close to: Arts centre, hospital, library, park, place of worship, public transit
Listing detailsW12325128, Rented, Aug 5, 2025
- MLS® number: W12325128
- Status: Rented
- Listed on: Aug 5, 2025
- Days on market: 50
- Updated: Sep 24, 2025
- Possession: 2025-10-01 / 60-89 days
- Occupied by: Tenant
- Listing brokerage: RE/MAX PREMIER INC.
About this home
Unit 308, 55 Elm Drive W, Mississauga (City Centre), ON L5B 3Z3
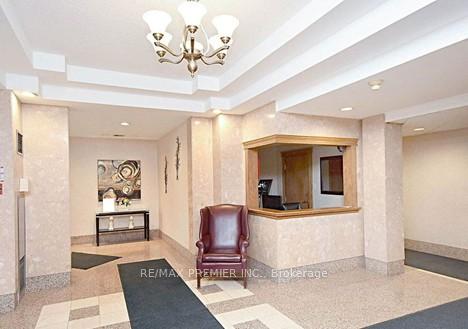
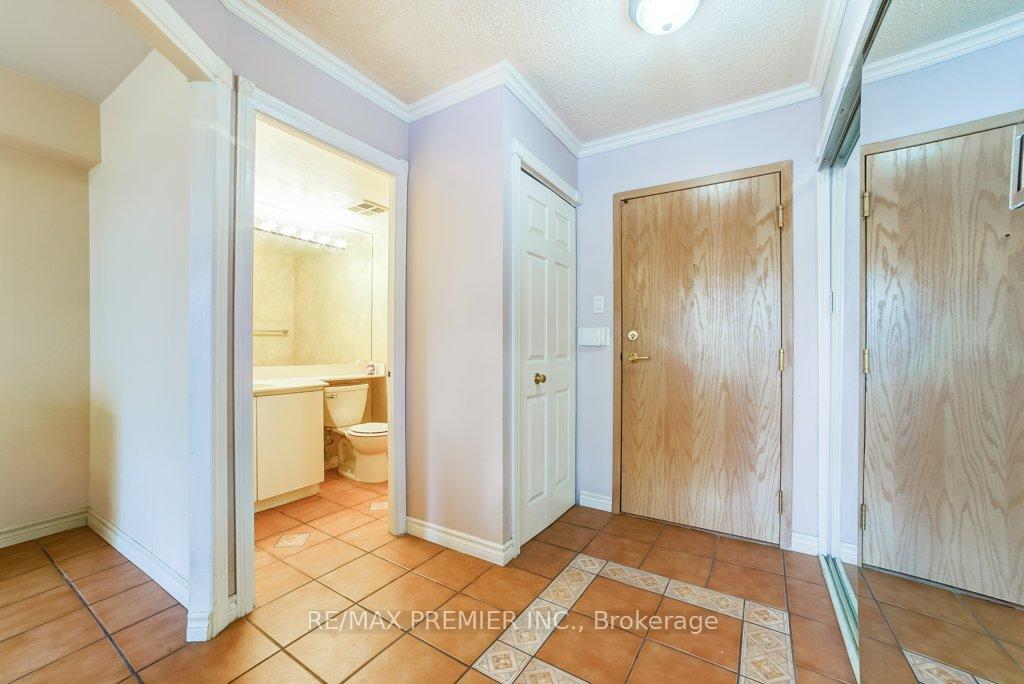
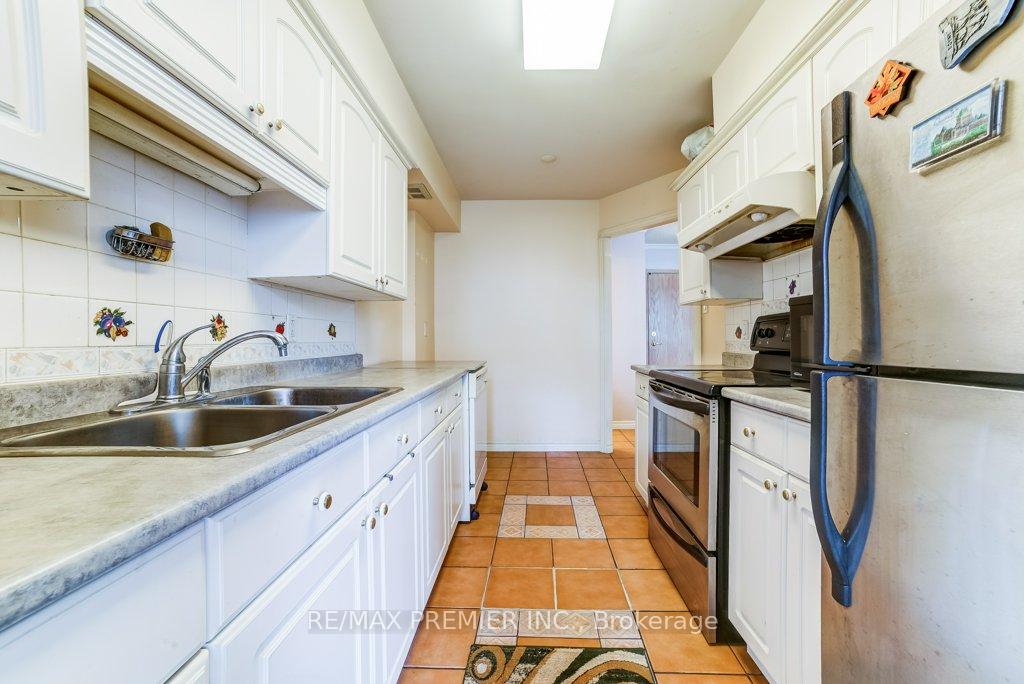
Elegant Condo for Lease in the Heart of Mississauga - Tridel Luxury Living! Welcome to this beautiful and spacious 1-bedroom plus den suite in one of Mississauga's most prestigious Tridel-built residences. Thoughtfully designed, this condo offers a bright and airy layout, with almost 900 sq. ft., an L-shaped living and dining room that provides the perfect setting for both relaxation and entertaining. The generous kitchen includes ample counter space and cabinetry, ideal for everyday living. The primary bedroom features a walk-in closet and a private ensuite bathroom, while the separate den offers versatile use - perfect as a home office, guest room, or even a second bedroom. A convenient powder room is available for guests. This unit also comes with a side-by-side parking spot for 2 cars and a large storage locker, a rare and valuable combination in condo living. Residents enjoy access to exceptional rooftop amenities, including a terrace, indoor pool, fully equipped exercise room, and media room, plus gardens and tennis courts - all part of the luxurious Tridel experience. Located just steps from Square One Shopping Centre, Celebration Square, restaurants, movie theatres, the Living Arts Centre, Central Library, and the Mississauga Transit Hub, everything you need is within easy reach. Yet, the building's position just off the main traffic corridors ensures a peaceful retreat from the hustle and bustle. For commuters, the nearby Hillcrest GO Station offers convenient access to downtown Toronto. A perfect blend of comfort, convenience, and upscale living - this condo is a rare leasing opportunity in a premier downtown Mississauga location.
Ask about this home
A HOMEH agent will answer your questions about this home.
Know more about Towne Two Condos
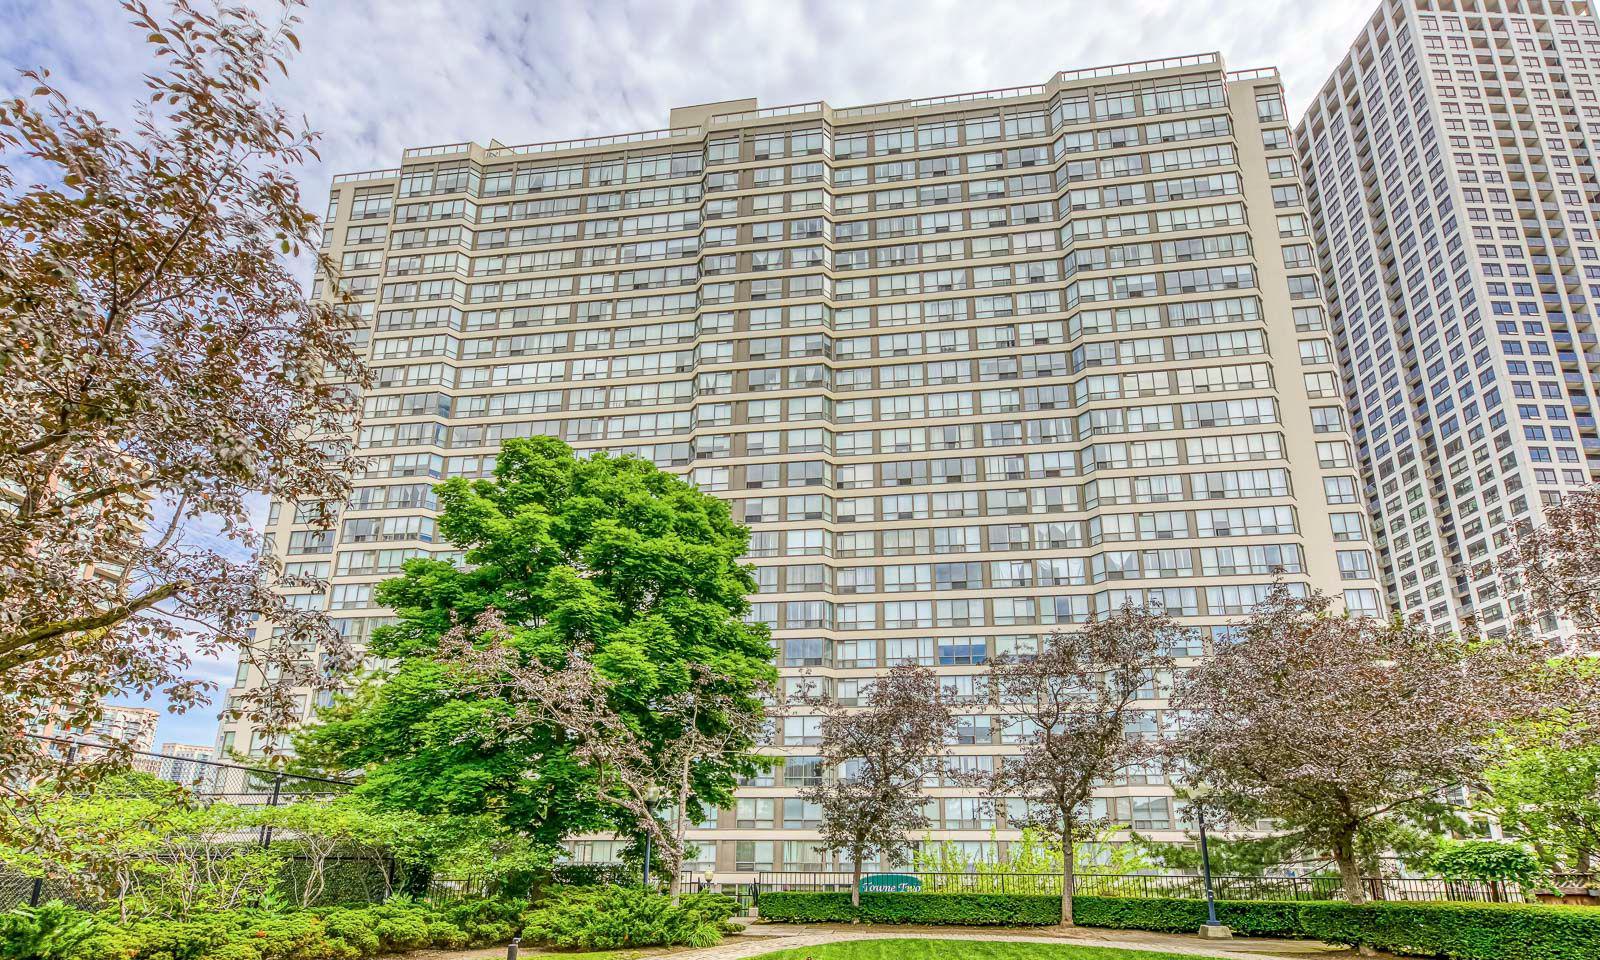
Condo building · 55 Elm Drive W
Towne Two Condos is a 23-storey condo with 327 suites, built in 1990 by Tridel. Right now 1 for sale and 2 for rent are on the market here.
- 23storeys
- 327suites
- $441/sq ft
- 1990built
No similar units for rent in Towne Two Condos right now.
Around this home
Daily convenience, out of 100, from the distances below
Schools nearby
School rating, out of 10.
Helpful calculators
Your HOMEH agent

"I would see it this week."