

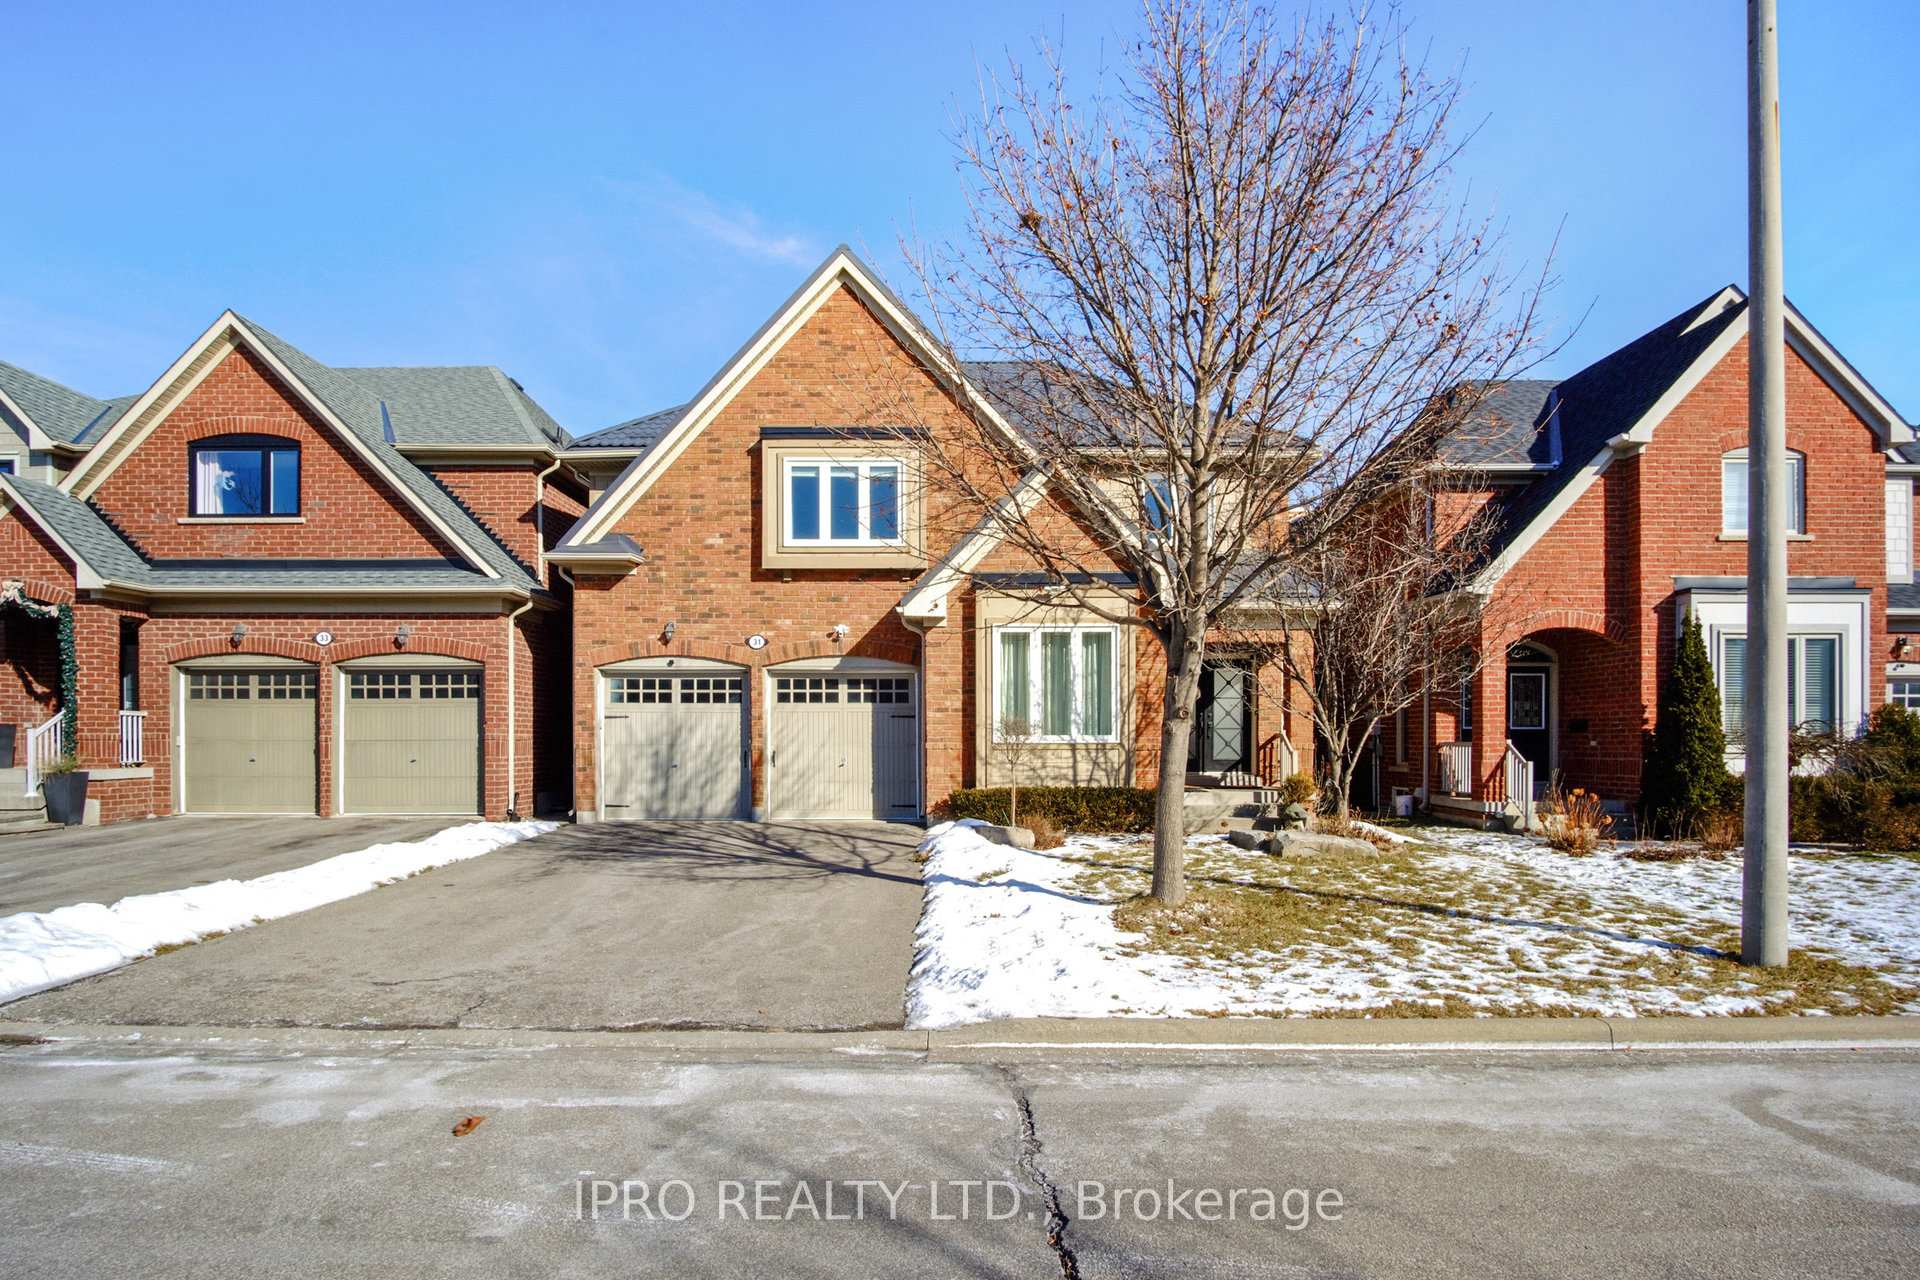
31 Callisto Court
31 Callisto Court
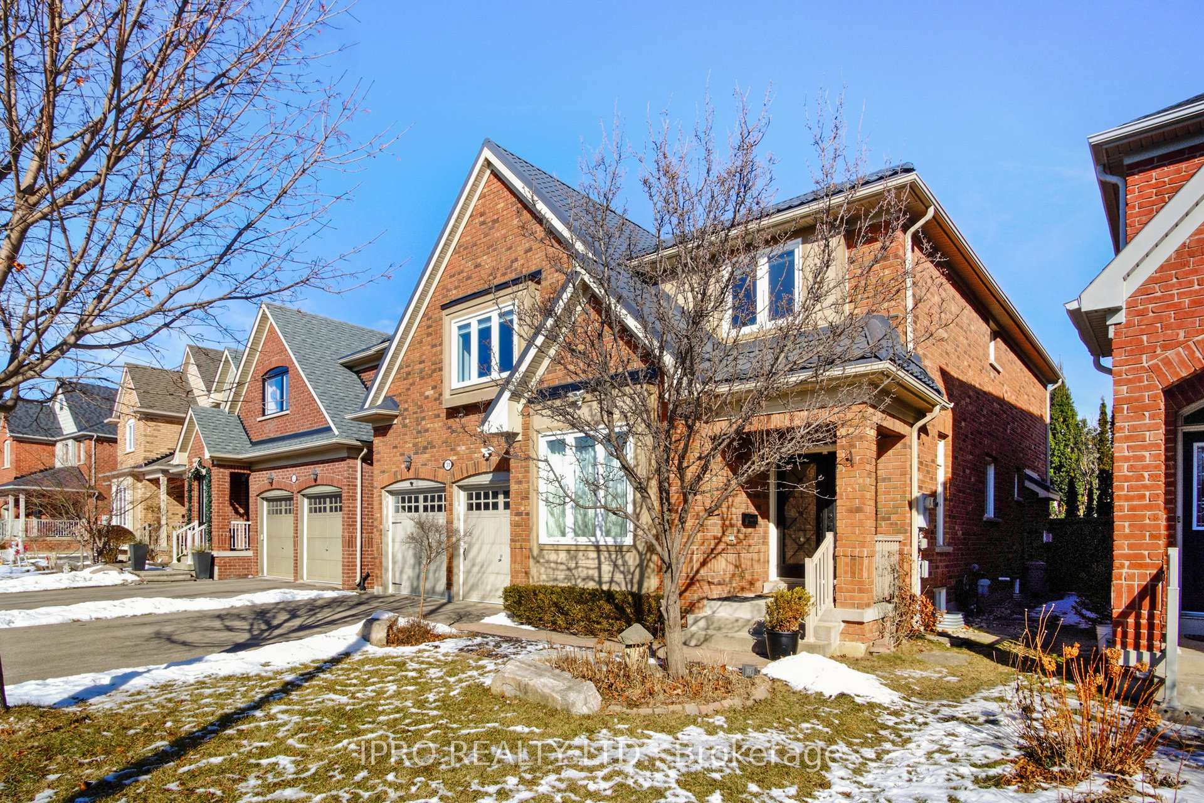
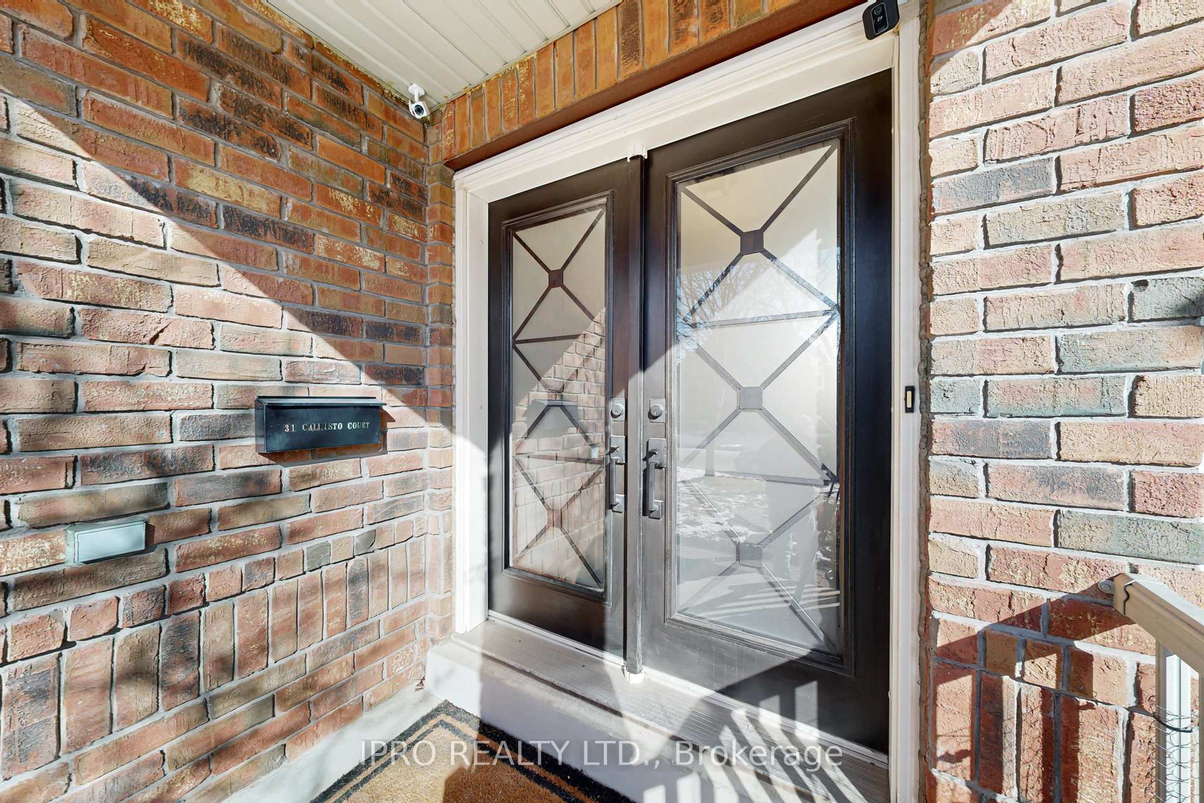
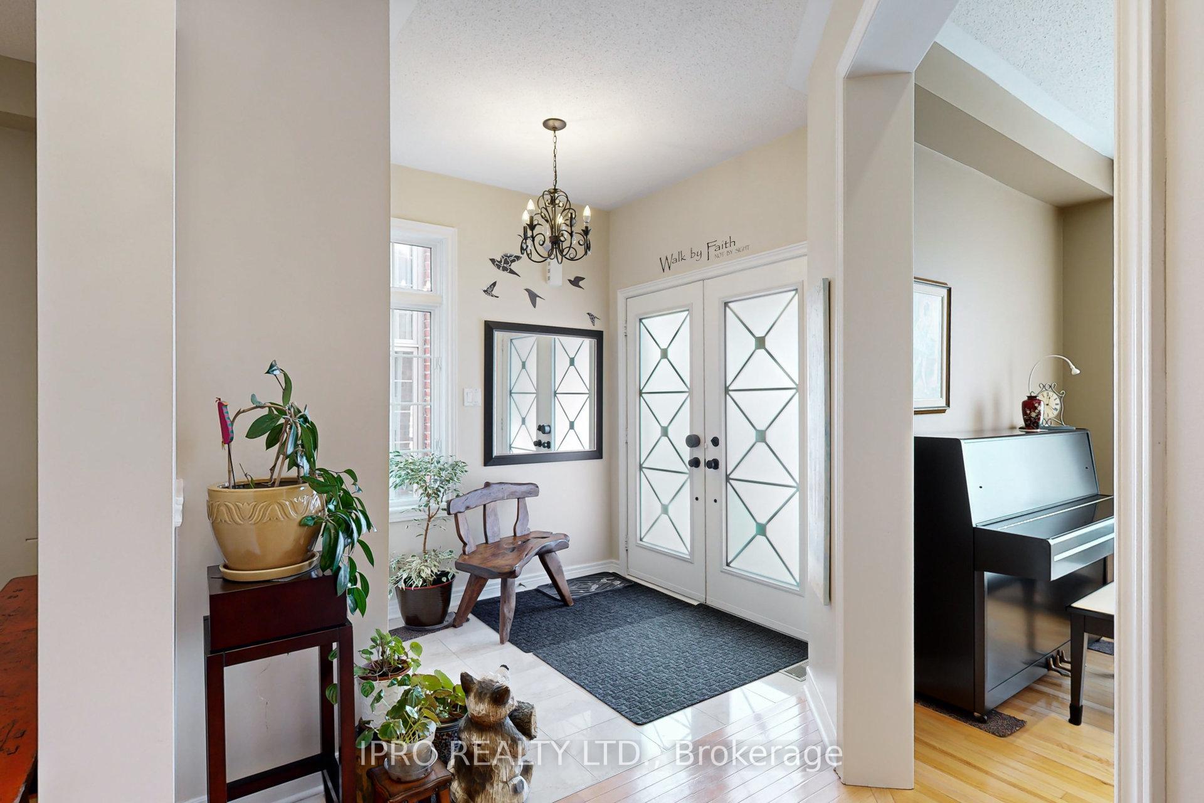
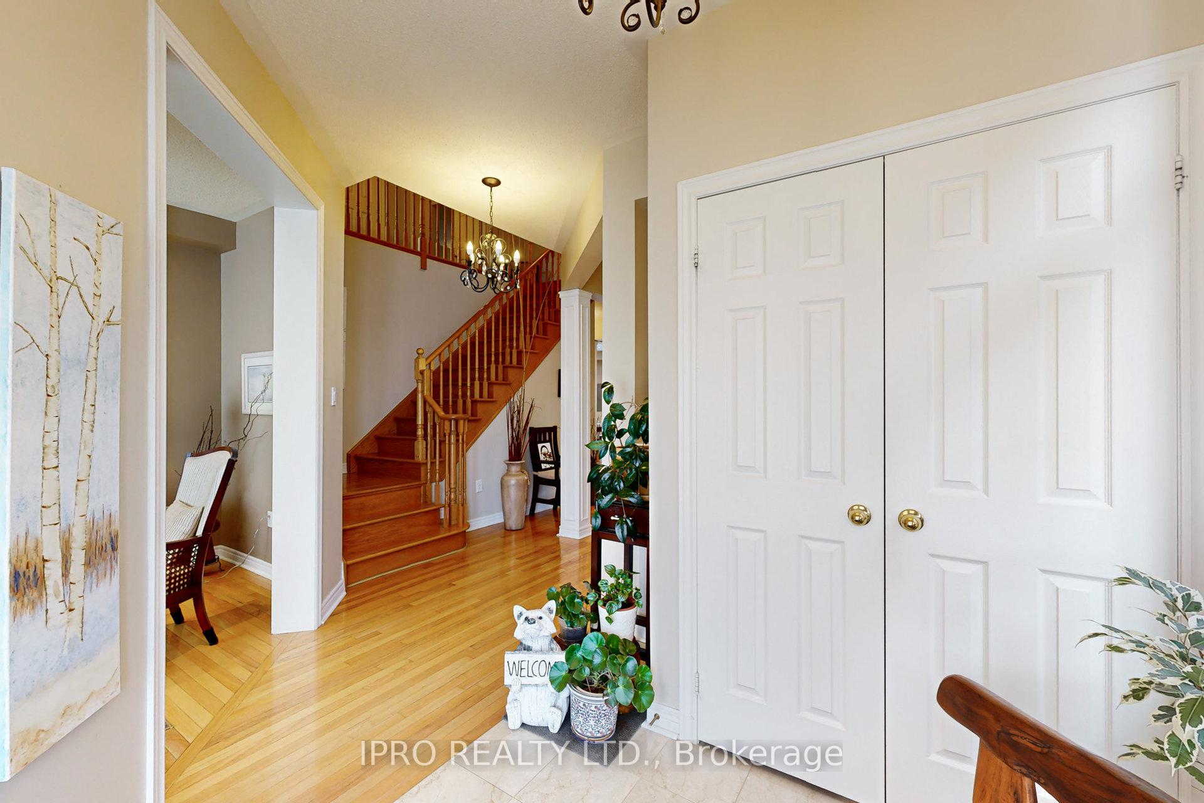 See all 40 photos
Property history
- $1,799,000TerminatedList: 2025-06-03|End: 2025-06-18|15 daysW12193353
- $1,998,888TerminatedList: 2025-03-12|End: 2025-05-21|70 daysW12015880
- $2,198,000TerminatedList: 2025-01-28|End: 2025-02-09|12 daysW11944119
Facts and features
- BasementUnfinished
- Age of home6–15 years
- Price per sq ft~$676
- Water, sewerMunicipal
- Hardwood floors
- Fireplace
- Central air
The homeDetached, 2-storey, Age 6–15 years
- Type: Detached
- Style: 2-storey
- Age: 6–15 years
- Living space: 3,000–3,500 sq ft
- Basement: Unfinished
InsideFireplace Yes, Hardwood, Auto garage door remote, central vacuum, other
- Fireplace: Yes
- Flooring: Hardwood
- Features: Auto garage door remote, central vacuum, other
- Rooms above ground: 8
- Bedrooms: 4
- Bathrooms: 4
- Kitchens: 1
- Family room: Yes
Outside and lotBrick, Metal, Unknown
- Exterior: Brick
- Roof: Metal
- Foundation: Unknown
- Size: 44.95 × 96.52 ft
Parking2 Garage, Built-in, Private double
- Spaces: 2 Garage
- Garage: Built-in
- Driveway: Private double
Heating, water and powerForced air, gas, Central air, Municipal water
- Heating: Forced air, gas
- Cooling: Central air
- Water: Municipal water
- Sewer: Municipal sewer
Costs and taxesTaxes $8,605 a year, Hwt
- Taxes, 2024: $8,605 a year
- Rental items: Hwt
Included in the saleCapiz light fixture located in the family room by the front door
- Not included: Capiz light fixture located in the family room by the front door
NearbyCul de sac/dead end, fenced yard, place of worship, public transit, rec./commun.centre, school
- Close to: Cul de sac/dead end, fenced yard, place of worship, public transit, rec./commun.centre, school
Listing detailsW11944119, Terminated, Jan 28, 2025
- MLS® number: W11944119
- Status: Terminated
- Listed on: Jan 28, 2025
- Days on market: 12
- Updated: Feb 9, 2025
- Possession: 30/60/90 days
- Occupied by: Owner
- Listing brokerage: IPRO REALTY LTD.
About this home
31 Callisto Court, Mississauga (Streetsville), ON L5M 0A1
Located in prestigious cul-de-sac in the heart of Streetsville, this meticulously maintained home offers an exceptional opportunity for family living. The open-concept design features 9'ft ceilings on the main floor, a large kitchen and family room that are perfect for entertaining. The primary bedroom is a luxurious retreat with a 5-piece ensuite and two walk-in closets. A separate ensuite 4 pc bathroom serves the 2nd bedroom while the 3rd and 4th bedrooms share a unique 5 pc bathroom. 9'ft ceilings on main, above grade windows in basement, full size garage w/openers, 4 car driveway w/no sidewalk, large court end, metal roof (2015), furnace/AC (2006), front door (2023) & windows (2016) Beautifully landscaped yard adds to the home's curb appeal. Situated near top-rated Vista Heights and St. Aloysius Gonzaga schools, this home is ideal for families. It's also convenient for commuters with easy access to the GO train, major highways and nearby Erin Mills Town Centre and Credit Valley Hospital. Nestled within a short, inviting walk from Streetsville and Streetsville Memorial Park, one of the most desirable places to live in Mississauga, this quaint area is known as "The Village in the City." Streetsville is a treasure trove of history, featuring the largest collection of beautifully preserved historic buildings in Mississauga, each telling its own unique story. The village is alive with character, boasting over 300 unique and inviting restaurants, cozy cafes, bustling pubs, and charming shops that cater to every taste. Throughout the year, a vibrant array of events fills the streets with energy and excitement, making it the perfect destination for families and friends to come together. **EXTRAS** Existing Fridge, Stove, Dishwasher, Washer, Dryer, Light Fixtures, All Window Coverings, CAC, Central Vac & GDO
Ask about this home
A HOMEH agent will answer your questions about this home.
Around this home
Daily convenience, out of 100, from the distances below
Schools nearby
School rating, out of 10.
Helpful calculators
Your HOMEH agent

"I would see it this week."