

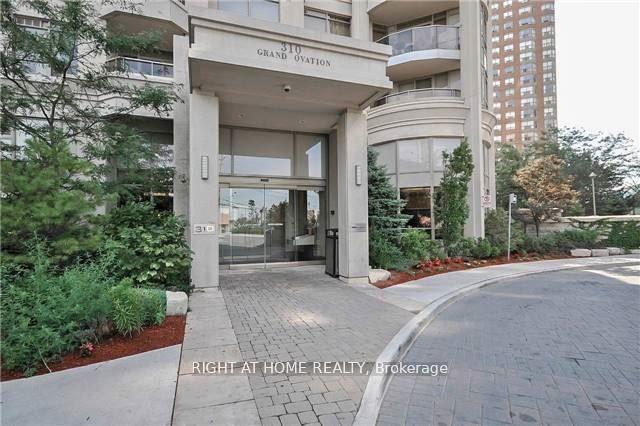
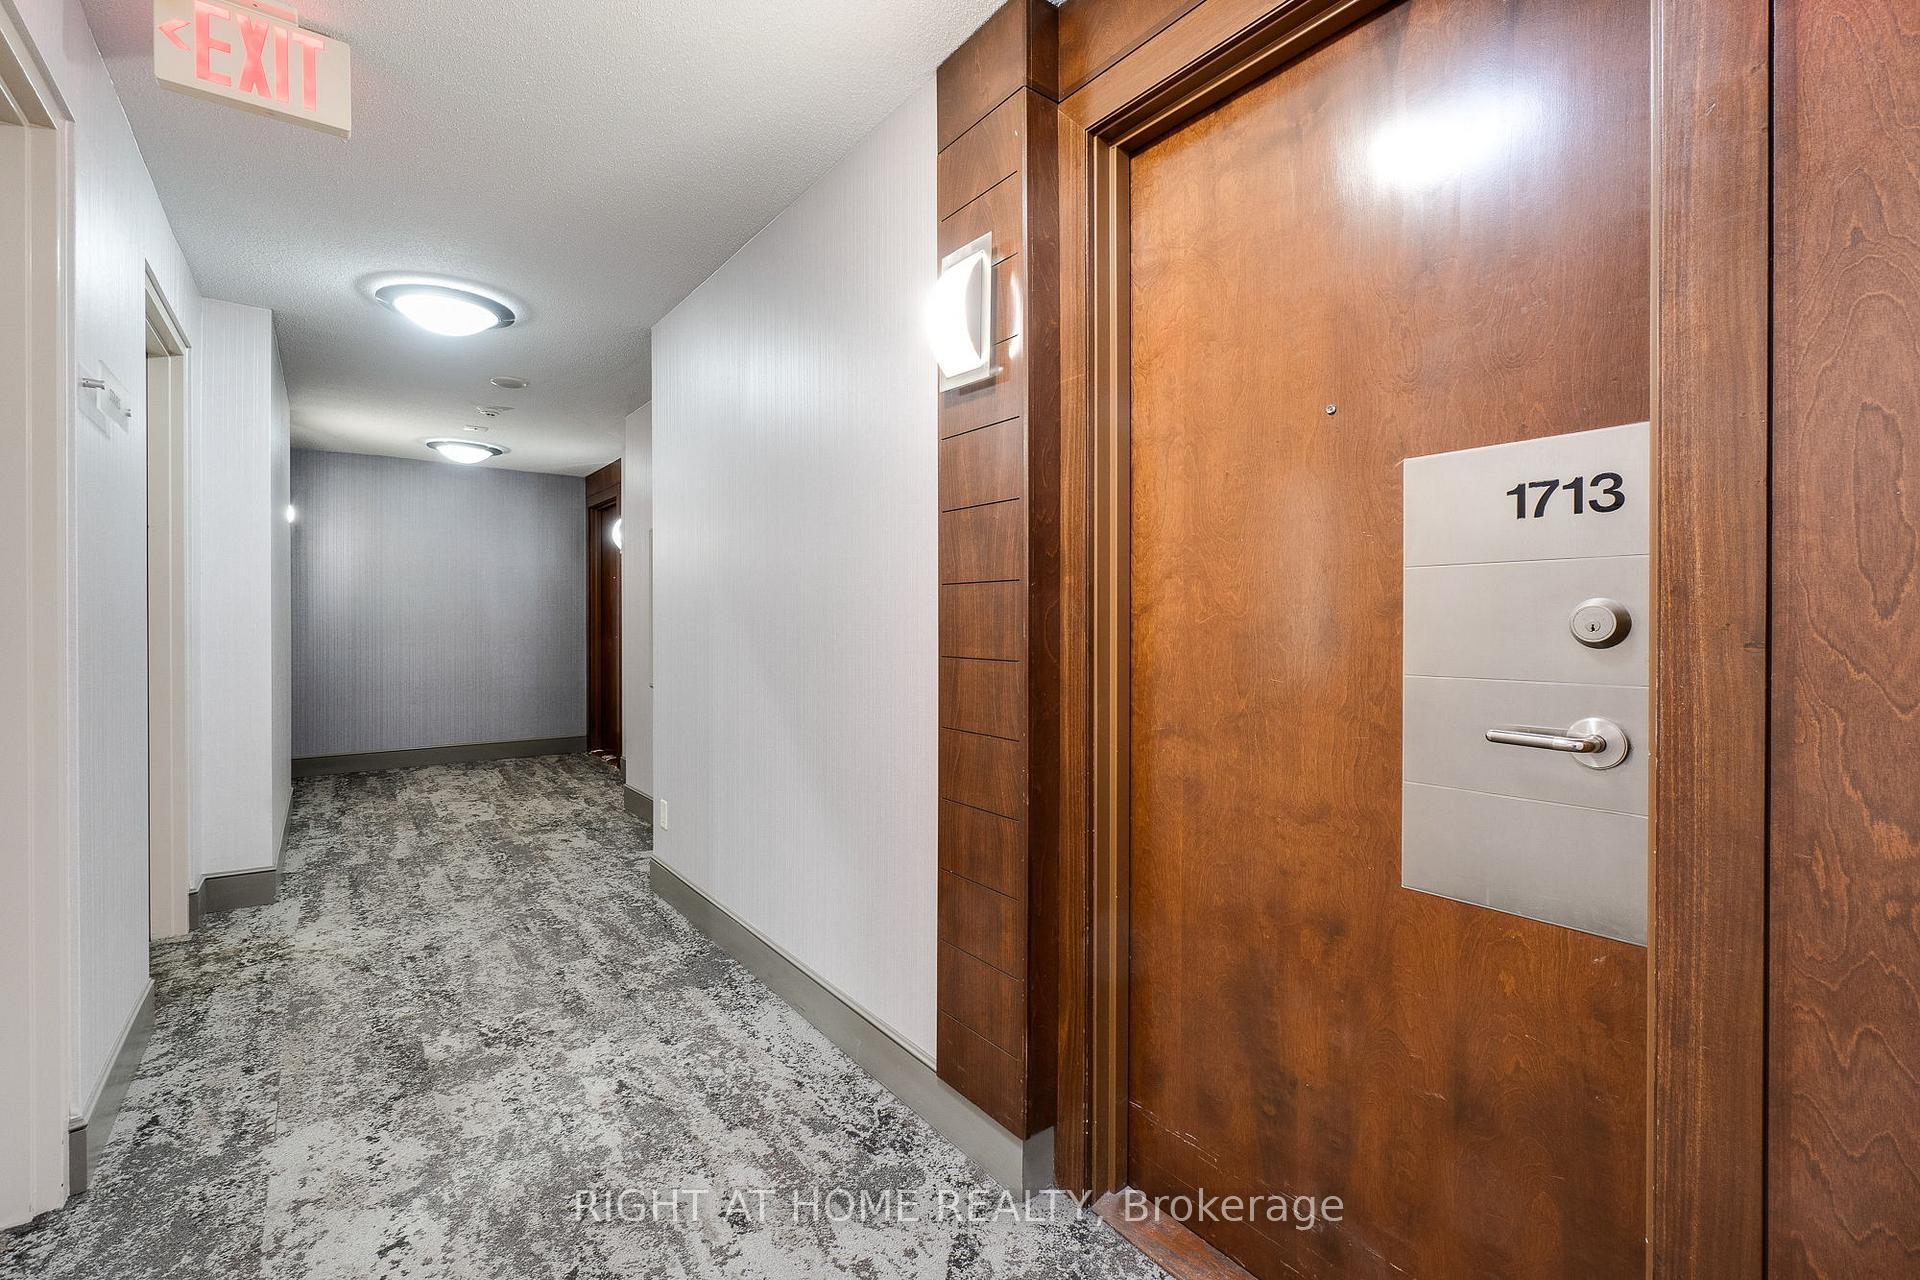
Unit 1713, 310 Burnhamthorpe Road
Unit 1713, 310 Burnhamthorpe Road
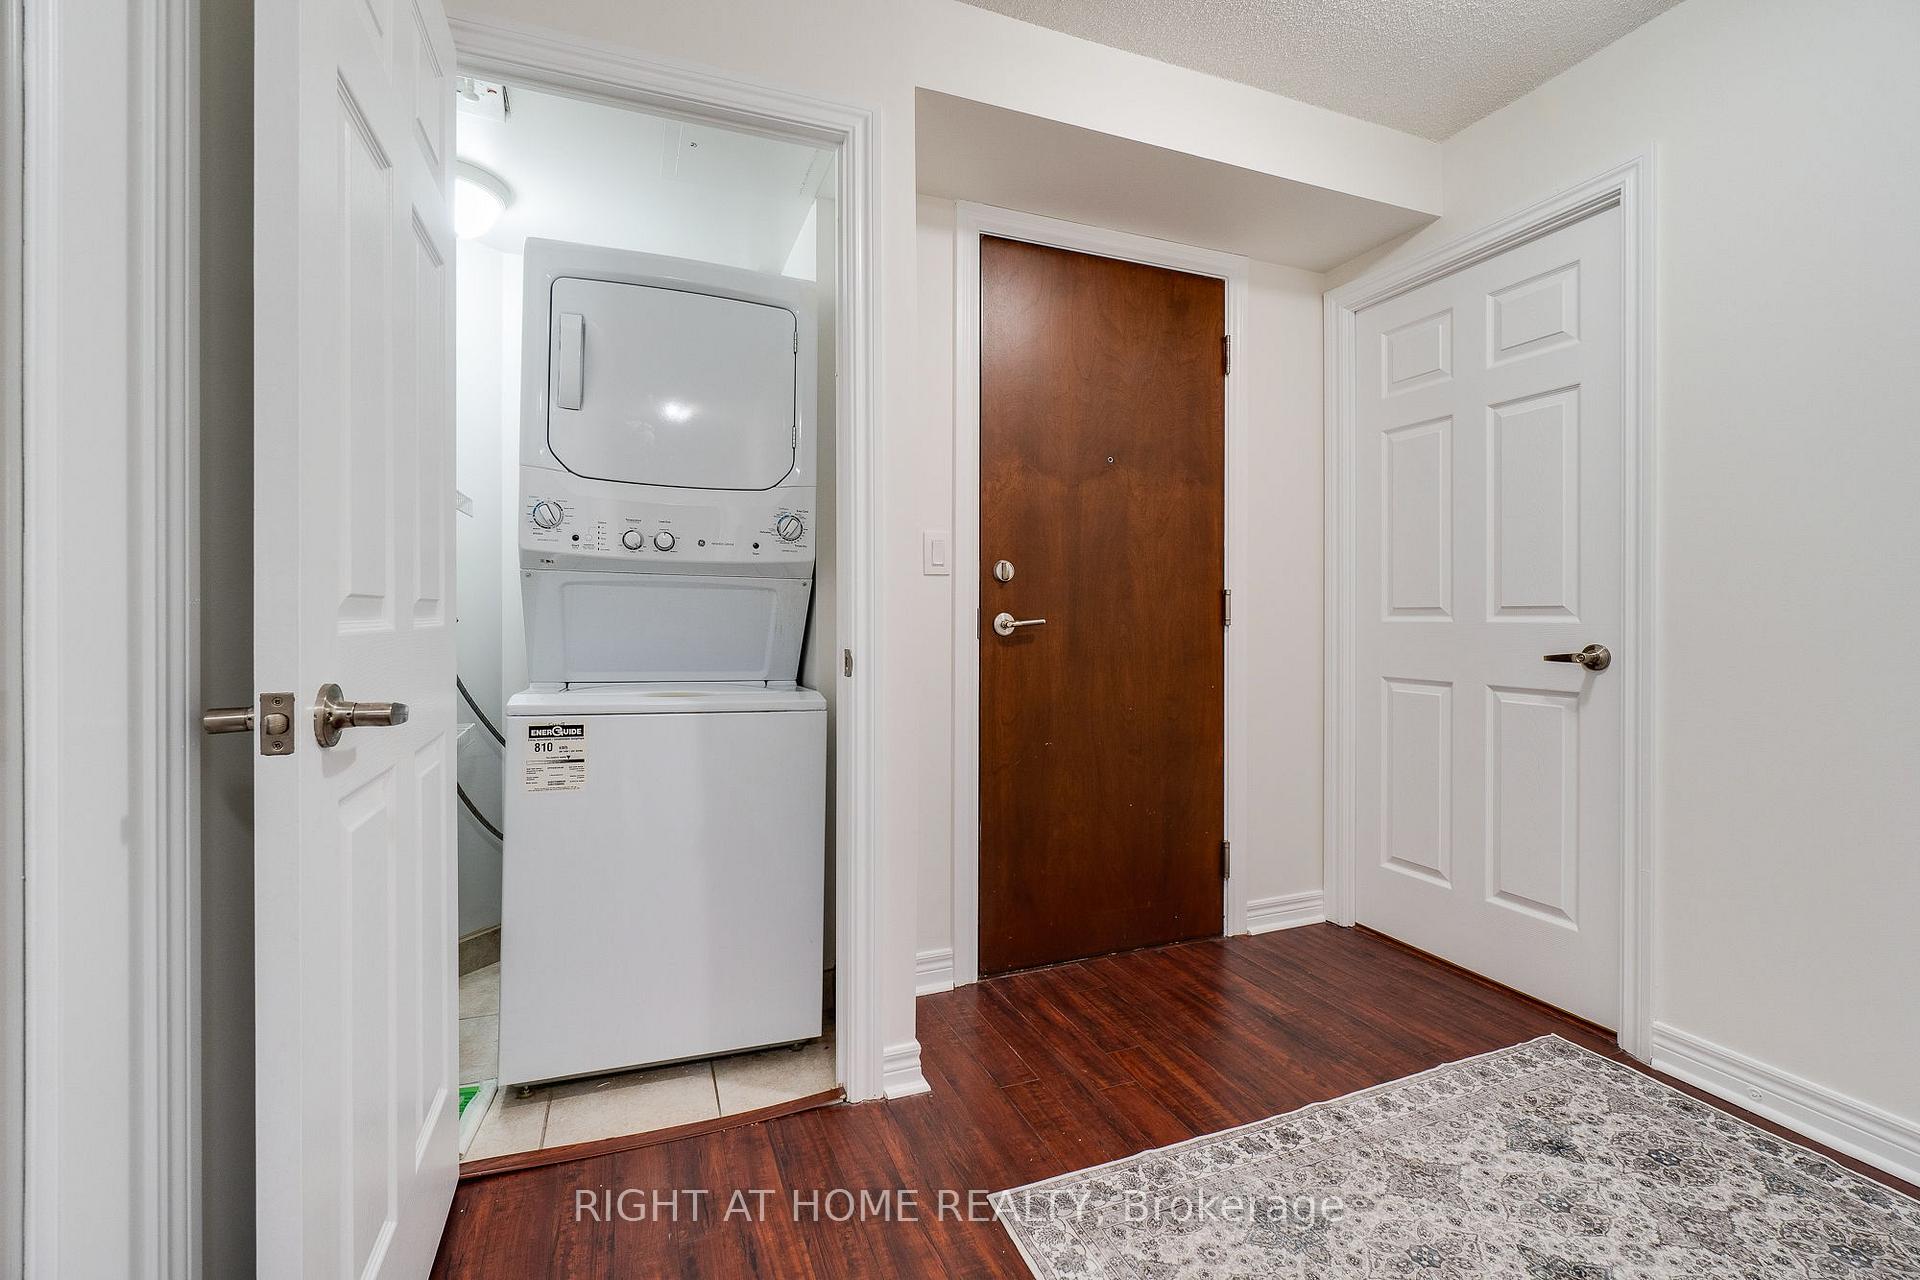 See all 49 photos
Property history
Facts and features
- ExposureNorth west
- LaundryEnsuite
- LockerNone
- BalconyOpen
- Central air
- Concierge
- Gym
- Indoor pool
- Party room/meeting room
The homeCondo Apartment, Apartment, 900–999 sq ft
- Type: Condo Apartment
- Style: Apartment
- Living space: 900–999 sq ft
- Basement: None
- Exposure: North West
- View: City, panoramic
InsideCarpet free, Ensuite, main level, Auto garage door remote, carpet free
- Flooring: Carpet free
- Laundry: Ensuite, main level
- Features: Auto garage door remote, carpet free
- Security: Carbon monoxide detectors, concierge/security, smoke detector
- Elevator: Yes
- Rooms above ground: 7
- Bedrooms: 2 + 1 in the basement
- Bathrooms: 2
- Kitchens: 1
OutsideConcrete, Open, Controlled entry, landscaped, security gate
- Exterior: Concrete
- Balcony: Open
- Features: Controlled entry, landscaped, security gate
Parking and locker1 Parking, Underground, Parking type Owned
- Spaces: 1 Parking
- Garage: Underground
- Parking type: Owned
- Spot: 88
- Locker: None
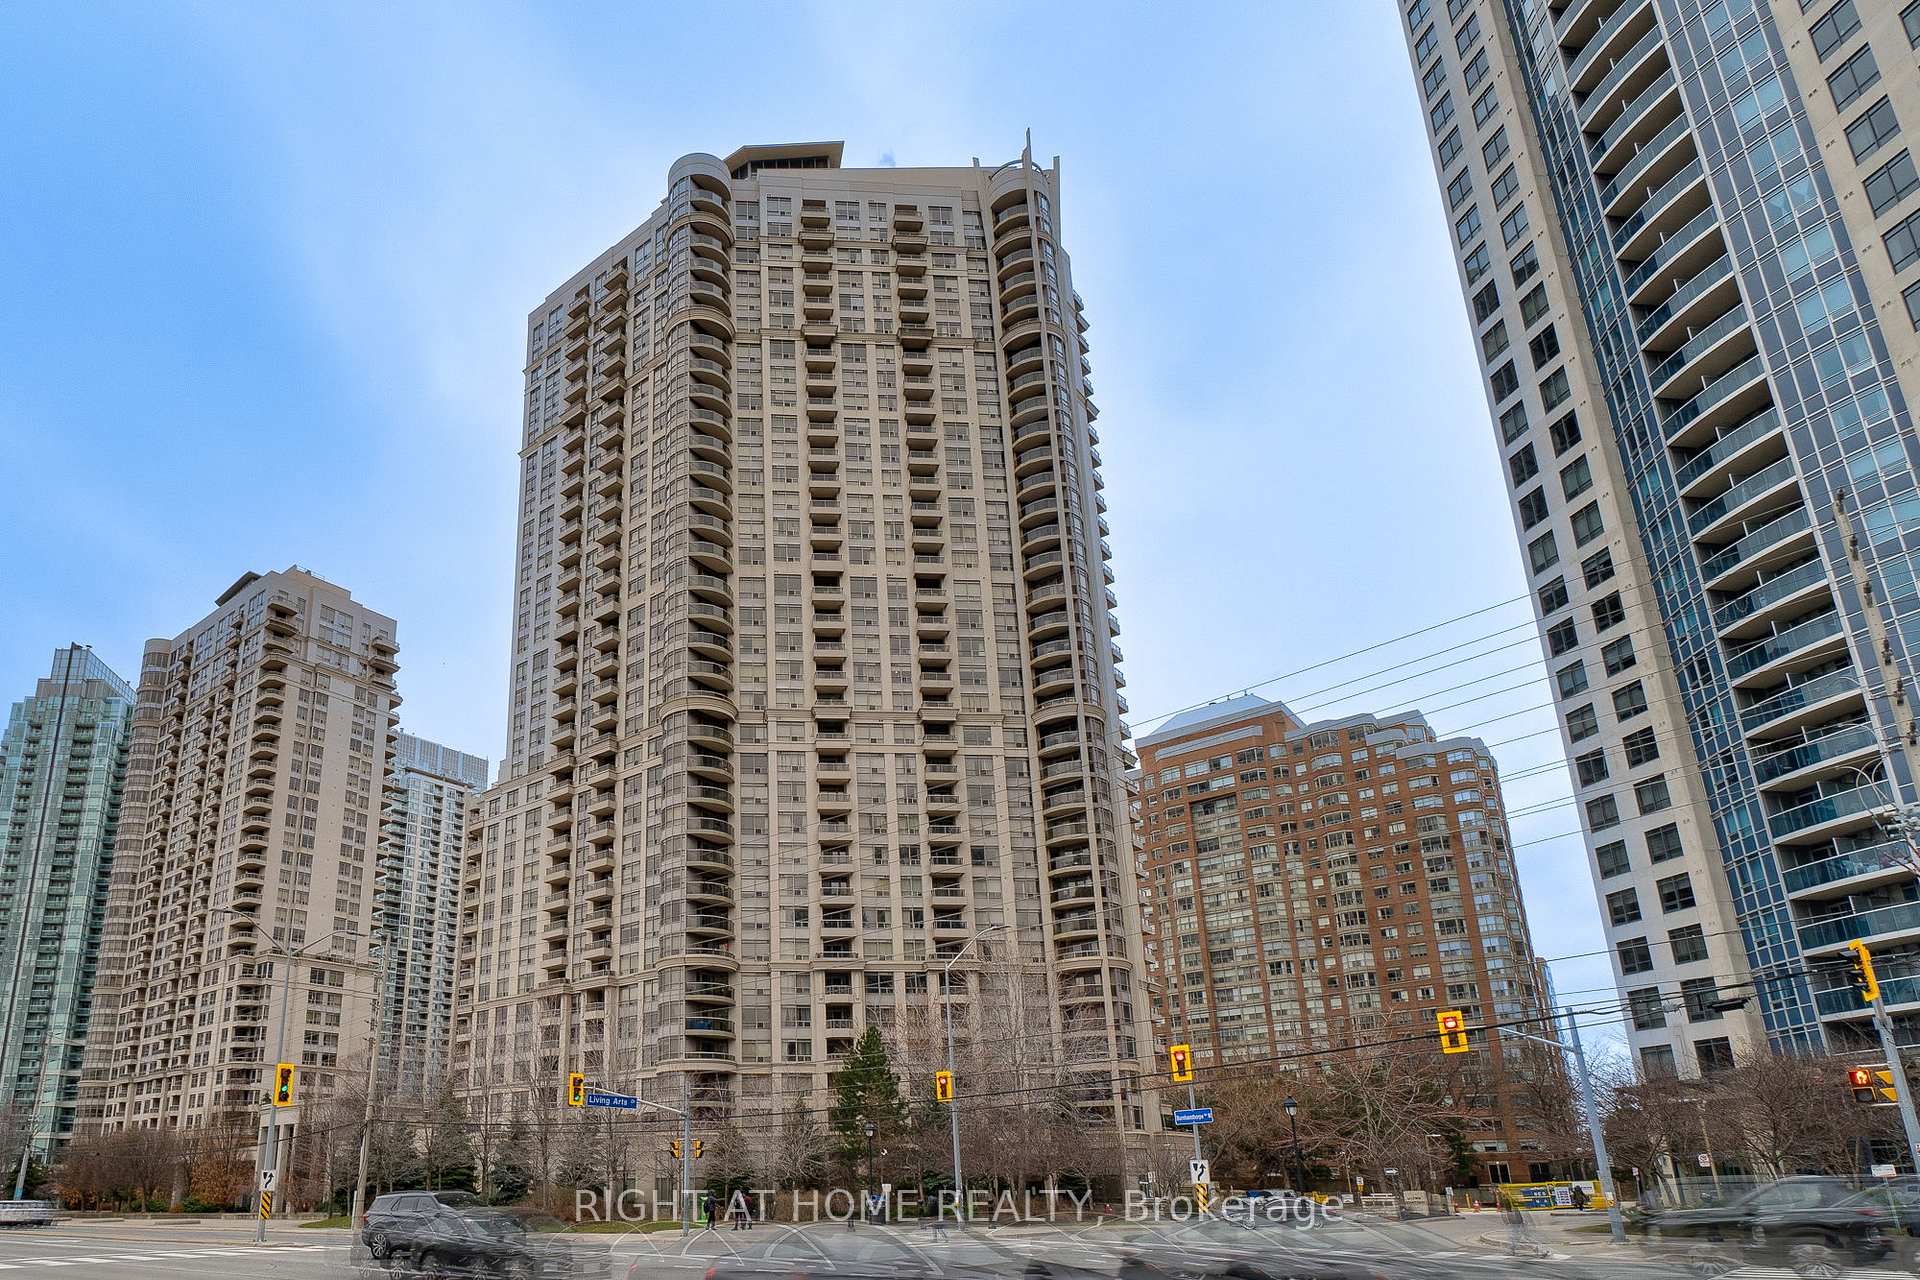
BuildingGrand ovation, Storeys 35, Units 457
- Name: Grand ovation
- Storeys: 35
- Units: 457
- Registered: 2008
- Condo corporation: 826
- Amenities: Concierge, guest suites, gym, indoor pool, party room/meeting room, visitor parking
- Pets: Allowed
Heating, water and powerForced air, gas, Central air
- Heating: Forced air, gas
- Cooling: Central air
Rent and termsRent $2,850 a month, Entire property, Unfurnished
- Rent: $2,850 a month
- Space for rent: Entire property
- Furnished: Unfurnished
- Lease: 12 months
- Paid: Monthly
- Rent includes: Building insurance, building maintenance, central air conditioning, heat, water, parking
- Deposit: Required
- Credit check: Required
- Employment letter: Required
- Rental application: Required
- References: Required
IncludedAll appliances stainless steel fridge, stove, range hood, dishwasher, washer/dryer, custom window coverings, gdo + remotes, keys and fobs, smoke detector, N/a
- Included: All appliances stainless steel fridge, stove, range hood, dishwasher, washer/dryer, custom window coverings, gdo + remotes, keys and fobs, smoke detector
- Not included: N/a
NearbyArts centre, clear view, hospital, place of worship, public transit, school
- Close to: Arts centre, clear view, hospital, place of worship, public transit, school
Listing detailsW13526190, Rented, Jul 6, 2026
- MLS® number: W13526190
- Status: Rented
- Listed on: Jul 6, 2026
- Days on market: 8
- Updated: Jul 14, 2026
- Possession: 2026-07-15 / Immediate
- Occupied by: Vacant
- Listing brokerage: RIGHT AT HOME REALTY
About this home
Unit 1713, 310 Burnhamthorpe Road, Mississauga (City Centre), ON L5B 4P9
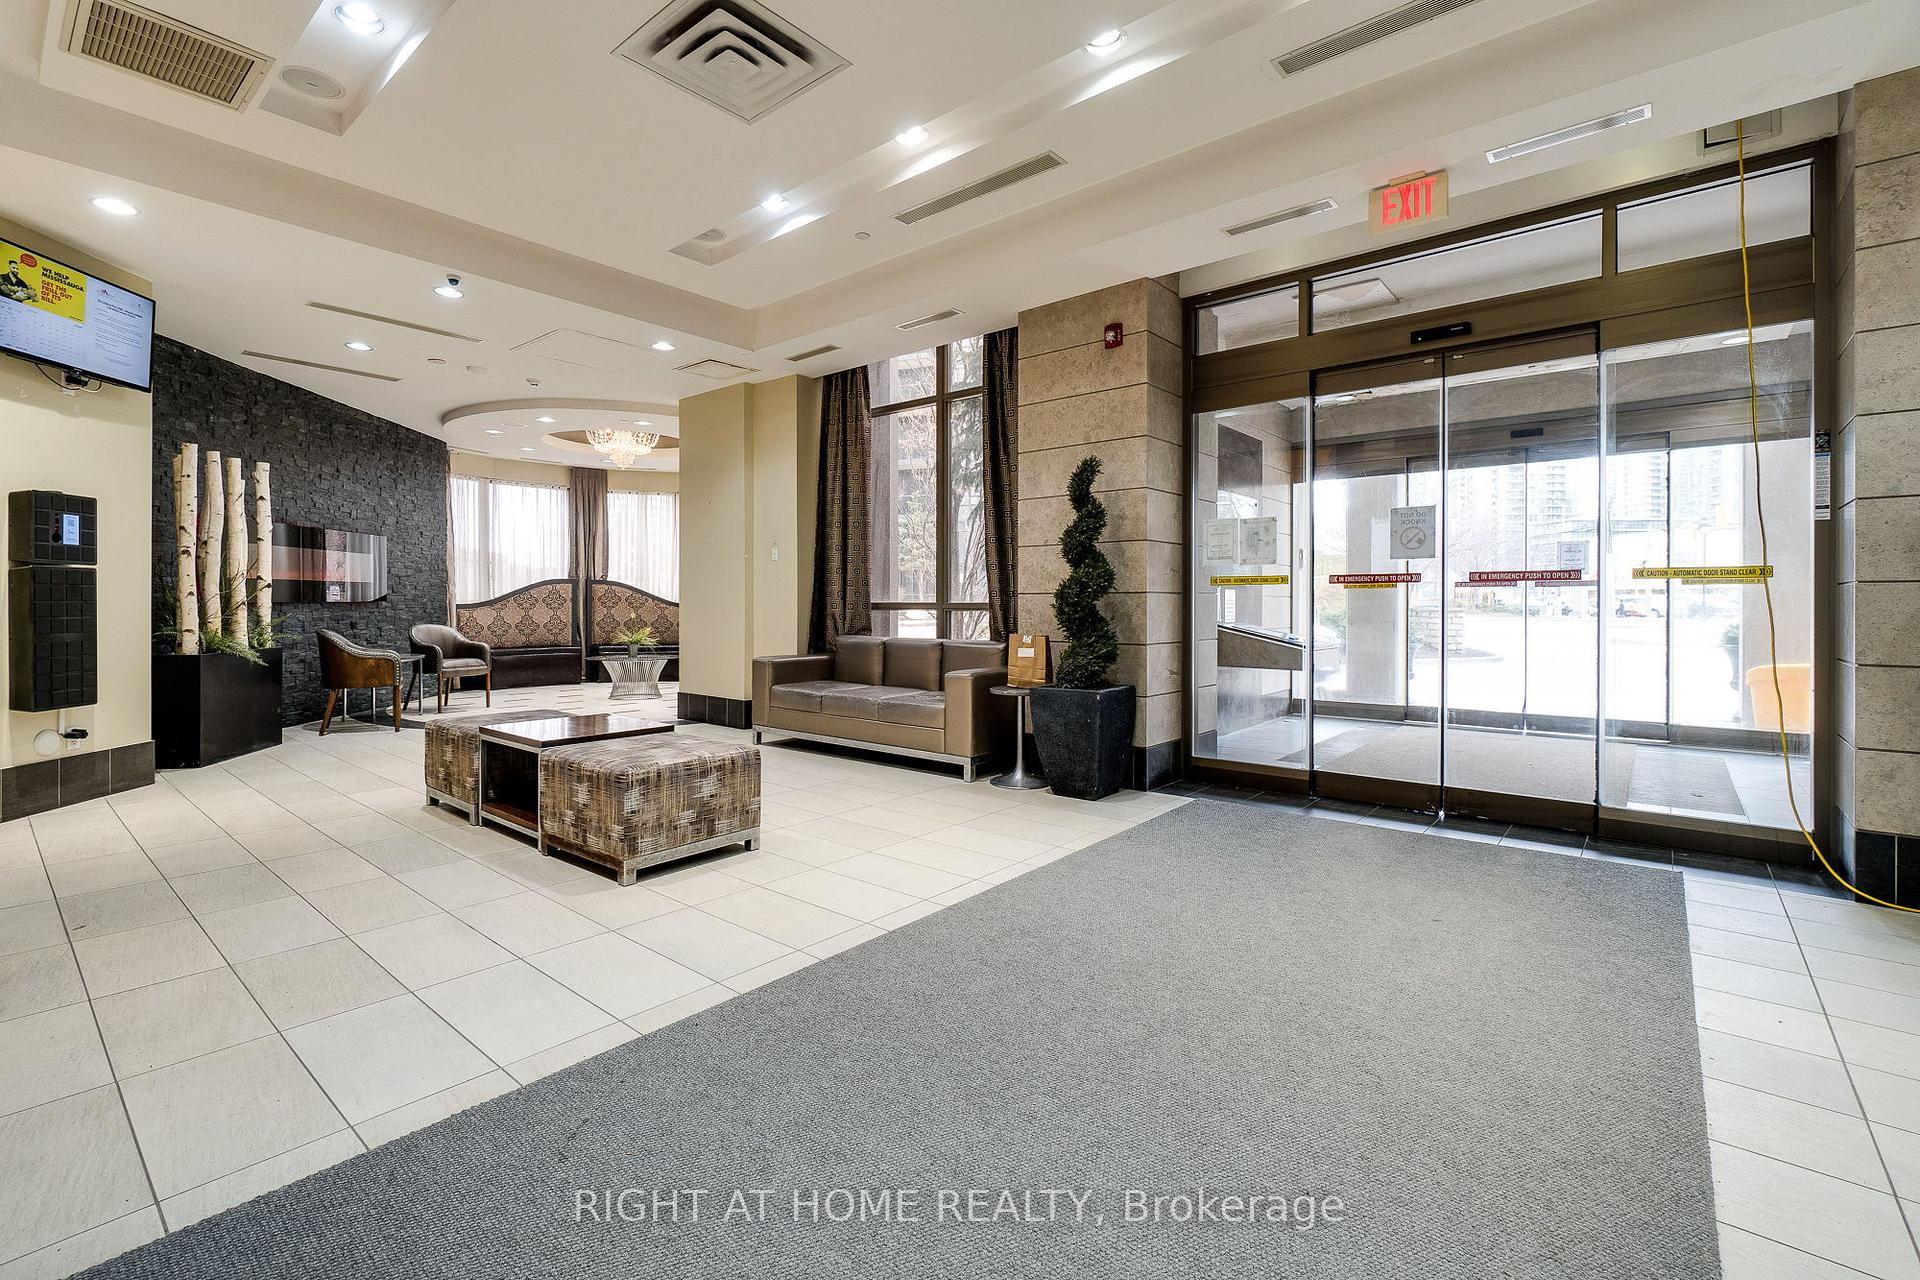
Stunning 971 sq. ft. CORNER UNIT on the 17th floor, filled with natural light and offering breathtaking panoramic lake and city views to the north, west, and south. This spacious home features two large bedrooms plus a bright den with elegant glass French doors, along with two full bathrooms, including a comfortable primary ensuite designed for everyday convenience and relaxation.Enjoy the added value one underground parking space, as well as in-suite laundry with a new washer and dryer and lots of storage space!. The kitchen has been thoughtfully updated with a new sink and faucet, granite countertops, and newer full-size stainless steel appliances. Stylish upgraded laminate flooring throughout with soundproof underlay and fresh paint throughout, new custom blinds, make this home truly move-in ready. This gorgeous building offers modern amenities including a 24-hour concierge, indoor pool, hot tub, sauna, fitness centre, theatre room, party room, billiard room, guest suites, and a beautifully landscaped outdoor garden area with BBQ.Ideally located within walking distance to Square One Shopping Centre, close to Sheridan College Hazel McCallion Campus, and steps to transit with quick access to Hwy 403, this home offers exceptional comfort and convenience. Immediate possession available. Dogs (up to 15 lbs) welcome
Ask about this home
A HOMEH agent will answer your questions about this home.
Know more about Grand Ovation Condos
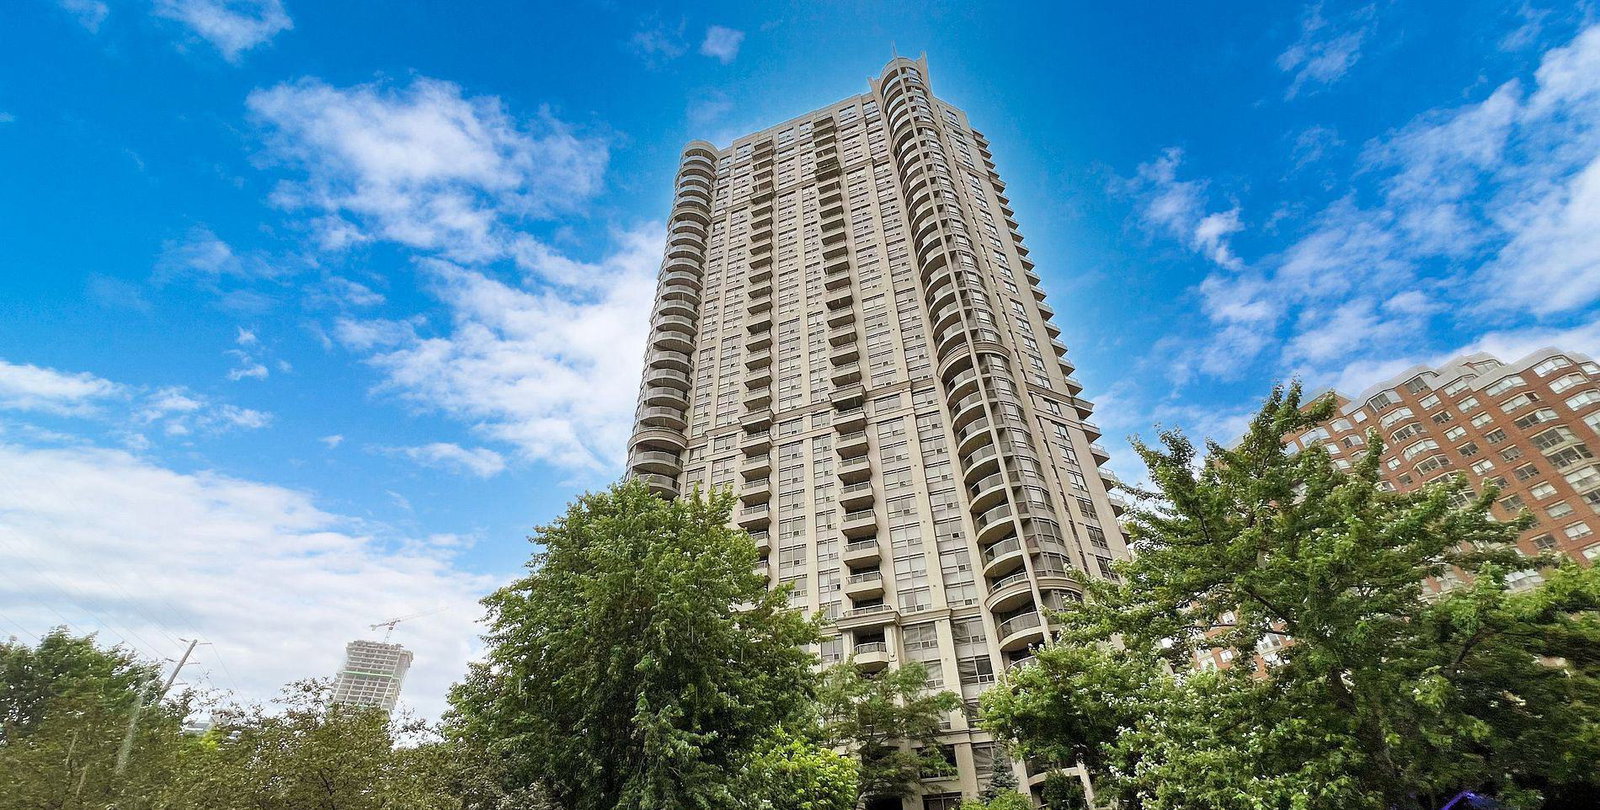
Condo building · 310 Burnhamthorpe Rd W
Grand Ovation Condos is a 35-storey condo with 457 suites, built in 2008 by Ovation at City Centre Inc. Right now 3 for sale and 6 for rent are on the market here.
- 35storeys
- 457suites
- $641/sq ft
- 2008built
No similar units for rent in Grand Ovation Condos right now.
Around this home
Daily convenience, out of 100, from the distances below
Schools nearby
School rating, out of 10.
Helpful calculators
Your HOMEH agent

"I would see it this week."