

Unit 3009, 388 Prince Of Wales Drive
Unit 3009, 388 Prince Of Wales Drive
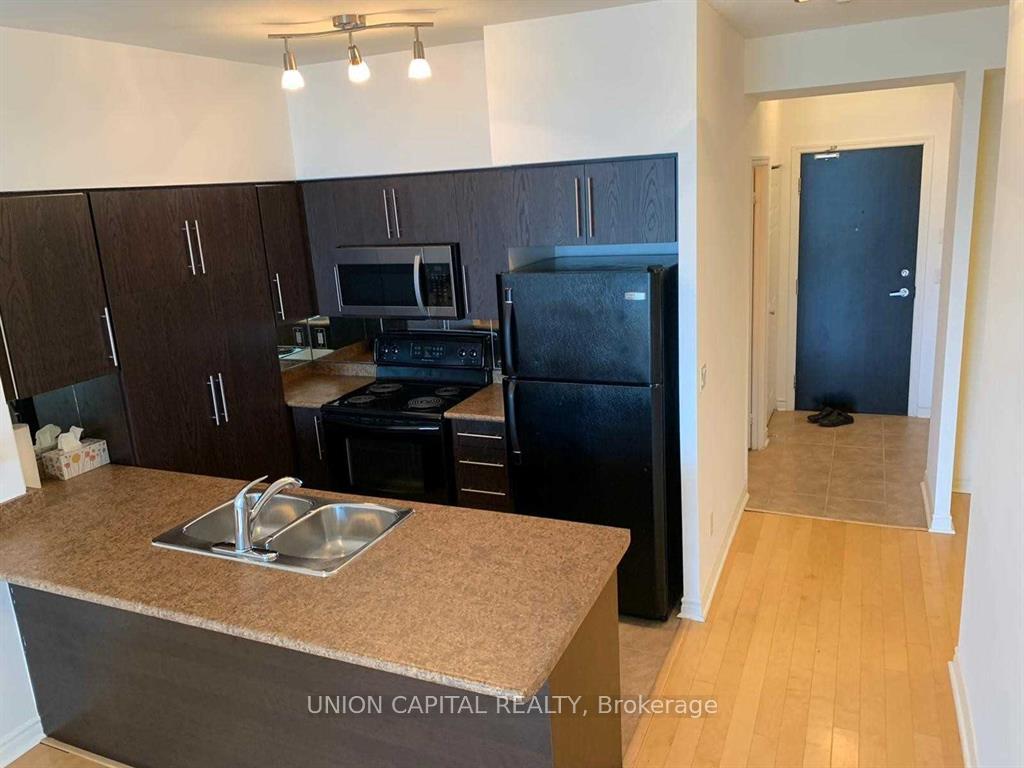
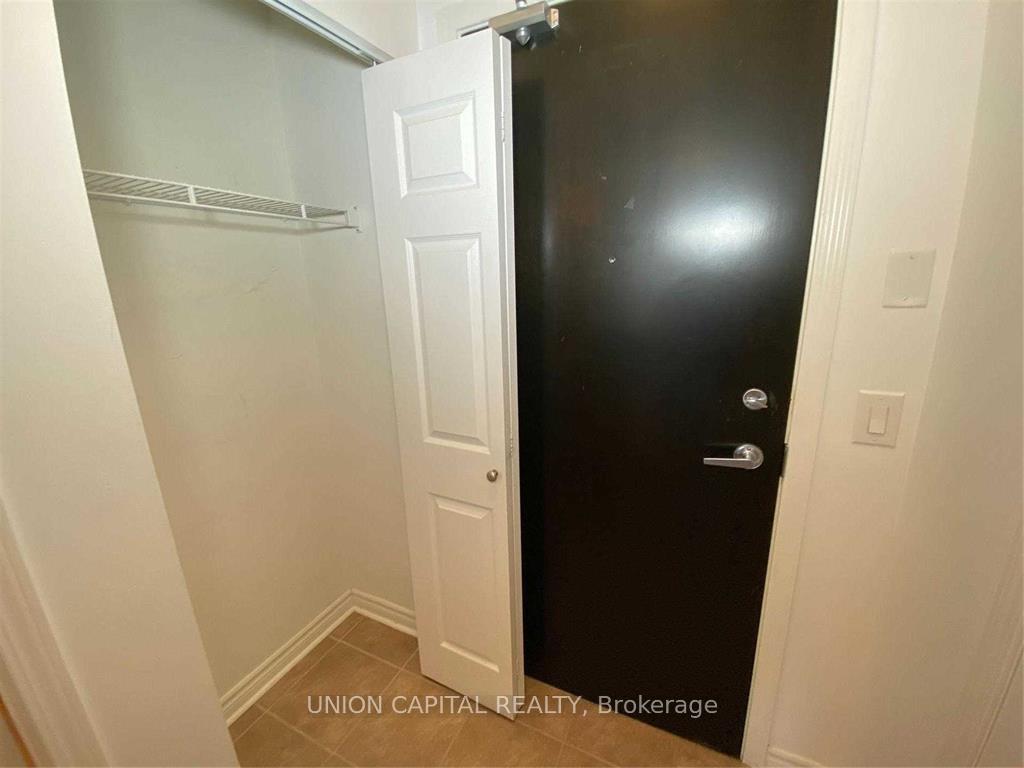
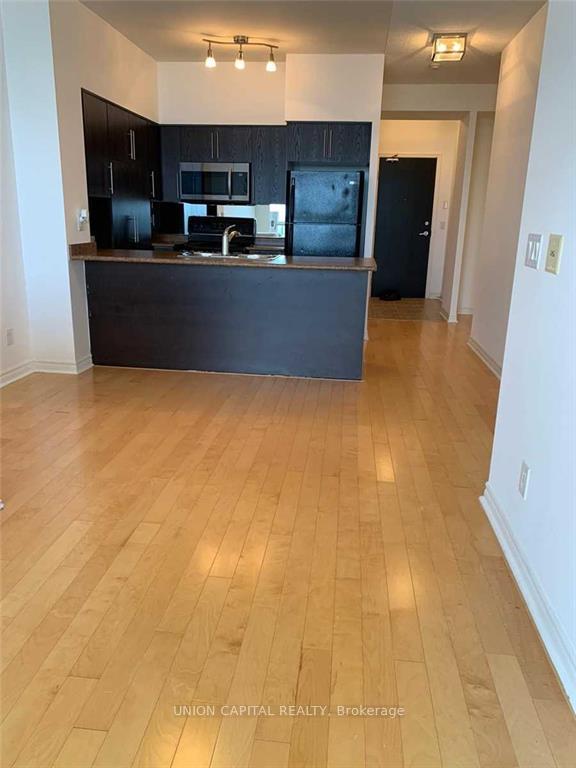
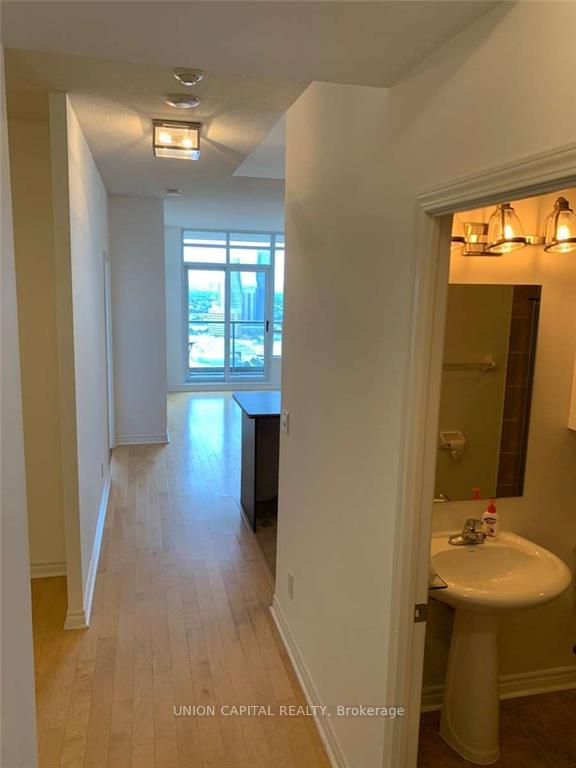
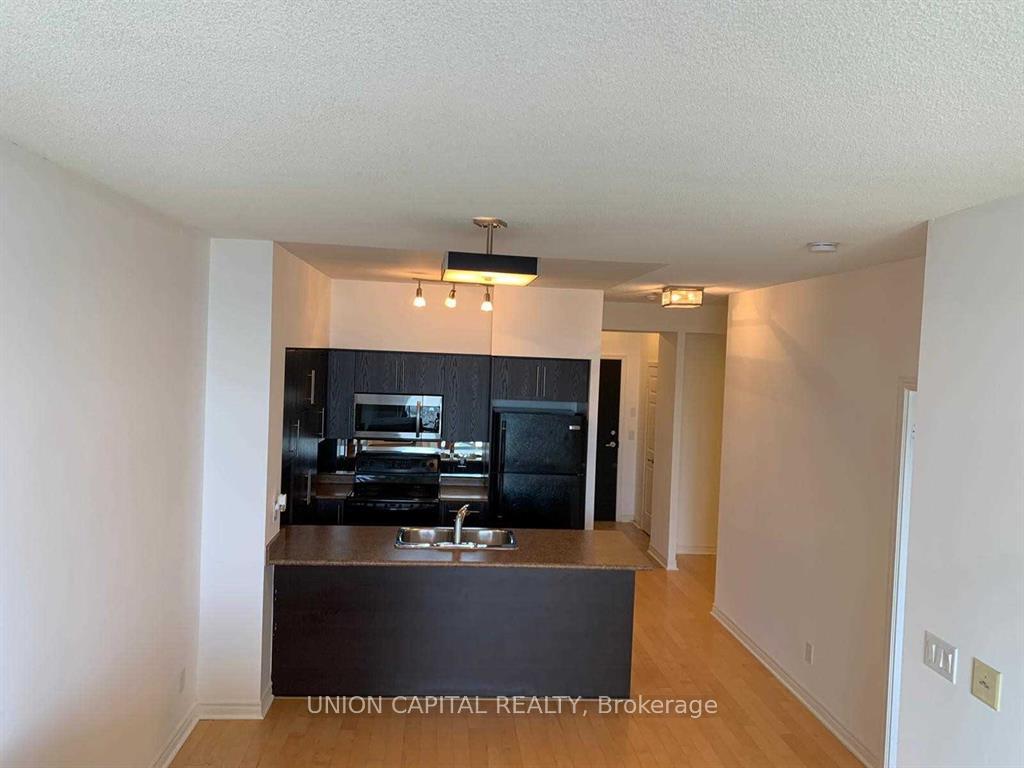 See all 28 photos
Property history
Facts and features
- ExposureEast
- LaundryEnsuite
- LockerOwned
- BalconyOpen
- Central air
- Concierge
- Gym
- Indoor pool
- Party room/meeting room
The homeCondo Apartment, Apartment, 700–799 sq ft
- Type: Condo Apartment
- Style: Apartment
- Living space: 700–799 sq ft
- Basement: None
- Exposure: East
InsideEnsuite, Carpet free, Rooms above ground 5
- Laundry: Ensuite
- Features: Carpet free
- Rooms above ground: 5
- Bedrooms: 1 + 1 in the basement
- Bathrooms: 2
- Kitchens: 1
OutsideConcrete, Open
- Exterior: Concrete
- Balcony: Open
Parking and locker1 Parking, Underground, Parking type Owned
- Spaces: 1 Parking
- Garage: Underground
- Parking type: Owned
- Driveway: Underground
- Spot: 240
- Locker: Owned
- Locker unit: Rm#7
- Locker number: 142
- Locker level: P2
BuildingOne Park Tower Condos, Storeys 37, Units 404
- Name: One Park Tower Condos
- Storeys: 37
- Units: 404
- Registered: 2008
- Condo corporation: 834
- Amenities: Concierge, guest suites, gym, indoor pool, party room/meeting room, visitor parking
- Pets: Not allowed
Heating, water and powerFan coil, electric, Central air
- Heating: Fan coil, electric
- Cooling: Central air
Rent and termsRent $2,375 a month, Entire property, Unfurnished
- Rent: $2,375 a month
- Space for rent: Entire property
- Furnished: Unfurnished
- Lease: 12 months
- Rent includes: Water, central air conditioning, building insurance, common elements
- Deposit: Required
- Credit check: Required
- Employment letter: Required
- Rental application: Required
- References: Required
IncludedS/s over-the-range microwave & dishwasher, fridge, stove, stackable washer/dryer, all electrical light fixtures, all window coverings., *tenant pays hydro*
- Included: S/s over-the-range microwave & dishwasher, fridge, stove, stackable washer/dryer, all electrical light fixtures, all window coverings.
- Not included: *tenant pays hydro*
NearbyArts centre, clear view, library, park, public transit, rec./commun.centre
- Close to: Arts centre, clear view, library, park, public transit, rec./commun.centre
Listing detailsW13526166, Rented, Jul 6, 2026
- MLS® number: W13526166
- Status: Rented
- Listed on: Jul 6, 2026
- Days on market: 30
- Updated: Aug 5, 2026
- Possession: 2026-09-01 / Flexible
- Occupied by: Tenant
- Listing brokerage: UNION CAPITAL REALTY
About this home
Unit 3009, 388 Prince Of Wales Drive, Mississauga (City Centre), ON L5B 0A1
**Welcome to One Park Tower - Suite 3009** Experience elevated living in one of Mississauga's most sought-after luxury residences. This bright and spacious 1-bedroom plus den, 2-bathroom suite offers a thoughtfully designed layout with 9-foot ceilings, floor-to-ceiling windows, and a wraparound balcony showcasing breathtaking panoramic views of the city skyline, including the CN Tower. Freshly painted and professionally cleaned, this move-in-ready home features a modern kitchen with stainless steel appliances, a generous primary bedroom with a 4-piece ensuite, a versatile den that's perfect for a home office or guest space, plus the added convenience of one parking space and one locker. Amazing Amenities You Need: Residents enjoy an exceptional collection of resort-style amenities including 24-hour concierge, indoor pool, sauna, fully equipped fitness centre, virtual golf, party and games rooms, guest suites, rooftop garden with BBQ areas, and ample visitor parking-all designed to elevate your everyday lifestyle. Location, Location, Location: Situated in the heart of Mississauga City Centre, you're just steps from Square One Shopping Centre, Sheridan College, Celebration Square, the Living Arts Centre, YMCA, Central Library, grocery stores, cafés, restaurants, and the Mississauga Transit Terminal with GO Bus connections. With quick access to Highways 403, 401, and the QEW, commuting throughout the GTA is effortless.Offering the perfect blend of luxury, convenience, and lifestyle, this is an exceptional opportunity to lease a home in one of Mississauga's premier communities.
Ask about this home
A HOMEH agent will answer your questions about this home.
Know more about One Park Tower Condos
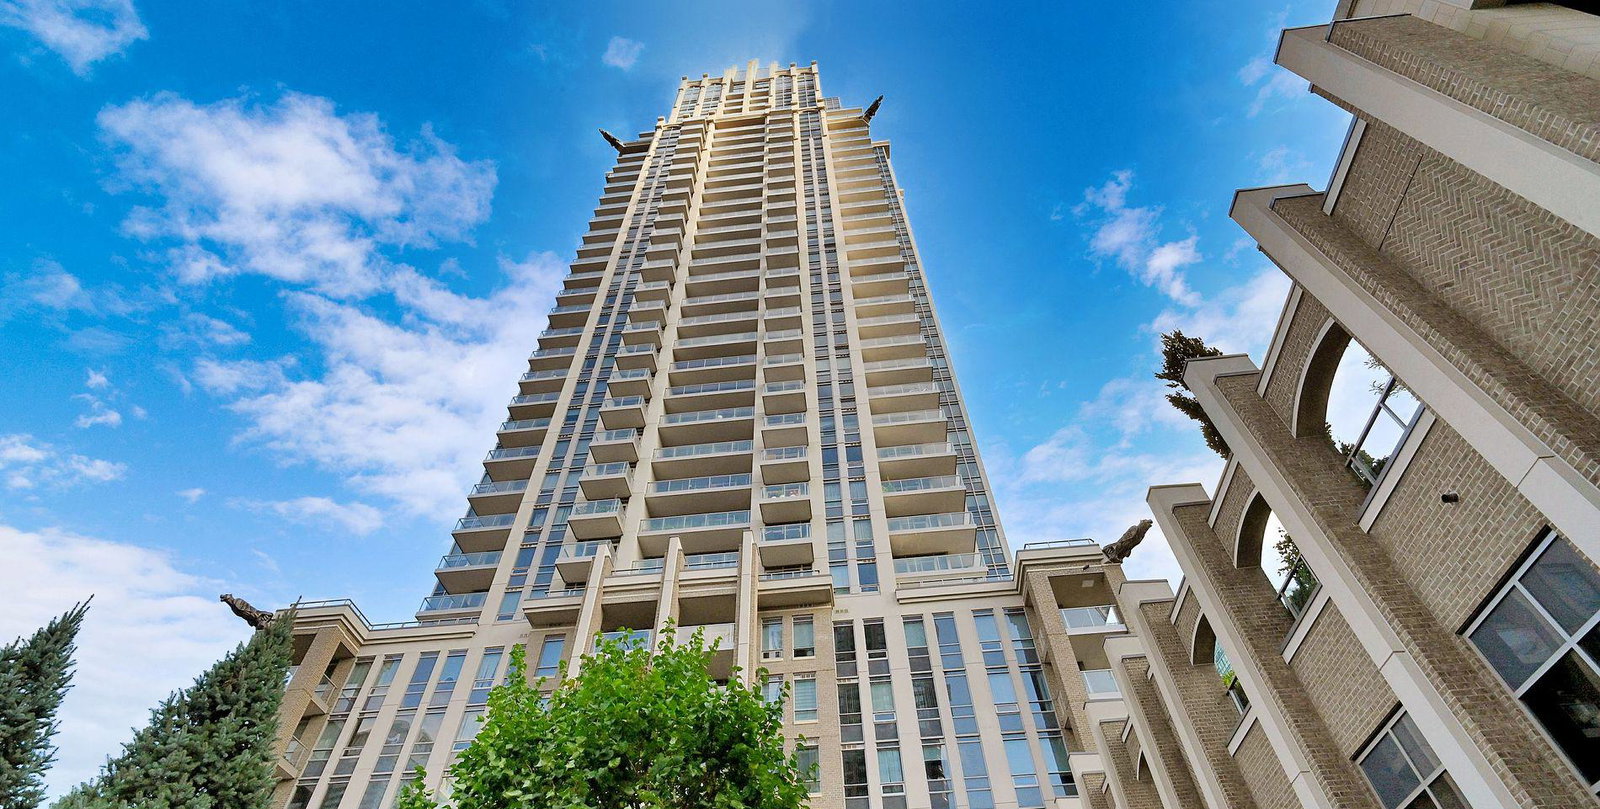
Condo building · 388 Prince of Wales Drive
One Park Tower Condos is a 37-storey condo with 404 suites, built in 2008 by The Daniels Corporation. Right now 5 for sale and 3 for rent are on the market here.
- 37storeys
- 404suites
- $650/sq ft
- 2008built
No similar units for rent in One Park Tower Condos right now.
Around this home
Daily convenience, out of 100, from the distances below
Schools nearby
School rating, out of 10.
Helpful calculators
Your HOMEH agent

"I would see it this week."