

Unit 412, 966 Inverhouse Drive
Unit 412, 966 Inverhouse Drive
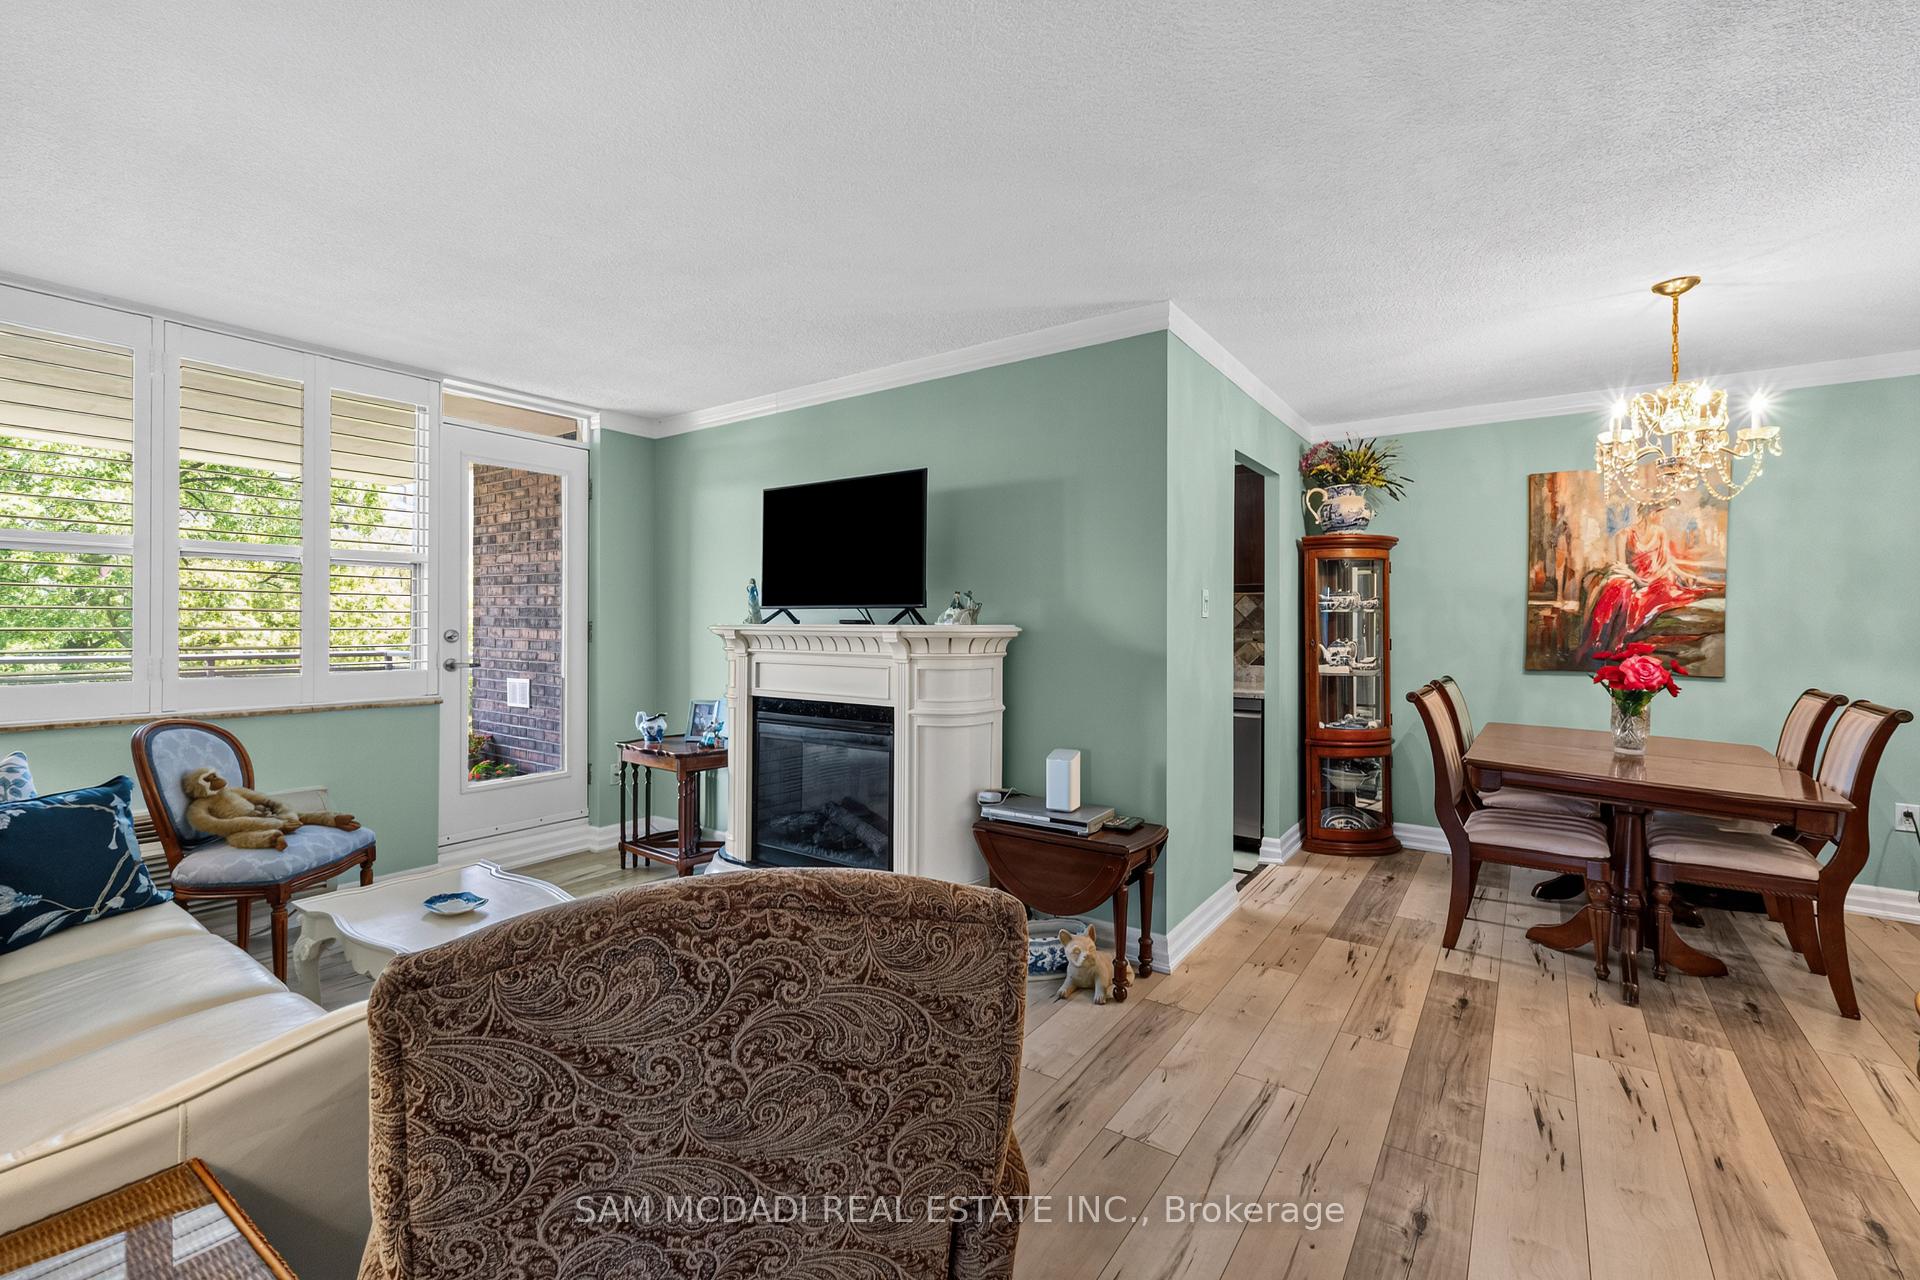 See all 37 photos
Included in condo fee: Water, Parking, Cable TV, Common Elements, Building Insurance
Property history
- $525,000ExpiredList: 2026-07-06|End: 2026-10-06|92 daysW13526378
Facts and features
- ExposureEast
- LaundryEnsuite
- LockerEnsuite
- BalconyOpen
- Gym
- Outdoor pool
- Party room/meeting room
The homeCondo Apartment, Apartment, 1,000–1,199 sq ft
- Type: Condo Apartment
- Style: Apartment
- Living space: 1,000–1,199 sq ft
- Basement: None
- Exposure: East
- View: Trees/woods
InsideParquet, Ensuite, Carpet free, storage
- Flooring: Parquet
- Laundry: Ensuite
- Features: Carpet free, storage
- Security: Security system
- Rooms above ground: 6
- Bedrooms: 3
- Bathrooms: 2
- Kitchens: 1
OutsideBrick, Open
- Exterior: Brick
- Balcony: Open
Parking and locker1 Parking, Underground, Exclusive
- Spaces: 1 Parking
- Garage: Underground
- Parking type: Exclusive
- Locker: Ensuite
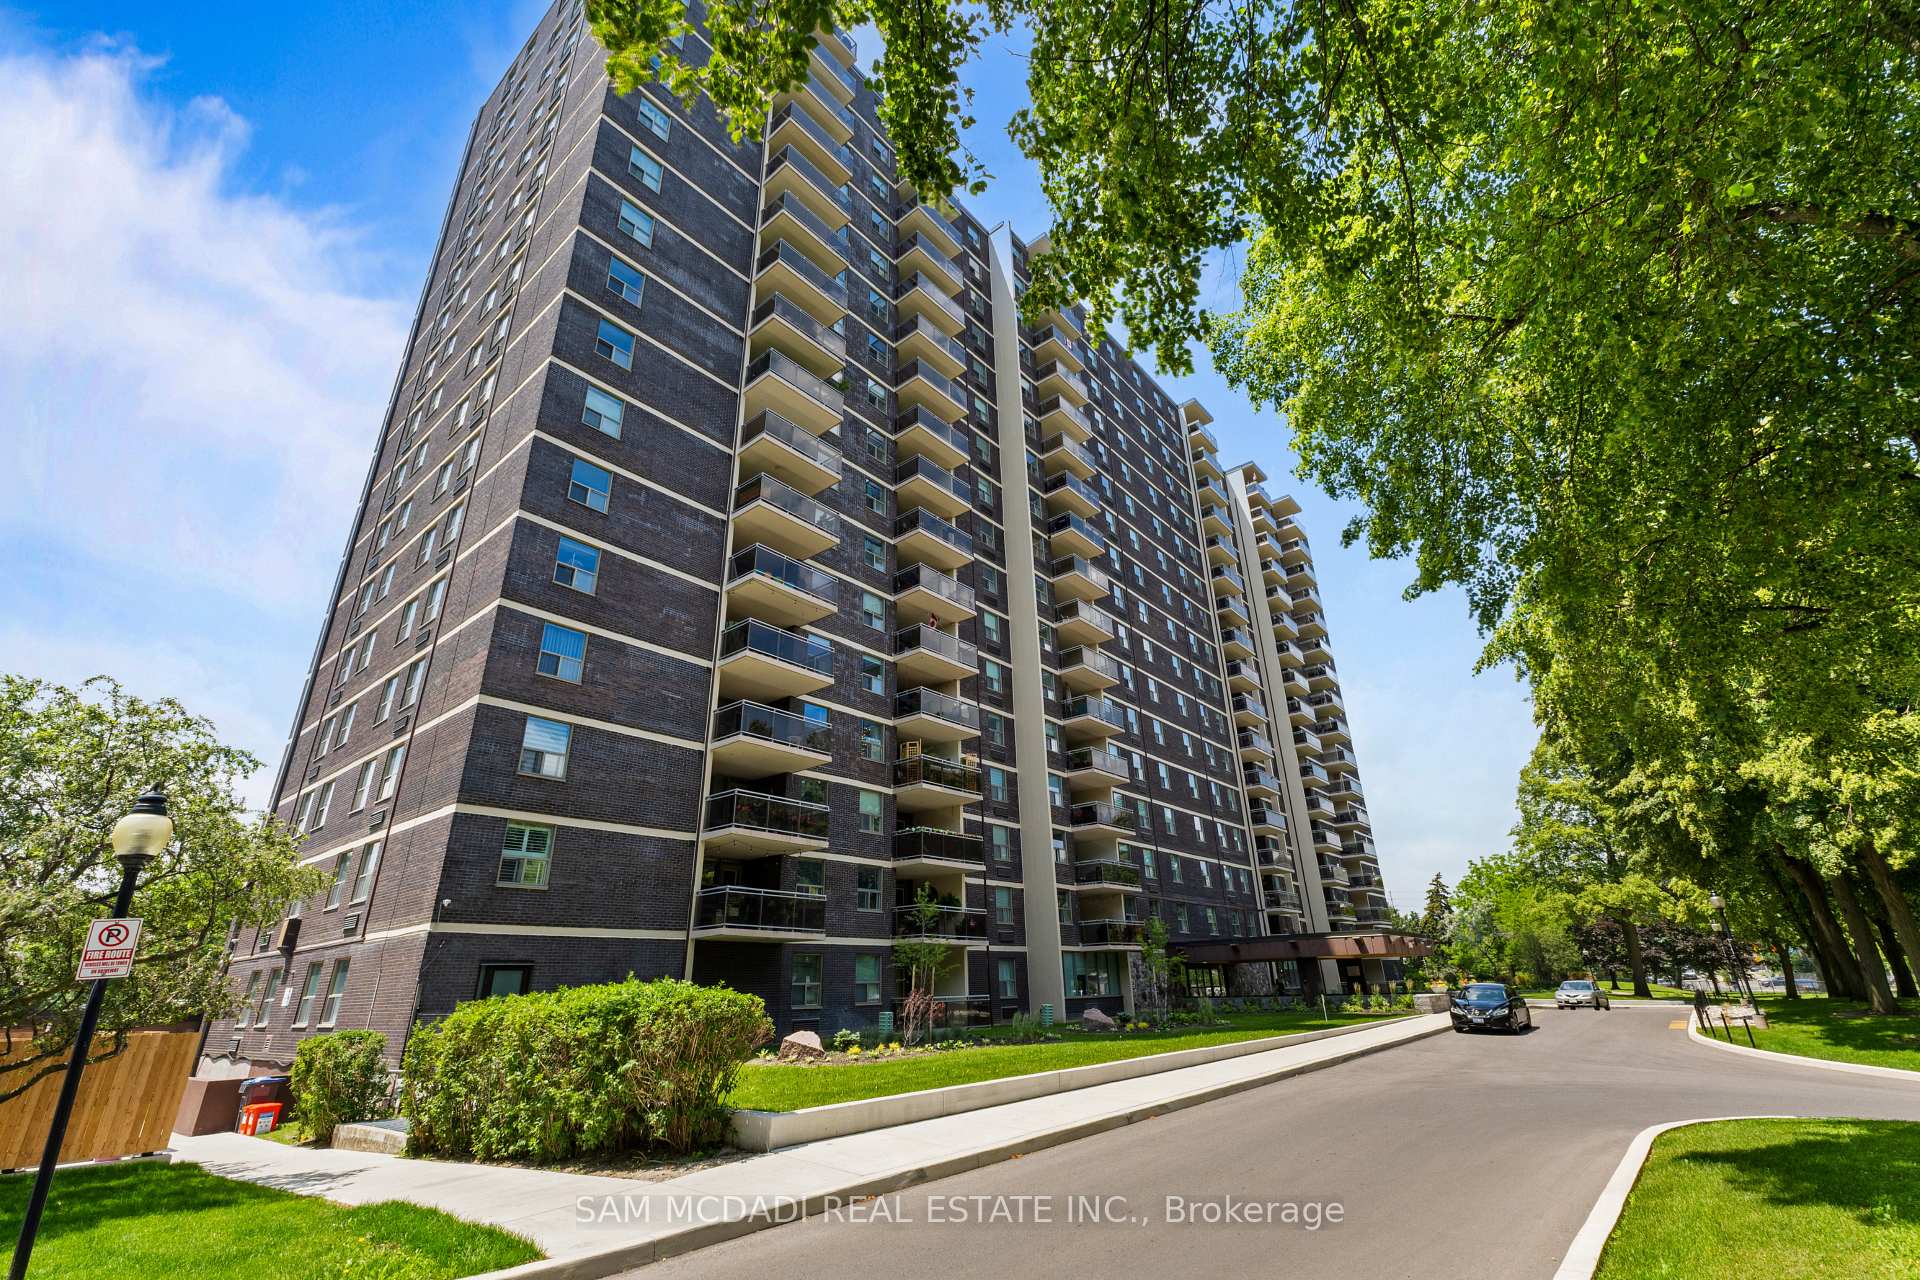
Building966 Inverhouse Condos, Storeys 17, Units 197
- Name: 966 Inverhouse Condos
- Storeys: 17
- Units: 197
- Registered: 1976
- Condo corporation: 95
- Amenities: Bbqs allowed, gym, outdoor pool, tennis court, visitor parking, party room/meeting room
- Pets: Allowed
Heating, water and powerBaseboard, electric, Other
- Heating: Baseboard, electric
- Cooling: Other
Costs and taxesTaxes $2,807 a year, Condo fee $835 a month, Water included, cable tv included, common elements included, building insurance included, parking included
- Taxes, 2026: $2,807 a year
- Condo fee: $835 a month
- Fee includes: Water included, cable tv included, common elements included, building insurance included, parking included
- HST: HST included in the price
Included in the saleStainless steel fridge, stove, stainless steel dishwasher, hood range, washer, dryer, all electrical light fixtures, window coverings., Electric fireplace
- Included: Stainless steel fridge, stove, stainless steel dishwasher, hood range, washer, dryer, all electrical light fixtures, window coverings.
- Not included: Electric fireplace
NearbyLake/pond, library, park, public transit, school, rec./commun.centre
- Close to: Lake/pond, library, park, public transit, school, rec./commun.centre
Listing detailsW13526378, Expired, Jul 6, 2026
- MLS® number: W13526378
- Status: Expired
- Listed on: Jul 6, 2026
- Days on market: 92
- Updated: Oct 6, 2026
- Possession: Flexible
- Occupied by: Owner
- Listing brokerage: SAM MCDADI REAL ESTATE INC.
About this home
Unit 412, 966 Inverhouse Drive, Mississauga (Clarkson), ON L5J 4B6
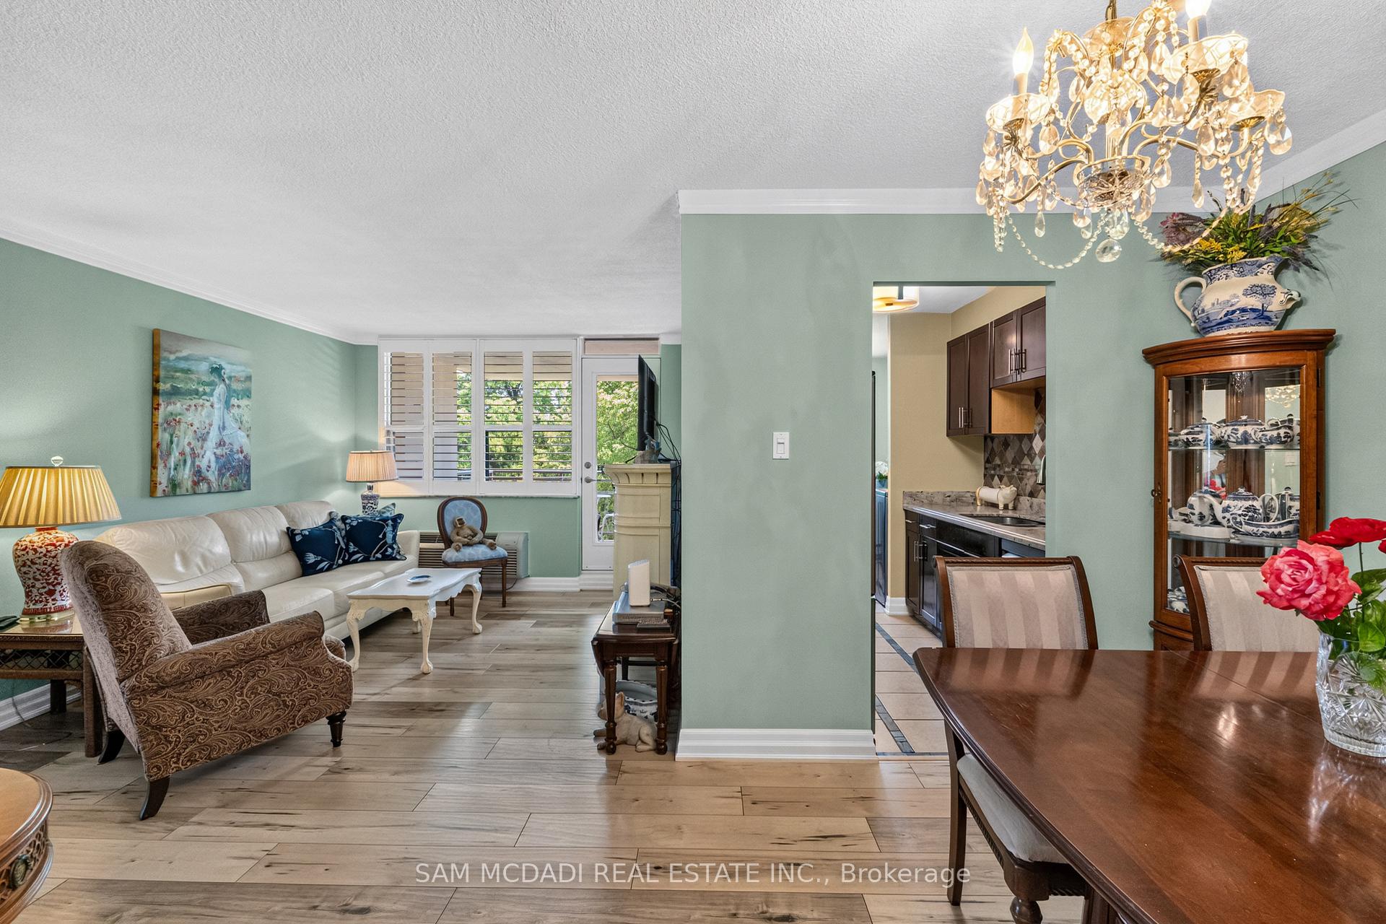
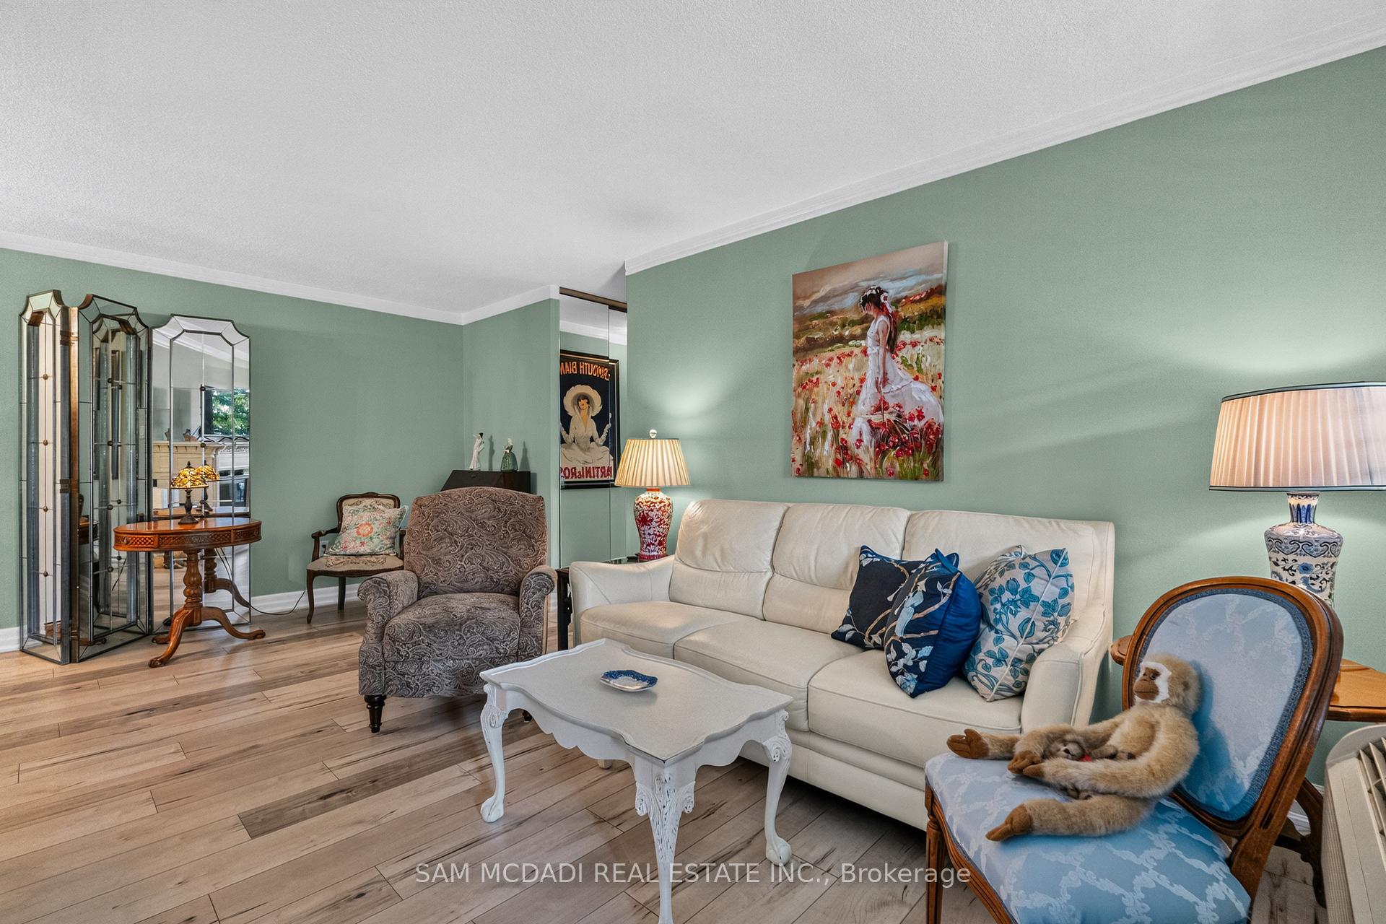
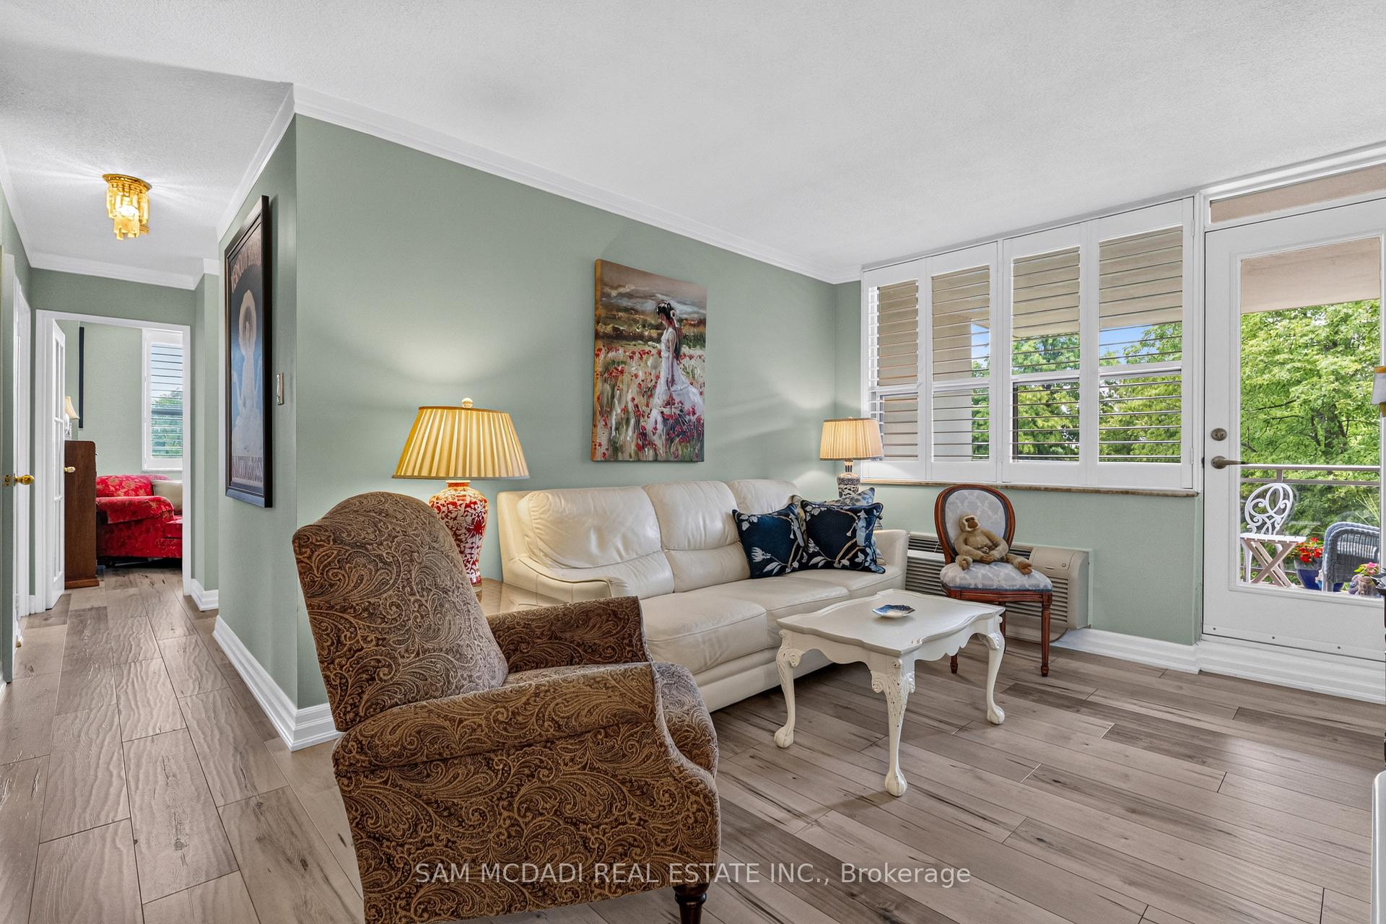
Discover an exceptional opportunity in the heart of South Mississauga! This beautifully updated 3 bedroom, 2 bathroom corner suite in highly desirable Clarkson Village offers the perfect blend of space, style, and convenience. Bright and spacious, with views overlooking the tree lined street, this carpet free home features a highly functional layout designed for comfortable everyday living. The renovated kitchen showcases granite countertops, a stylish backsplash, stainless steel appliances, and while offering a seamless connection to the living and dining areas. The generous primary retreat can accommodate a king sized bed and features an updated 3 piece ensuite and walk-in closet. The two additional bedrooms each feature a large window and closet, and offer the flexibility to serve as comfortable bedrooms, home office, guest rooms, or hobby spaces to suit your lifestyle. Enjoy the convenience of an ensuite laundry room with additional storage with the ensuite locker. Step outside to the expansive 10' x 11' balcony, perfect for morning coffee, evening sunsets, outdoor dining, or relaxing with family and friends. Best of all, BBQs are permitted! Located just a short walk to the GO Station, parks, trails, shopping, restaurants, and excellent schools, this well maintained condominium offers an outstanding lifestyle in one of Mississauga's most sought after communities. Includes one underground parking space, an ensuite locker, and access to additional surface parking. Maintenance fees include cable TV and internet, and dogs under 35 lbs are welcome.
Ask about this home
A HOMEH agent will answer your questions about this home.
Know more about 966 Inverhouse Condos
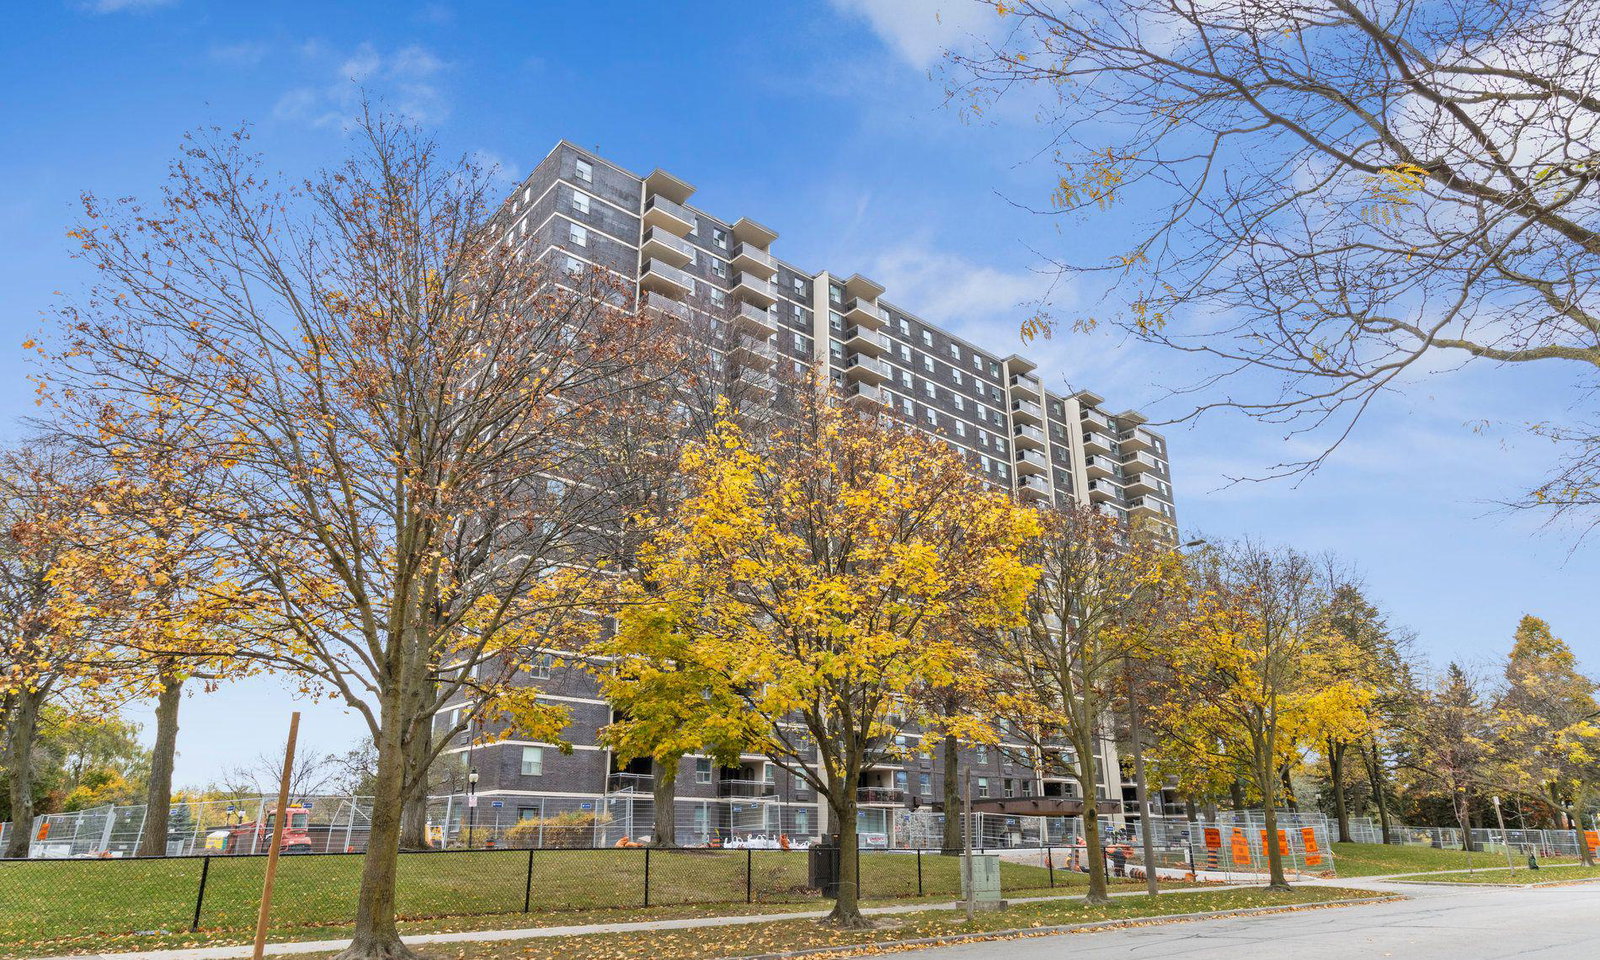
Condo building · 966 Inverhouse Drive
966 Inverhouse Condos is a 17-storey condo with 197 suites, built in 1976 by Southdown Builders Limited. Right now 2 for sale and 1 for rent are on the market here.
- 17storeys
- 197suites
- $455/sq ft
- 1976built
No similar units for sale in 966 Inverhouse Condos right now.
Around this home
Daily convenience, out of 100, from the distances below
Schools nearby
School rating, out of 10.
Helpful calculators
Your HOMEH agent

"Priced 3% over the Hestimate. I would see it this week."