

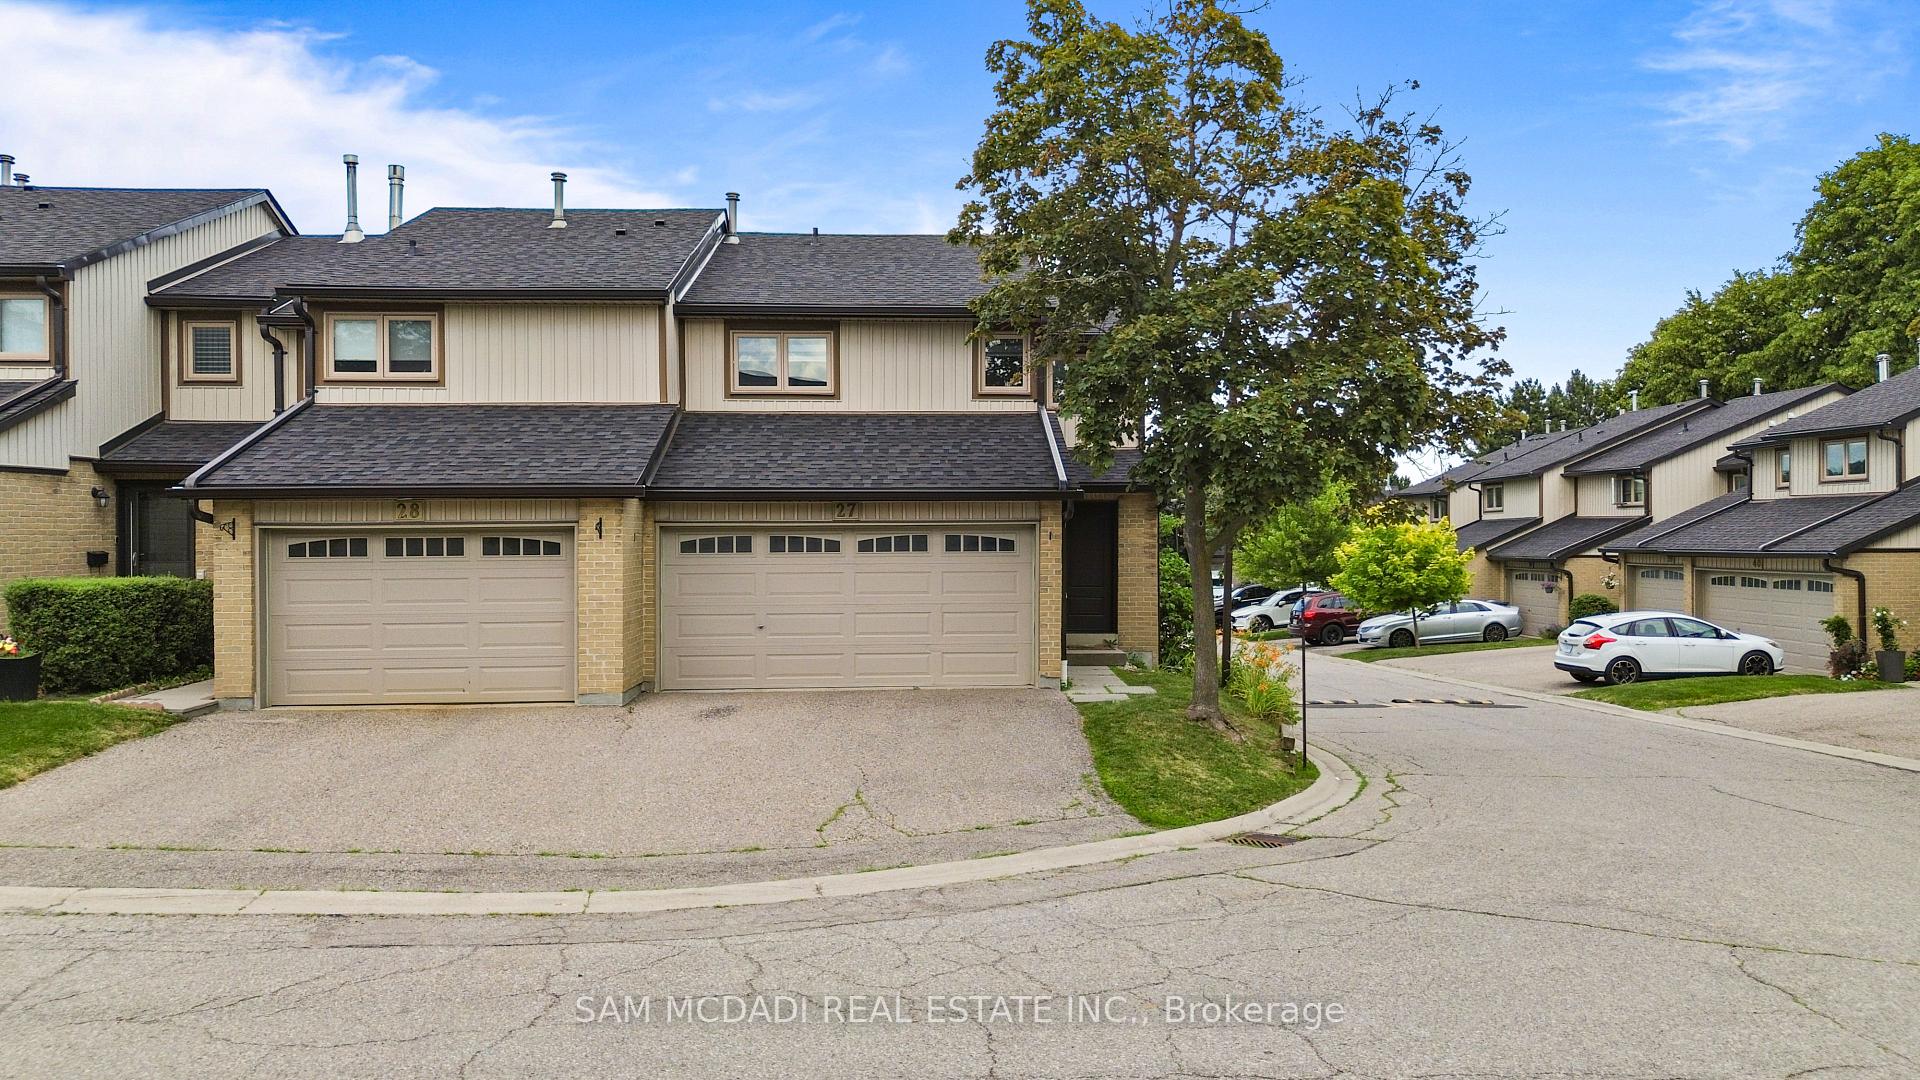
Unit 27, 3500 South Millway
Unit 27, 3500 South Millway
 See all 39 photos
Property history
Facts and features
- BasementWalk-out
- ExposureSouth west
- LaundryIn basement
- LockerNone
- Fireplace
- Central air
The homeCondo Townhouse, 2-storey, 1,200–1,399 sq ft
- Type: Condo Townhouse
- Style: 2-storey
- Living space: 1,200–1,399 sq ft
- Basement: Finished with walk-out
- Exposure: South West
InsideFireplace Yes, Ceramic, In basement, lower level
- Fireplace: Yes
- Flooring: Ceramic
- Laundry: In basement, lower level
- Features: Auto garage door remote
- Rooms above ground: 6
- Rooms in the basement: 2
- Bedrooms: 3 + 1 in the basement
- Bathrooms: 4
- Kitchens: 1
- Family room: Yes
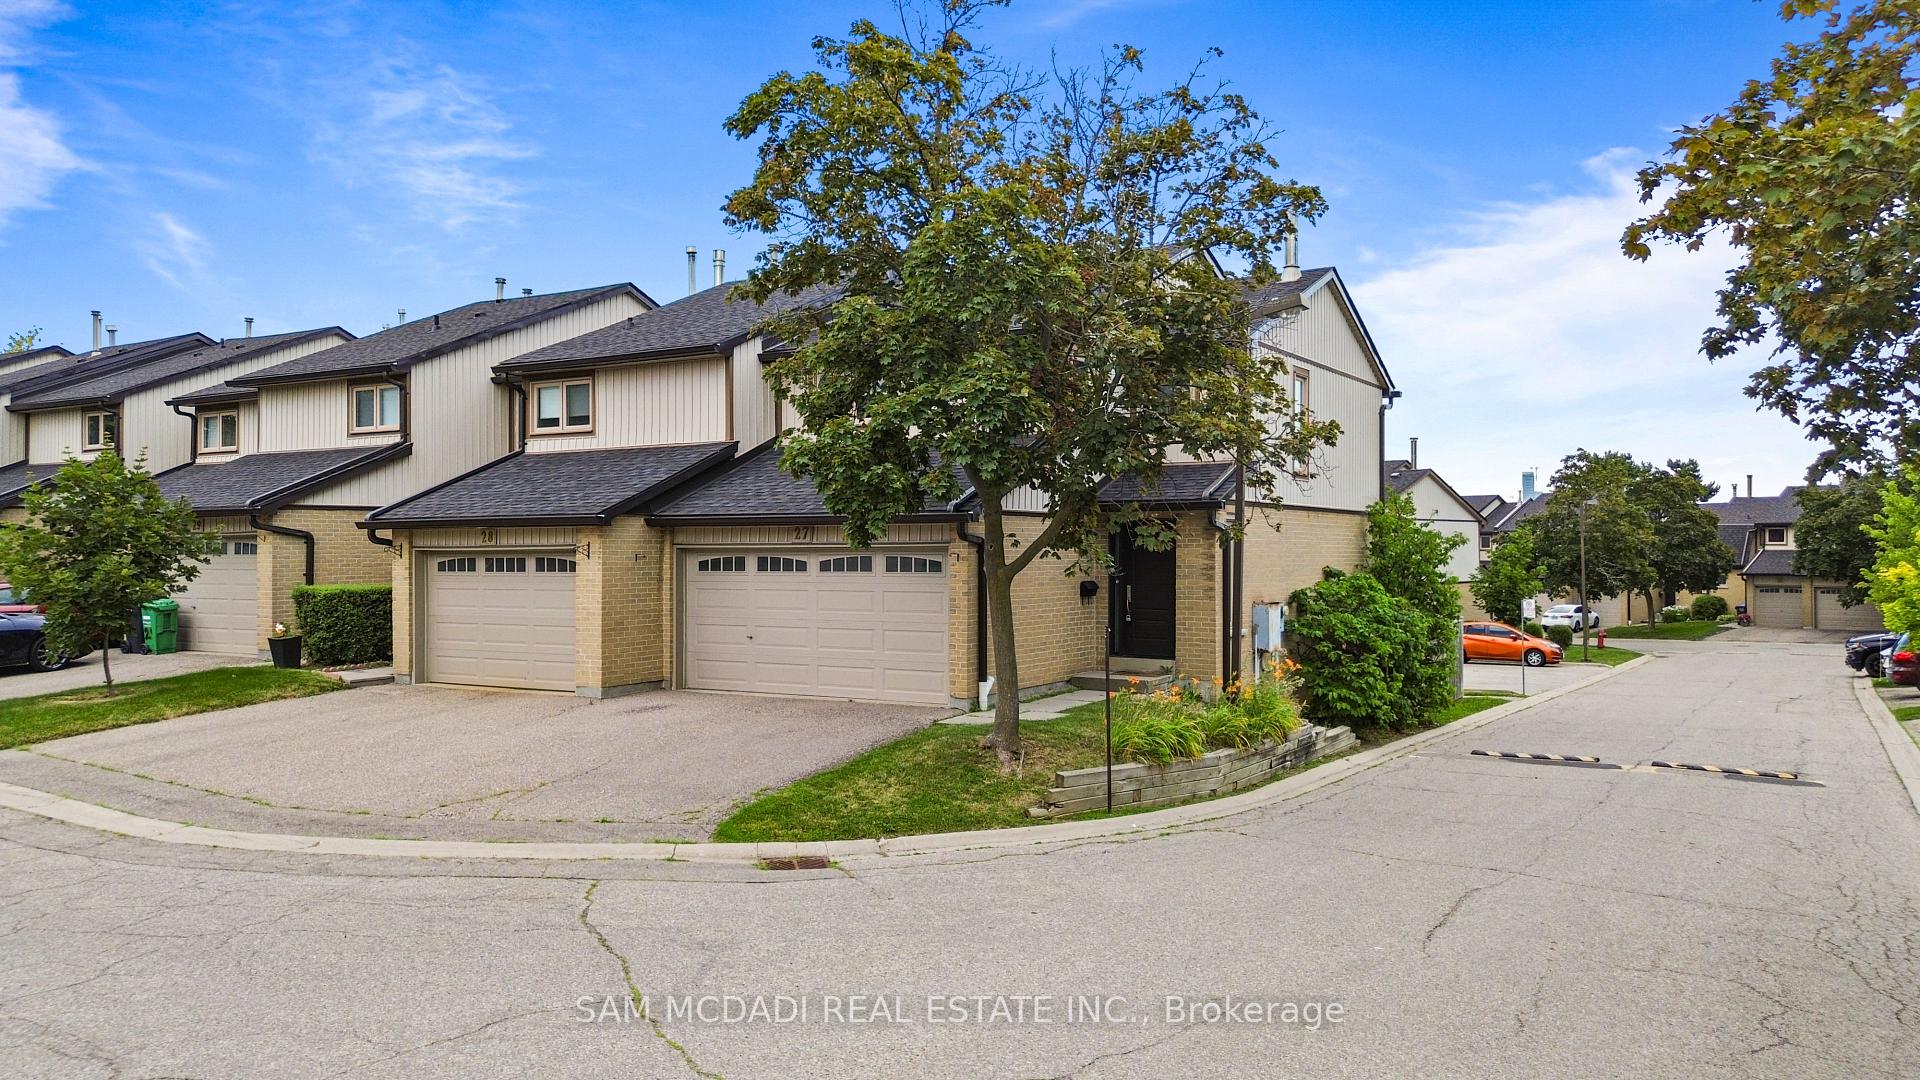
OutsideBrick veneer, vinyl siding, Asphalt shingle, Balcony None
- Exterior: Brick veneer, vinyl siding
- Roof: Asphalt shingle
- Balcony: None
Parking and locker4 Parking (2 garage + 2 drive), Attached, Exclusive
- Spaces: 4 Parking (2 garage + 2 drive)
- Garage: Attached
- Parking type: Exclusive
- Locker: None
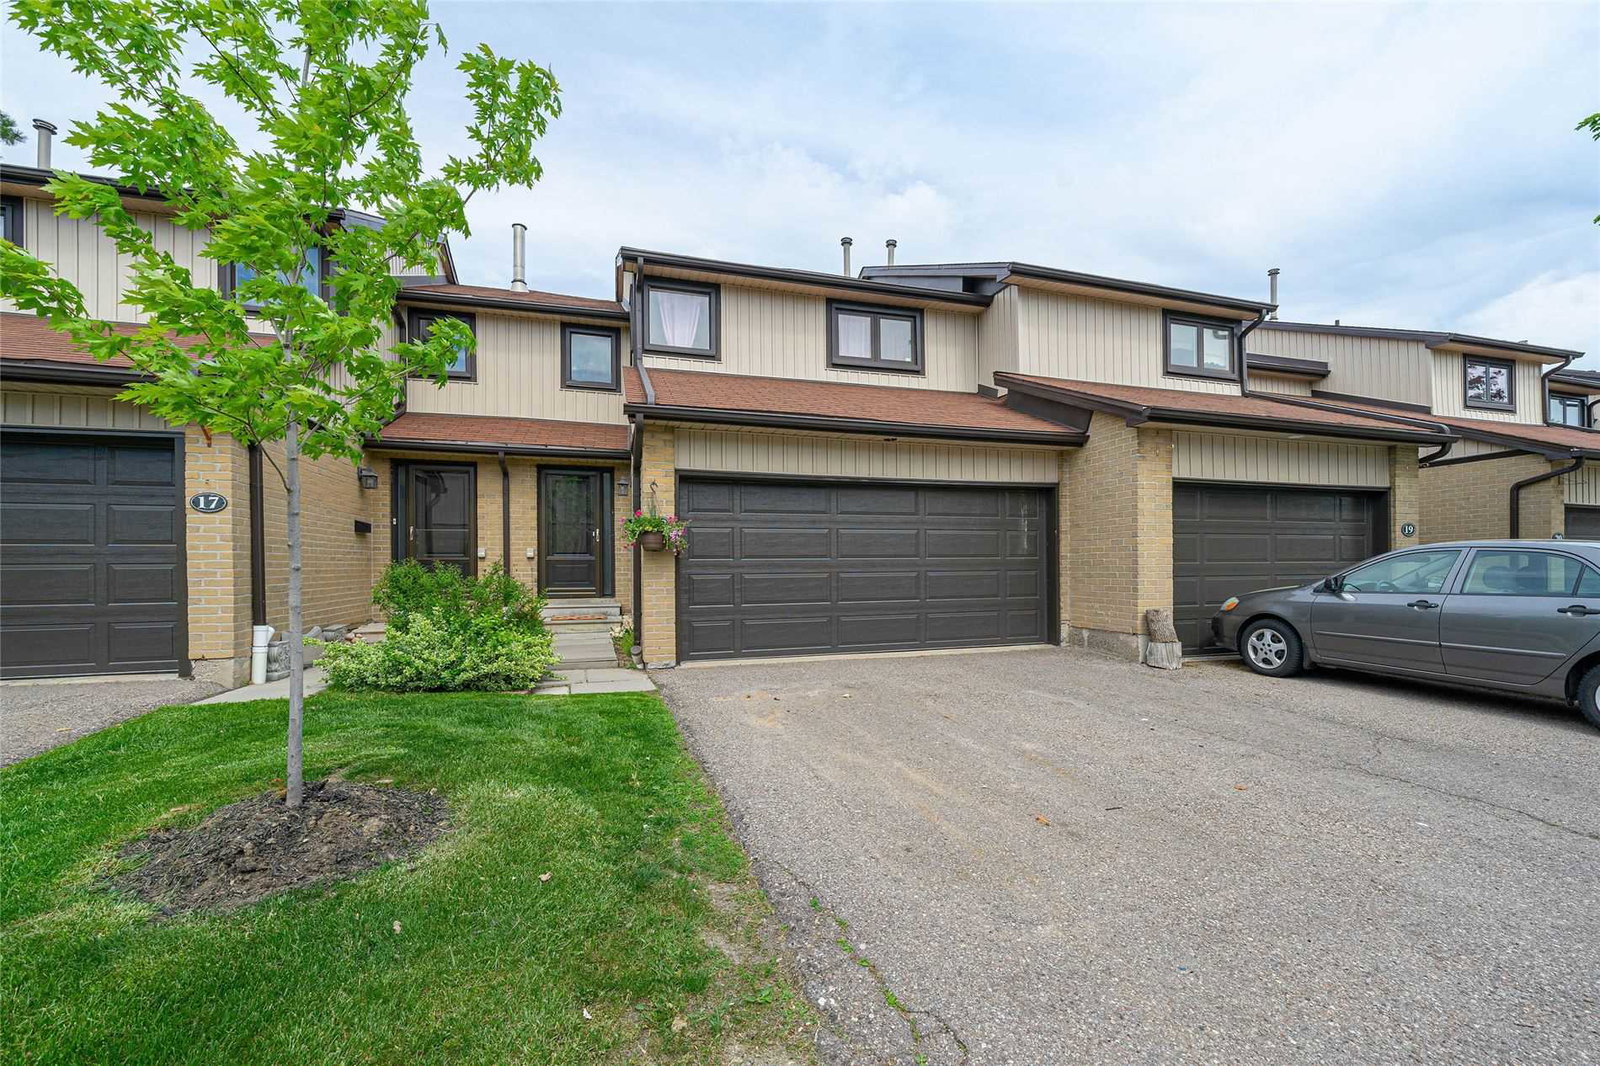
Building3500 South Millway Townhomes, Storeys 2, Units 70
- Name: 3500 South Millway Townhomes
- Storeys: 2
- Units: 70
- Registered: 1987
- Condo corporation: 281
- Pets: Allowed
Heating, water and powerForced air, gas, Central air
- Heating: Forced air, gas
- Cooling: Central air
Costs and taxesTaxes $4,213 a year, Condo fee $592 a month, Common elements included, parking included, building insurance included
- Taxes, 2025: $4,213 a year
- Condo fee: $592 a month
- Fee includes: Common elements included, parking included, building insurance included
- HST: HST included in the price
- Rental items: Hot water tank
Included in the saleSs appliances (fridge, stove, dishwasher, hood fan). washer-dryer. all window coverings, all light fixtures. mirrored wardrobe in primary bedroom ensuite bath.
- Included: Ss appliances (fridge, stove, dishwasher, hood fan). washer-dryer. all window coverings, all light fixtures. mirrored wardrobe in primary bedroom ensuite bath.
NearbyPark, public transit, hospital, library, rec./commun.centre
- Close to: Park, public transit, hospital, library, rec./commun.centre
Listing detailsW13526754, Sold, Jul 6, 2026
- MLS® number: W13526754
- Status: Sold
- Listed on: Jul 6, 2026
- Days on market: 21
- Updated: Jul 27, 2026
- Possession: 2026-07-31 / Flexible
- Occupied by: Vacant
- Listing brokerage: SAM MCDADI REAL ESTATE INC.
About this home
Unit 27, 3500 South Millway, Mississauga (Erin Mills), ON L5L 3T8
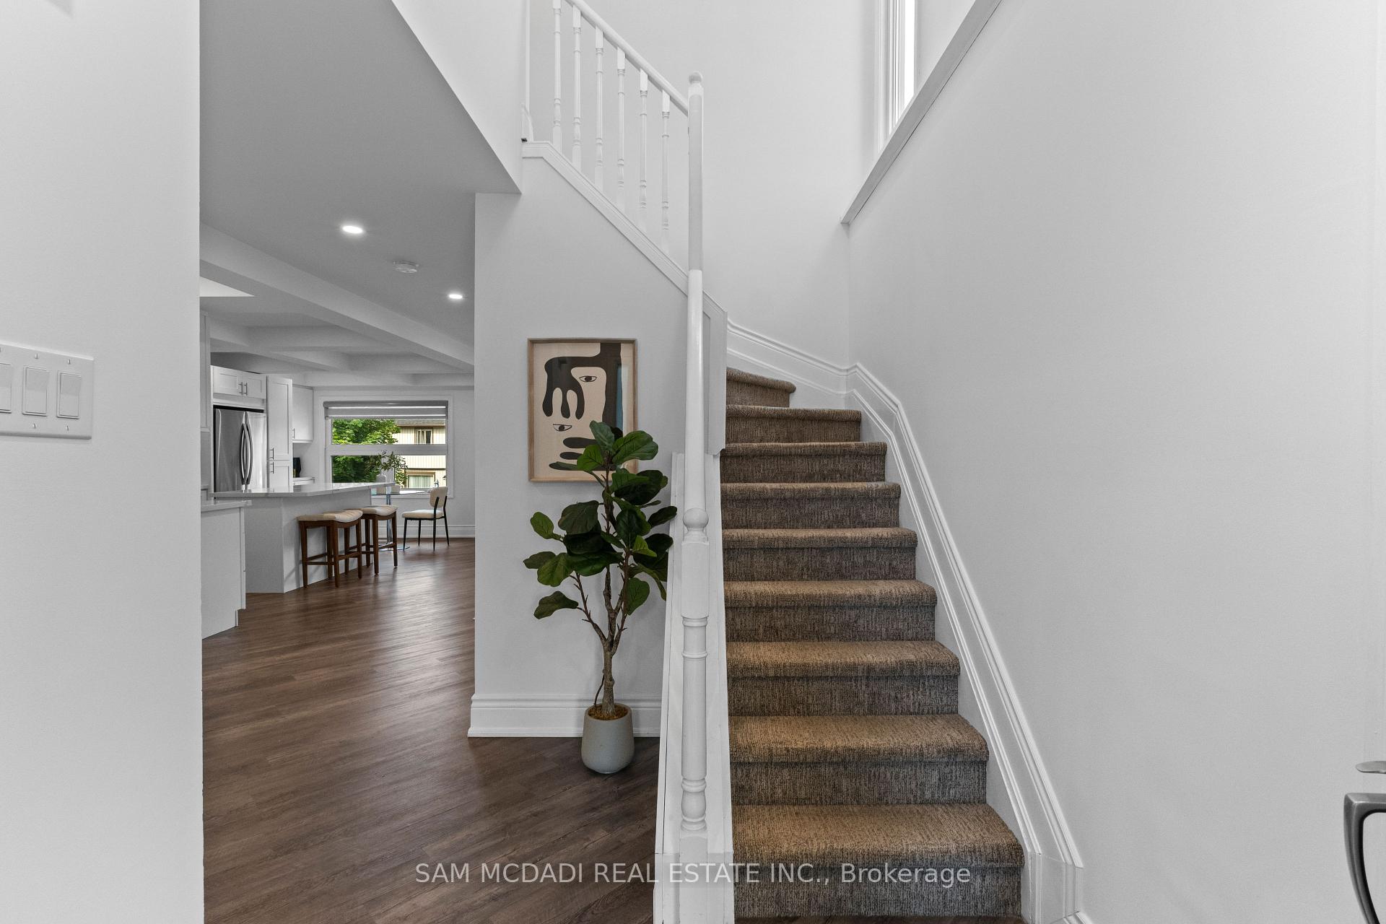
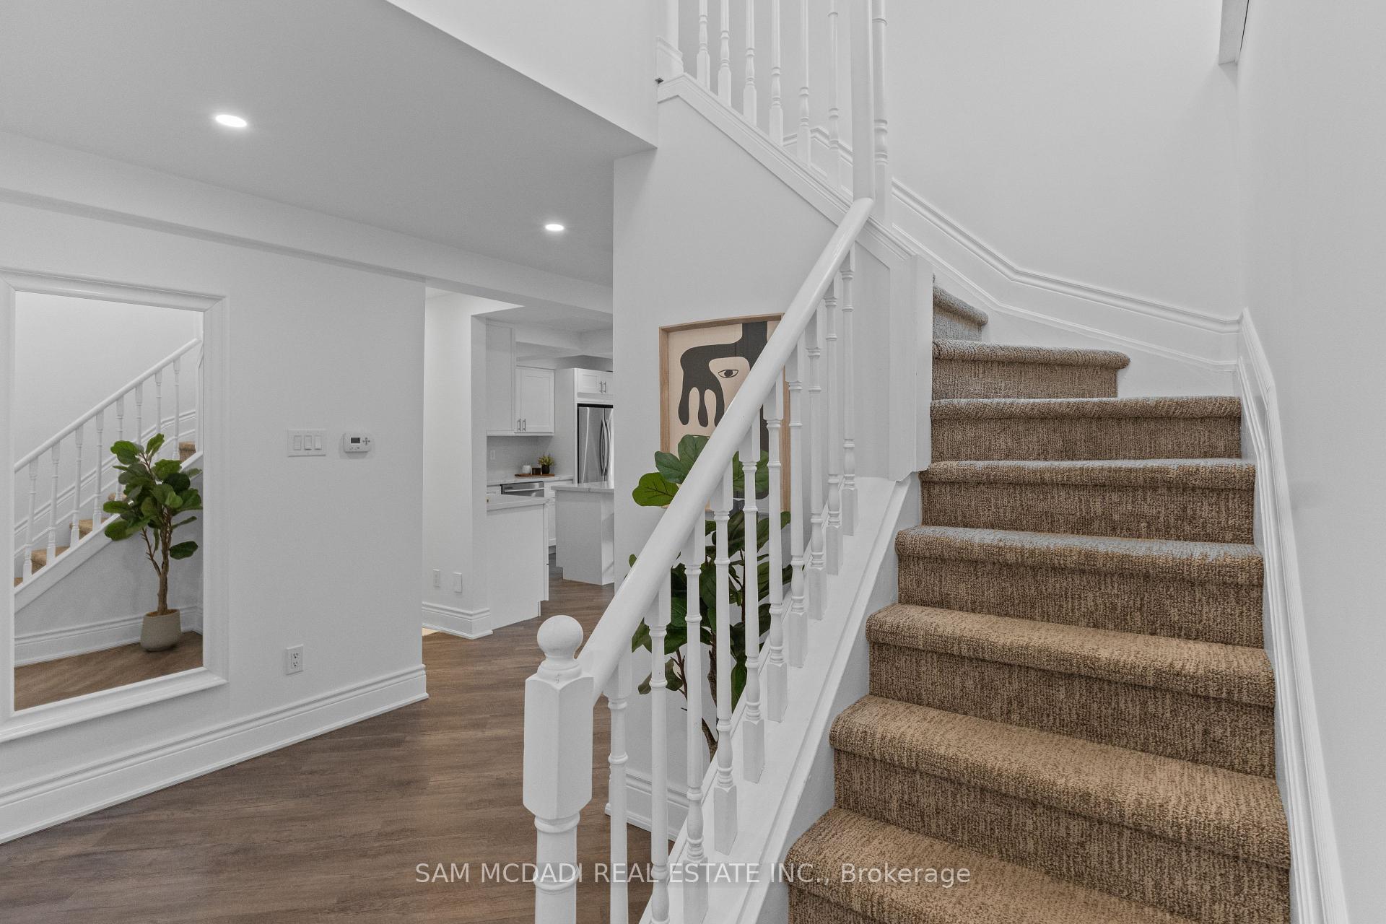
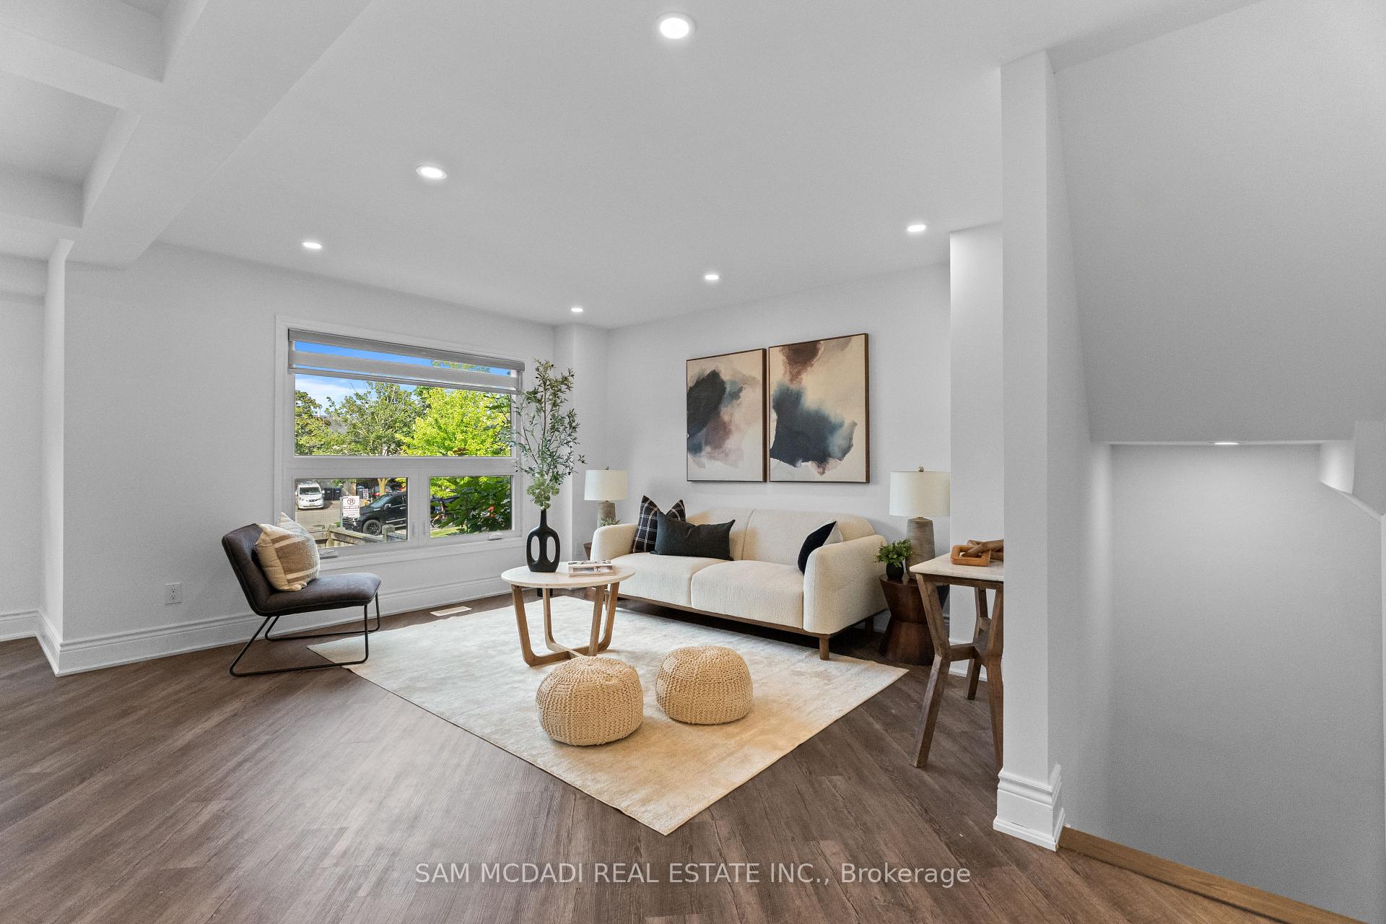
Welcome to beautifully upgraded, move-in ready home in Erin Mills! Featuring a rare private two-car garage with direct indoor access, this sun-drenched 3+1 bedroom, 4-bathroom corner-unit condo townhouse offers a modern open layout with massive windows and fresh paint throughout. The upgraded contemporary white kitchen showcases a stylish coffered ceiling, dedicated coffee station, smart pull-out organizers, and elegant pot lights. A fully finished walkout basement features a spacious recreation room, an additional bedroom, and a washroom-perfect for guests or a home office. Outside, you will find a well-sized backyard offering direct gate access to the complex's outdoor pool. Residents also enjoy a children's play area and ample visitor parking. Enjoy an unbeatable location within walking distance to a vibrant plaza with Walmart, No Frills, Shoppers Drug Mart, and restaurants. It is also just minutes to Erin Mills Town Centre, Credit Valley Hospital, University of Toronto Mississauga, Costco, top-rated schools, parks, transit, and major highways. This complete home is an exceptional opportunity in one of Mississauga's most desirable communities.
Ask about this home
A HOMEH agent will answer your questions about this home.
Know more about 3500 South Millway Townhomes
Condo building · 3500 South Millway
3500 South Millway Townhomes is a 2-storey condo with 70 suites, built in 1987 by Unknown. No units are on the market here right now.
- 2storeys
- 70suites
- 1987built
No similar units for sale in 3500 South Millway Townhomes right now.
Around this home
Daily convenience, out of 100, from the distances below
Schools nearby
School rating, out of 10.
Helpful calculators
Your HOMEH agent

"I would see it this week."