

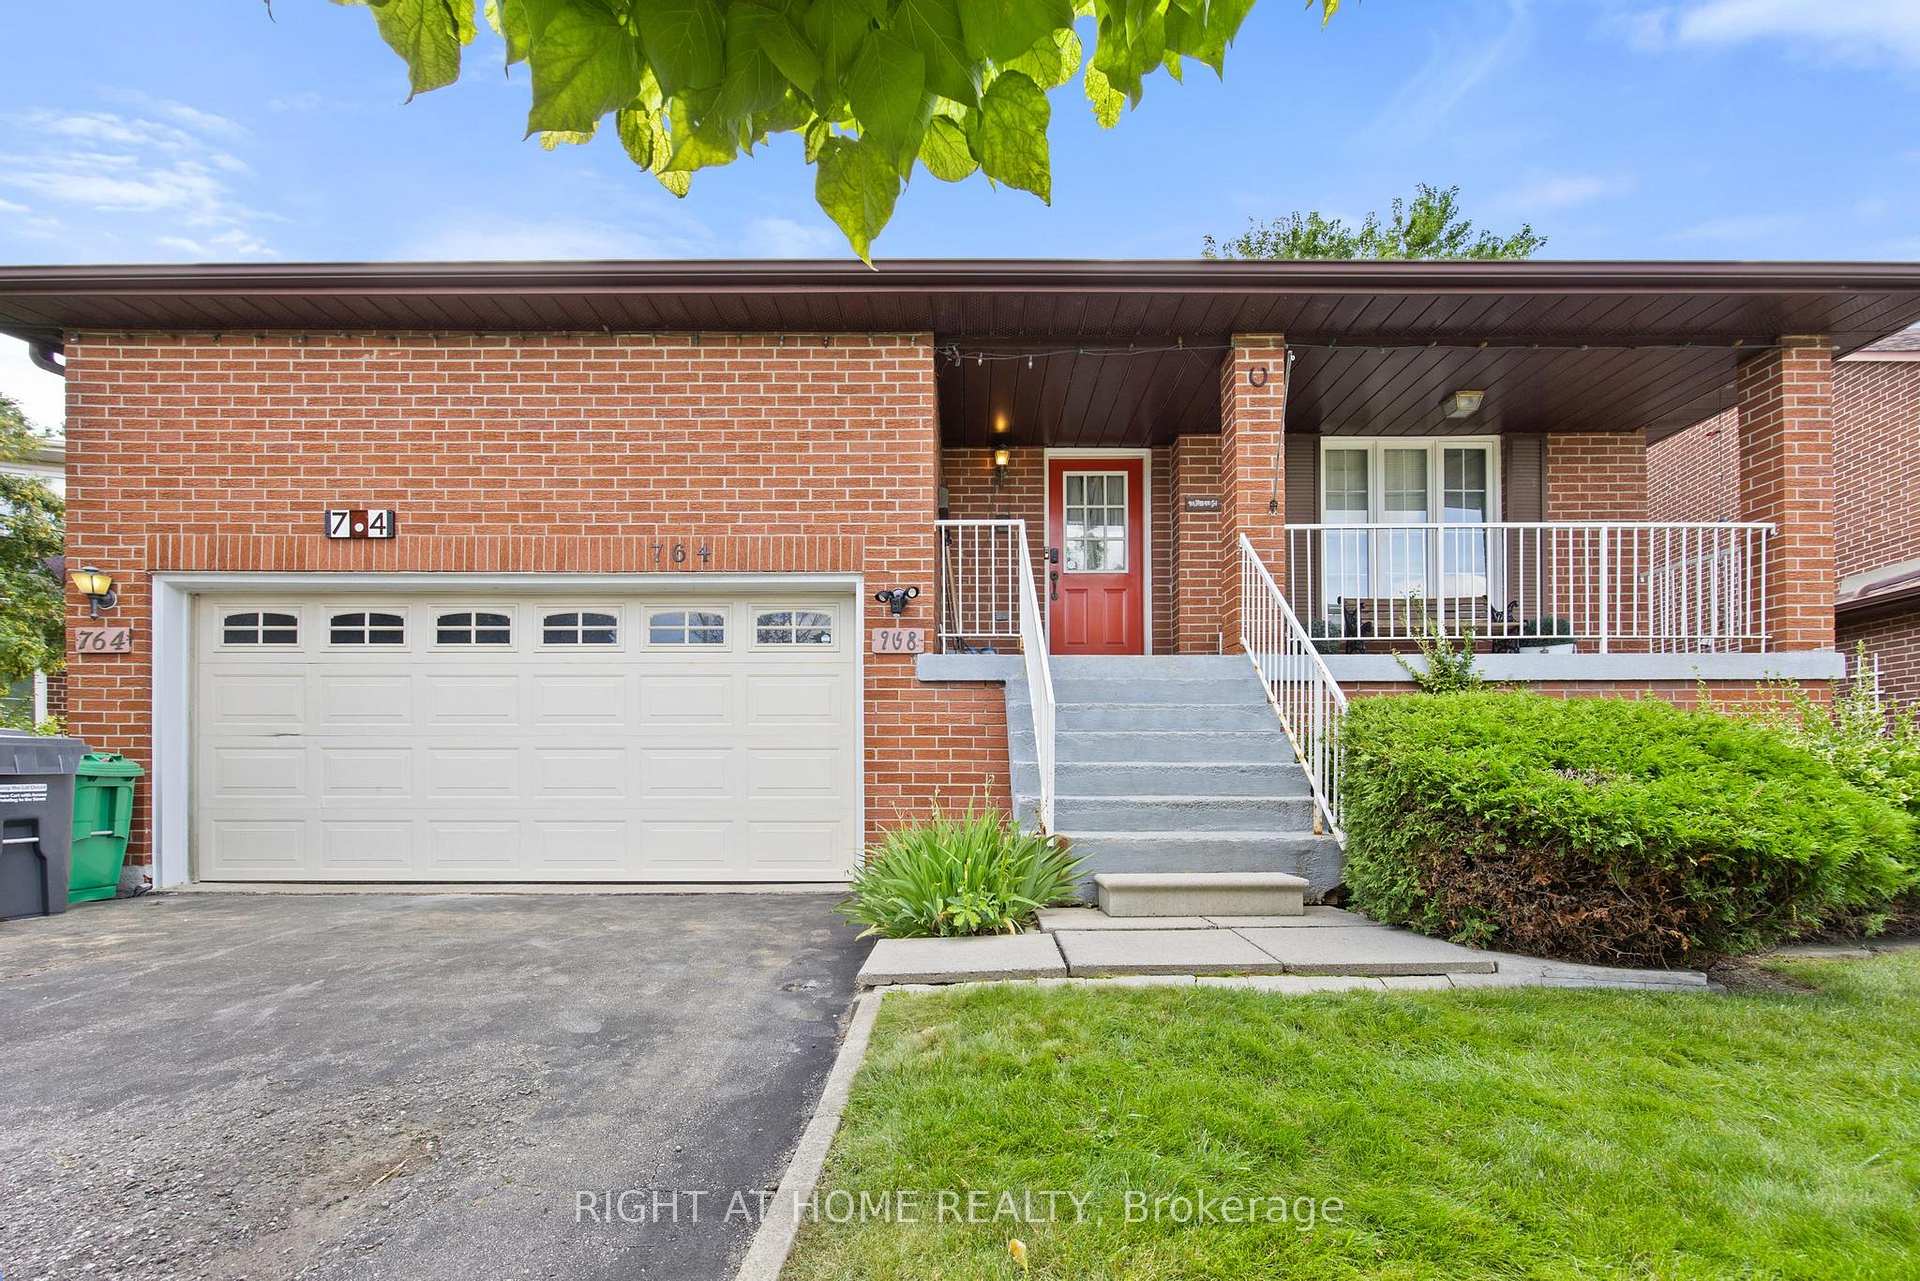
764 Willowbank Trail
Detached Terminated
1/12764 Willowbank Trail
Detached Terminated
 See all 12 photos
1+1 Bedrooms
1 Bathroom
0 Garage
<700 sq.ft
Basement
— Unit
Property history
- $2,100TerminatedList: 2026-07-05|End: 2026-09-16|73 daysW13526782
Facts and features
- BasementApartment
- Lease term12 months
- FurnishedUnfurnished
- LaundryEnsuite
What stands out
- Separate entrance
- Central air
The homeDetached, Backsplit 5, Under 700 sq ft
- Type: Detached
- Style: Backsplit 5
- Living space: Under 700 sq ft
- Basement: Apartment, separate entrance
InsideVinyl, Ensuite, Carpet free
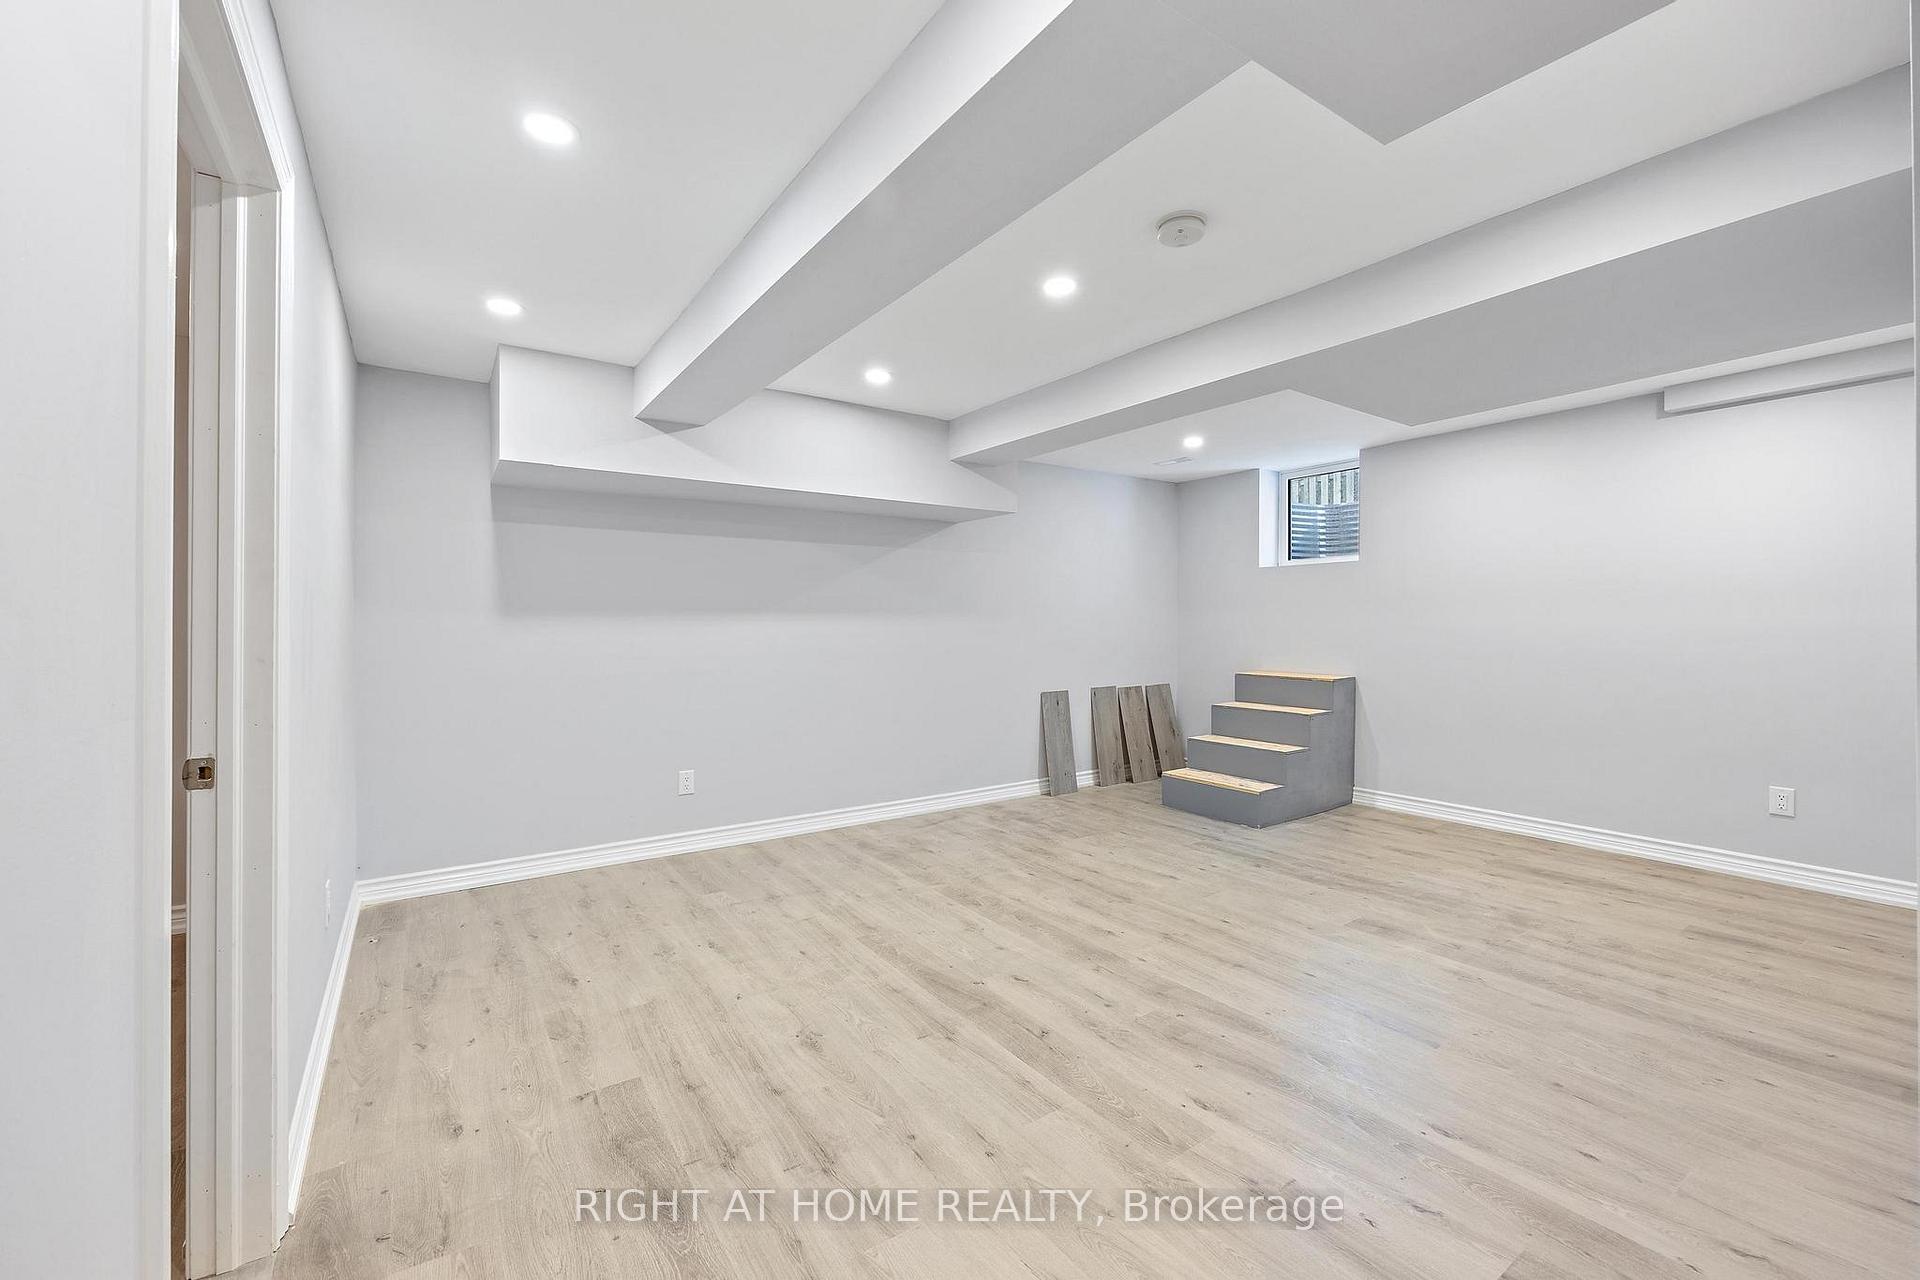
- Flooring: Vinyl
- Laundry: Ensuite
- Features: Carpet free
- Rooms above ground: 4
- Bedrooms: 1 + 1 in the basement
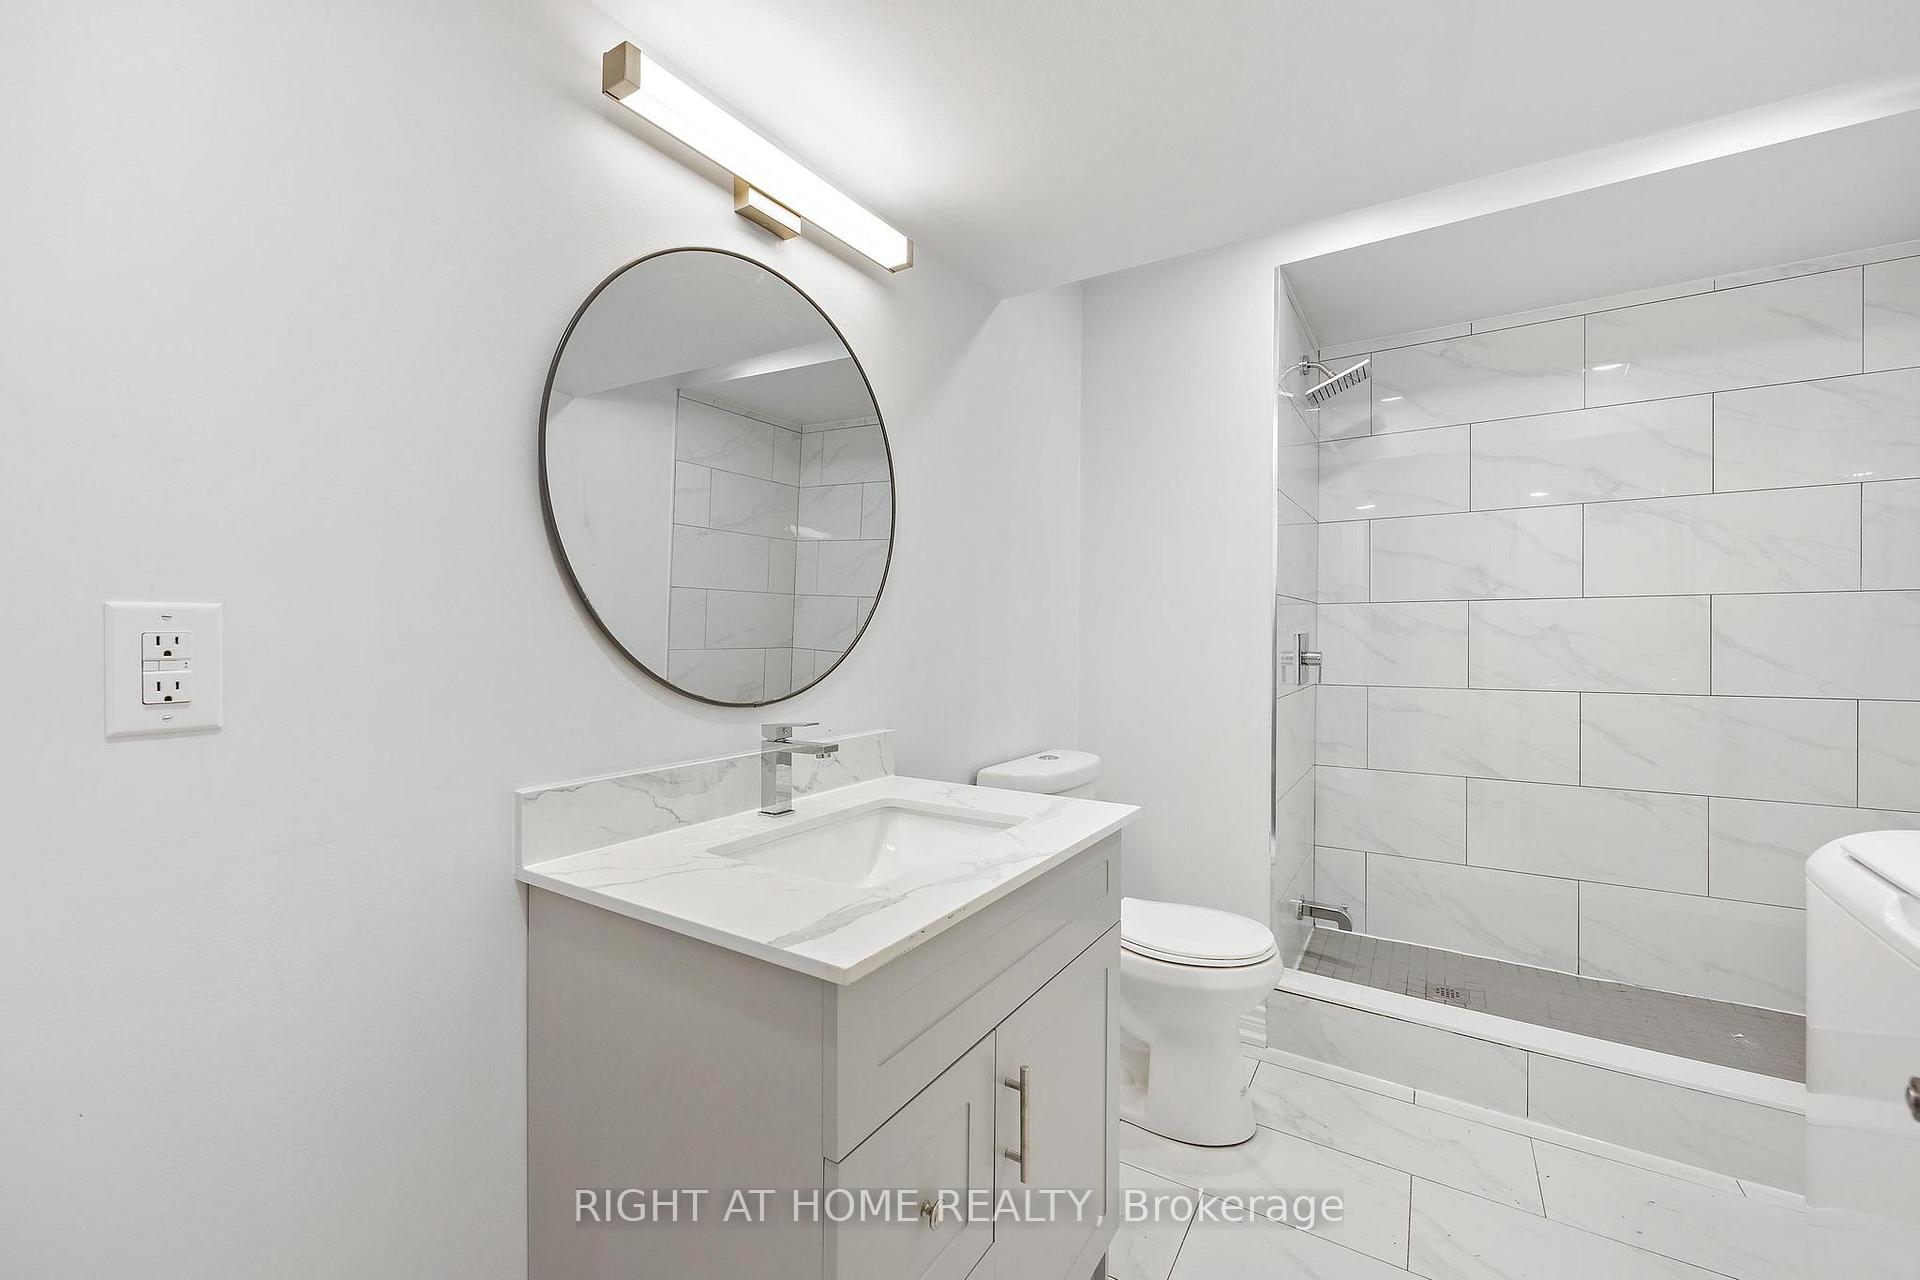
- Bathrooms: 1
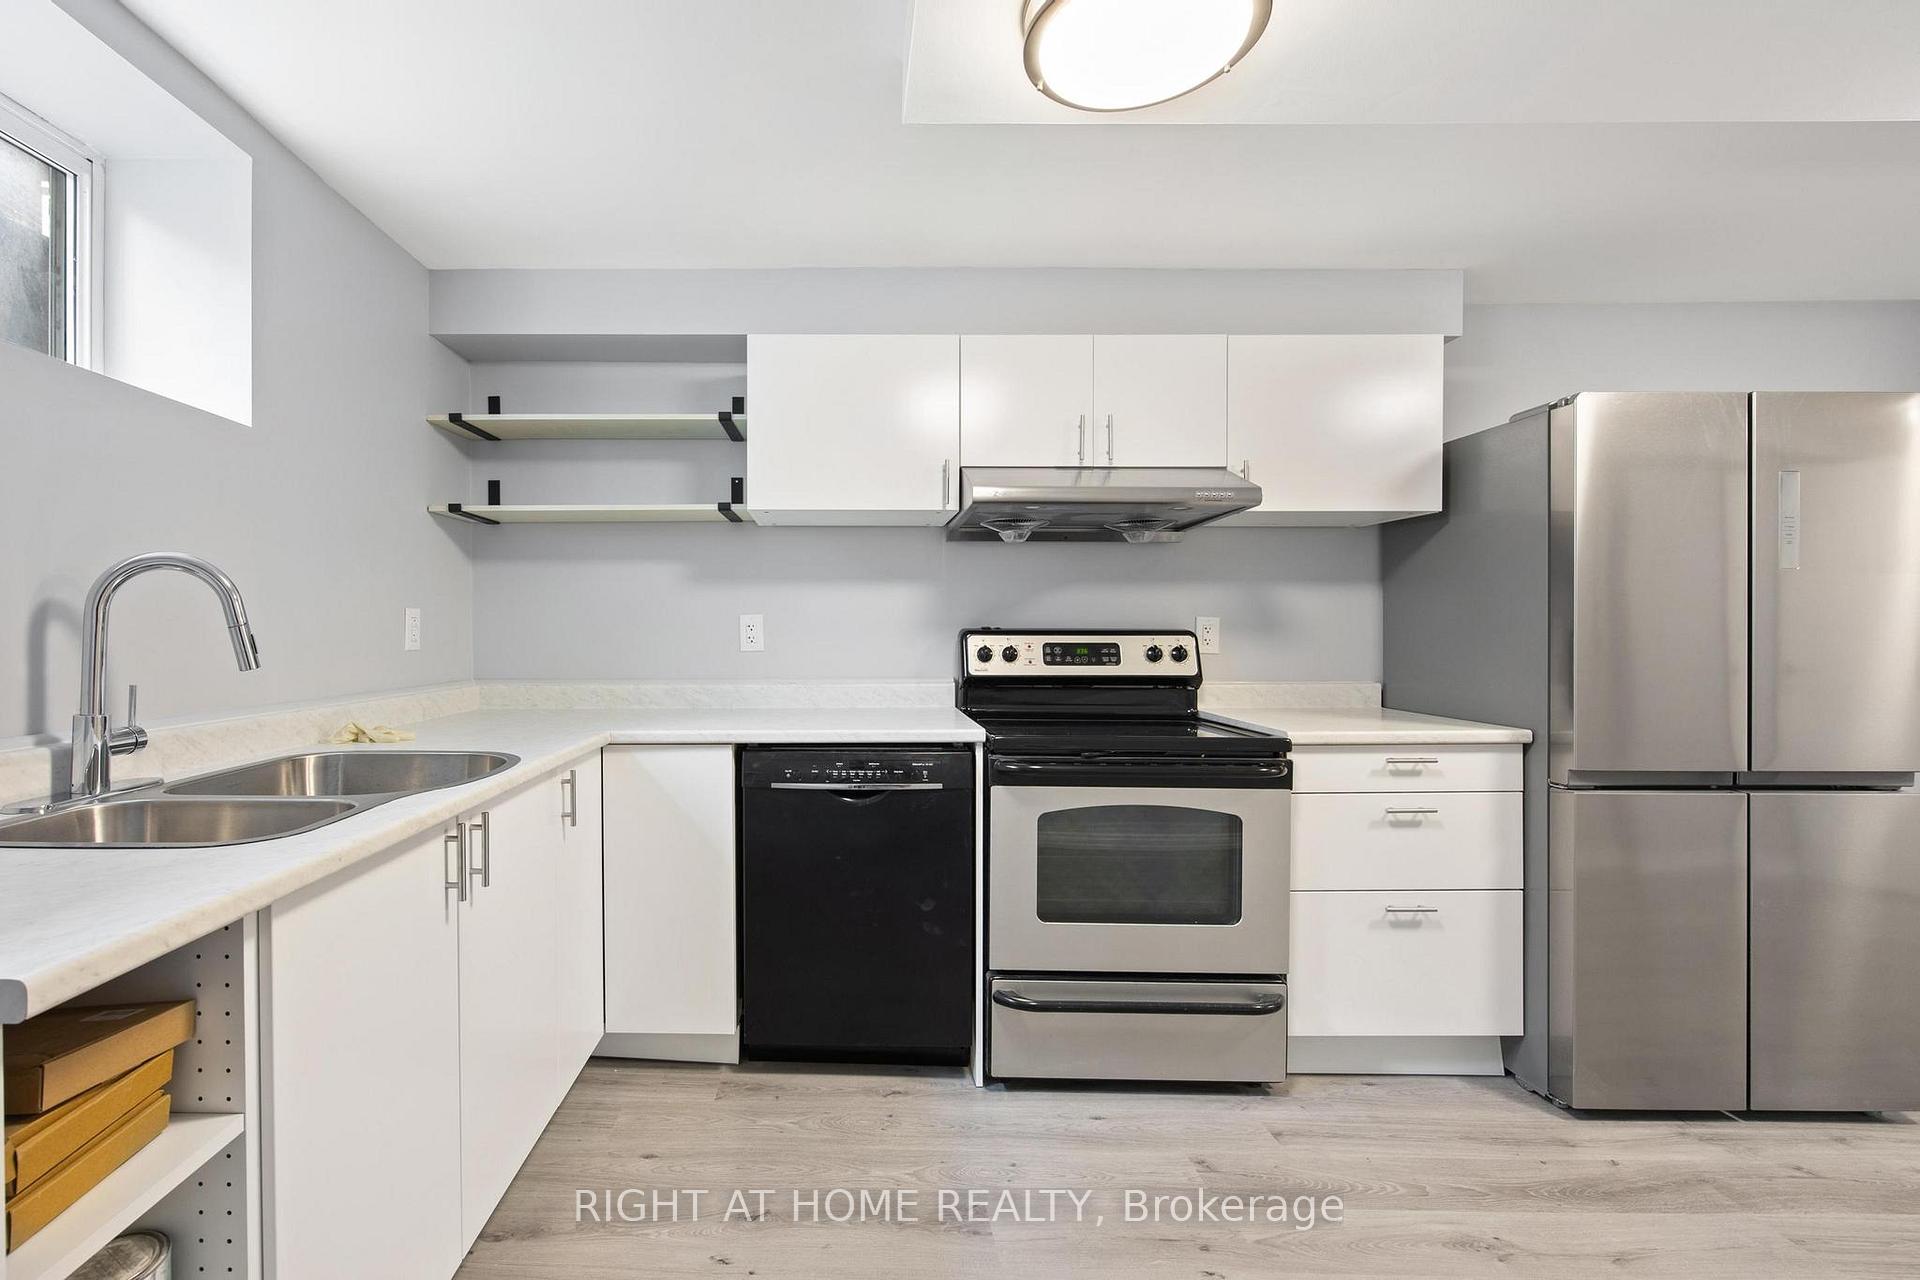
- Kitchens: 1
Outside and lotBrick, Asphalt shingle, Concrete
- Exterior: Brick
- Roof: Asphalt shingle
- Foundation: Concrete
Parking1 Parking, Attached, Private
- Spaces: 1 Parking
- Garage: Attached
- Driveway: Private
Heating, water and powerForced air, gas, Central air, Municipal water
- Heating: Forced air, gas
- Cooling: Central air
- Water: Municipal water
- Sewer: Municipal sewer
Rent and termsRent $2,100 a month, Basement, Unfurnished
- Rent: $2,100 a month
- Space for rent: Basement
- Furnished: Unfurnished
- Lease: 12 months
- Paid: Monthly
- Rent includes: Parking
- Deposit: Required
- Credit check: Required
- Employment letter: Required
- Rental application: Required
- References: Required
IncludedAppliances, 1 outdoor parking
- Included: Appliances, 1 outdoor parking
Listing detailsW13526782, Terminated, Jul 5, 2026
- MLS® number: W13526782
- Status: Terminated
- Listed on: Jul 5, 2026
- Days on market: 73
- Updated: Sep 16, 2026
- Possession: 2026-08-31 / 30-59 days
- Occupied by: Tenant
- Listing brokerage: RIGHT AT HOME REALTY
About this home
764 Willowbank Trail, Mississauga (Rathwood), ON L4W 3M1
Carpet Free
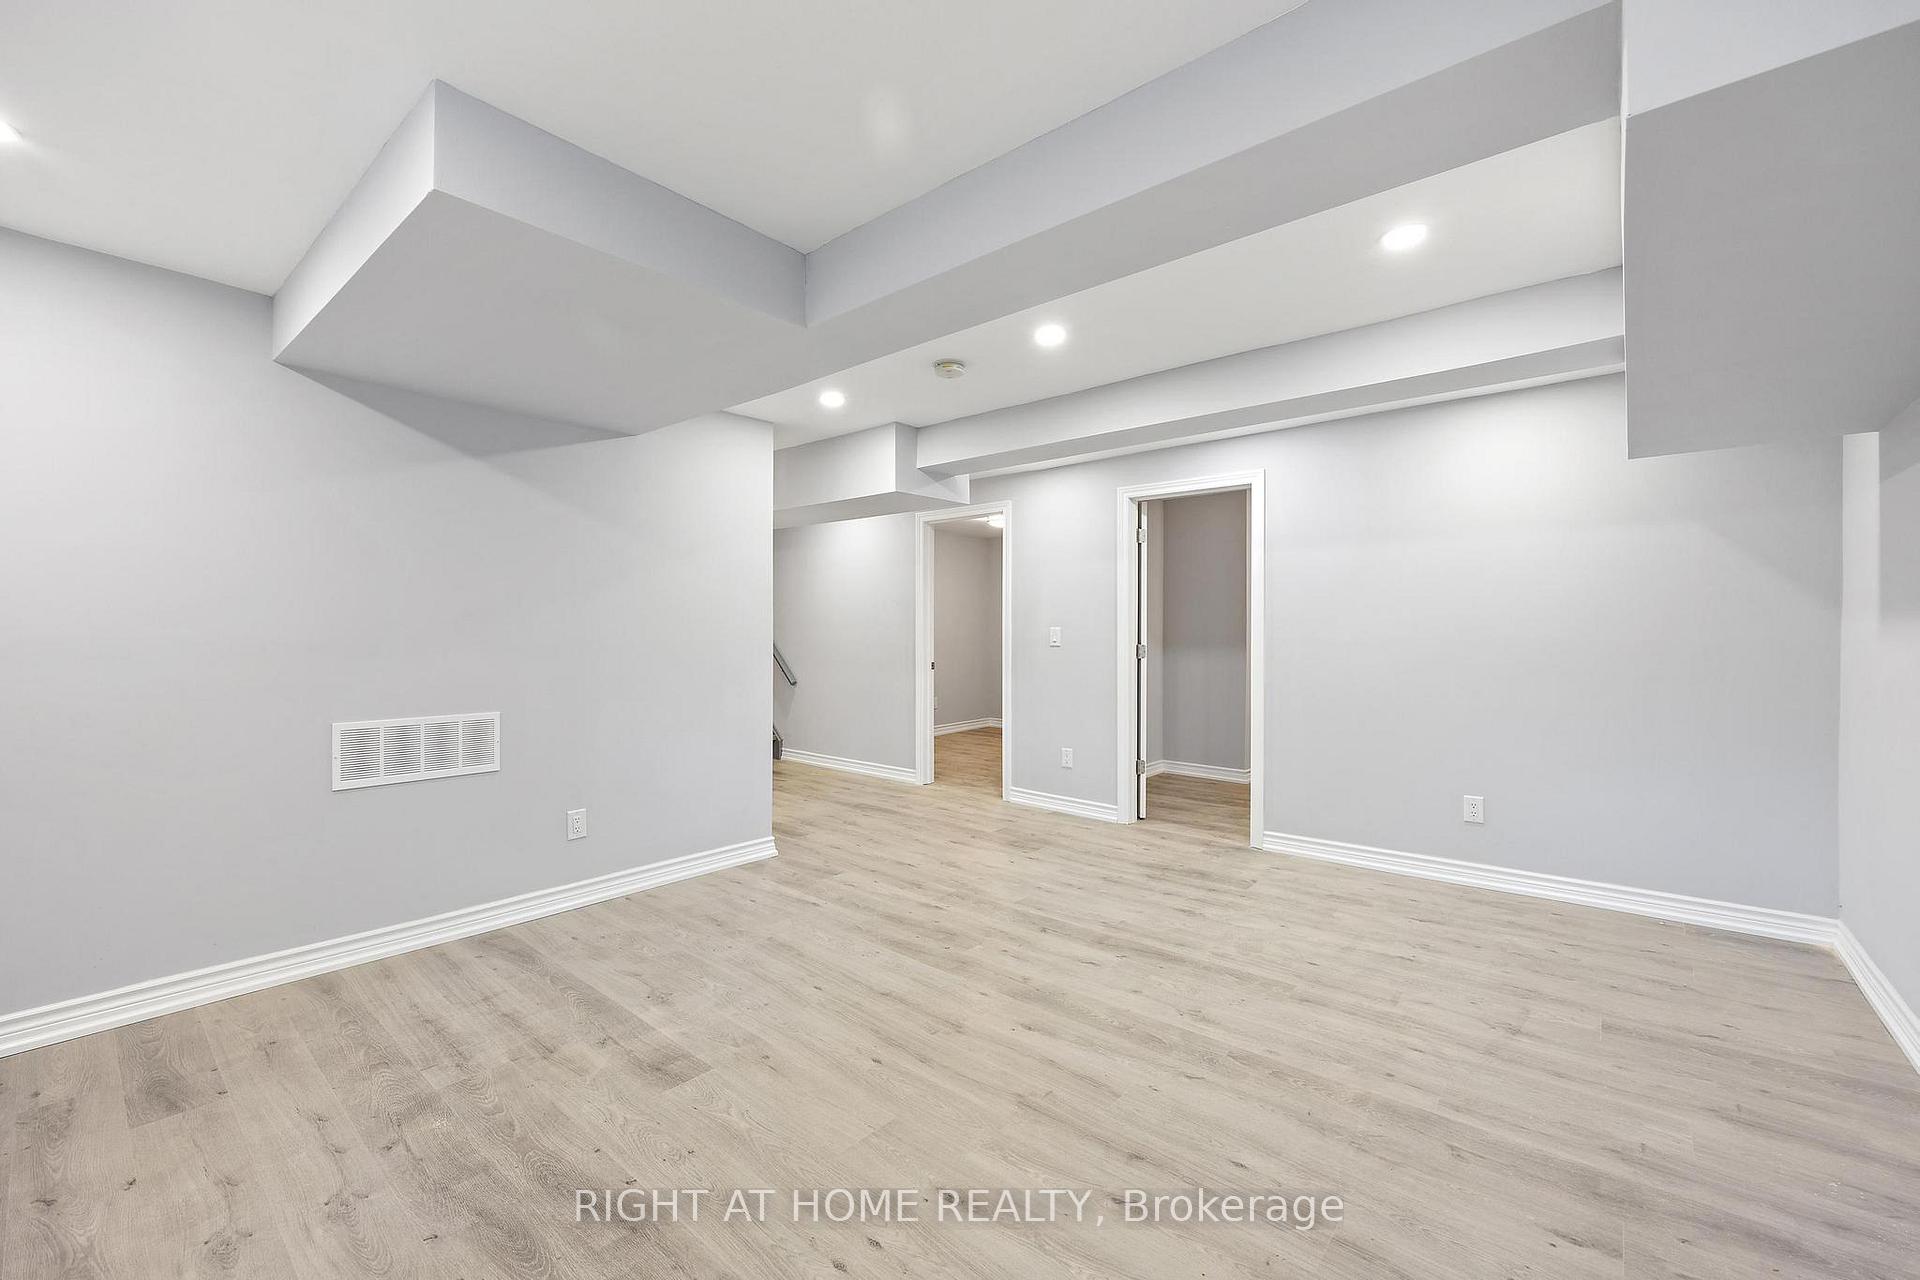
Like new legal basement apartment! Great floor plan with rarely available split level from kitchen to lower level with family room, primary bedroom, den and 3 piece washroom. Separate entrance and laundry included. Close proximity to highways 403 and QEW, square one shopping centre, restaurants and schools. Short drive to Etobicoke, Sherway Gardens Mall and Dixie Go Station. This unit will not last!
Read more
Ask about this home
A HOMEH agent will answer your questions about this home.
Ask a question
Around this home
Cawthra Rd & Rathburn Rd E
Errands
Parks
Schools
Daily convenience, out of 100, from the distances below
ParkAllison's Park · 5 within 1 km9 min walk571 m
GroceryG&G Convenience9 min walk549 m
SchoolSt Vincent de Paul Separate School5 min walk300 m
PharmacyTomken Centre Pharmacy9 min walk576 m
Cafés & foodSubway · 9 within 1 km9 min walk550 m
Gym & rec centreAnytime Fitness10 min walk590 m
WalkDriveStraight-line distance, open map data
Grocery0.5 km
Park0.6 km
Dining0.6 km
Gym0.6 km
Schools nearby
School rating, out of 10.
St Vincent de Paul Separate Schoolelementary · Catholic · 0.3 km
—
John Cabot Catholic Secondary Schoolsecondary · Catholic · 0.4 km
4.4/10Low
DPCDSB - CABOT Summer Schoolsecondary · Public · 0.4 km
—
Contact agent
Helpful calculators
Rent vs buy
Affordability
Mortgage
Down payment
Stress test
CMHC insurance
Your HOMEH agent

KimHOMEH agent · Mississauga
"I would see it this week."
Ask Kim
Keep exploring
You are here