

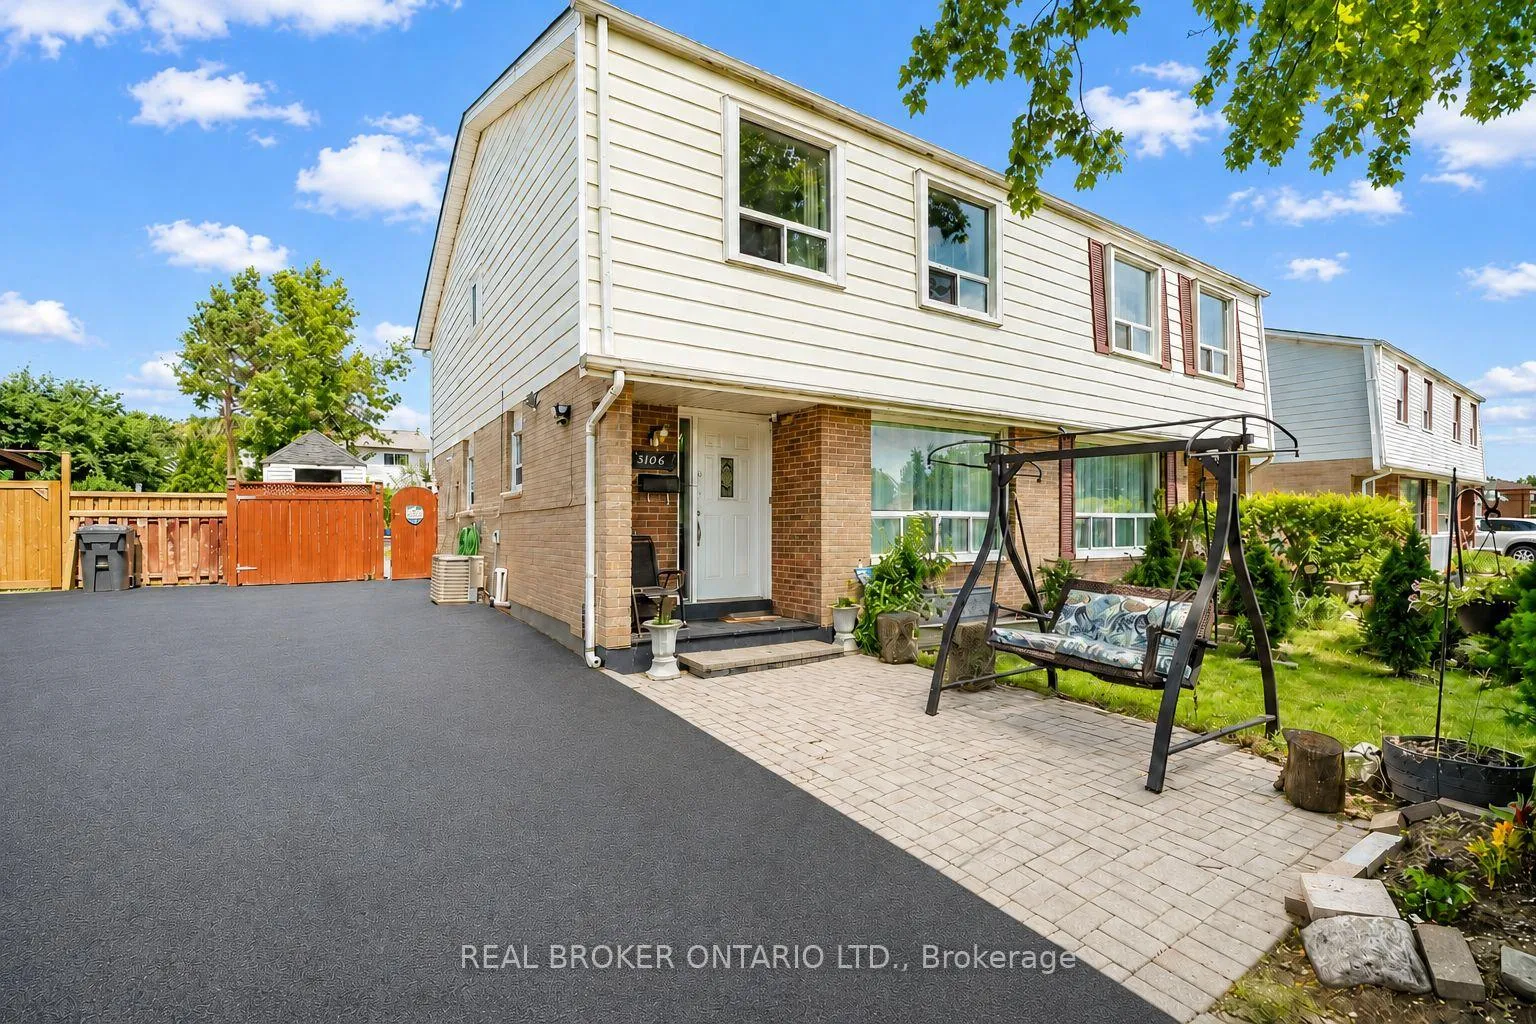
3106 Redbank Crescent
3106 Redbank Crescent
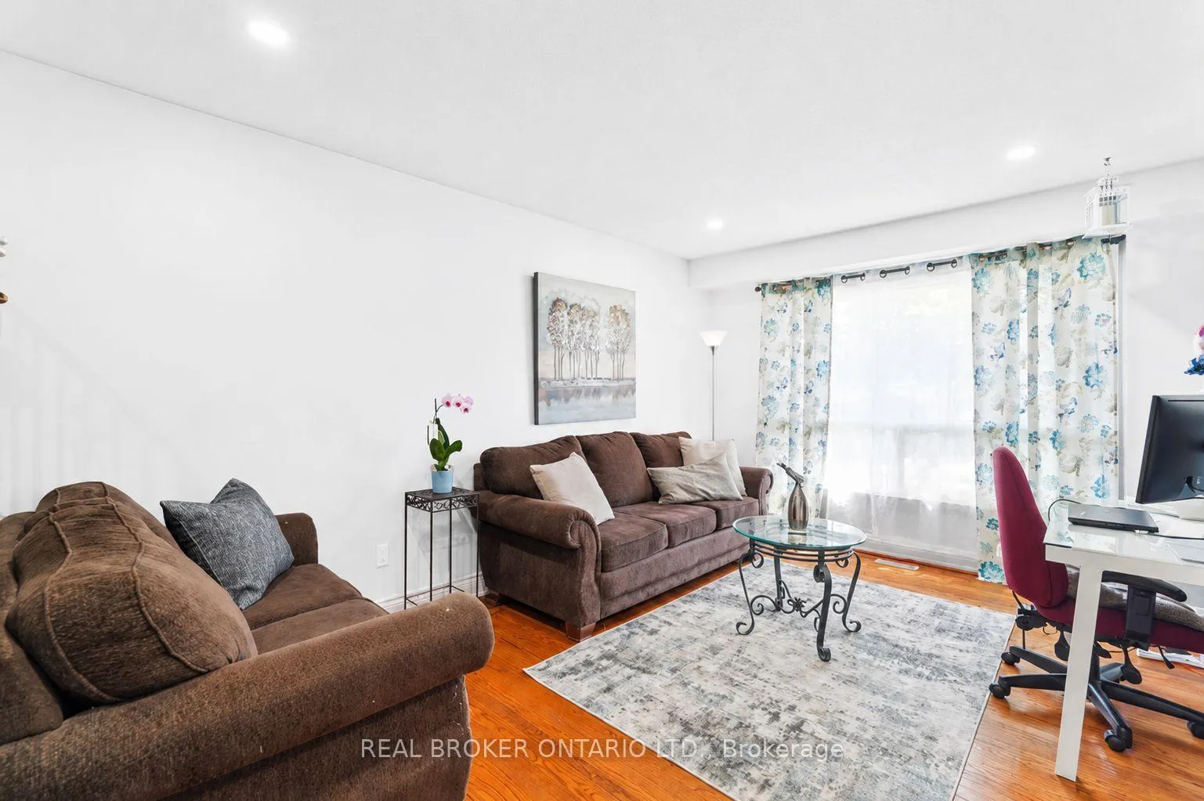
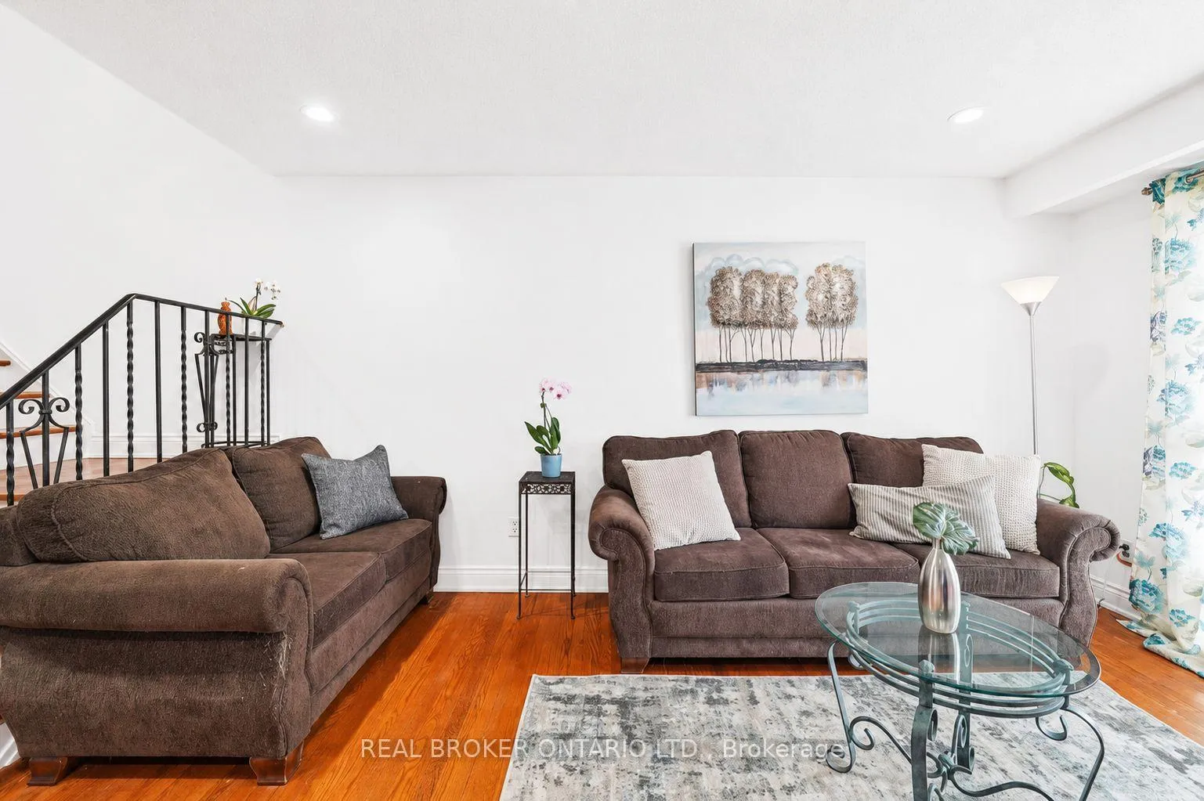
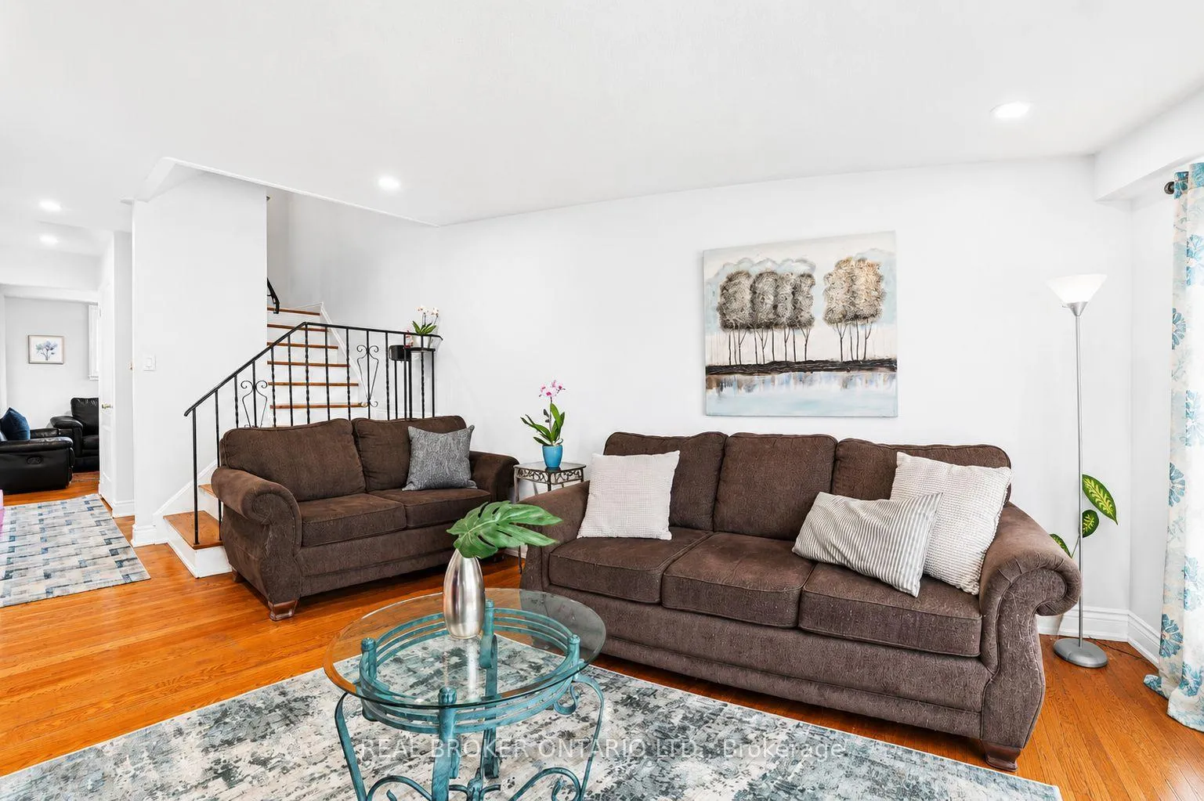
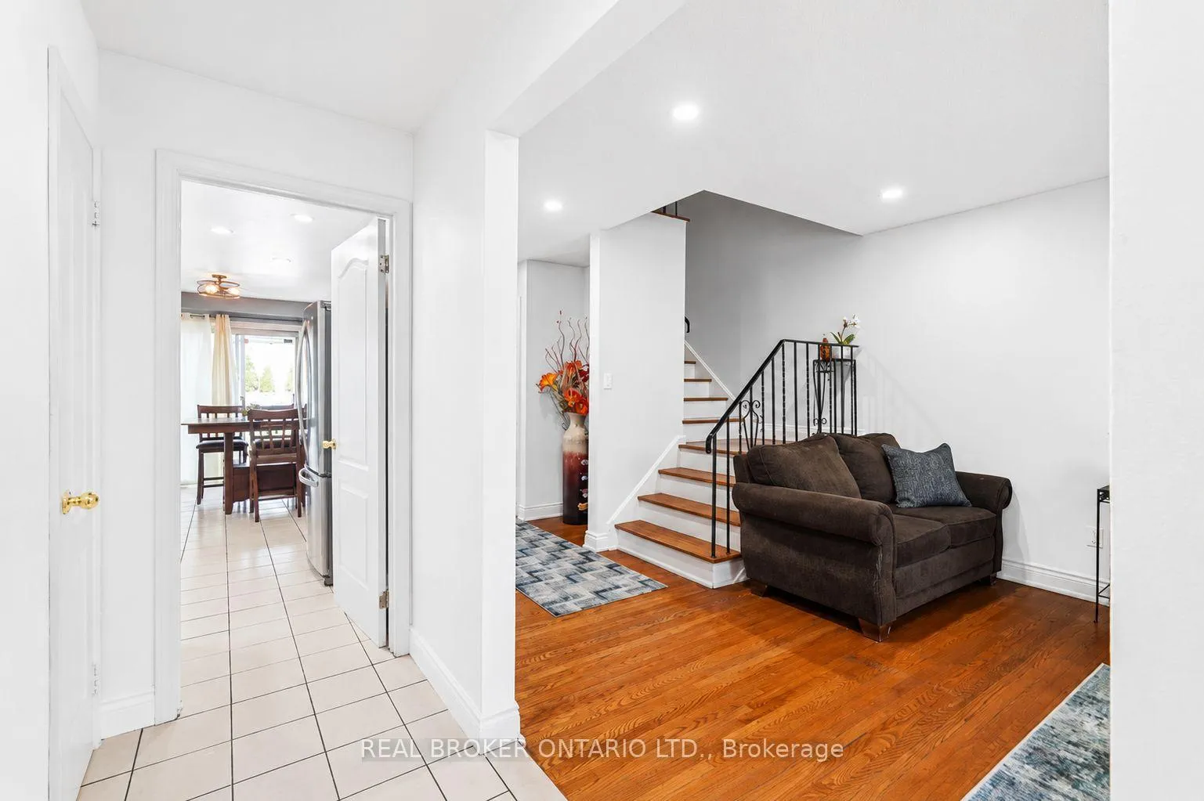 See all 31 photos
Property history
Facts and features
- BasementFinished
- Water, sewerMunicipal
- HeatingForced air
- CoolingCentral air
- Second kitchen
- Hardwood floors
- Central air
The homeSemi-Detached, 2-storey, 1,500–2,000 sq ft
- Type: Semi-Detached
- Style: 2-storey
- Living space: 1,500–2,000 sq ft
- Basement: Finished
InsideHardwood, Tile, Lower level, Storage
- Flooring: Hardwood, Tile
- Laundry: Lower level
- Features: Storage
- Security: Carbon monoxide detectors, security system
- Rooms above ground: 7
- Rooms in the basement: 2
- Bedrooms: 4 + 2 in the basement
- Bathrooms: 3
- Kitchens: 2
Outside and lotVinyl siding, brick, Shingles, Unknown
- Exterior: Vinyl siding, brick
- Roof: Shingles
- Foundation: Unknown
- Features: Year round living, privacy
- Size: 31.02 × 127 ft
Parking4 Parking, Mutual
- Spaces: 4 Parking
- Driveway: Mutual
Heating, water and powerForced air, gas, Central air, Municipal water
- Heating: Forced air, gas
- Cooling: Central air
- Water: Municipal water
- Sewer: Municipal sewer
Costs and taxesTaxes $3,824 a year, HST included in the price, Hotwater tank
- Taxes, 2025: $3,824 a year
- HST: HST included in the price
- Rental items: Hotwater tank
Included in the saleExisting 2 fridges, 1 stove, 1 washer, 1 dryer, Microwave, basketball net, two lion statue in backyard, tv's and brackets on wall
- Included: Existing 2 fridges, 1 stove, 1 washer, 1 dryer
- Not included: Microwave, basketball net, two lion statue in backyard, tv's and brackets on wall
NearbyPlace of worship, hospital, rec./commun.centre, school
- Close to: Place of worship, hospital, rec./commun.centre, school
Listing detailsW13228664, Sold, Jun 2, 2026
- MLS® number: W13228664
- Status: Sold
- Listed on: Jun 2, 2026
- Days on market: 70
- Updated: Aug 11, 2026
- Possession: Flexible
- Occupied by: Owner
- Listing brokerage: REAL BROKER ONTARIO LTD.
About this home
3106 Redbank Crescent, Mississauga (Malton), ON L4T 1V1
Location. Lifestyle. Convenience. Freshly painted and move-in ready, this well-maintained 4+1 bedroom, 3-bath home sits on a spacious 31 x 127 ft lot with refreshed flooring throughout. Functional layout with a versatile second family room, plus a finished basement featuring a bedroom with ensuite, den, and kitchenette-perfect for extended family. Enjoy a landscaped backyard with interlocking, built-in fire pit, and parking for up to 4 cars. Quiet, family-friendly neighbourhood close to parks, schools, transit, highways, shopping, and Pearson Airport.
Ask about this home
A HOMEH agent will answer your questions about this home.
Around this home
Daily convenience, out of 100, from the distances below
Schools nearby
School rating, out of 10.
Helpful calculators
Your HOMEH agent

"I would see it this week."