

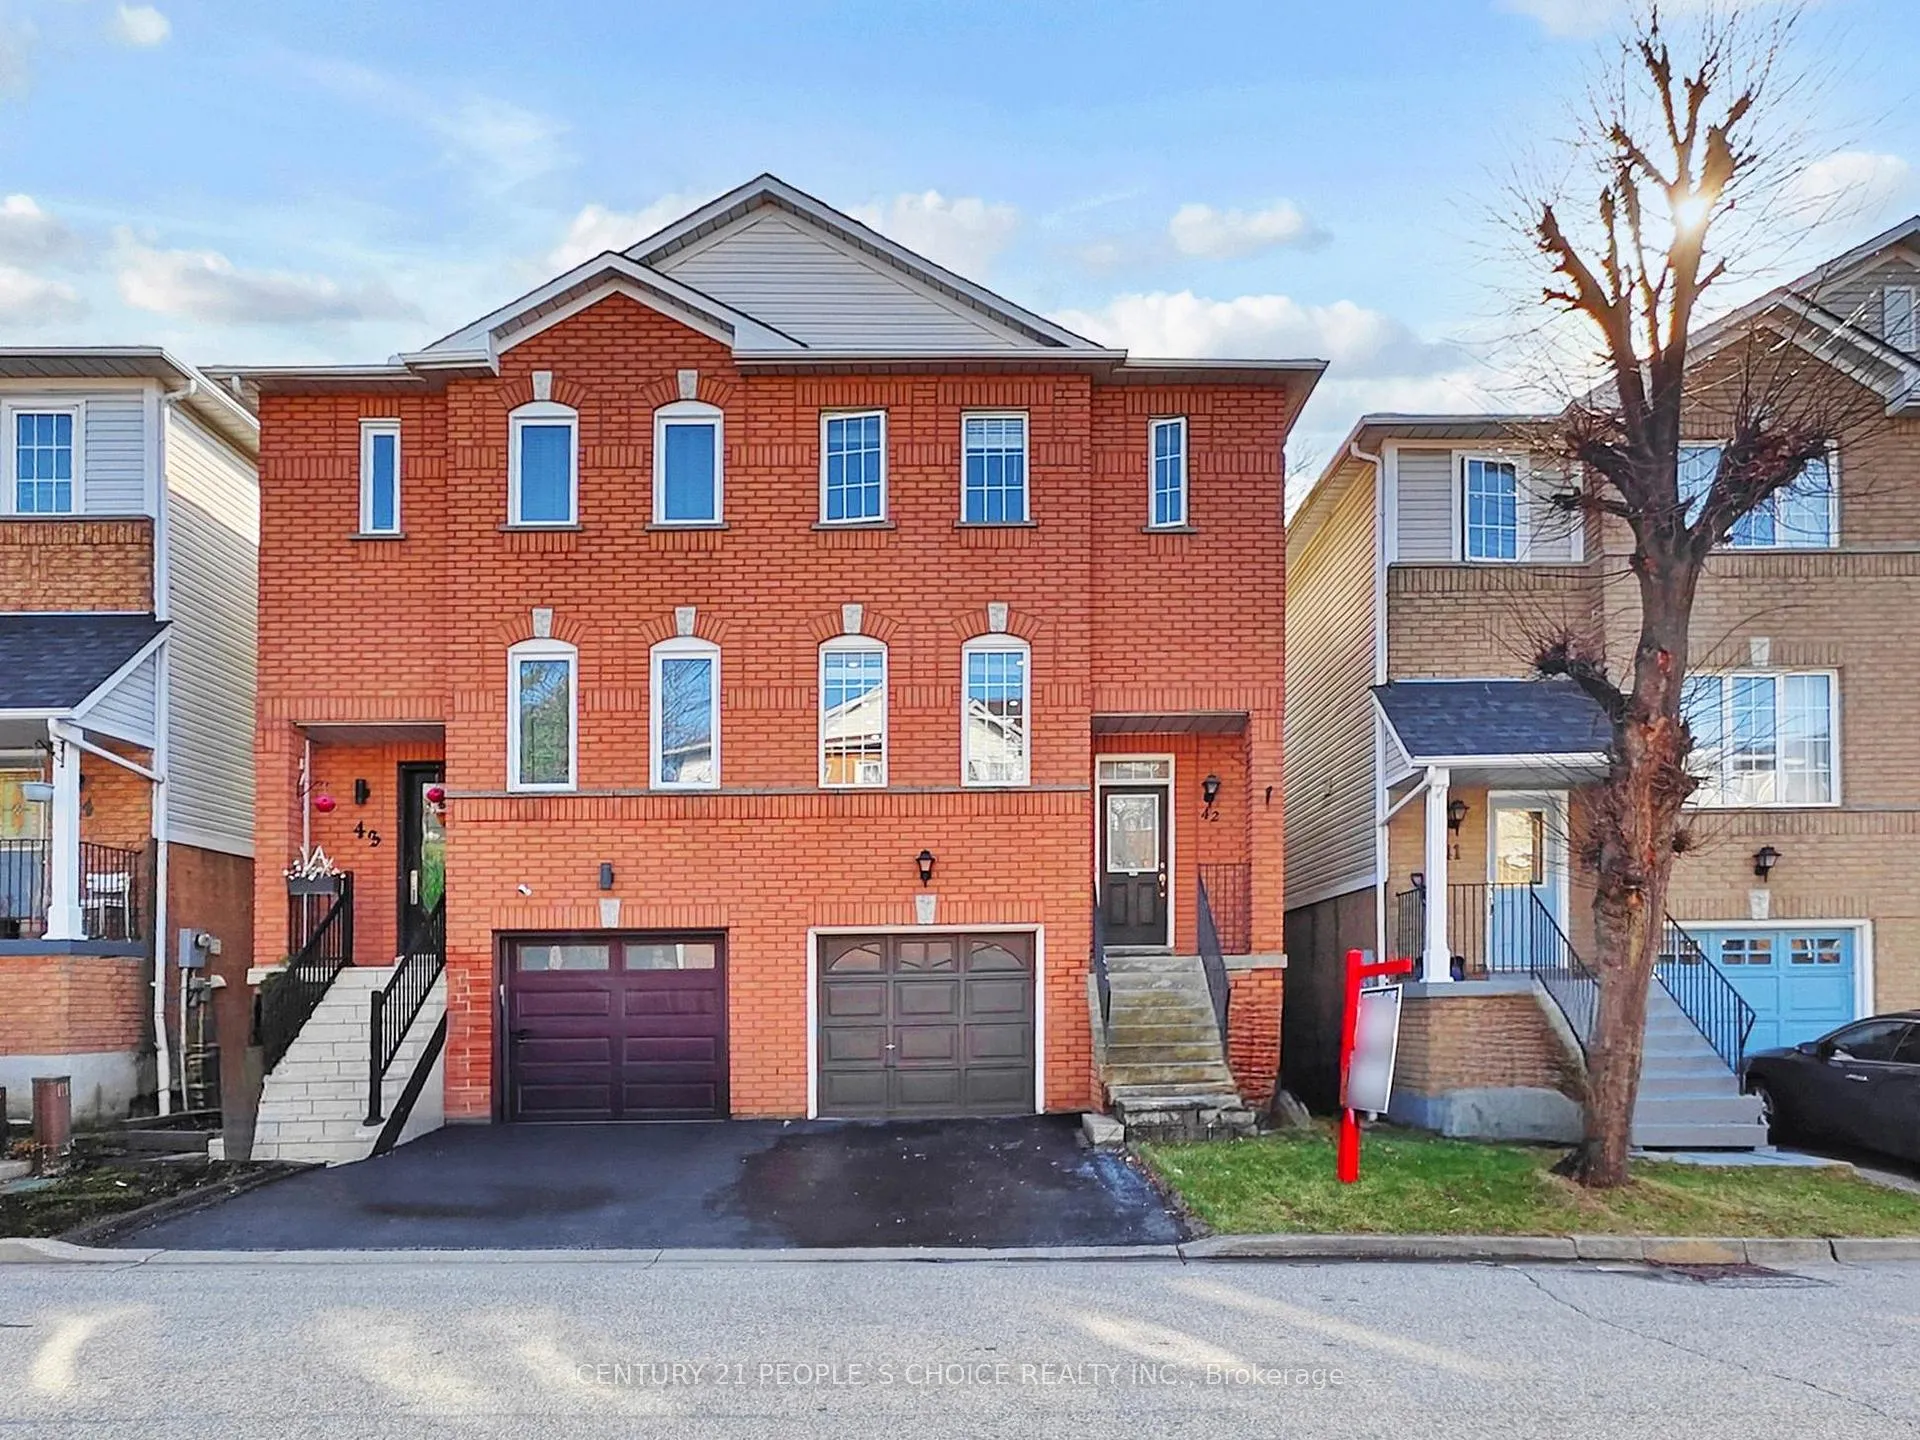
Unit 42, 1480 Britannia Road W
Unit 42, 1480 Britannia Road W
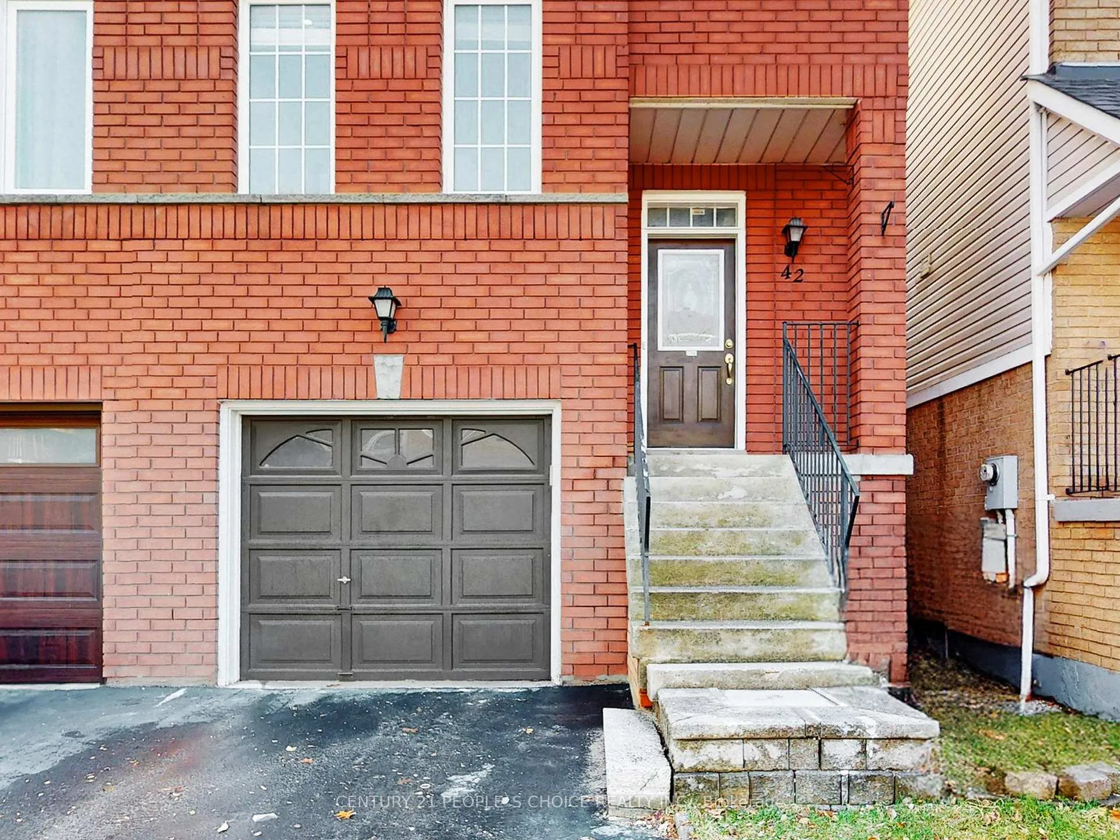
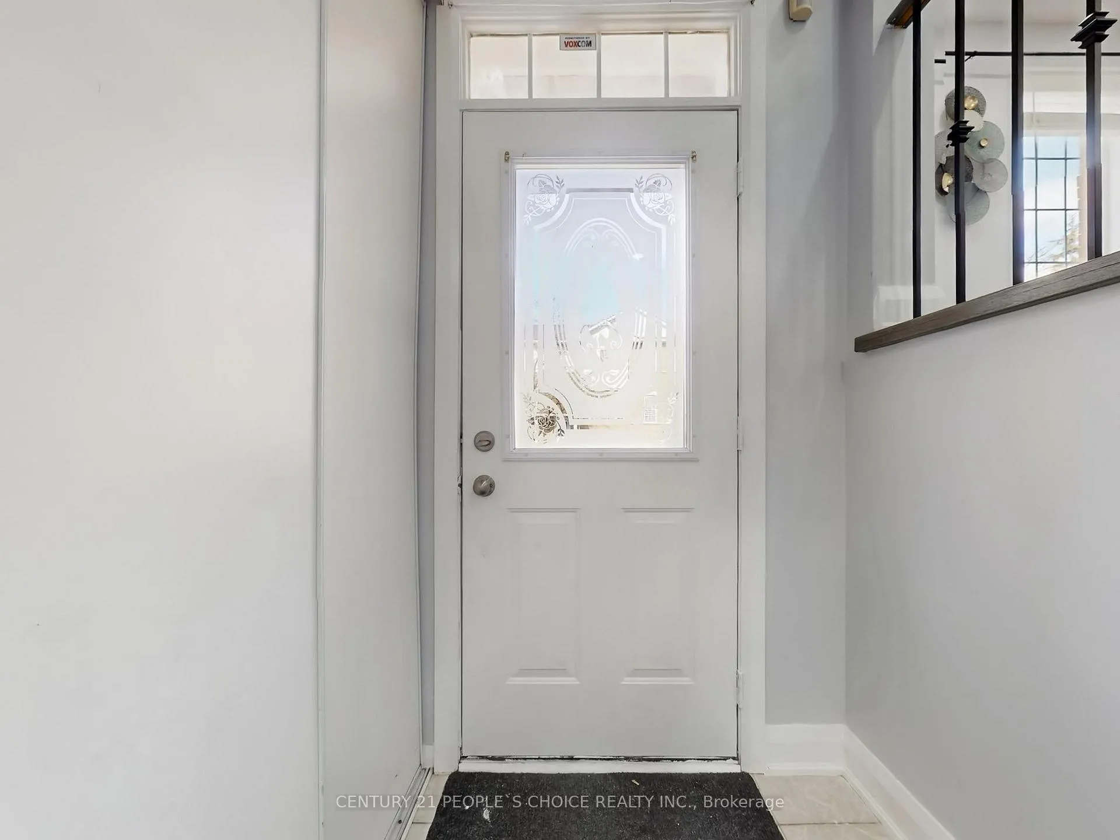
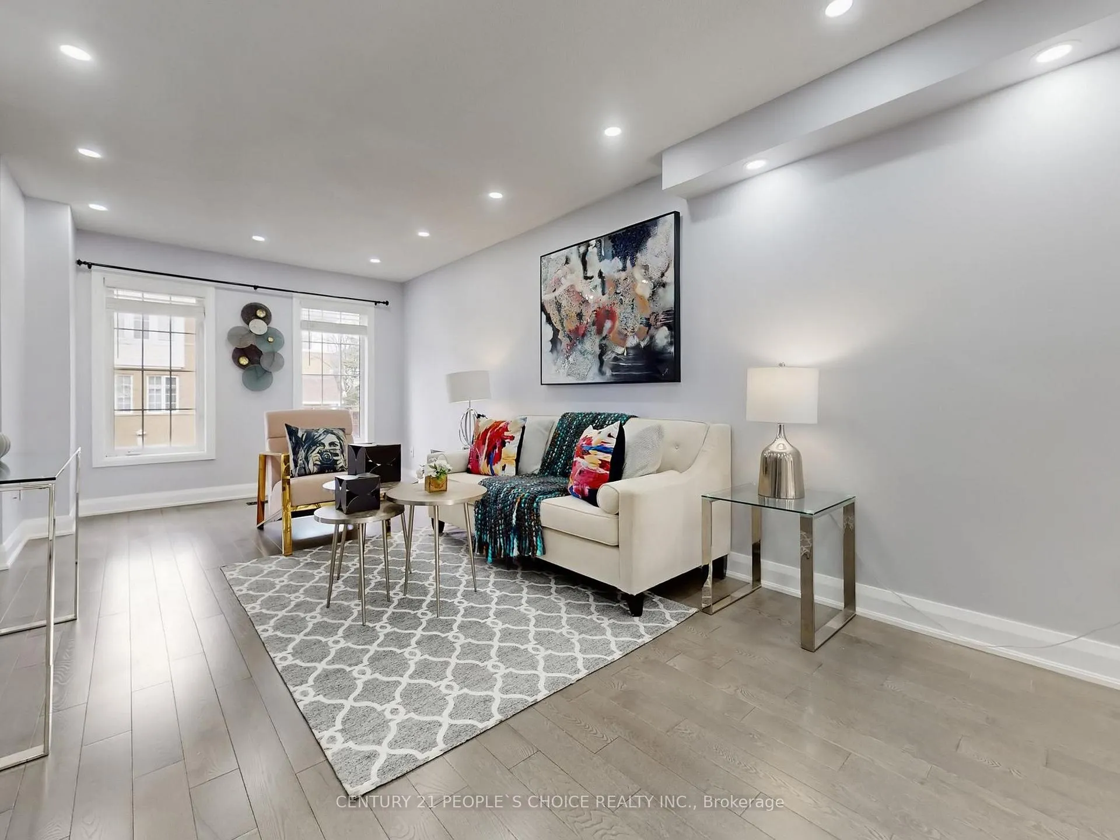
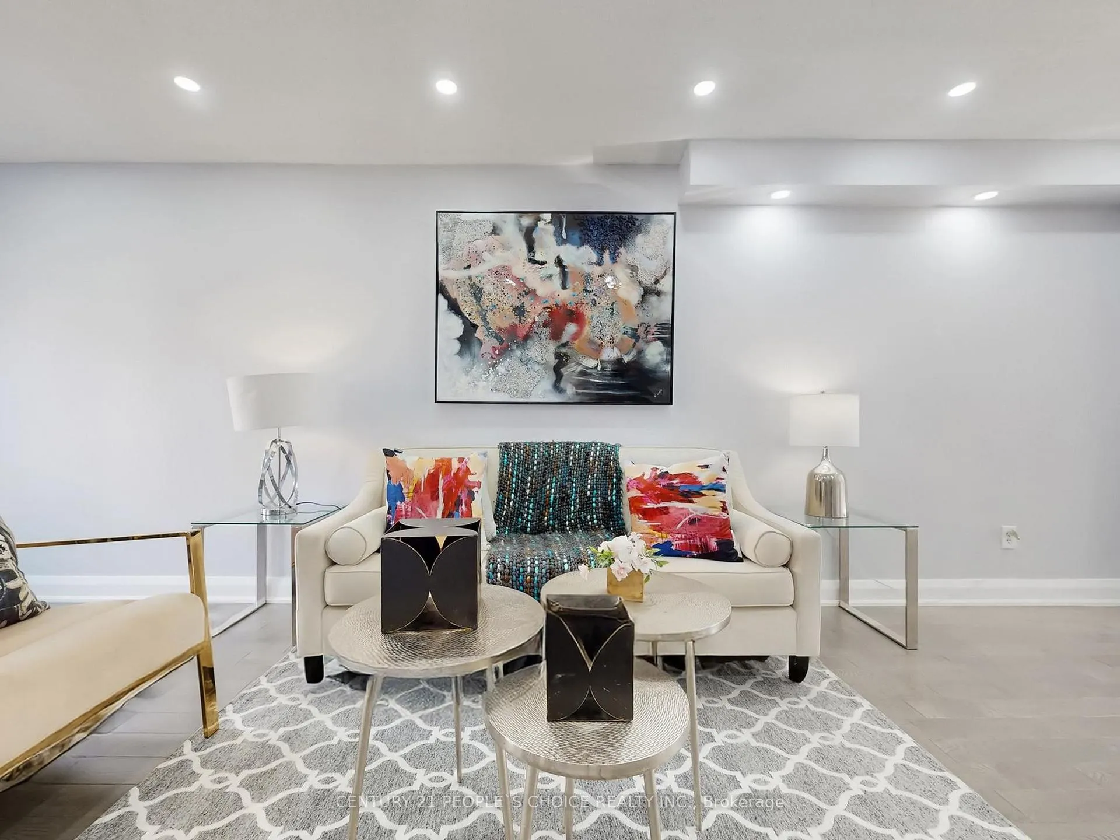 See all 46 photos
Property history
Facts and features
- BasementWalk-out
- ExposureWest
- LaundryIn basement
- LockerNone
- Hardwood floors
- Fireplace
- Central air
The homeCondo Townhouse, 2-storey, 1,200–1,399 sq ft
- Type: Condo Townhouse
- Style: 2-storey
- Living space: 1,200–1,399 sq ft
- Basement: Finished with walk-out
- Exposure: West
InsideFireplace Yes, Hardwood, Ceramic, Broadloom, In basement
- Fireplace: Yes
- Flooring: Hardwood, Ceramic, Broadloom
- Laundry: In basement
- Features: Water heater
- Rooms above ground: 6
- Rooms in the basement: 1
- Bedrooms: 3 + 1 in the basement
- Bathrooms: 3
- Kitchens: 1
OutsideBrick, Juliette
- Exterior: Brick
- Balcony: Juliette
Parking and locker2 Parking (1 garage + 1 drive), Built-in, Parking type Owned
- Spaces: 2 Parking (1 garage + 1 drive)
- Garage: Built-in
- Parking type: Owned
- Locker: None
Building1480 Britannia Rd Townhomes, Storeys 2, Units 100
- Name: 1480 Britannia Rd Townhomes
- Storeys: 2
- Units: 100
- Registered: 2010
- Condo corporation: 592
- Pets: Allowed
Heating, water and powerForced air, gas, Central air
- Heating: Forced air, gas
- Cooling: Central air
Costs and taxesTaxes $4,586 a year, Condo fee $180 a month, Building insurance included, common elements included
- Taxes, 2025: $4,586 a year
- Condo fee: $180 a month
- Fee includes: Building insurance included, common elements included
- HST: HST included in the price
Included in the saleGas stove, fridge, dishwasher, washer, dryer, gas fireplace (as is)
- Included: Gas stove, fridge, dishwasher, washer, dryer, gas fireplace (as is)
Listing detailsW13228302, Sold, Jun 2, 2026
- MLS® number: W13228302
- Status: Sold
- Listed on: Jun 2, 2026
- Days on market: 10
- Updated: Jun 12, 2026
- Possession: Flexible
- Occupied by: Owner
- Listing brokerage: CENTURY 21 PEOPLE`S CHOICE REALTY INC.
About this home
Unit 42, 1480 Britannia Road W, Mississauga (East Credit), ON L5V 2K4
Beautiful semi-detached condo townhouse located in a prime Mississauga neighborhood, just minutes from the Heartland shopping district. Enjoy unbeatable convenience with groceries, banks, schools, public transit, and major highways all just steps away. This well-maintained home offers low maintenance fees covering snow removal and road upkeep. Features include a finished walkout basement with a cozy gas fireplace, direct garage access, and 9-foot ceilings on the main level. The home boasts 3 spacious bedrooms and 3 bathrooms, an eat-in kitchen with a Juliette balcony, and an open-concept living and dining area-perfect for entertaining. Located in a highly desirable school zone within a family-friendly community, this property is ideal for growing families or investors alike. This home has lots of recent upgrades like Furnace/AC 2024, Roof 2015, Floors and stairs 2025, Gas stove, washer and dryer 2024, All three washrooms renovations April 2026.
Ask about this home
A HOMEH agent will answer your questions about this home.
Know more about 1480 Britannia Rd Townhomes
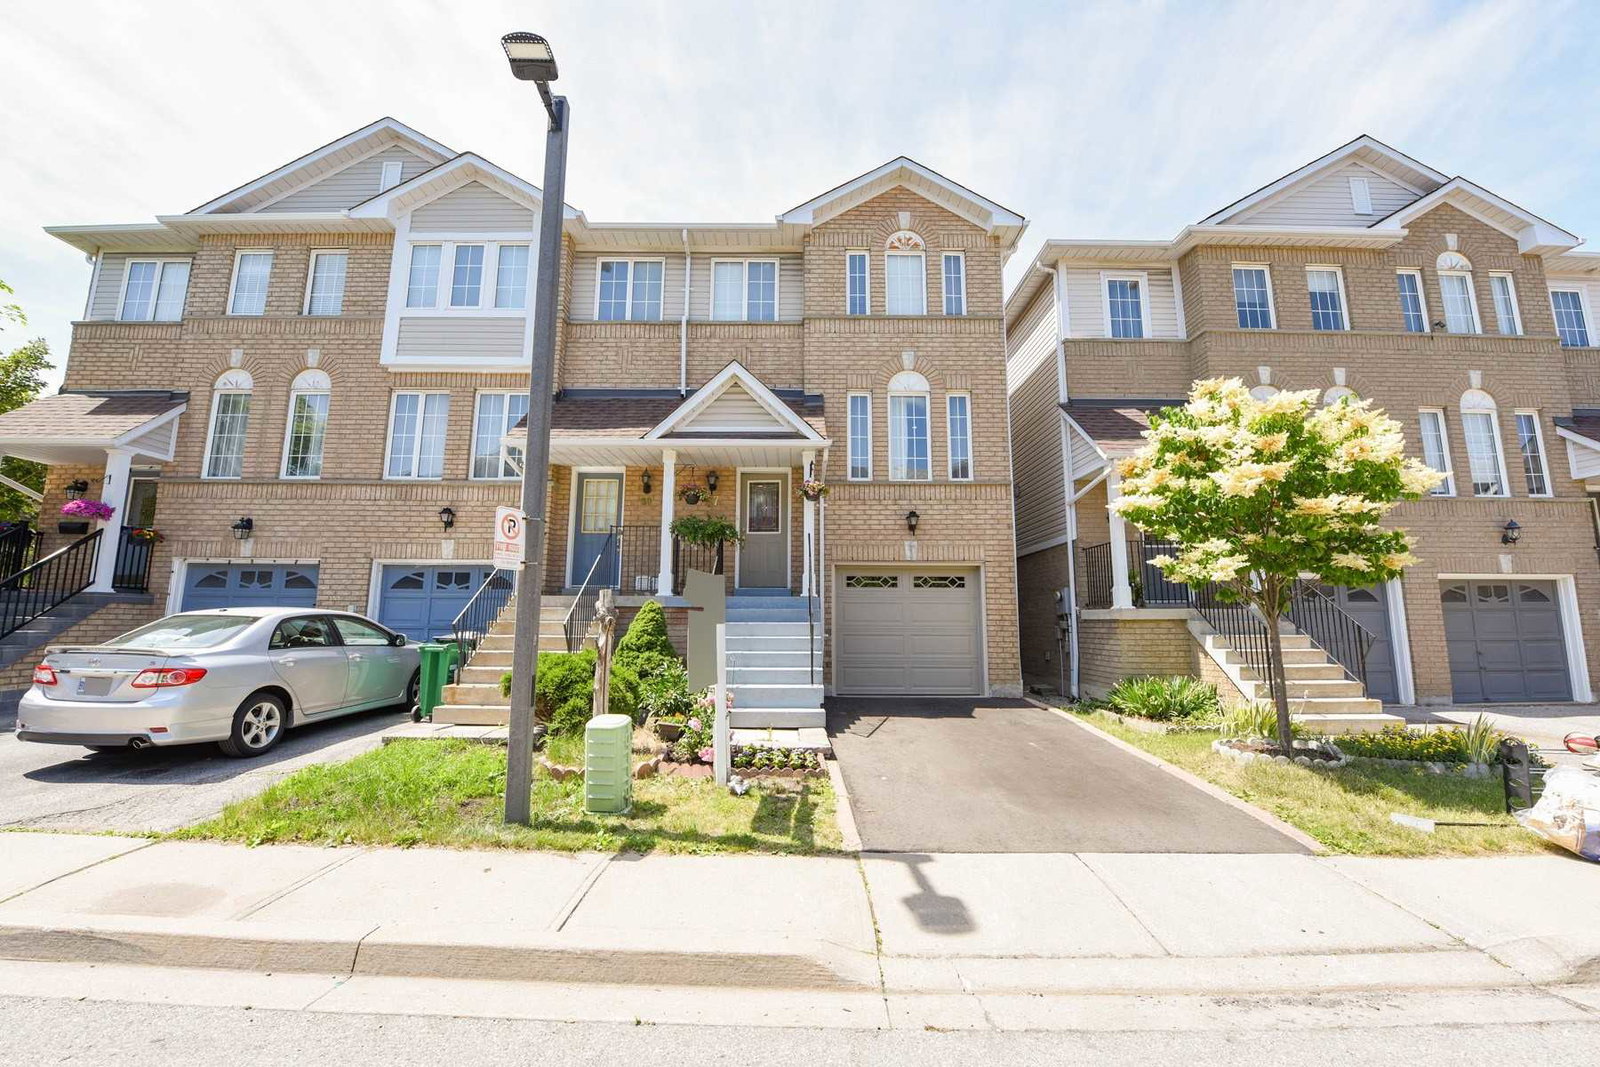
Condo building · 1480 Britannia Road W
1480 Britannia Rd Townhomes is a 2-storey condo with 100 suites, built in 2010. Right now 3 for sale are on the market here.
- 2storeys
- 100suites
- $540/sq ft
- 2010built
No similar units for sale in 1480 Britannia Rd Townhomes right now.
Around this home
Daily convenience, out of 100, from the distances below
Schools nearby
School rating, out of 10.
Helpful calculators
Your HOMEH agent

"I would see it this week."