

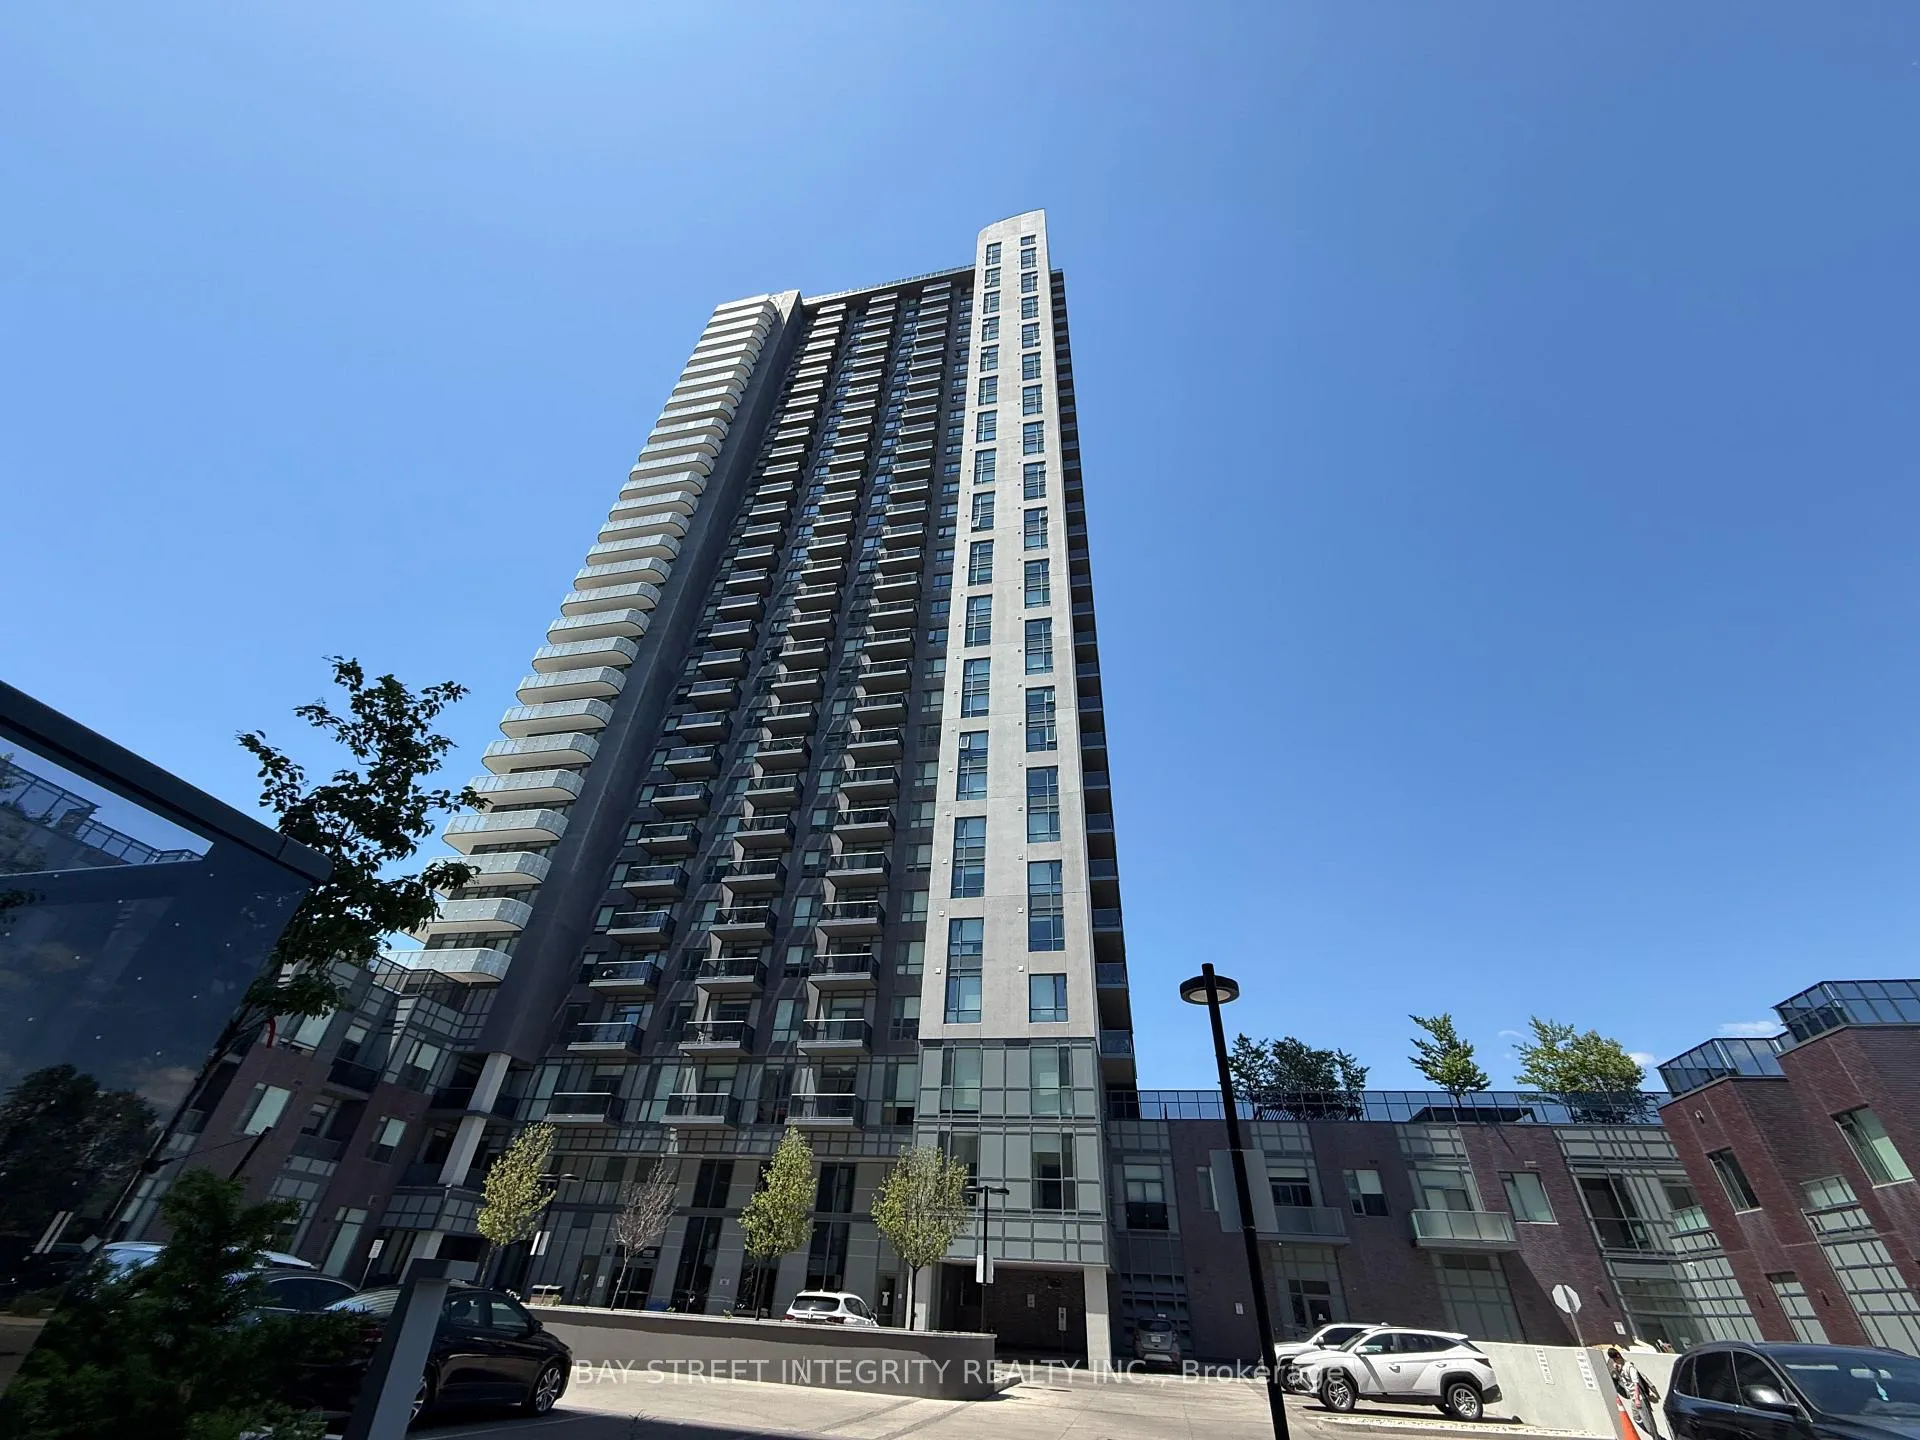
Unit 2819, 8 Nahani Way
Unit 2819, 8 Nahani Way
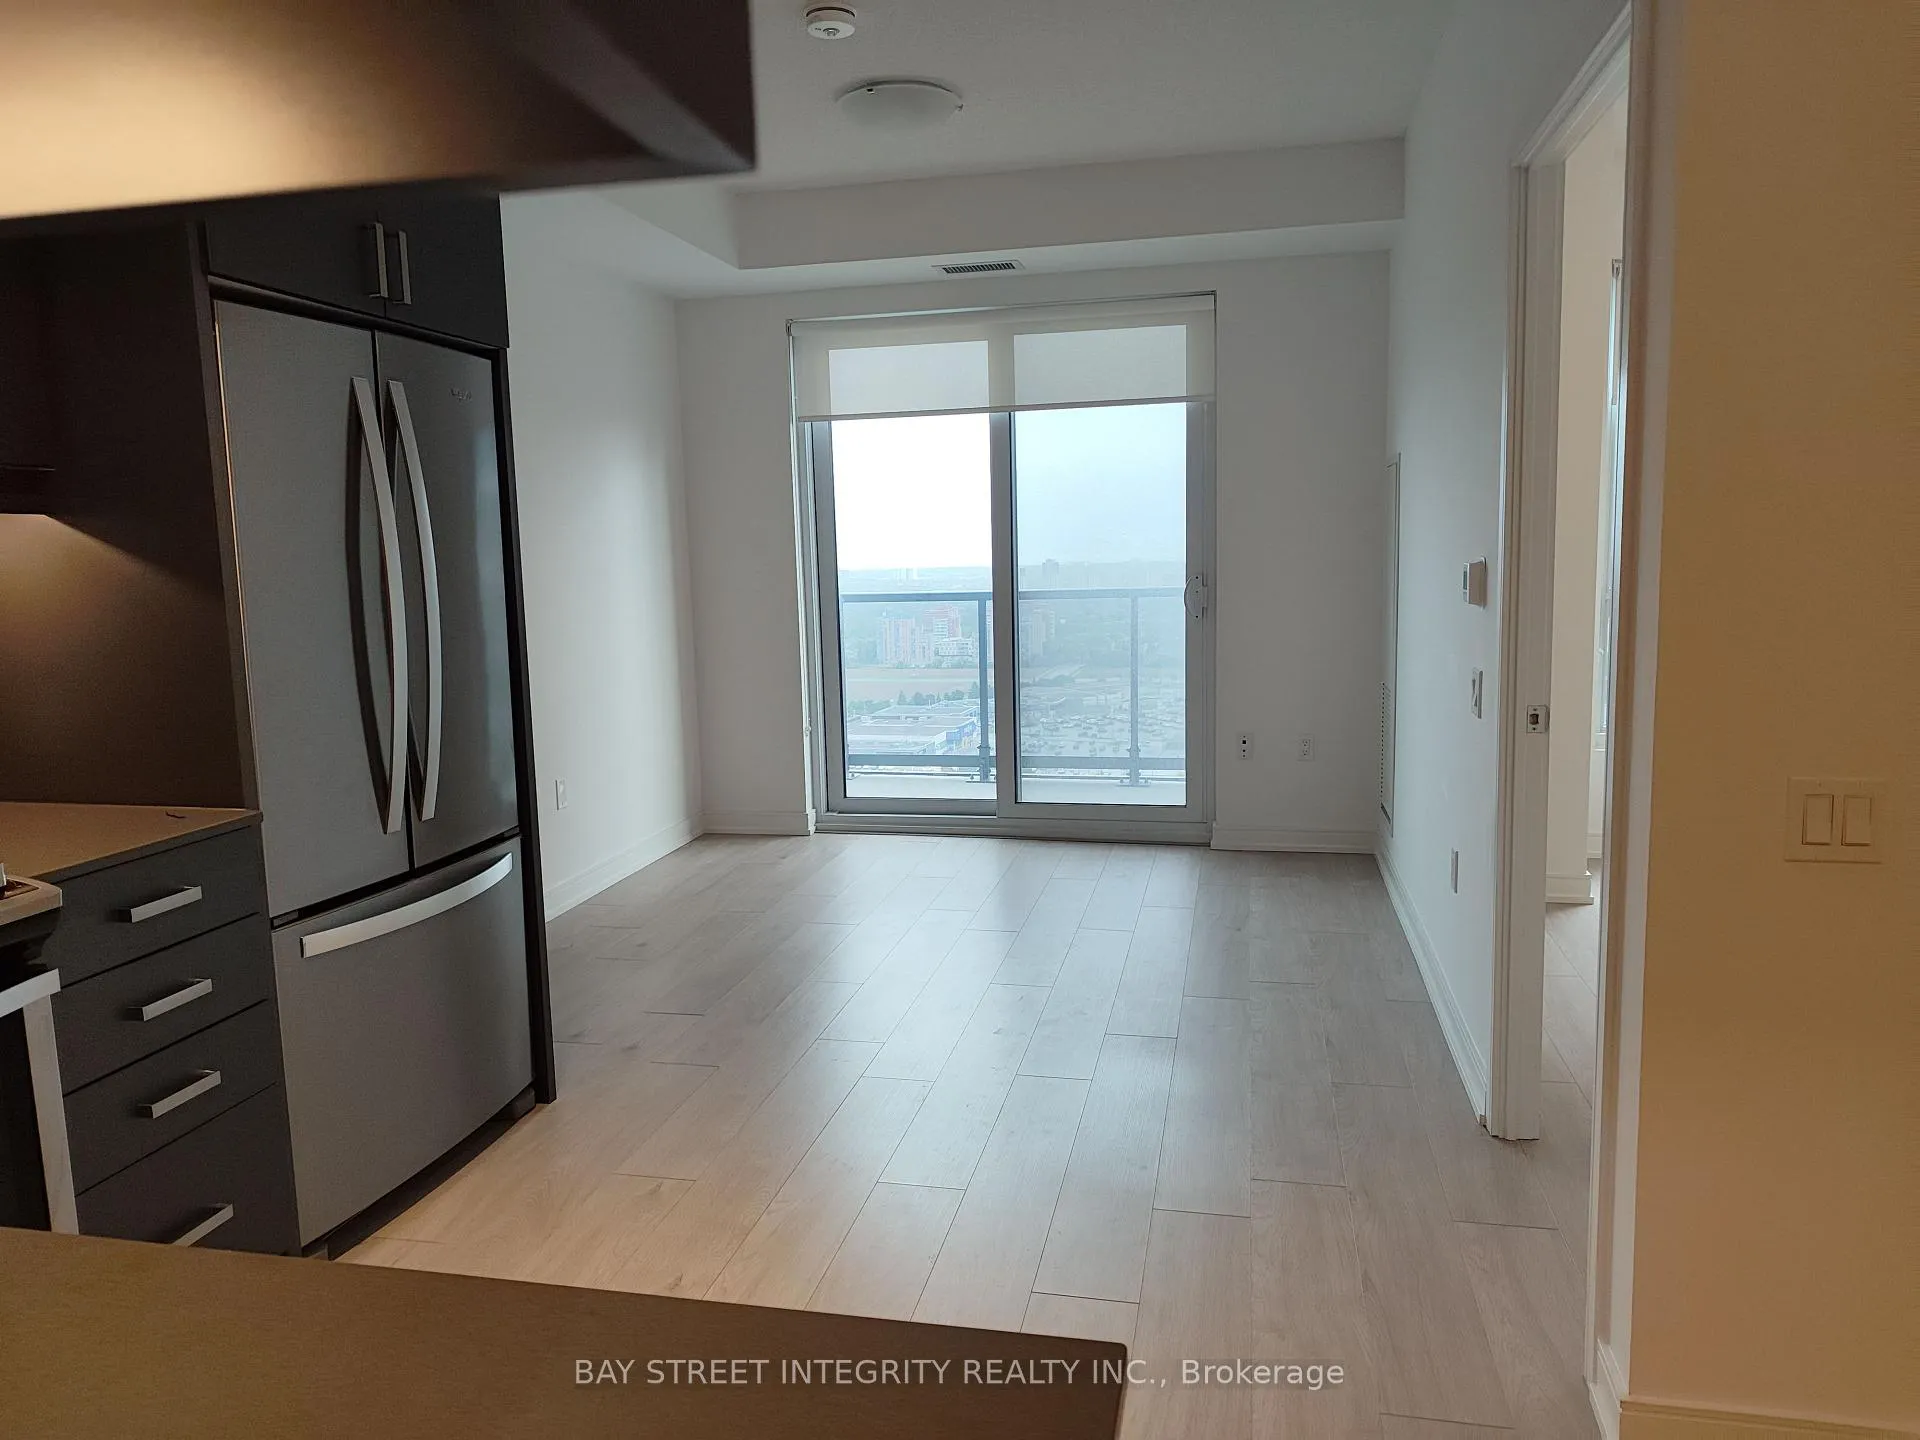 See all 16 photos
Property history
Facts and features
- ExposureSouth
- LaundryIn-suite
- LockerOwned
- BalconyOpen
- Central air
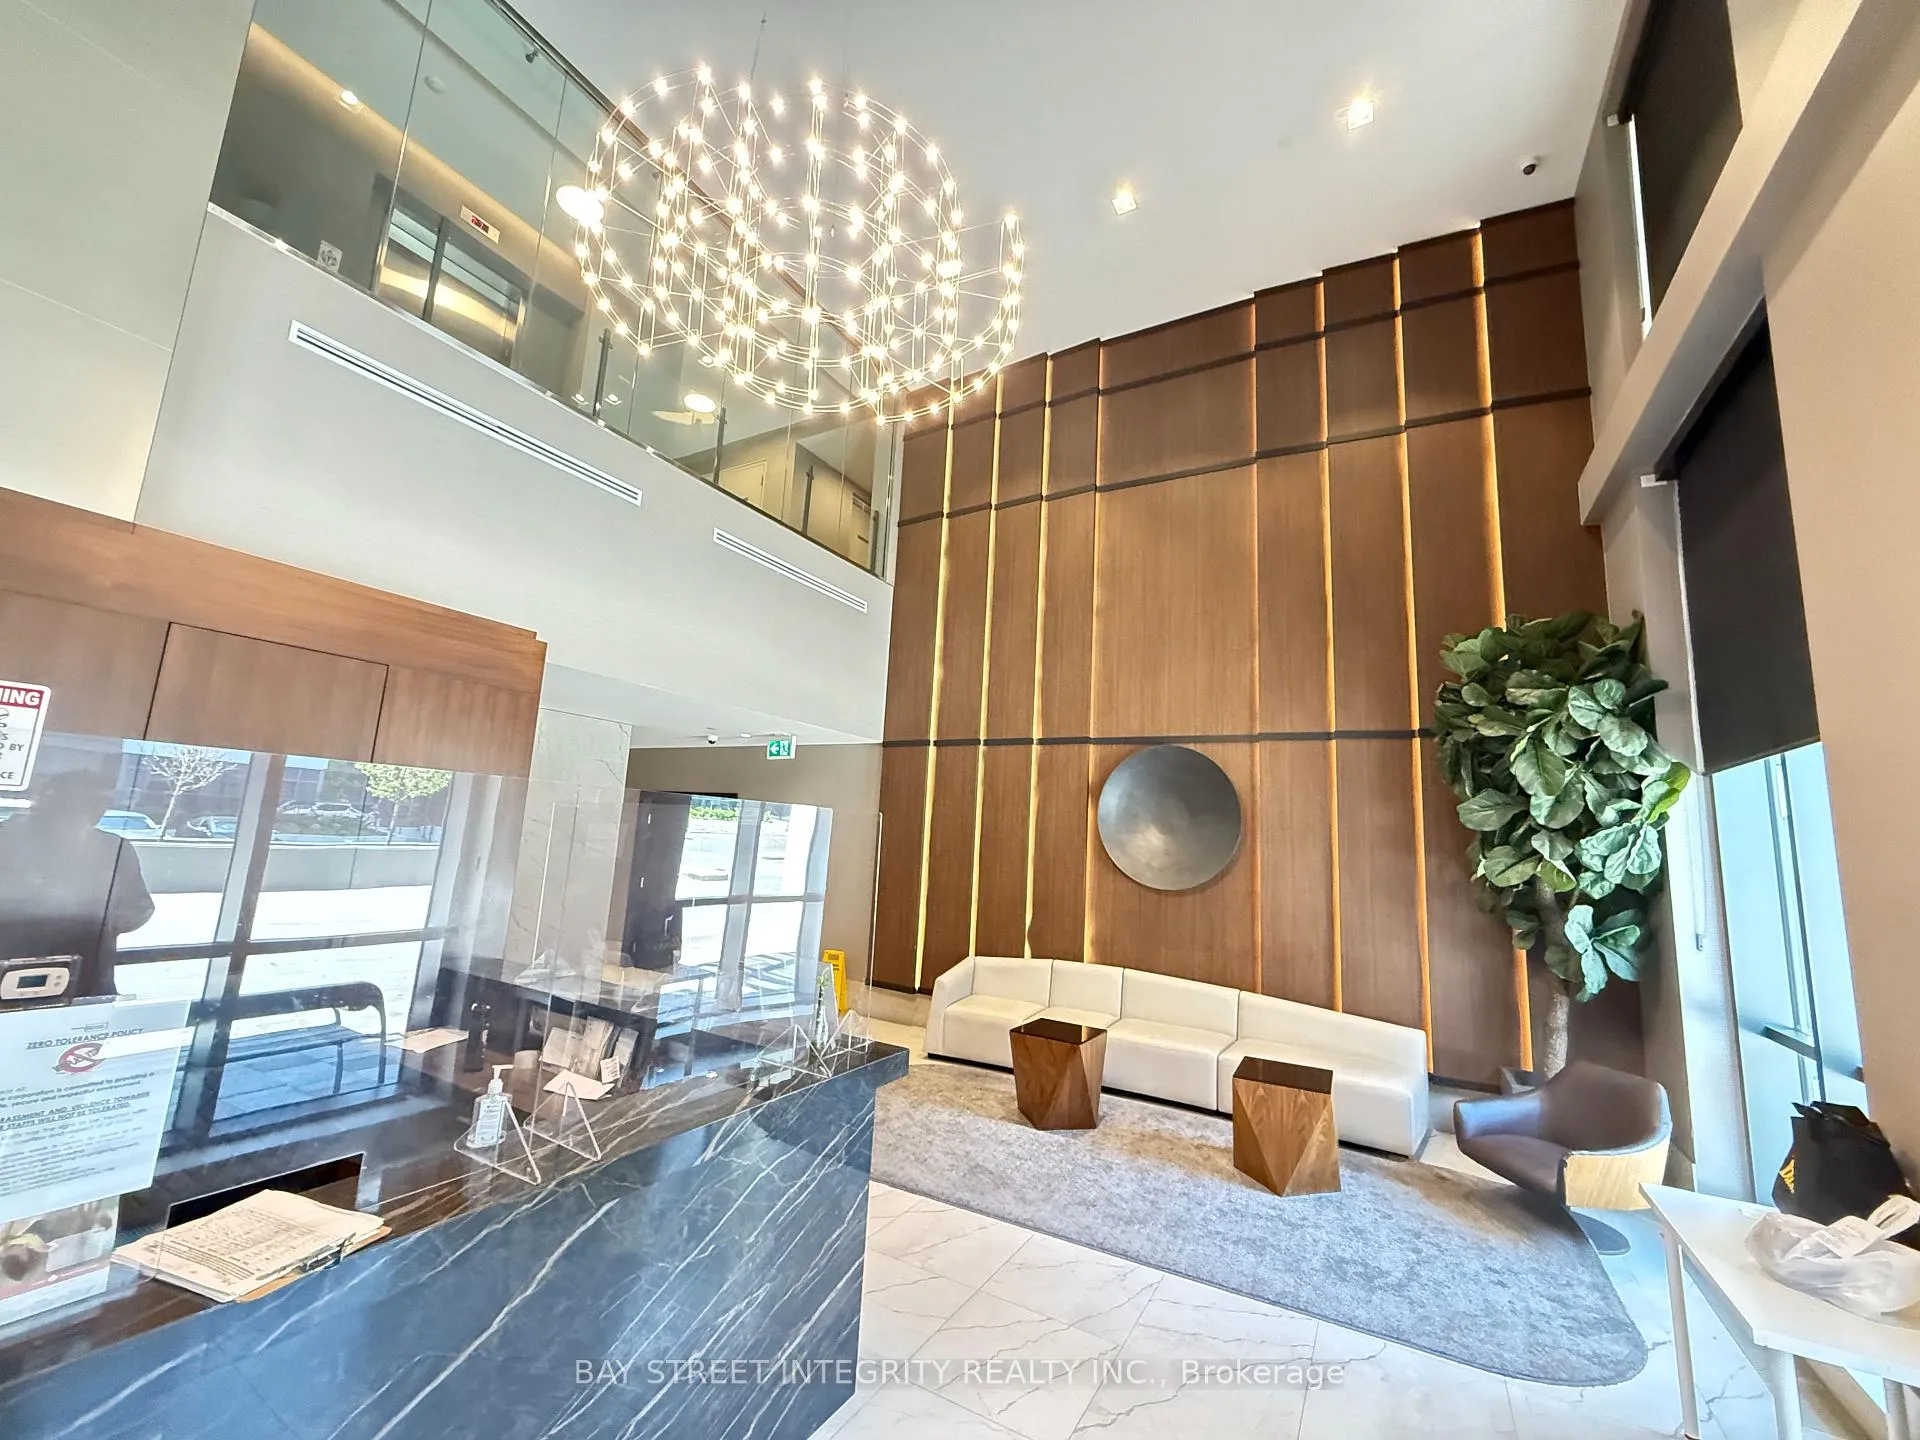
- Concierge
- Gym
- Exercise room
- Party room/meeting room
The homeCondo Apartment, Apartment, 500–599 sq ft
- Type: Condo Apartment
- Style: Apartment
- Living space: 500–599 sq ft
- Basement: None
- Exposure: South
InsideIn-suite laundry, main level, Rooms above ground 4, 1 + 1 in the basement
- Laundry: In-suite laundry, main level
- Rooms above ground: 4
- Bedrooms: 1 + 1 in the basement
- Bathrooms: 2
- Kitchens: 1
OutsideConcrete, Open
- Exterior: Concrete
- Balcony: Open
Parking and locker1 Parking, Underground, Parking type Owned
- Spaces: 1 Parking
- Garage: Underground
- Parking type: Owned
- Driveway: Underground
- Locker: Owned
- Locker number: 139
- Locker level: P1
BuildingMississauga Square Condos, Storeys 33, Units 400
- Name: Mississauga Square Condos
- Storeys: 33
- Units: 400
- Registered: 2020
- Condo corporation: 1106
- Amenities: Bbqs allowed, concierge, gym, exercise room, party room/meeting room, visitor parking
- Pets: Allowed
Heating, water and powerForced air, gas, Central air
- Heating: Forced air, gas
- Cooling: Central air
Rent and termsRent $2,150 a month, Entire property, Unfurnished
- Rent: $2,150 a month
- Space for rent: Entire property
- Furnished: Unfurnished
- Lease: 12 months
- Rent includes: Building maintenance, parking
- Deposit: Required
- Credit check: Required
- Employment letter: Required
- Rental application: Required
- References: Required
Listing detailsW13228228, Rented, Jun 2, 2026
- MLS® number: W13228228
- Status: Rented
- Listed on: Jun 2, 2026
- Days on market: 10
- Updated: Jun 12, 2026
- Possession: 2026-08-01 / 60-89 days
- Occupied by: Tenant
- Listing brokerage: BAY STREET INTEGRITY REALTY INC.
About this home
Unit 2819, 8 Nahani Way, Mississauga (Hurontario), ON L4Z 0C6
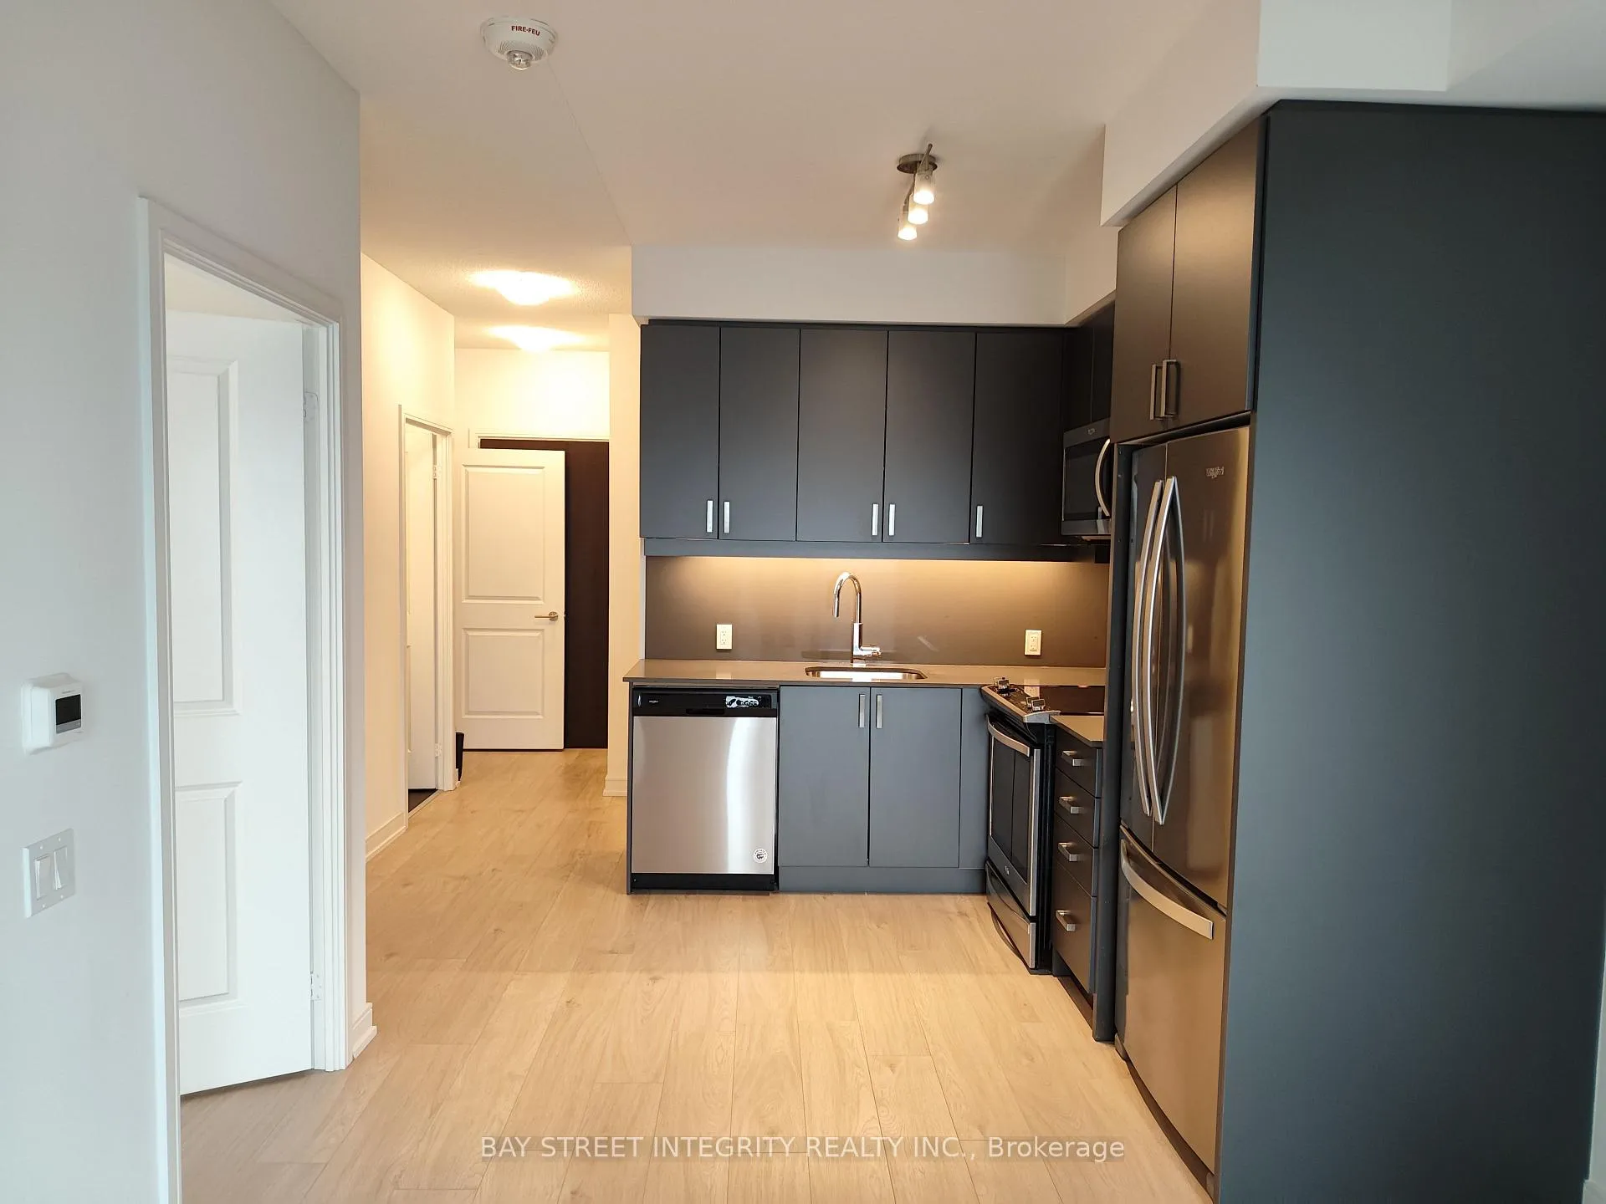
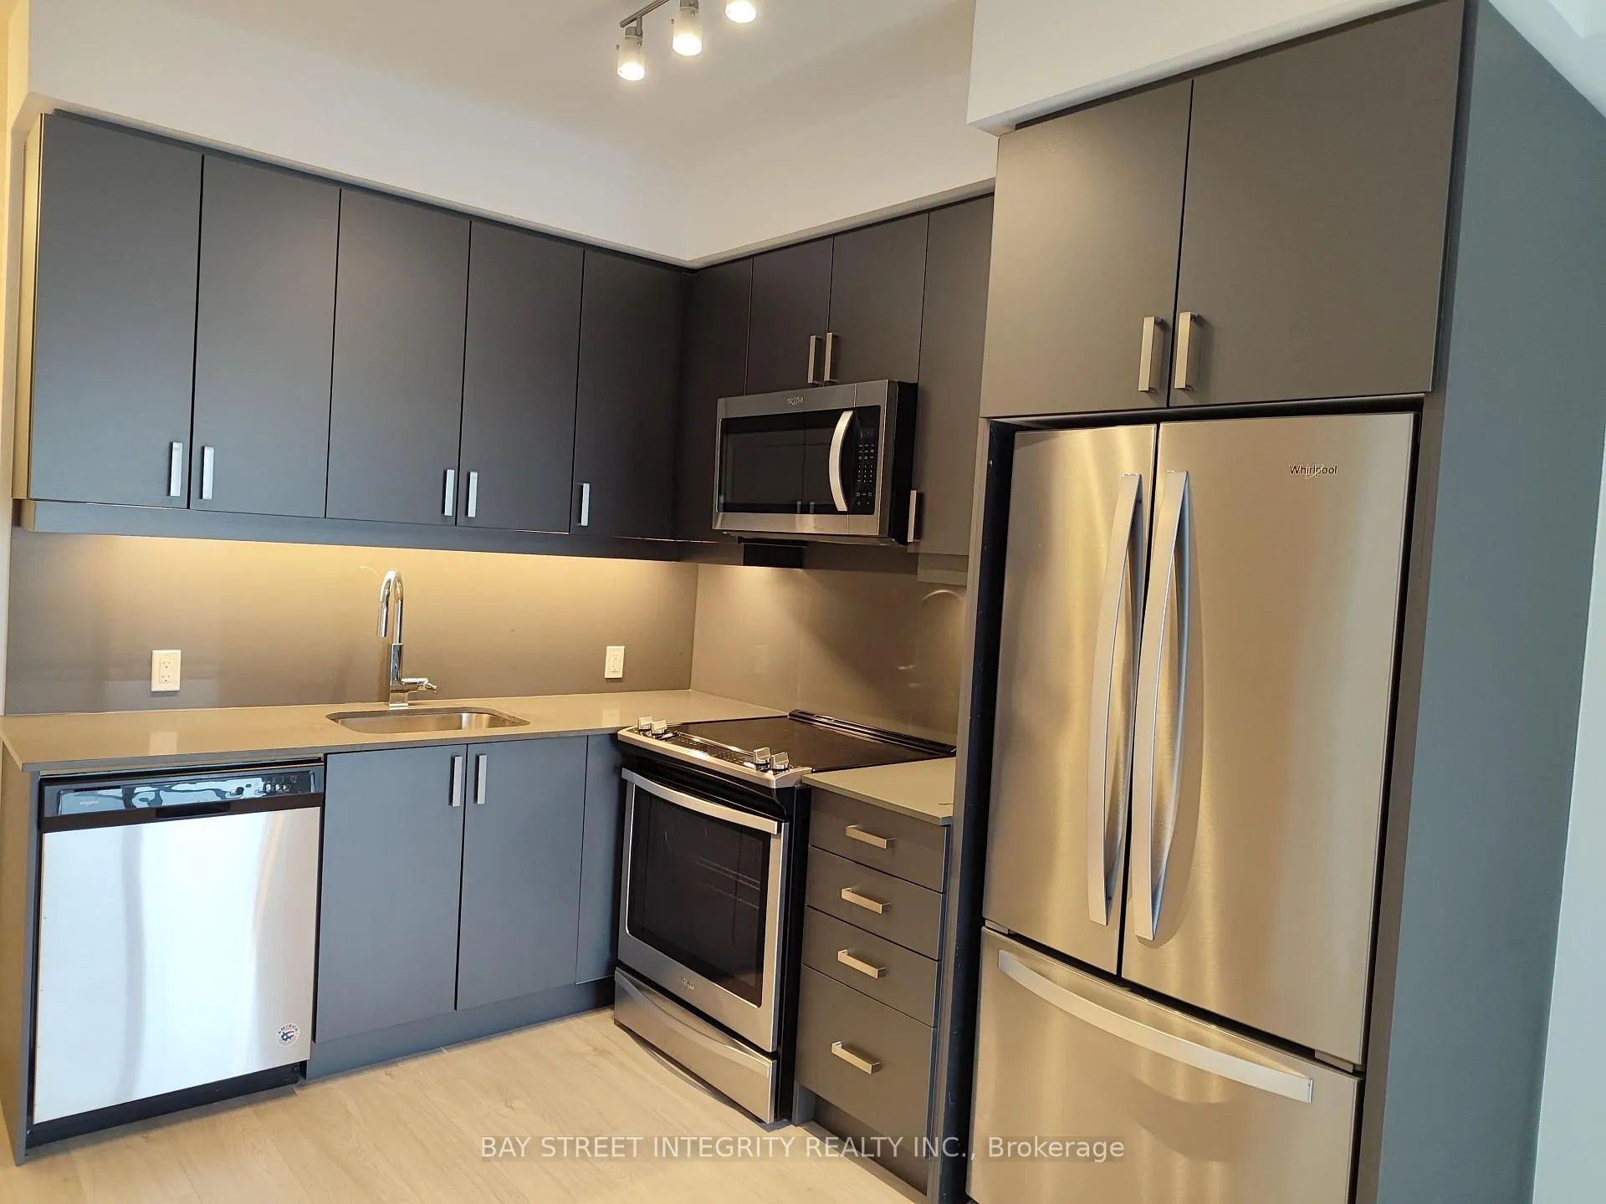
Welcome to Stunning Luxurious Condo Suite At Hurontario & Eglinton, 597 SQ.FT Spacious 1+1 Bedrooms & 2 Full Bathrooms, Den Can Be Used As A Second B/R. 9' Ceiling. Bright And Functional Open-Concept Layout. Modern Finishes, And Spectacular Unobstructed City Views.Spacious Living/Dining Area Perfect For Everyday Living And Entertaining.Contemporary Kitchen With Quartz Countertops, Stainless Steel Appliances & Sleek Cabinetry. Washer and Dryer, and Good Size Balcony with A South View. 1 Parking and 1 Locker, In The Highly Sought-After Mississauga Square! with Great Amenities, includes Terrace with BBQ Grills, Gym, Party/Meeting Room, 24hr Concierge, Visitor Parking, Game Room, and Kids Play Area. Walking Distance to Public Transit, Plazas, Shops, Restaurants, Shopping, and Minutes away from HWY 401, 401, 410, & 407. Transit At the Door(Including Future LRT), Close To Square One Shopping Mall, UTM, Sheridan College And More.
Ask about this home
A HOMEH agent will answer your questions about this home.
Know more about Mississauga Square Condos

Condo building · 8 Nahani Way
Mississauga Square Condos is a 33-storey condo with 400 suites, built in 2020 by Plaza. Right now 10 for sale and 13 for rent are on the market here.
- 33storeys
- 400suites
- $722/sq ft
- 2020built
No similar units for rent in Mississauga Square Condos right now.
Around this home
Daily convenience, out of 100, from the distances below
Schools nearby
School rating, out of 10.
Helpful calculators
Your HOMEH agent

"I would see it this week."