

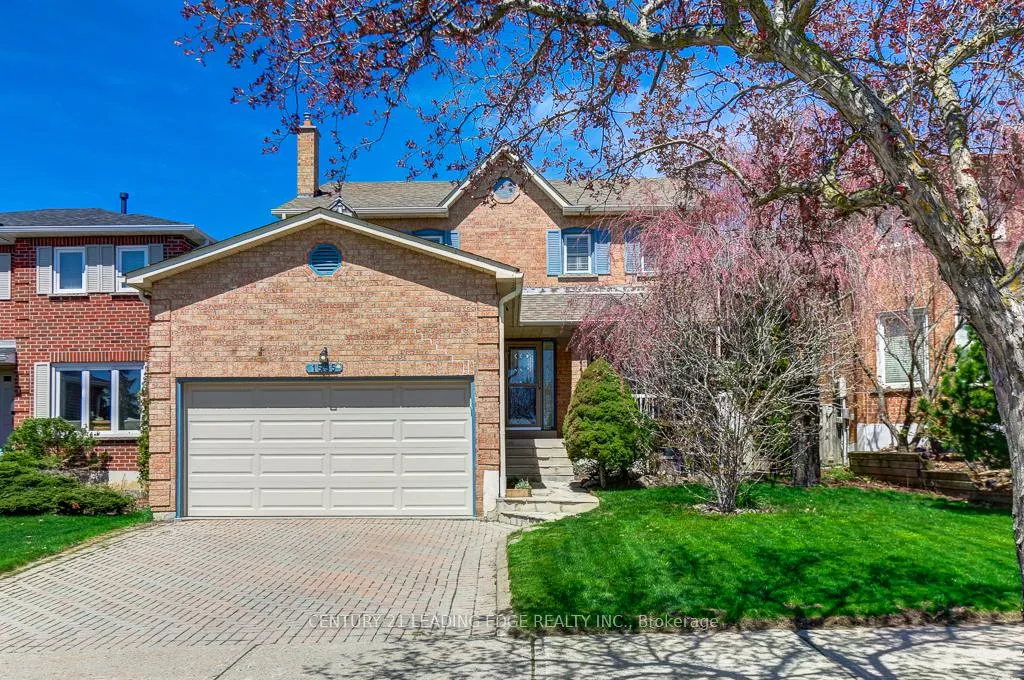
1595 Sir Monty's Drive
1595 Sir Monty's Drive
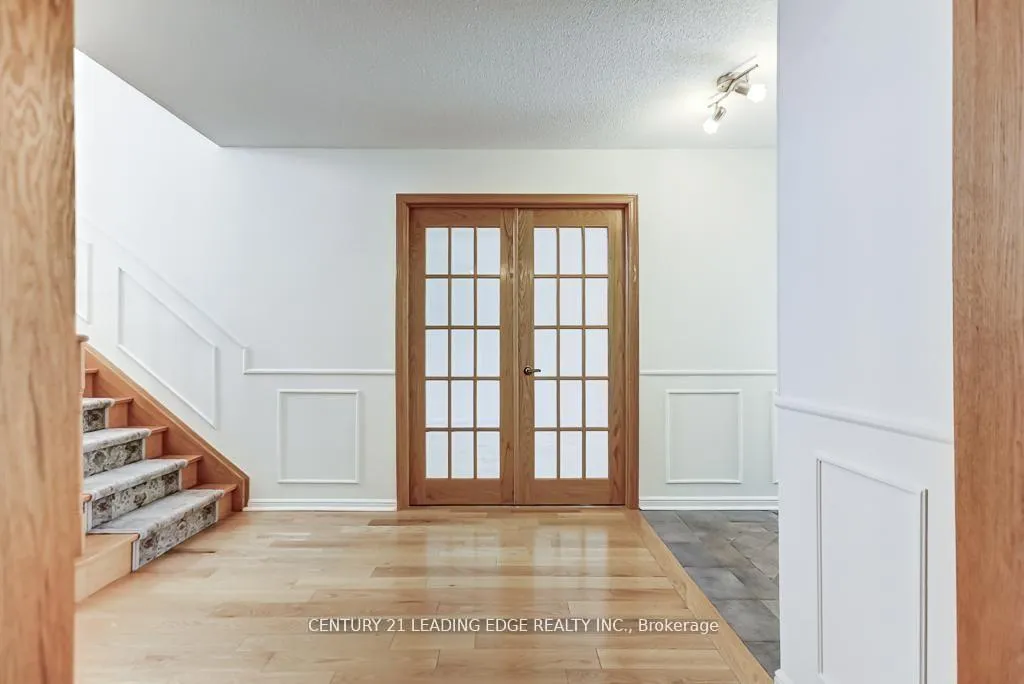 See all 38 photos
Property history
Facts and features
- BasementPart finished
- Water, sewerMunicipal
- Lot shapeIrregular
- HeatingForced air
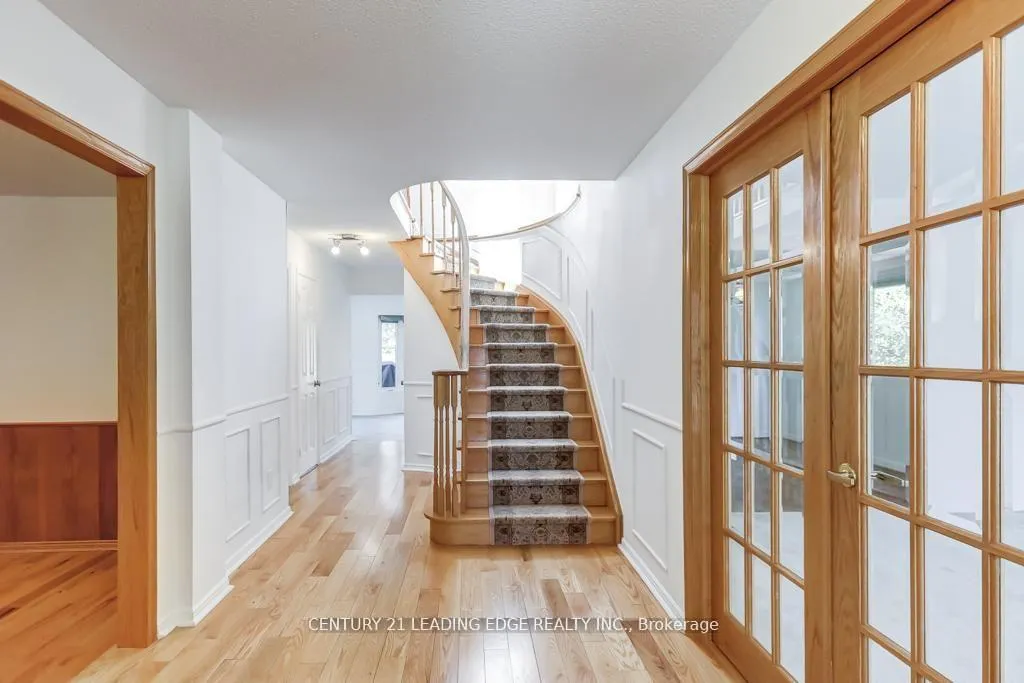
- Hardwood floors
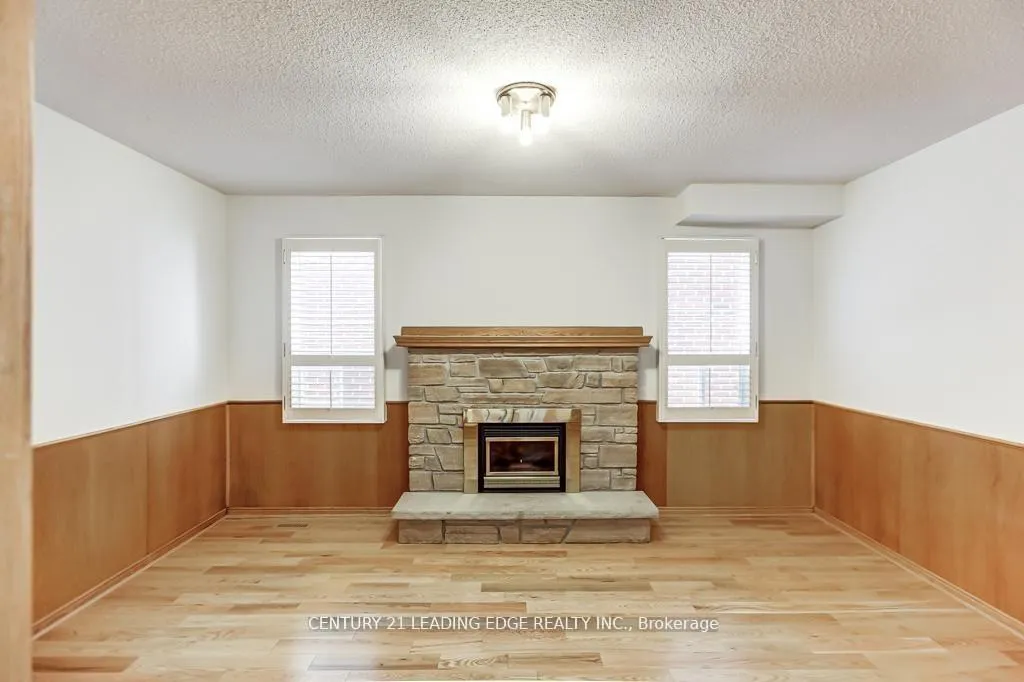
- Fireplace
- Central air
The homeDetached, 2-storey, 2,000–2,500 sq ft
- Type: Detached
- Style: 2-storey
- Living space: 2,000–2,500 sq ft
- Basement: Partially finished, full
InsideFireplace Yes, fireplace insert, family room, natural gas, Broadloom, Parquet, Hardwood, Concrete, Main level
- Fireplace: Yes, fireplace insert, family room, natural gas
- Flooring: Broadloom, Parquet, Hardwood, Concrete
- Laundry: Main level
- Features: Workbench, water heater owned, rough-in bath, central vacuum
- Rooms above ground: 10
- Rooms in the basement: 2
- Bedrooms: 4
- Bathrooms: 3
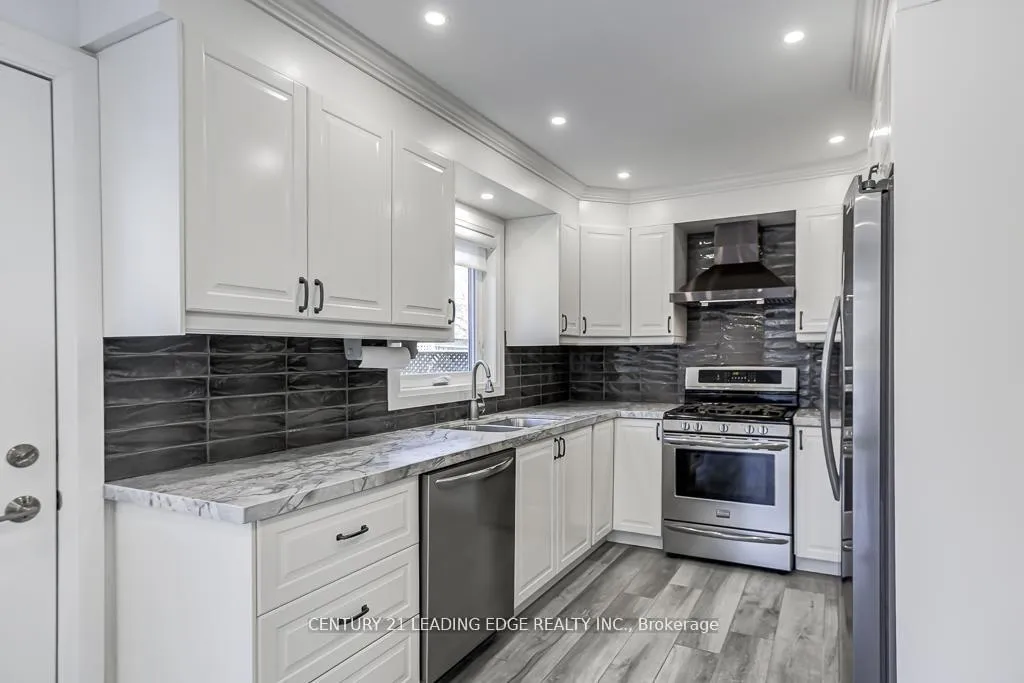
- Kitchens: 1
- Family room: Yes
Outside and lotBrick, Asphalt shingle, Poured concrete
- Exterior: Brick
- Roof: Asphalt shingle
- Foundation: Poured concrete
- Size: 42.65 × 116.04 ft
- Shape: Irregular
Parking2 Garage, Attached, Private double
- Spaces: 2 Garage
- Garage: Attached
- Driveway: Private double
Heating, water and powerForced air, gas, Central air, Municipal water
- Heating: Forced air, gas
- Cooling: Central air
- Water: Municipal water
- Sewer: Municipal sewer
Costs and taxesTaxes $7,247 a year, HST included in the price, Rental items None
- Taxes, 2025: $7,247 a year
- HST: HST included in the price
- Rental items: None
Included in the saleFridge, stove, dishwasher, exhaust fan. all electrical light fixtures & window coverings. furnace, a/c, water-softener, central-vac. garage-door opener & remote. washer, gas-dryer & gas-bbq. basement desk & sofa., Not included None
- Included: Fridge, stove, dishwasher, exhaust fan. all electrical light fixtures & window coverings. furnace, a/c, water-softener, central-vac. garage-door opener & remote. washer, gas-dryer & gas-bbq. basement desk & sofa.
- Not included: None
Listing detailsW13228166, Sold, Jun 2, 2026
- MLS® number: W13228166
- Status: Sold
- Listed on: Jun 2, 2026
- Days on market: 31
- Updated: Jul 3, 2026
- Possession: Flexible
- Occupied by: Partial
- Listing brokerage: CENTURY 21 LEADING EDGE REALTY INC.
About this home
1595 Sir Monty's Drive, Mississauga (East Credit), ON L5N 4P1
Welcome To Sir Monty's Drive! Situated On One Of East Credit's Most Picturesque Tree Lined Streets, Just Steps From Riverrun Park. This Solidly Built Squire Model Home Has Been Lovingly Cared For & Meticulously Maintained By The Original Owners For 40 Years! Bright, Spacious With Ample Storage And Clear Open-View Of Riverrun Park. Freshly Painted From Top-To-Bottom, Large Principal Rooms, Sunken Family Room w/Gas Fireplace Insert, Gorgeous Kitchen Renovation, Walk-Out To Newly Built Deck & Mature Backyard Garden. Close To All Amenities, Walking Trails, Parks, Shopping, Schools Transit And All That Olde English Lane East Credit Has To Offer!
Ask about this home
A HOMEH agent will answer your questions about this home.
Around this home
Daily convenience, out of 100, from the distances below
Schools nearby
School rating, out of 10.
Helpful calculators
Your HOMEH agent

"I would see it this week."