

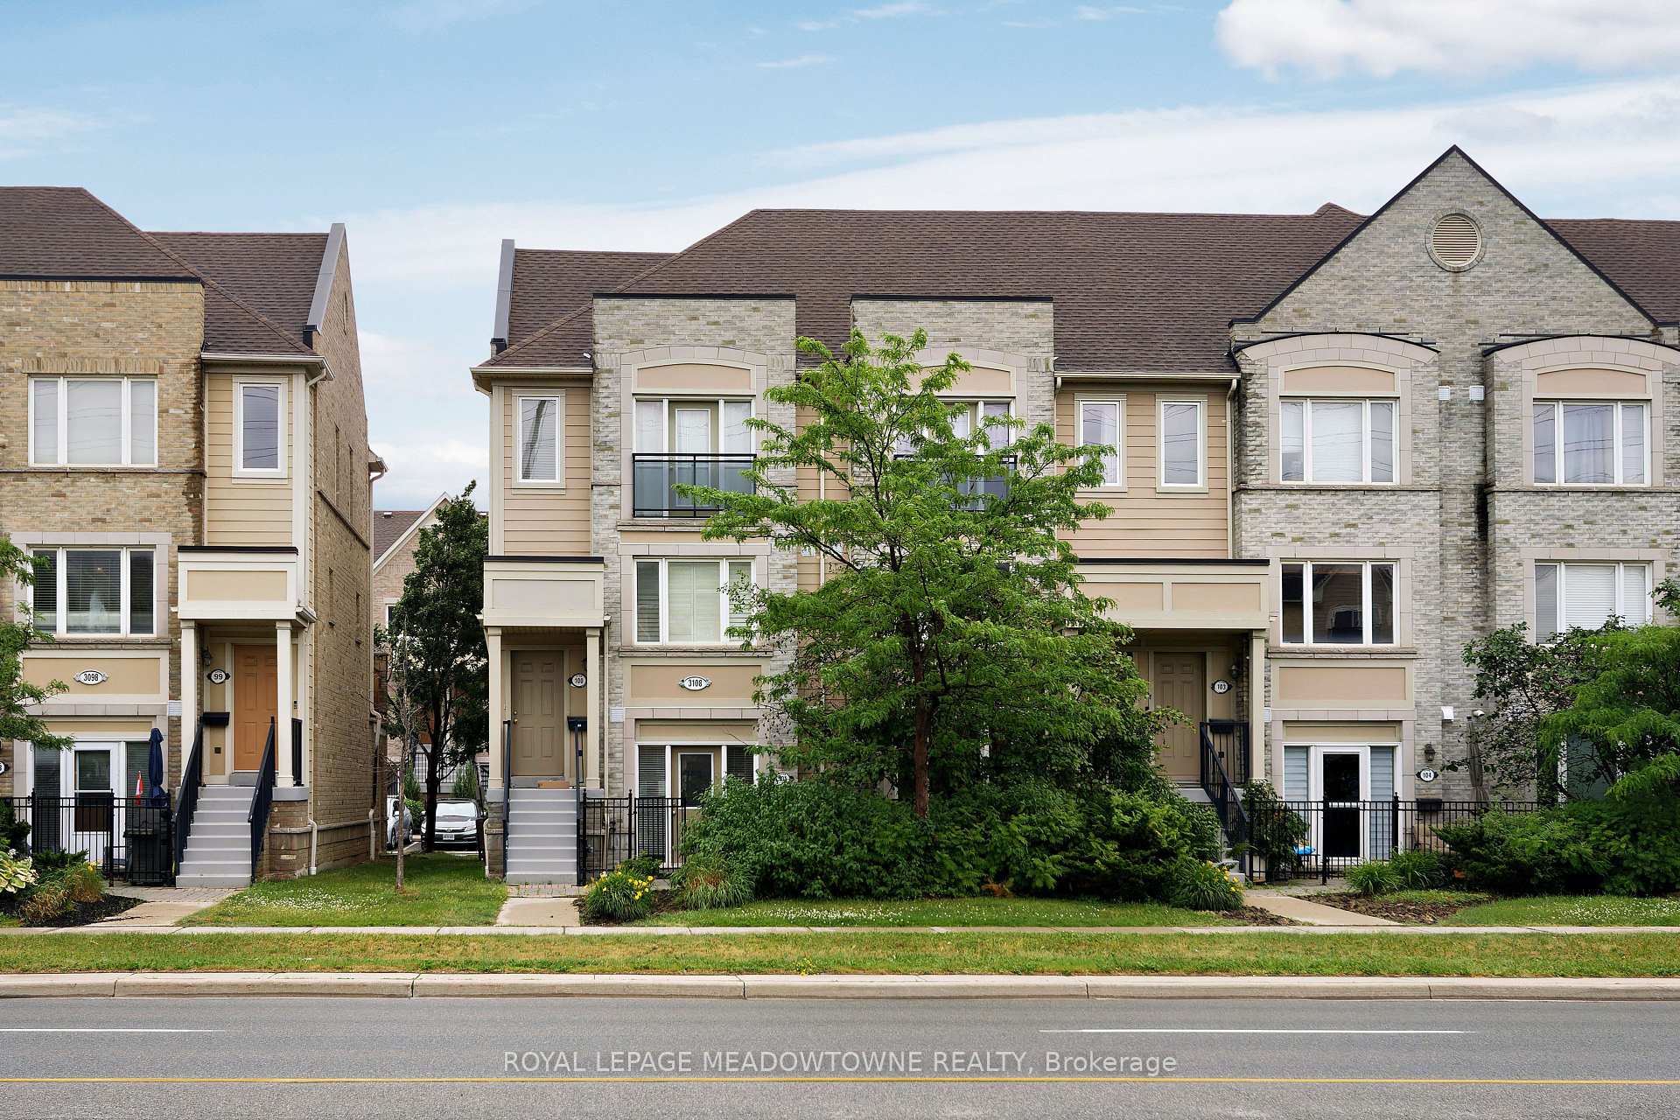
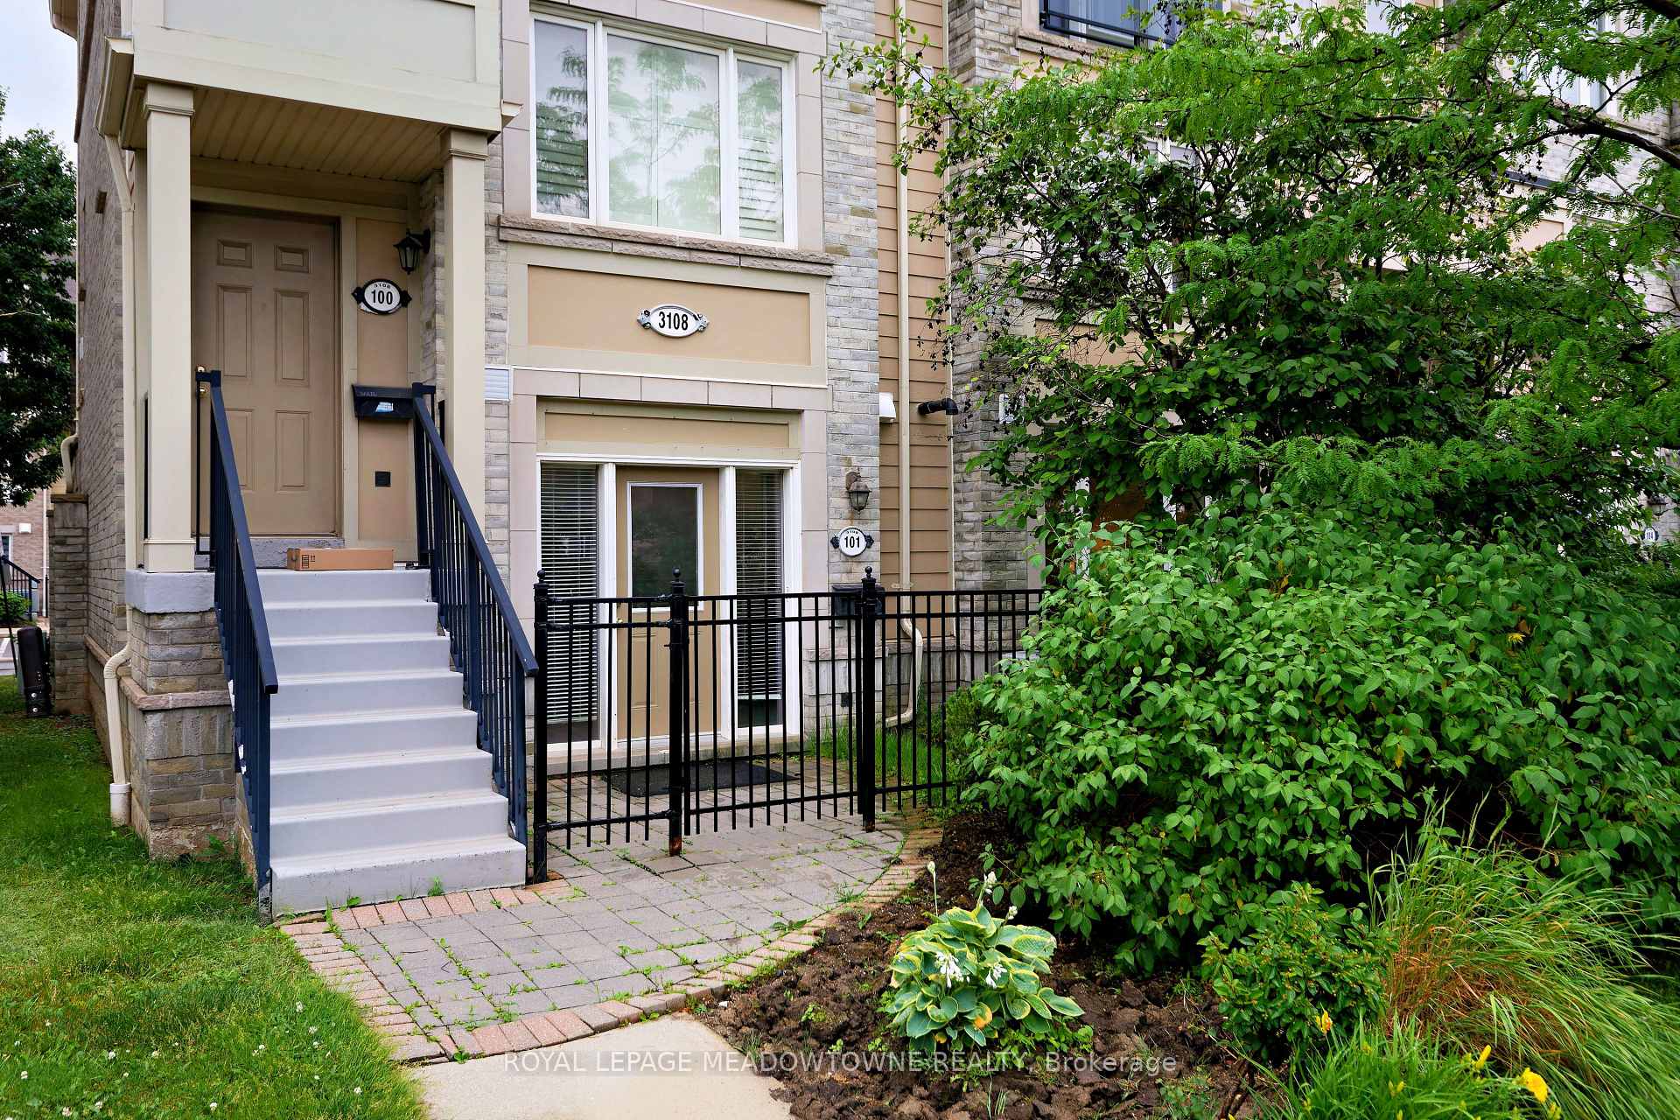
Unit 101, 3108 Eglinton Avenue W
Unit 101, 3108 Eglinton Avenue W
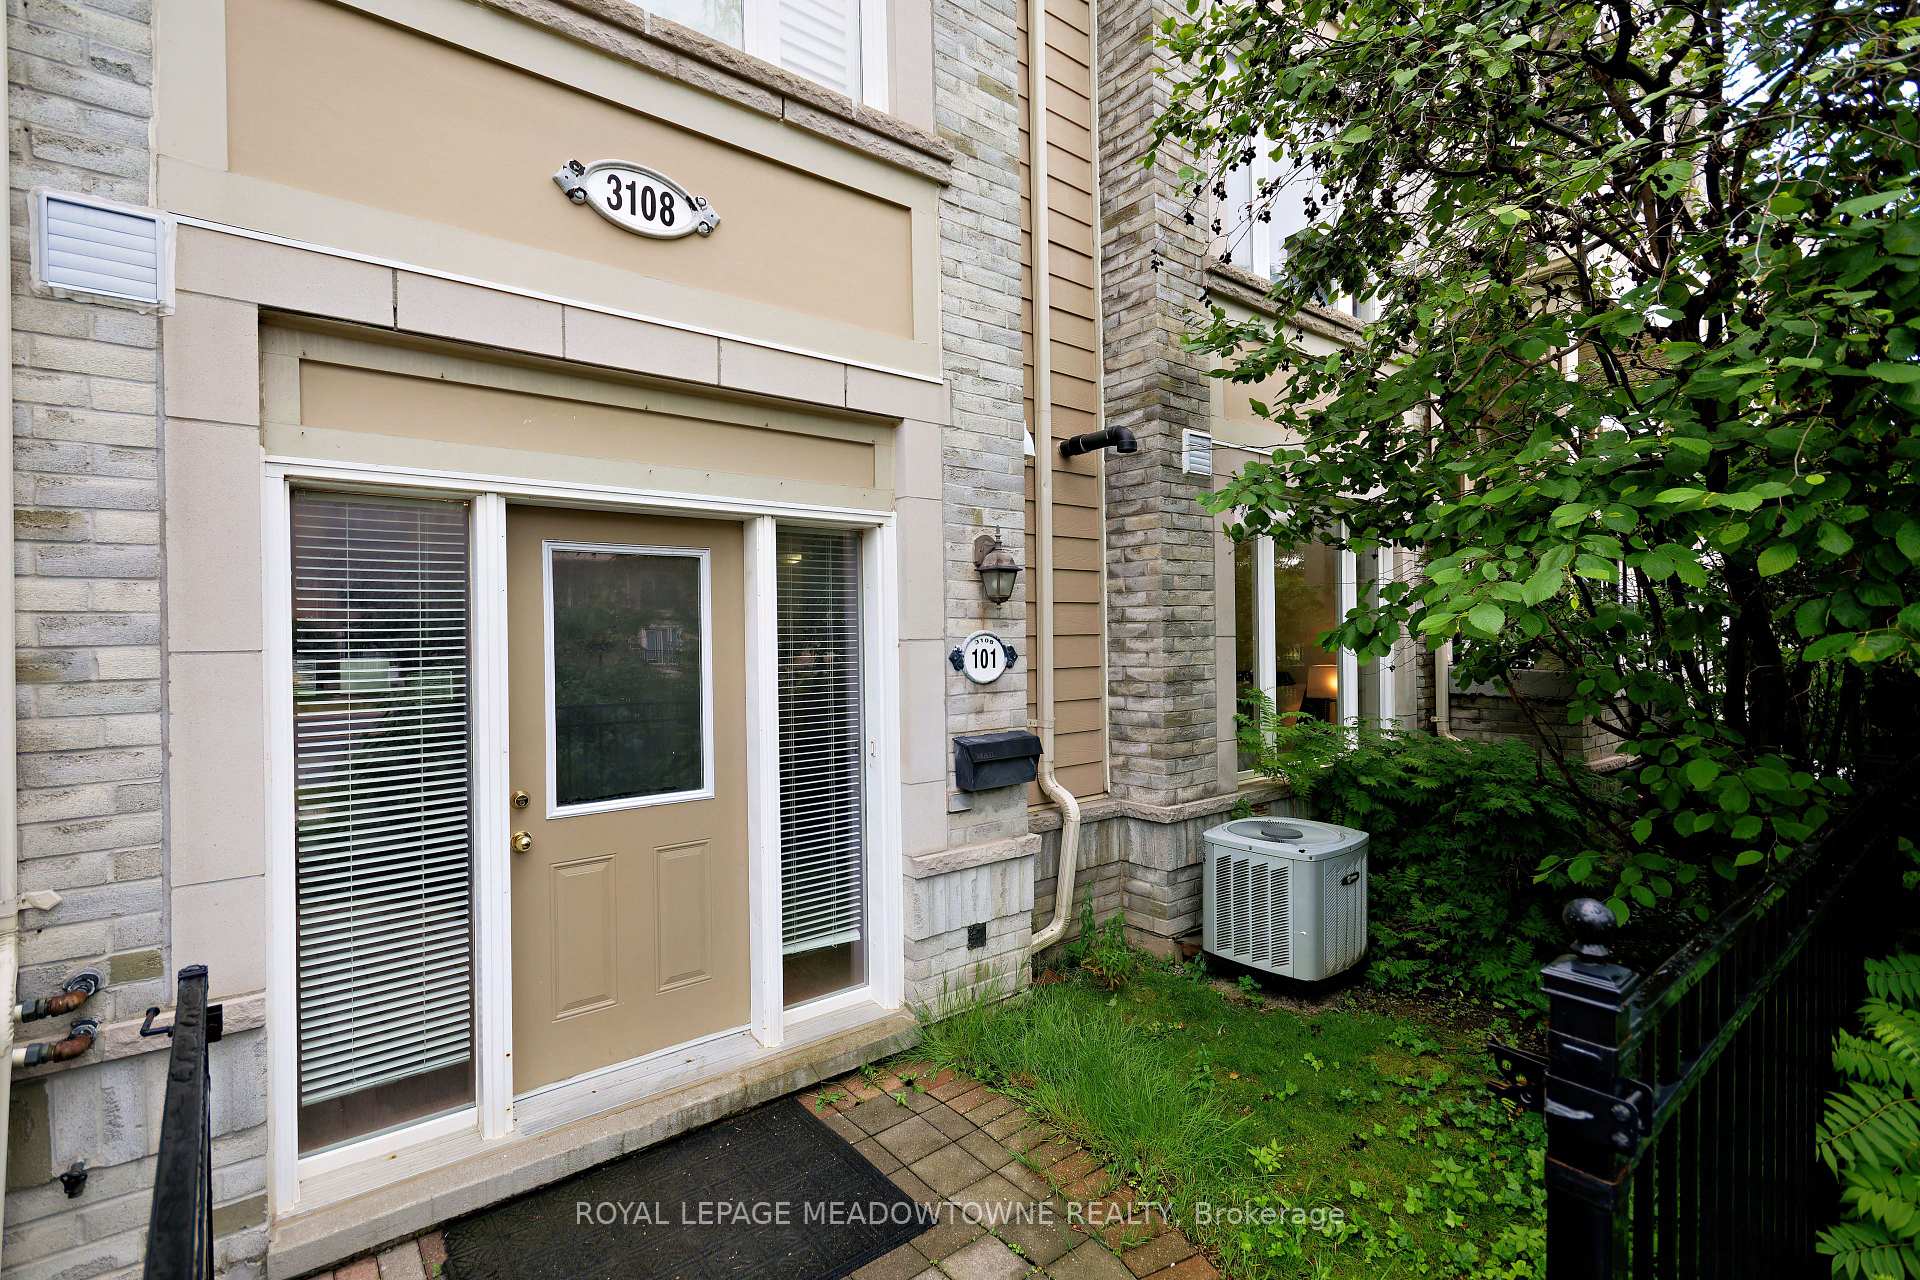 See all 45 photos
Property history
Facts and features
- BasementNone
- ExposureNorth
- LaundryEnsuite
- LockerNone
- Central air
The homeCondo Townhouse, Stacked townhouse, 600–699 sq ft
- Type: Condo Townhouse
- Style: Stacked townhouse
- Living space: 600–699 sq ft
- Basement: None
- Exposure: North
InsideEnsuite, main level, Auto garage door remote, carpet free, water heater, Rooms above ground 4
- Laundry: Ensuite, main level
- Features: Auto garage door remote, carpet free, water heater
- Rooms above ground: 4
- Bedrooms: 1
- Bathrooms: 1
- Kitchens: 1
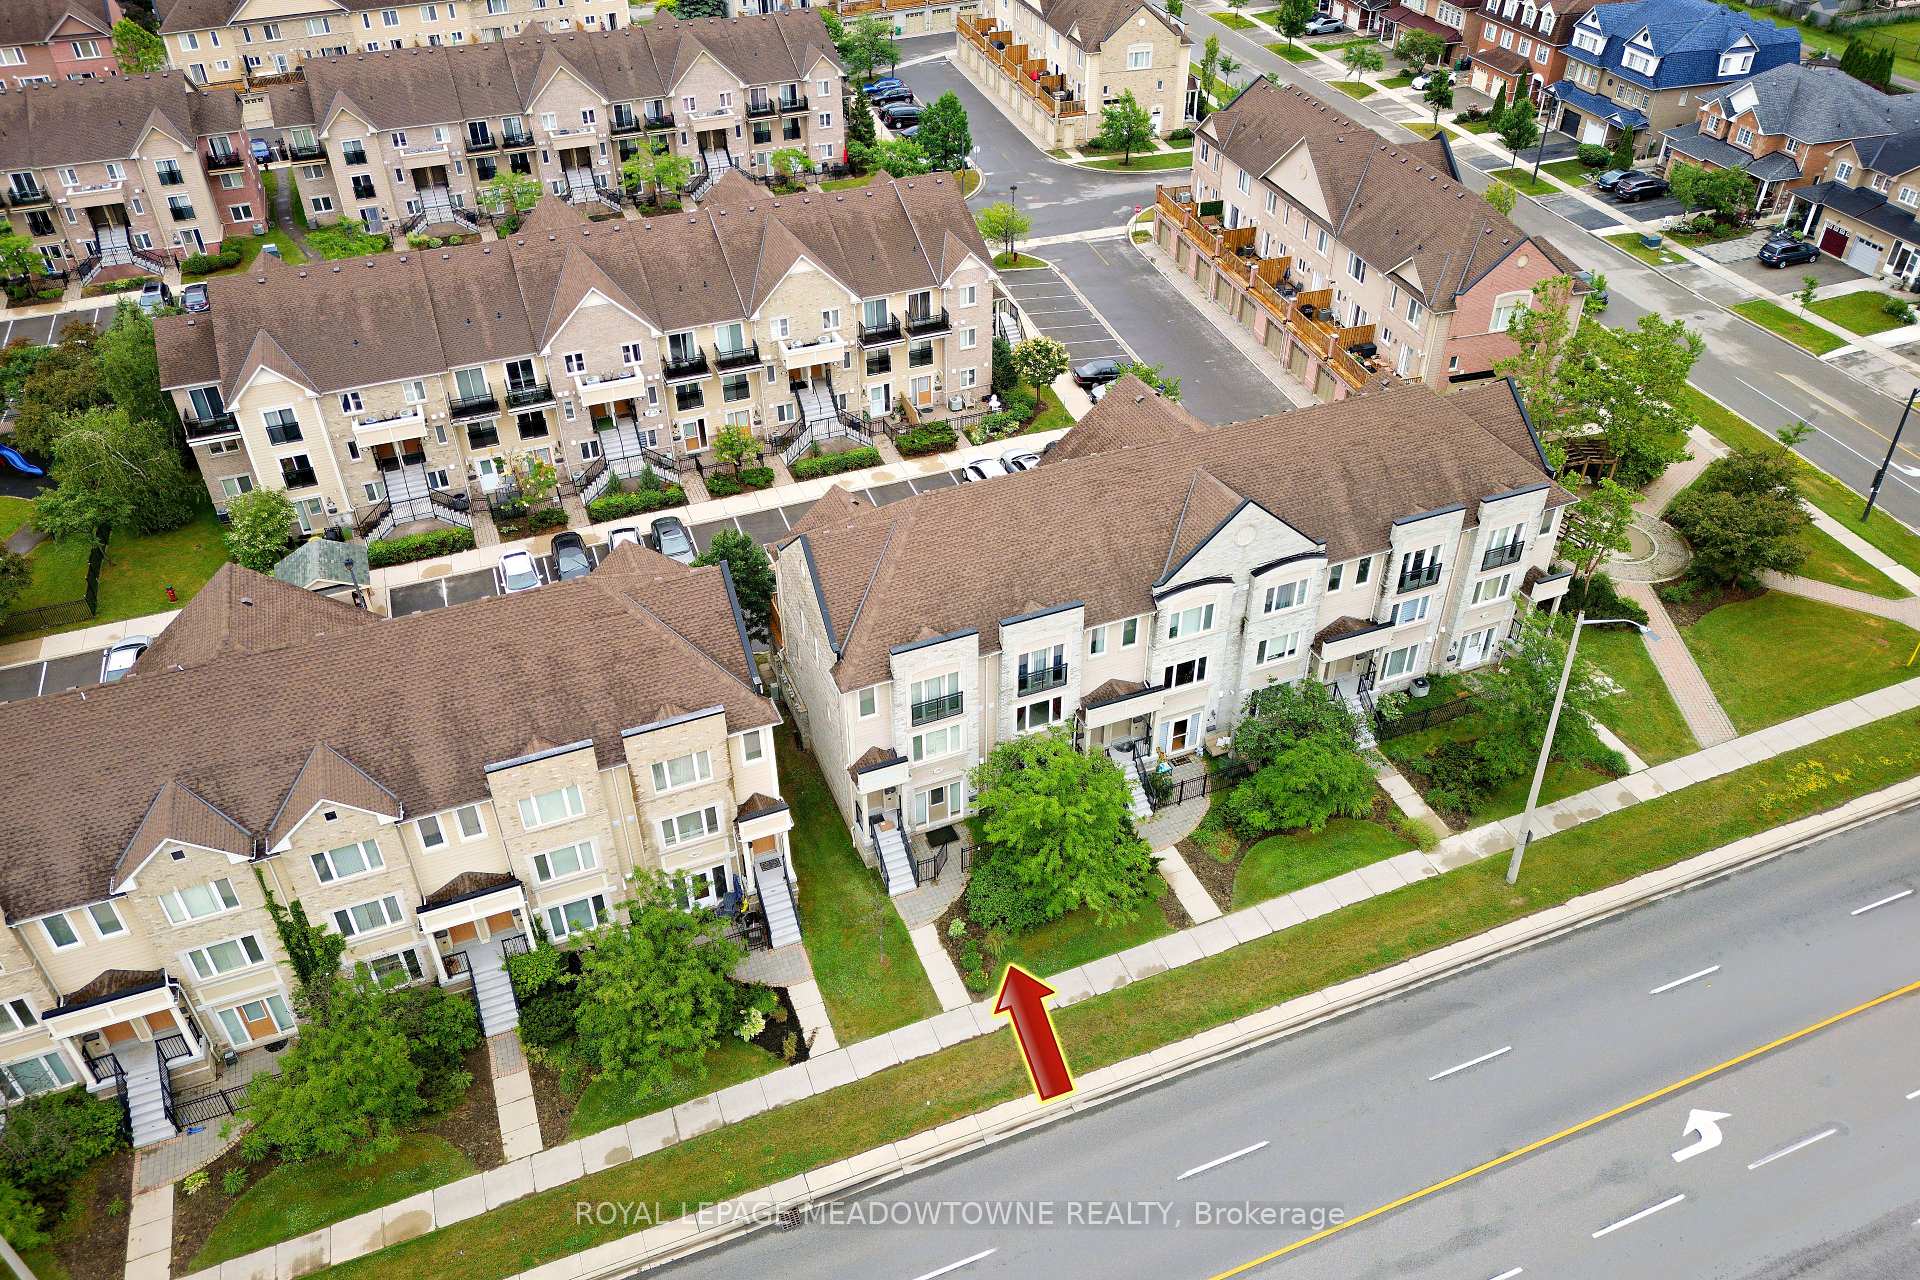
OutsideBrick, Terrace
- Exterior: Brick
- Balcony: Terrace
Parking and locker1 Parking, Attached, Exclusive
- Spaces: 1 Parking
- Garage: Attached
- Parking type: Exclusive
- Locker: None
Building3108 Eglinton Avenue W, Condo corporation 788, Pets Allowed
- Name: 3108 Eglinton Avenue W
- Condo corporation: 788
- Pets: Allowed
Heating, water and powerForced air, gas, Central air
- Heating: Forced air, gas
- Cooling: Central air
Costs and taxesTaxes $2,844 a year, Condo fee $295 a month, Water included, cac included, common elements included, building insurance included, parking included
- Taxes, 2024: $2,844 a year
- Condo fee: $295 a month
- Fee includes: Water included, cac included, common elements included, building insurance included, parking included
- HST: HST included in the price
- Rental items: Hot water tank $31.14/month
Included in the saleStainless steel appliances including refrigerator, stove, dishwasher. existing clothes washer and dryer. all existing elfs and window coverings., Not included None.
- Included: Stainless steel appliances including refrigerator, stove, dishwasher. existing clothes washer and dryer. all existing elfs and window coverings.
- Not included: None.
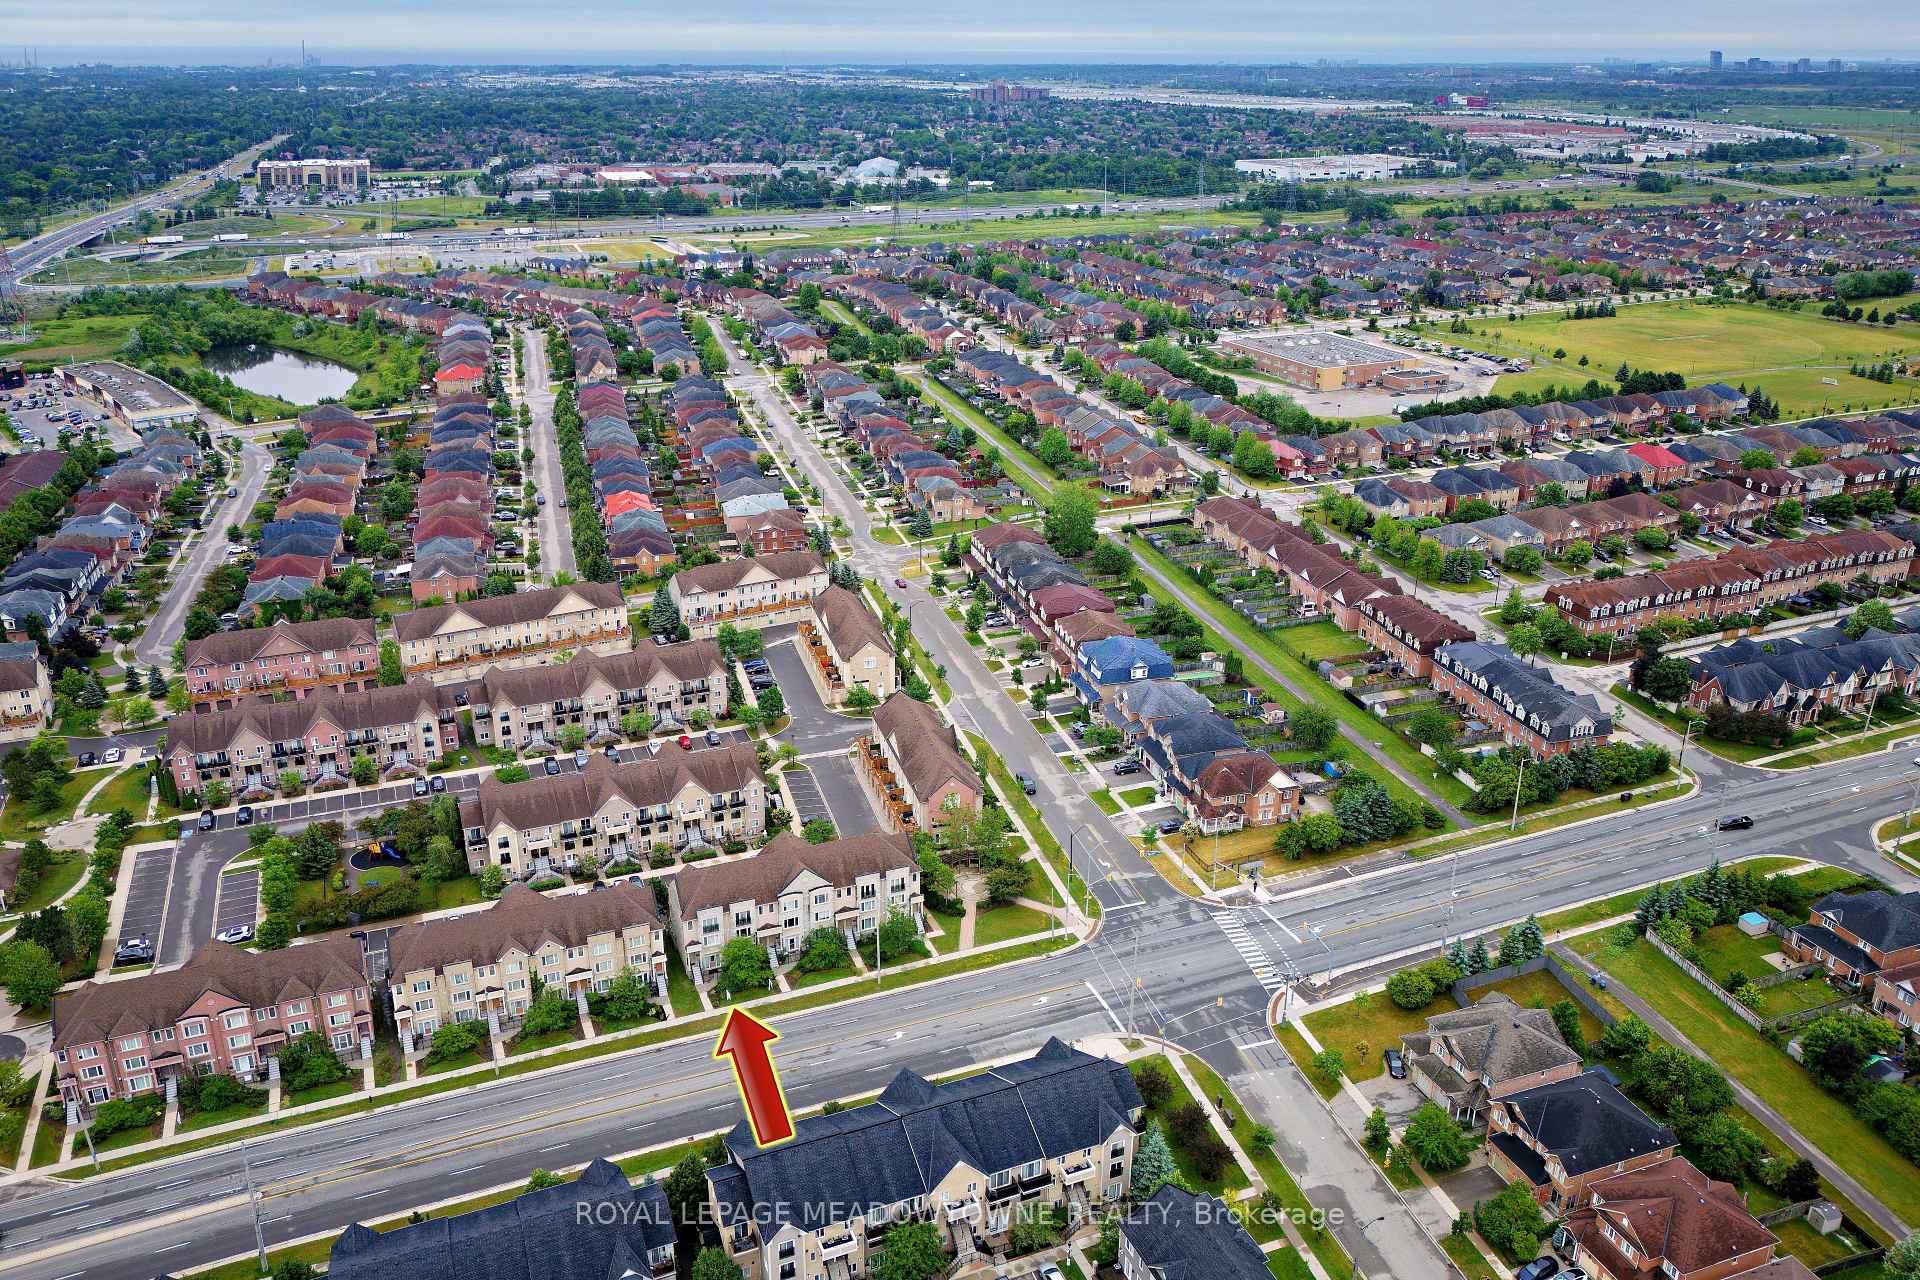
NearbyHospital, park, public transit, rec./commun.centre, school
- Close to: Hospital, park, public transit, rec./commun.centre, school
Listing detailsW12249301, Sold, Jun 27, 2025
- MLS® number: W12249301
- Status: Sold
- Listed on: Jun 27, 2025
- Days on market: 31
- Updated: Jul 28, 2025
- Possession: Flexible
- Occupied by: Vacant
- Listing brokerage: ROYAL LEPAGE MEADOWTOWNE REALTY
About this home
Unit 101, 3108 Eglinton Avenue W, Mississauga (Churchill Meadows), ON L5M 8C5
Welcome to this charming and practical one-bedroom stacked townhouse, perfectly designed for modern living! Featuring an open-concept layout with laminate floors in the living and dining area, this home invites warmth and comfort. The ambiance is enhanced by large windows that flood the space with natural light throughout the day, creating an inviting atmosphere for relaxation or entertaining. The kitchen is equipped with stainless steel appliances, providing both aesthetics and functionality for all your culinary needs. The recently updated bathroom showcases a new vanity, toilet, and light fixture. Newer laminate floors in the bedroom. Convenience is at the forefront of this townhouse, with an ensuite laundry for added ease and two generous crawl spaces for all your storage needs. Accessing your unit is a breeze with two entry points through the front door or directly from the attached garage. This thoughtful feature offers ultimate convenience for bringing in groceries, unloading packages, or simply stepping into your own personal space. Don't forget how nice this is in the winter, staying out of the snow, but not having to shovel a driveway! The location is simply unbeatable! Just moments away from Erin Mills Town Centre, Credit Valley Hospital, and Highway 403, you'll enjoy the best of urban living with an abundance of shopping, dining, and essential services at your fingertips. Public transit is also easily accessible, making commuting or exploring the city effortless. This cozy and functional main floor condo townhome is ideal for first-time buyers, downsizers, or investors seeking a smart addition to their portfolio. Don't miss this opportunity to own a home that blends comfort, style, and convenience seamlessly!
Ask about this home
A HOMEH agent will answer your questions about this home.
Know more about 3108 Eglinton Avenue W
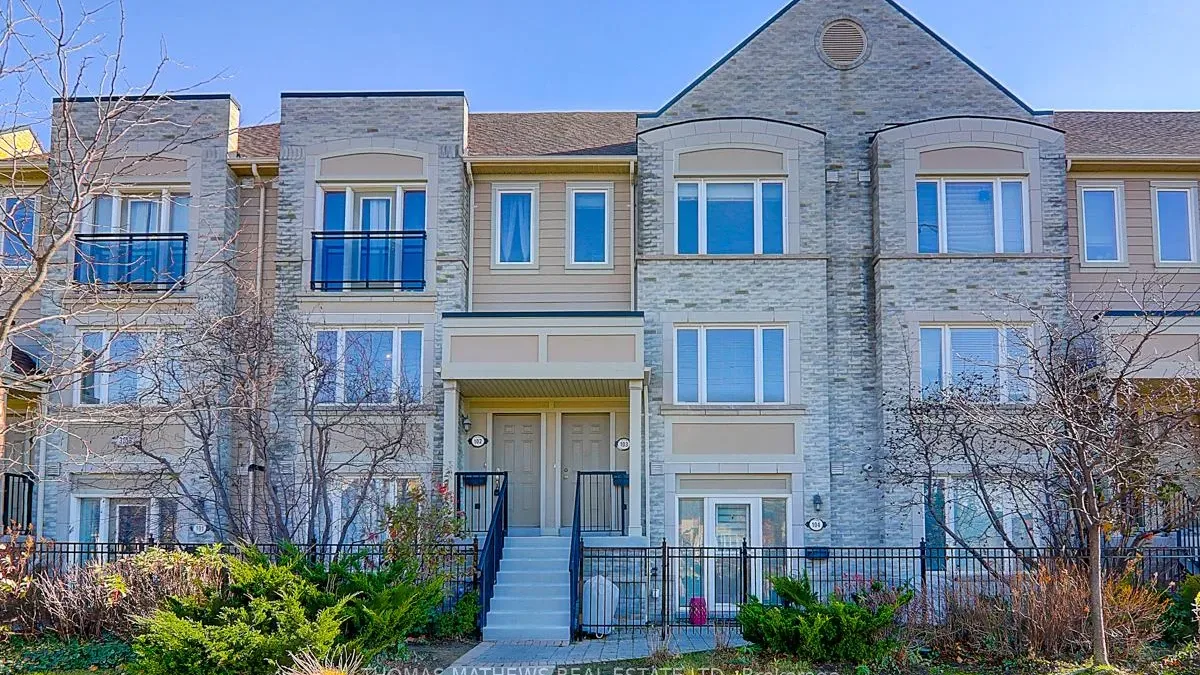
Condo building · 3108 Eglinton Avenue W
3108 Eglinton Avenue W is a condo. Right now 1 for rent is on the market here.
No similar units for sale in 3108 Eglinton Avenue W right now.
Around this home
Daily convenience, out of 100, from the distances below
Schools nearby
School rating, out of 10.
Helpful calculators
Your HOMEH agent

"I would see it this week."