

Unit 348, 1575 Lakeshore Road W
Unit 348, 1575 Lakeshore Road W
 See all 48 photos
Property history
Facts and features
- ExposureSouth east
- LaundryIn-suite
- LockerOwned
- BalconyOpen
- Hardwood floors
- Central air
- Concierge
- Gym
- Party room/meeting room
- Rooftop deck/garden
The homeCondo Apartment, 1 storey/apt, Age 6–10 years
- Type: Condo Apartment
- Style: 1 storey/apt
- Age: 6–10 years
- Living space: 1,000–1,199 sq ft
- Basement: None
- Exposure: South East
InsideHardwood, Tile, In-suite laundry, main level, Auto garage door remote, built-in oven, erv/hrv
- Flooring: Hardwood, Tile
- Laundry: In-suite laundry, main level
- Features: Auto garage door remote, built-in oven, erv/hrv
- Security: Monitored, security guard, concierge/security, security system
- Rooms above ground: 9
- Bedrooms: 2
- Bathrooms: 2
- Kitchens: 1
OutsideBrick, concrete, Open
- Exterior: Brick, concrete
- Balcony: Open
Parking and locker2 Parking, Underground, Parking type Owned
- Spaces: 2 Parking
- Garage: Underground
- Parking type: Owned
- Spot: 138
- Locker: Owned
- Locker unit: Room #3c
- Locker number: #89
- Locker level: 3
BuildingThe Craftsman Condos, Storeys 4, Units 293
- Name: The Craftsman Condos
- Storeys: 4
- Units: 293
- Registered: 2019
- Condo corporation: 1054
- Amenities: Community bbq, concierge, guest suites, gym, party room/meeting room, rooftop deck/garden
- Pets: Allowed
Heating, water and powerHeat pump, gas, Central air
- Heating: Heat pump, gas
- Cooling: Central air
Costs and taxesTaxes $5,074 a year, Condo fee $1,029 a month, Water included, common elements included, building insurance included, parking included, condo taxes included
- Taxes, 2024: $5,074 a year
- Condo fee: $1,029 a month
- Fee includes: Water included, common elements included, building insurance included, parking included, condo taxes included
- HST: No HST
Included in the saleAll existing appliances, including cooktop, dishwasher, wall over, built-in microwave, fridge, range hood, washer & dryer, all window coverings, all existing light fixtures, heat pumps and erv unit.
- Included: All existing appliances, including cooktop, dishwasher, wall over, built-in microwave, fridge, range hood, washer & dryer, all window coverings, all existing light fixtures, heat pumps and erv unit.
NearbyHospital, park, place of worship, public transit, school, wooded/treed
- Close to: Hospital, park, place of worship, public transit, school, wooded/treed
Listing detailsW12248680, Sold, Jun 26, 2025
- MLS® number: W12248680
- Status: Sold
- Listed on: Jun 26, 2025
- Days on market: 27
- Updated: Jul 23, 2025
- Possession: Flexible
- Occupied by: Owner
- Listing brokerage: ROYAL LEPAGE REALTY PLUS
About this home
Unit 348, 1575 Lakeshore Road W, Mississauga (Clarkson), ON L5J 0B1
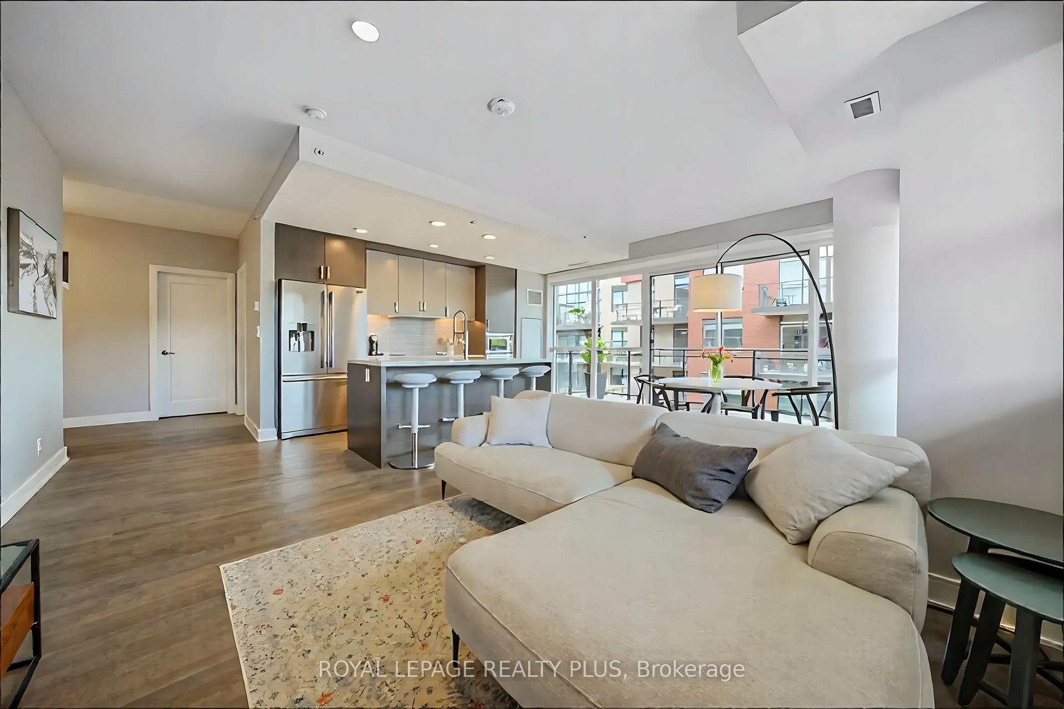
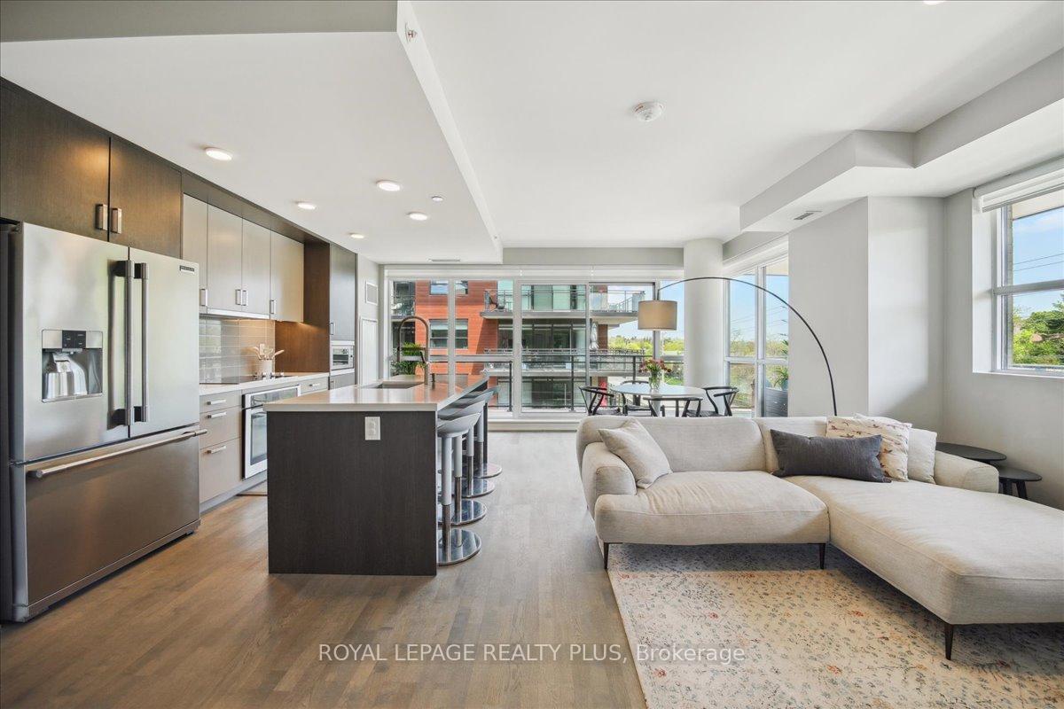
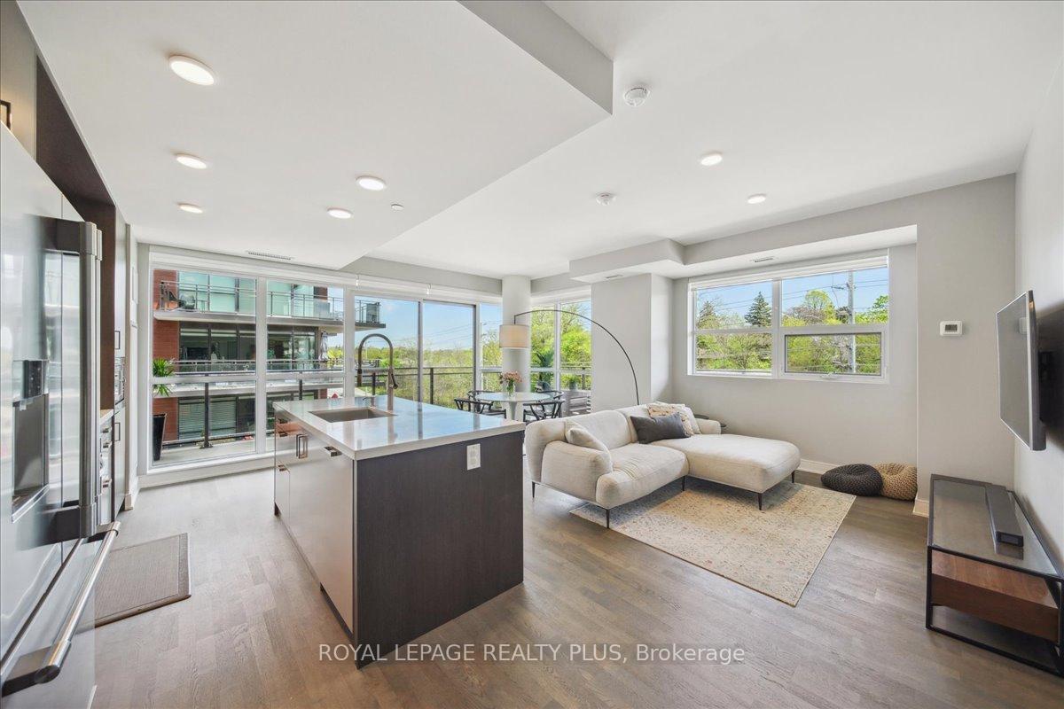
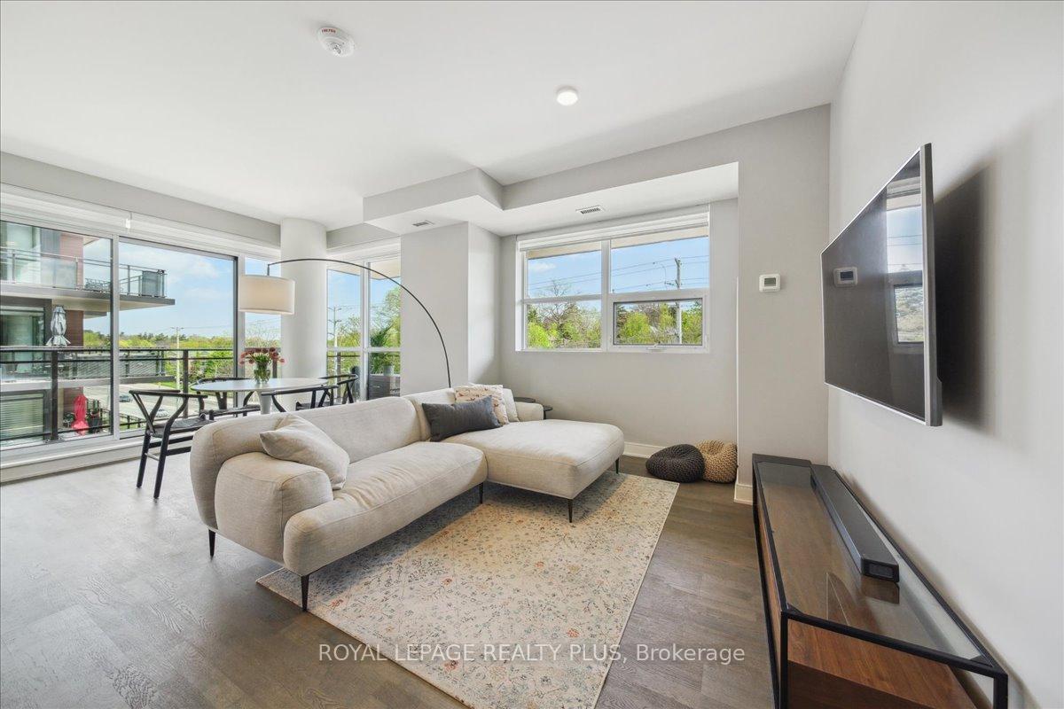
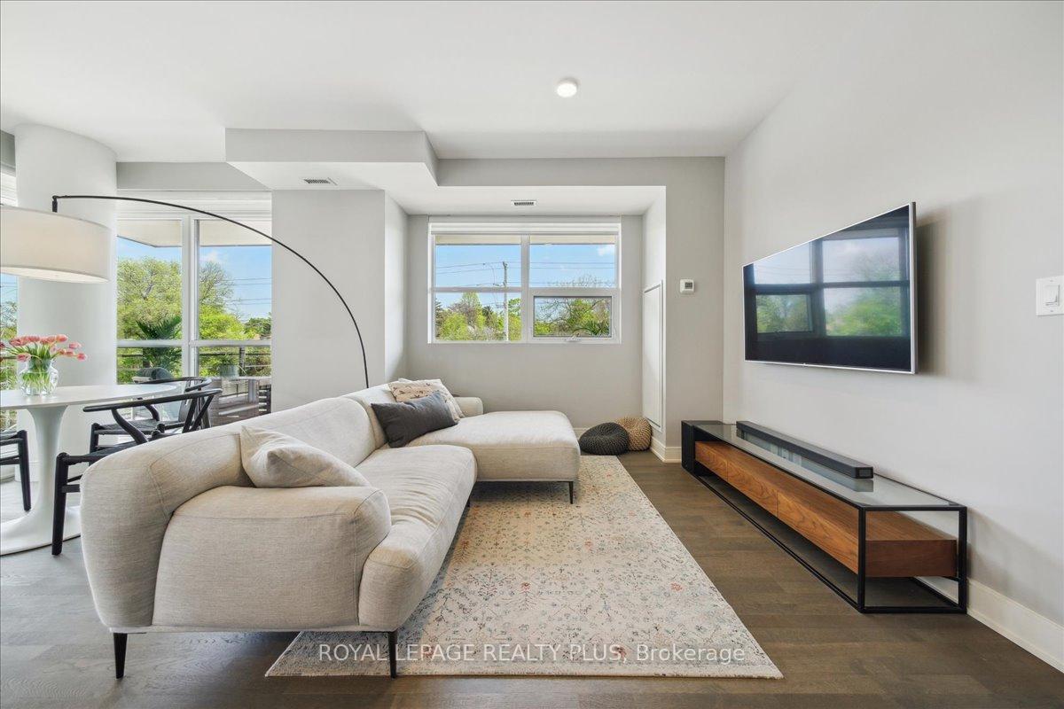
Corner suites always offer something unique, and Suite 348 is no exception. Bathed in natural light thanks to its southern exposure, this bright, airy space is wrapped in windows and features an oversized L-shaped balcony perfect for relaxing or entertaining. With nearly 1,100 square feet of functional living space, the layout is open and versatile, offering seamless flow between the kitchen, dining, living, and work-from-home areas. The modern kitchen includes integrated appliances and a generous 7-foot island with breakfast bar seating for four. The adjacent dining area comfortably fits a table for four more. Throughout the suite, remote-controlled blinds add ease, and upgraded pot lighting enhances the ambiance. Finishes include engineered hardwood floors, quartz countertops, porcelain tile, and classic shaker-style doors. The primary bedroom is a peaceful retreat, tucked away with a spacious walk-in closet and a 3-piece ensuite featuring a full-size walk-in shower stall and premium Kohler fixtures. The thoughtful split-bedroom design ensures guest privacy, with the second bedroom near its own adjacent bathroom. A hallway nook provides bonus workspace, and both the front hall and laundry closets offer plenty of in-suite storage. Located in a quiet, private wing with just four other units, Suite 348 offers a rare blend of privacy and convenience. It's steps to the elevator and mere moments from building amenities including the gym, party room, and multiple entrances. The locker is just down the hall, and the two oversized side-by-side parking spots are directly below the suite, making comings and goings effortless. Though The Craftsman is a sizeable condo building, life in Suite 348 feels like your own private corner of it all.
Ask about this home
A HOMEH agent will answer your questions about this home.
Know more about The Craftsman Condos

Condo building · 1575 Lakeshore Road W
The Craftsman Condos is a 4-storey condo with 293 suites, built in 2019 by Vandyk Properties. Right now 4 for sale and 3 for rent are on the market here.
- 4storeys
- 293suites
- $786/sq ft
- 2019built
No similar units for sale in The Craftsman Condos right now.
Around this home
Daily convenience, out of 100, from the distances below
Schools nearby
School rating, out of 10.
Helpful calculators
Your HOMEH agent

"I would see it this week."