

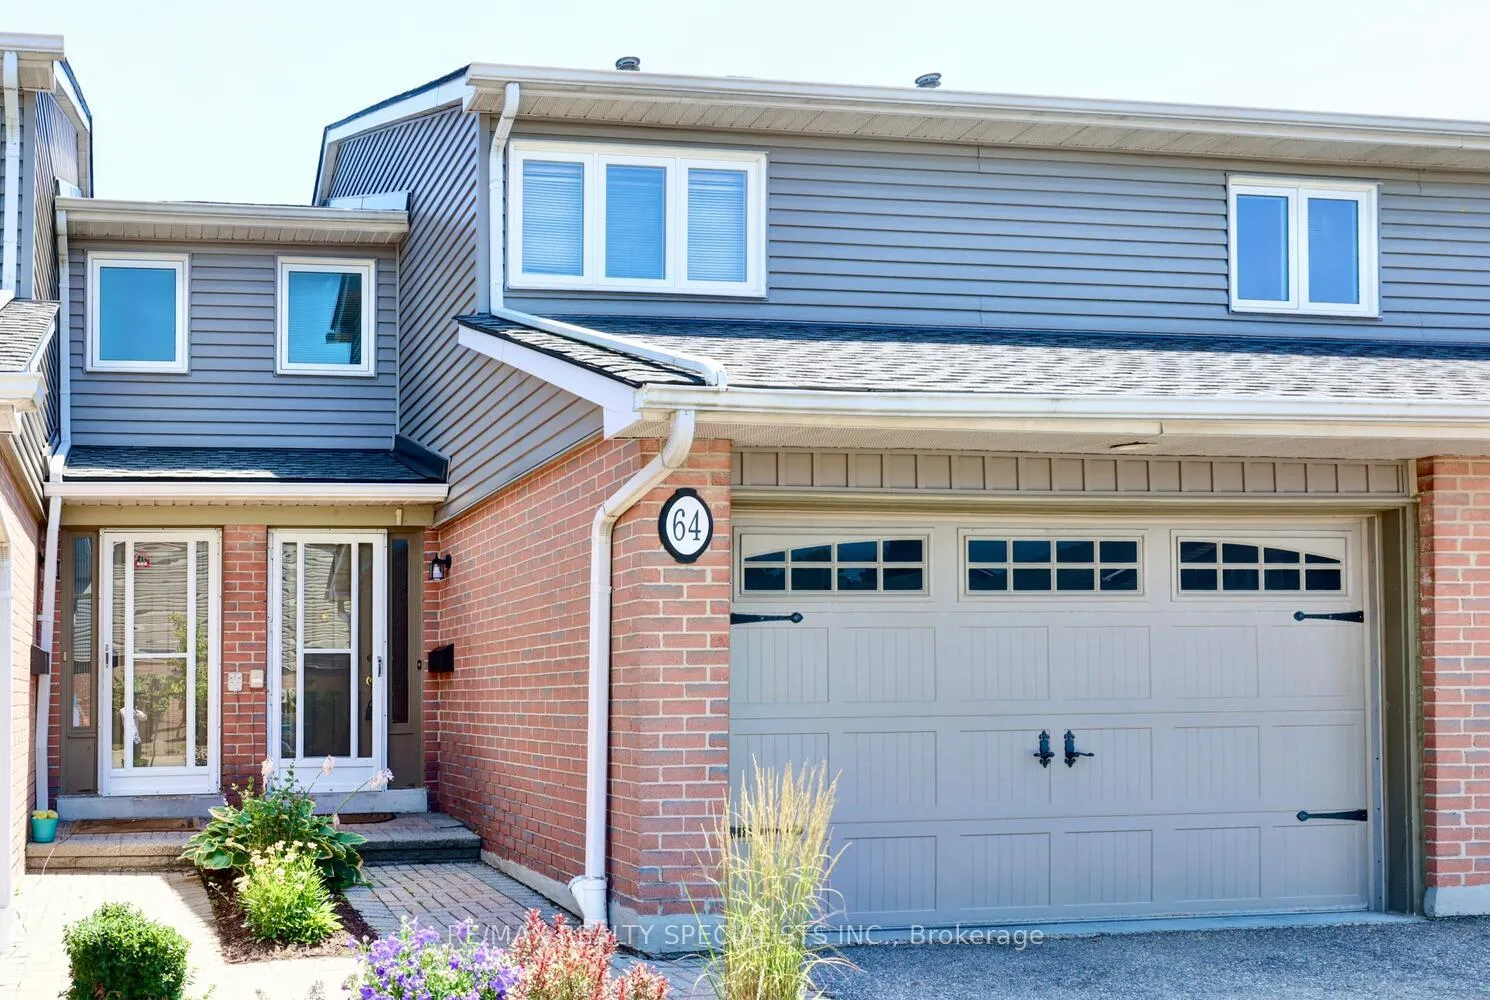
Unit 64, 3125 Fifth Line W
Unit 64, 3125 Fifth Line W
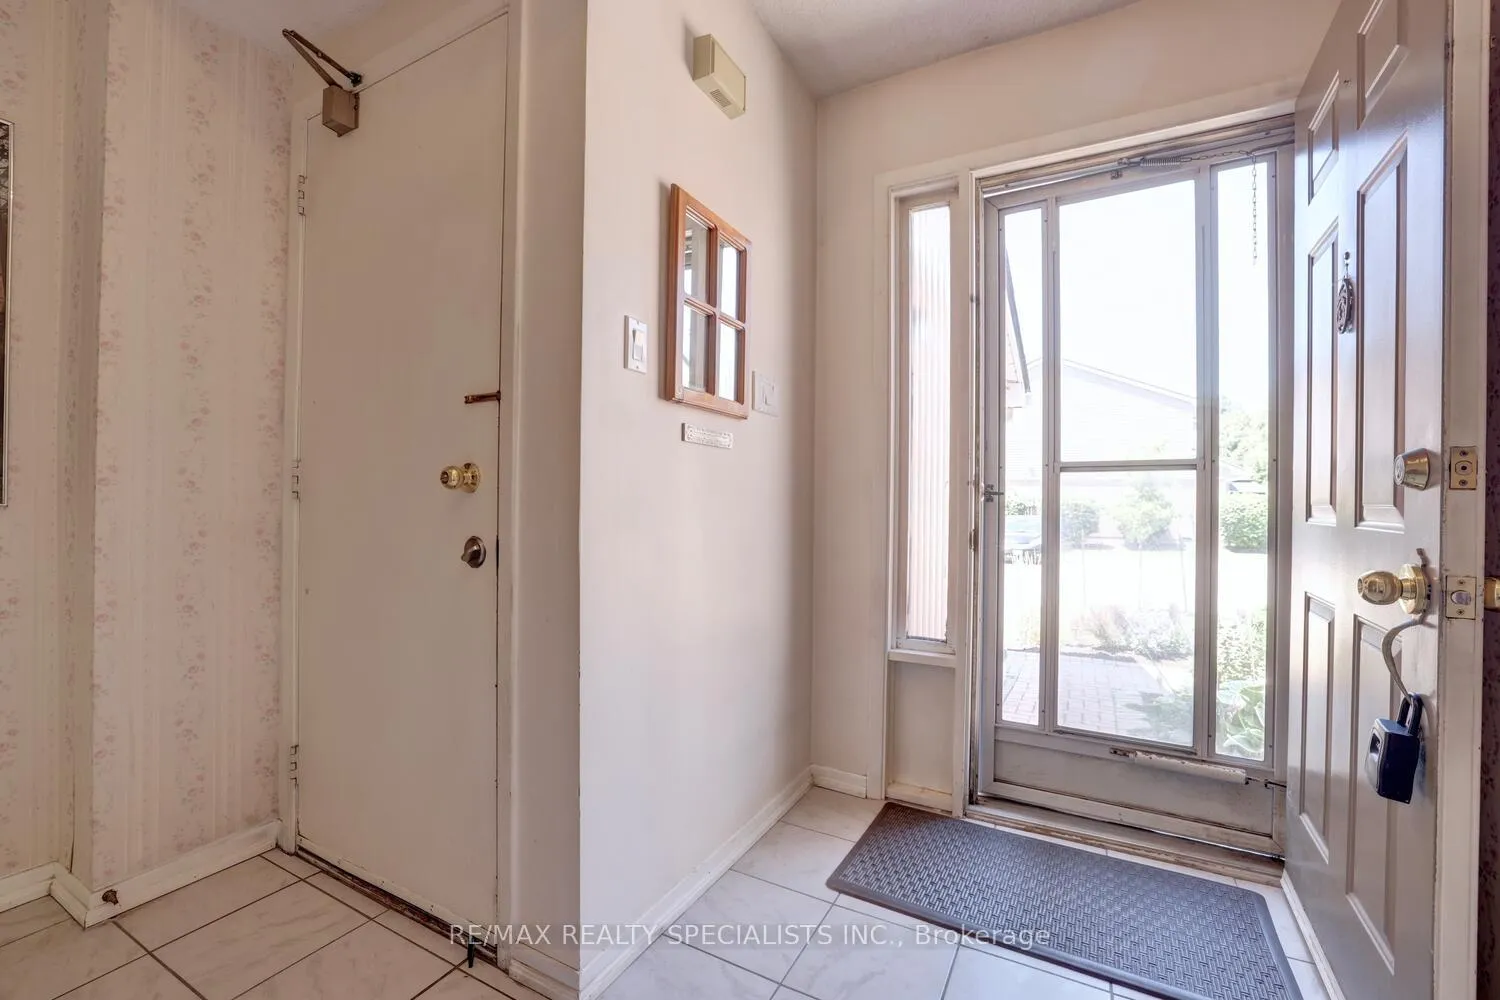 See all 38 photos
Property history
Facts and features
- BasementFinished
- ExposureNorth west
- LaundryEnsuite
- LockerNone
- Hardwood floors
- Central air
- Outdoor pool
The homeCondo Townhouse, 2-storey, 1,000–1,199 sq ft
- Type: Condo Townhouse
- Style: 2-storey
- Living space: 1,000–1,199 sq ft
- Basement: Finished
- Exposure: North West
InsideCeramic, Hardwood, Broadloom, Ensuite, Rooms above ground 5
- Flooring: Ceramic, Hardwood, Broadloom
- Laundry: Ensuite
- Rooms above ground: 5
- Rooms in the basement: 2
- Bedrooms: 2 + 1 in the basement
- Bathrooms: 4
- Kitchens: 1
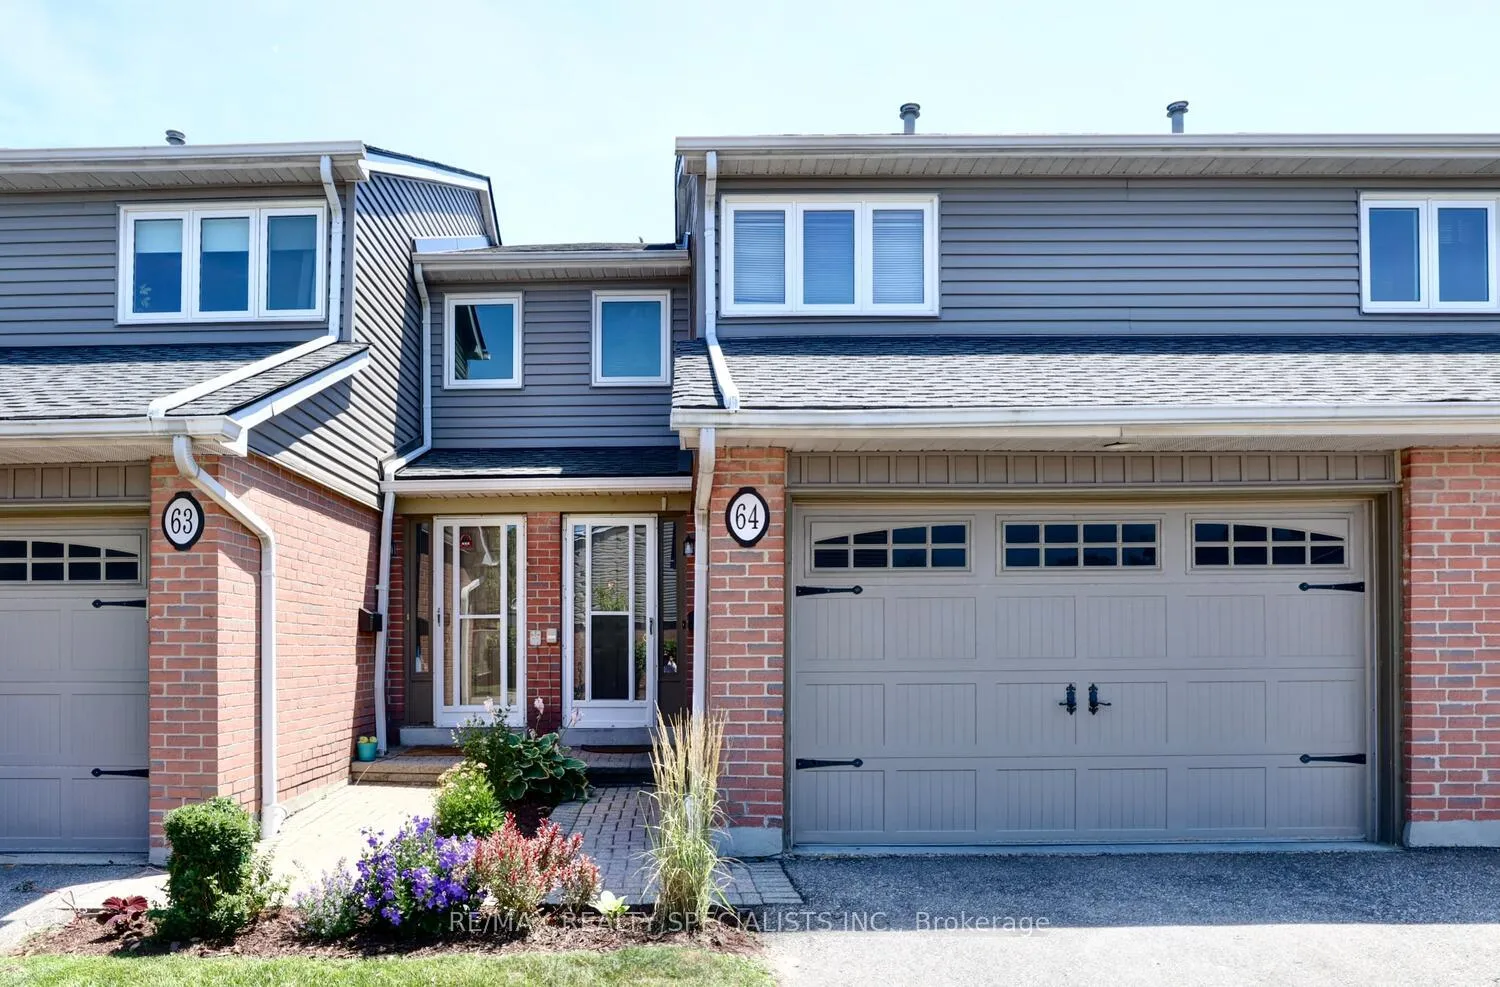
OutsideBrick, wood, Asphalt shingle, Balcony None
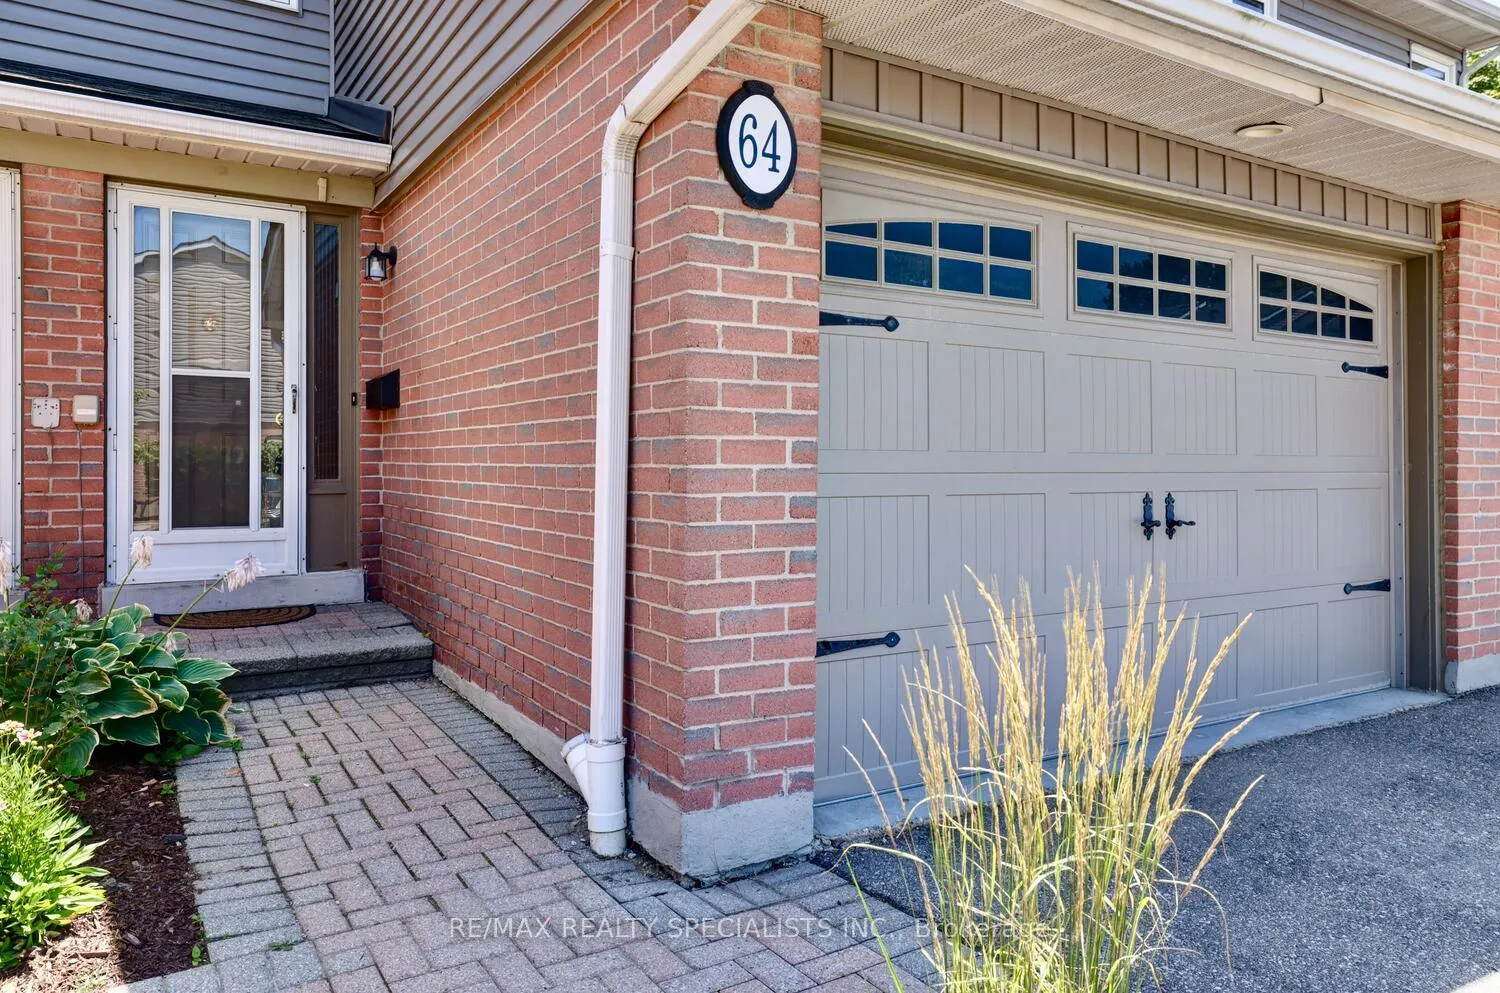
- Exterior: Brick, wood
- Roof: Asphalt shingle
- Balcony: None
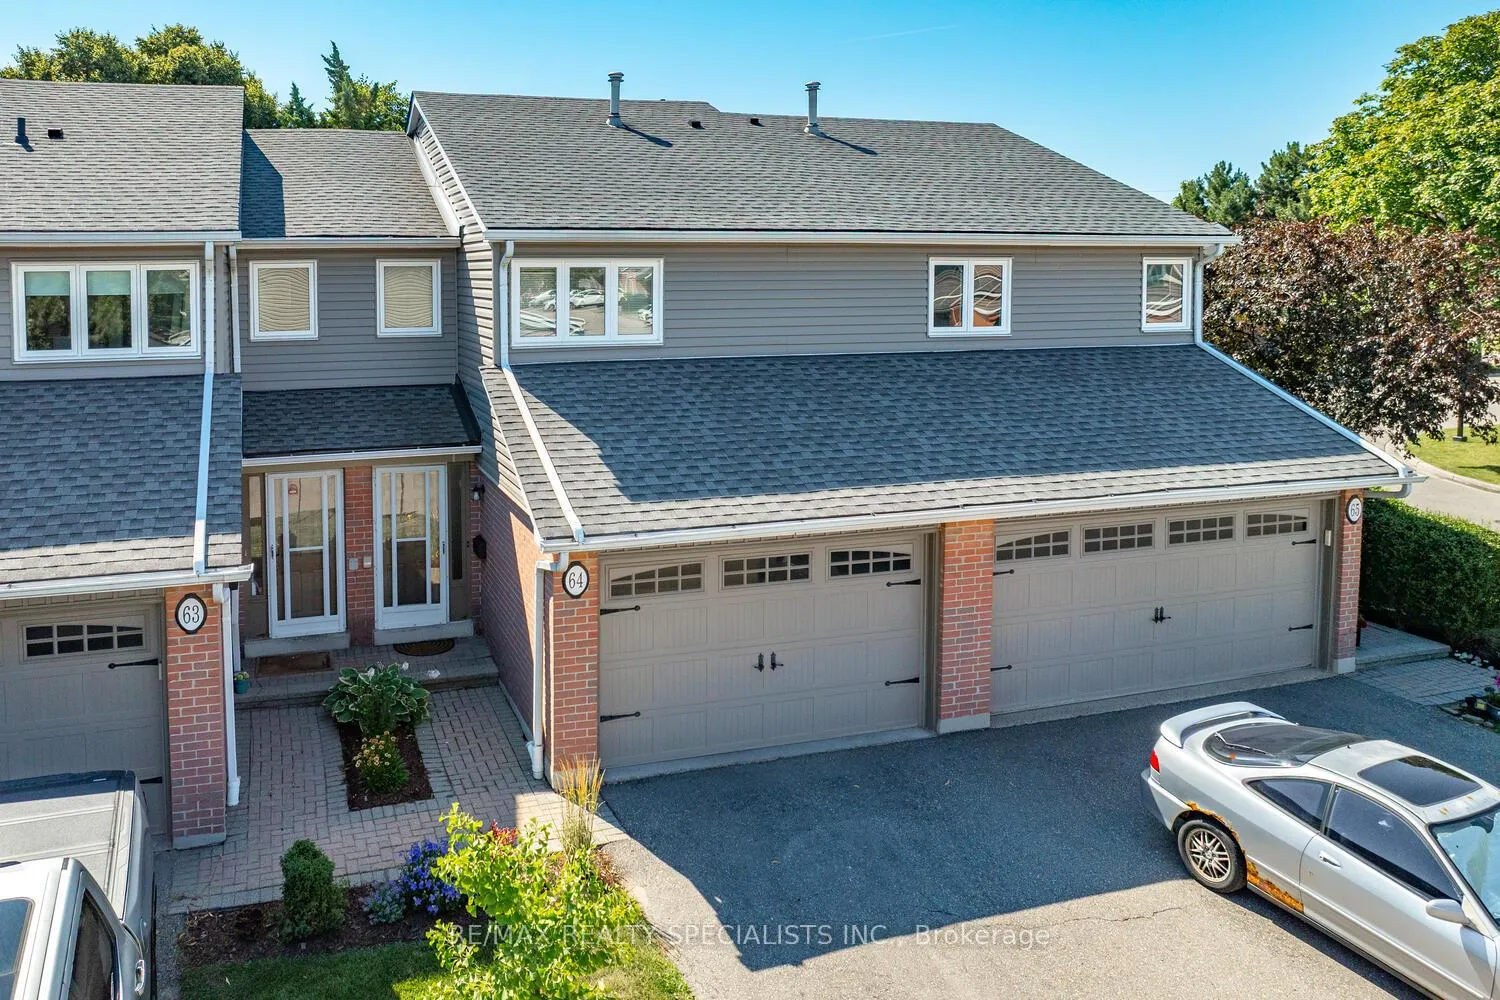
Parking and locker3 Parking (1 garage + 2 drive), Attached, Exclusive
- Spaces: 3 Parking (1 garage + 2 drive)
- Garage: Attached
- Parking type: Exclusive
- Driveway: Private
- Locker: None
Building3125 Fifth Line Townhomes, Units 81, Registered 1986
- Name: 3125 Fifth Line Townhomes
- Units: 81
- Registered: 1986
- Condo corporation: 271
- Amenities: Outdoor pool
- Pets: Allowed
Heating, water and powerForced air, gas, Central air
- Heating: Forced air, gas
- Cooling: Central air
Costs and taxesTaxes $4,260 a year, Condo fee $584 a month, Common elements included, building insurance included, parking included
- Taxes, 2025: $4,260 a year
- Condo fee: $584 a month
- Fee includes: Common elements included, building insurance included, parking included
- HST: HST included in the price
- Rental items: Hot water tank
Included in the saleFridge, stove, dishwasher, microwave, washer, dryer, ceiling fan, all light fixtures, and all window coverings.
- Included: Fridge, stove, dishwasher, microwave, washer, dryer, ceiling fan, all light fixtures, and all window coverings.
Listing detailsW12442536, Sold, Oct 3, 2025
- MLS® number: W12442536
- Status: Sold
- Listed on: Oct 3, 2025
- Days on market: 110
- Updated: Jan 21, 2026
- Possession: 30-59 days
- Occupied by: Owner
- Listing brokerage: RE/MAX REALTY SPECIALISTS INC.
About this home
Unit 64, 3125 Fifth Line W, Mississauga (Erin Mills), ON L5L 3S8
Fantastic townhome built by "Daniels" and located in the sought after area of Erin Mills. Spacious living/dining room area with laminate floors and walk-out to yard. Kitchen area with ceramic floors, stainless steel fridge and oven. Updated 2 piece powder room. Upper level bedrooms with hardwood floors throughout, main 3 piece bathroom with walk-in shower and bench seating. Primary bedroom retreat with walk-in closet, California shutters, and 2 piece en-suite. Finished basement with ceramic floors, 3 piece bathroom, pot lighting, and recreation area/third bedroom with mirrored closet. Treed backyard with patio area and privacy fence. Great curb appeal with convenient oversized single car garage and townhouse complex featuring an outdoor pool. Premium location close to schools, daycare, parks, trails, transit, highways, University of Toronto (UTM) and Clarkson Go Station.
Ask about this home
A HOMEH agent will answer your questions about this home.
Know more about 3125 Fifth Line Townhomes
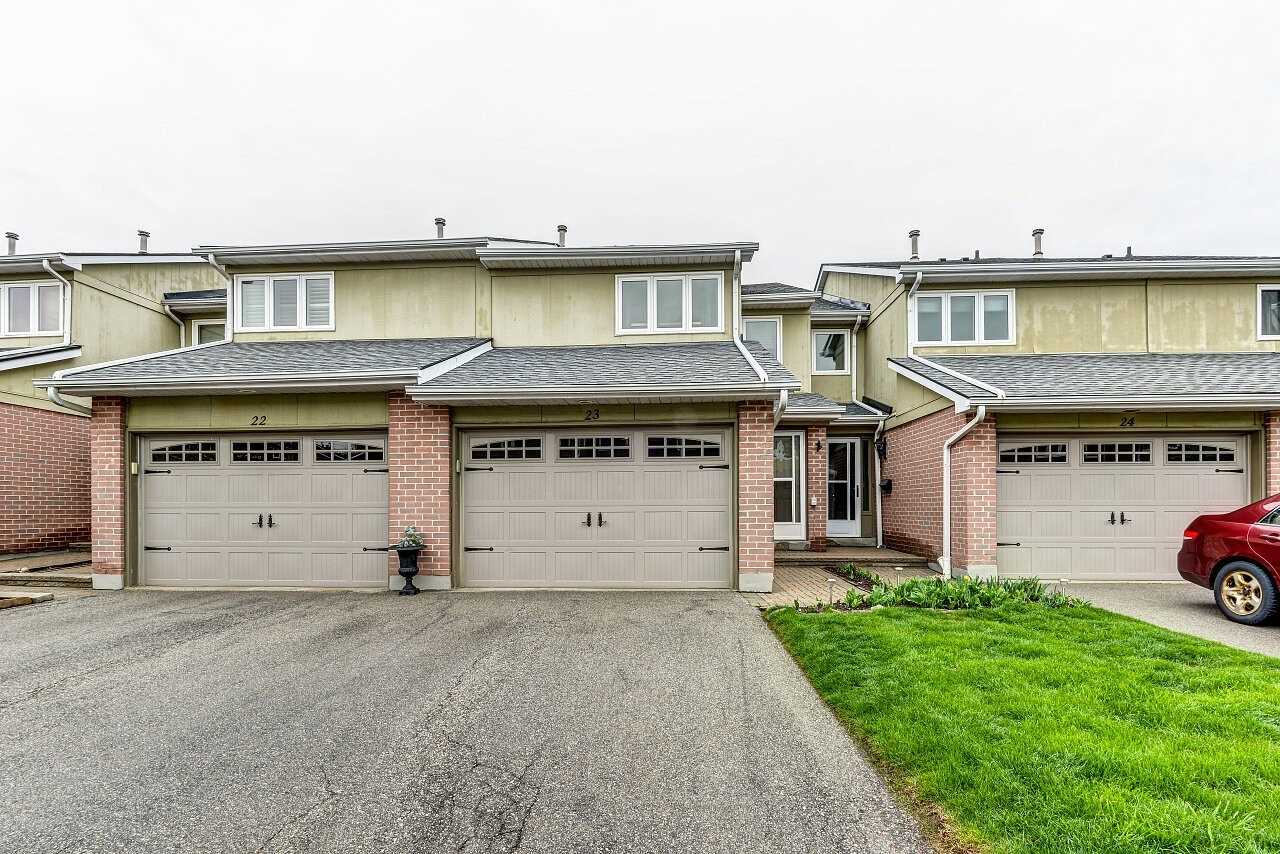
Condo building · 3125 Fifth Line W
3125 Fifth Line Townhomes is a condo with 81 suites, built in 1986 by Unknown. Right now 1 for sale is on the market here.
- 1storey
- 81suites
- 1986built
No similar units for sale in 3125 Fifth Line Townhomes right now.
Around this home
Daily convenience, out of 100, from the distances below
Schools nearby
School rating, out of 10.
Helpful calculators
Your HOMEH agent

"I would see it this week."