

311 Youngstown Avenue
311 Youngstown Avenue
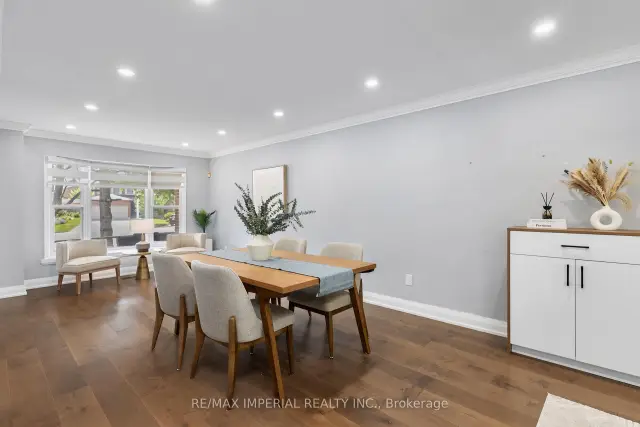 See all 48 photos
Property history
Facts and features
- BasementFinished
- Water, sewerMunicipal
- HeatingForced air
- CoolingCentral air
- Hardwood floors
- Central air
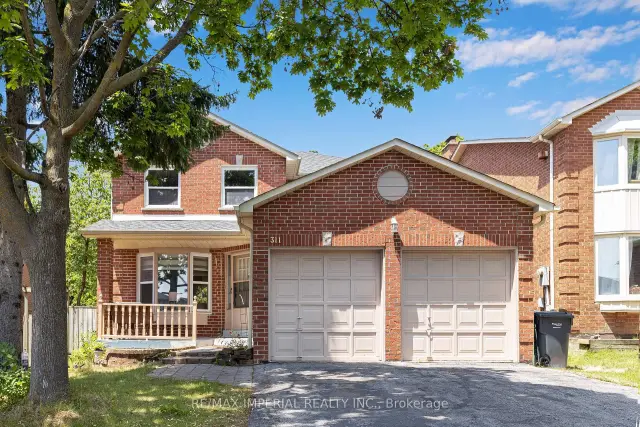
The homeDetached, 2-storey, 2,000–2,500 sq ft
- Type: Detached
- Style: 2-storey
- Living space: 2,000–2,500 sq ft
- Basement: Finished
InsideHardwood, Broadloom, Main level, Carpet free
- Flooring: Hardwood, Broadloom
- Laundry: Main level
- Features: Carpet free
- Rooms above ground: 9
- Rooms in the basement: 1
- Bedrooms: 3 + 1 in the basement
- Bathrooms: 4
- Kitchens: 1
- Family room: Yes
Outside and lotBrick, Asphalt shingle, Unknown
- Exterior: Brick
- Roof: Asphalt shingle
- Foundation: Unknown
- Size: 42.38 × 90.84 ft
Parking2 Garage, Attached
- Spaces: 2 Garage
- Garage: Attached
Heating, water and powerForced air, gas, Central air, Municipal water
- Heating: Forced air, gas
- Cooling: Central air
- Water: Municipal water
- Sewer: Municipal sewer
Costs and taxesTaxes $8,812 a year, HST included in the price
- Taxes, 2026: $8,812 a year
- HST: HST included in the price
Included in the saleSs fridge and dishwasher. whtie stove, built-in range-hood, washer and dryer. all existing elfs, window covering, main floor motorized blinds with a remote control.
- Included: Ss fridge and dishwasher. whtie stove, built-in range-hood, washer and dryer. all existing elfs, window covering, main floor motorized blinds with a remote control.
Listing detailsW13690230, Sold, Aug 19, 2026
- MLS® number: W13690230
- Status: Sold
- Listed on: Aug 19, 2026
- Days on market: 13
- Updated: Sep 1, 2026
- Possession: 30-59 days
- Occupied by: Owner
- Listing brokerage: RE/MAX IMPERIAL REALTY INC.
About this home
311 Youngstown Avenue, Mississauga (Rathwood), ON L4Z 2T6
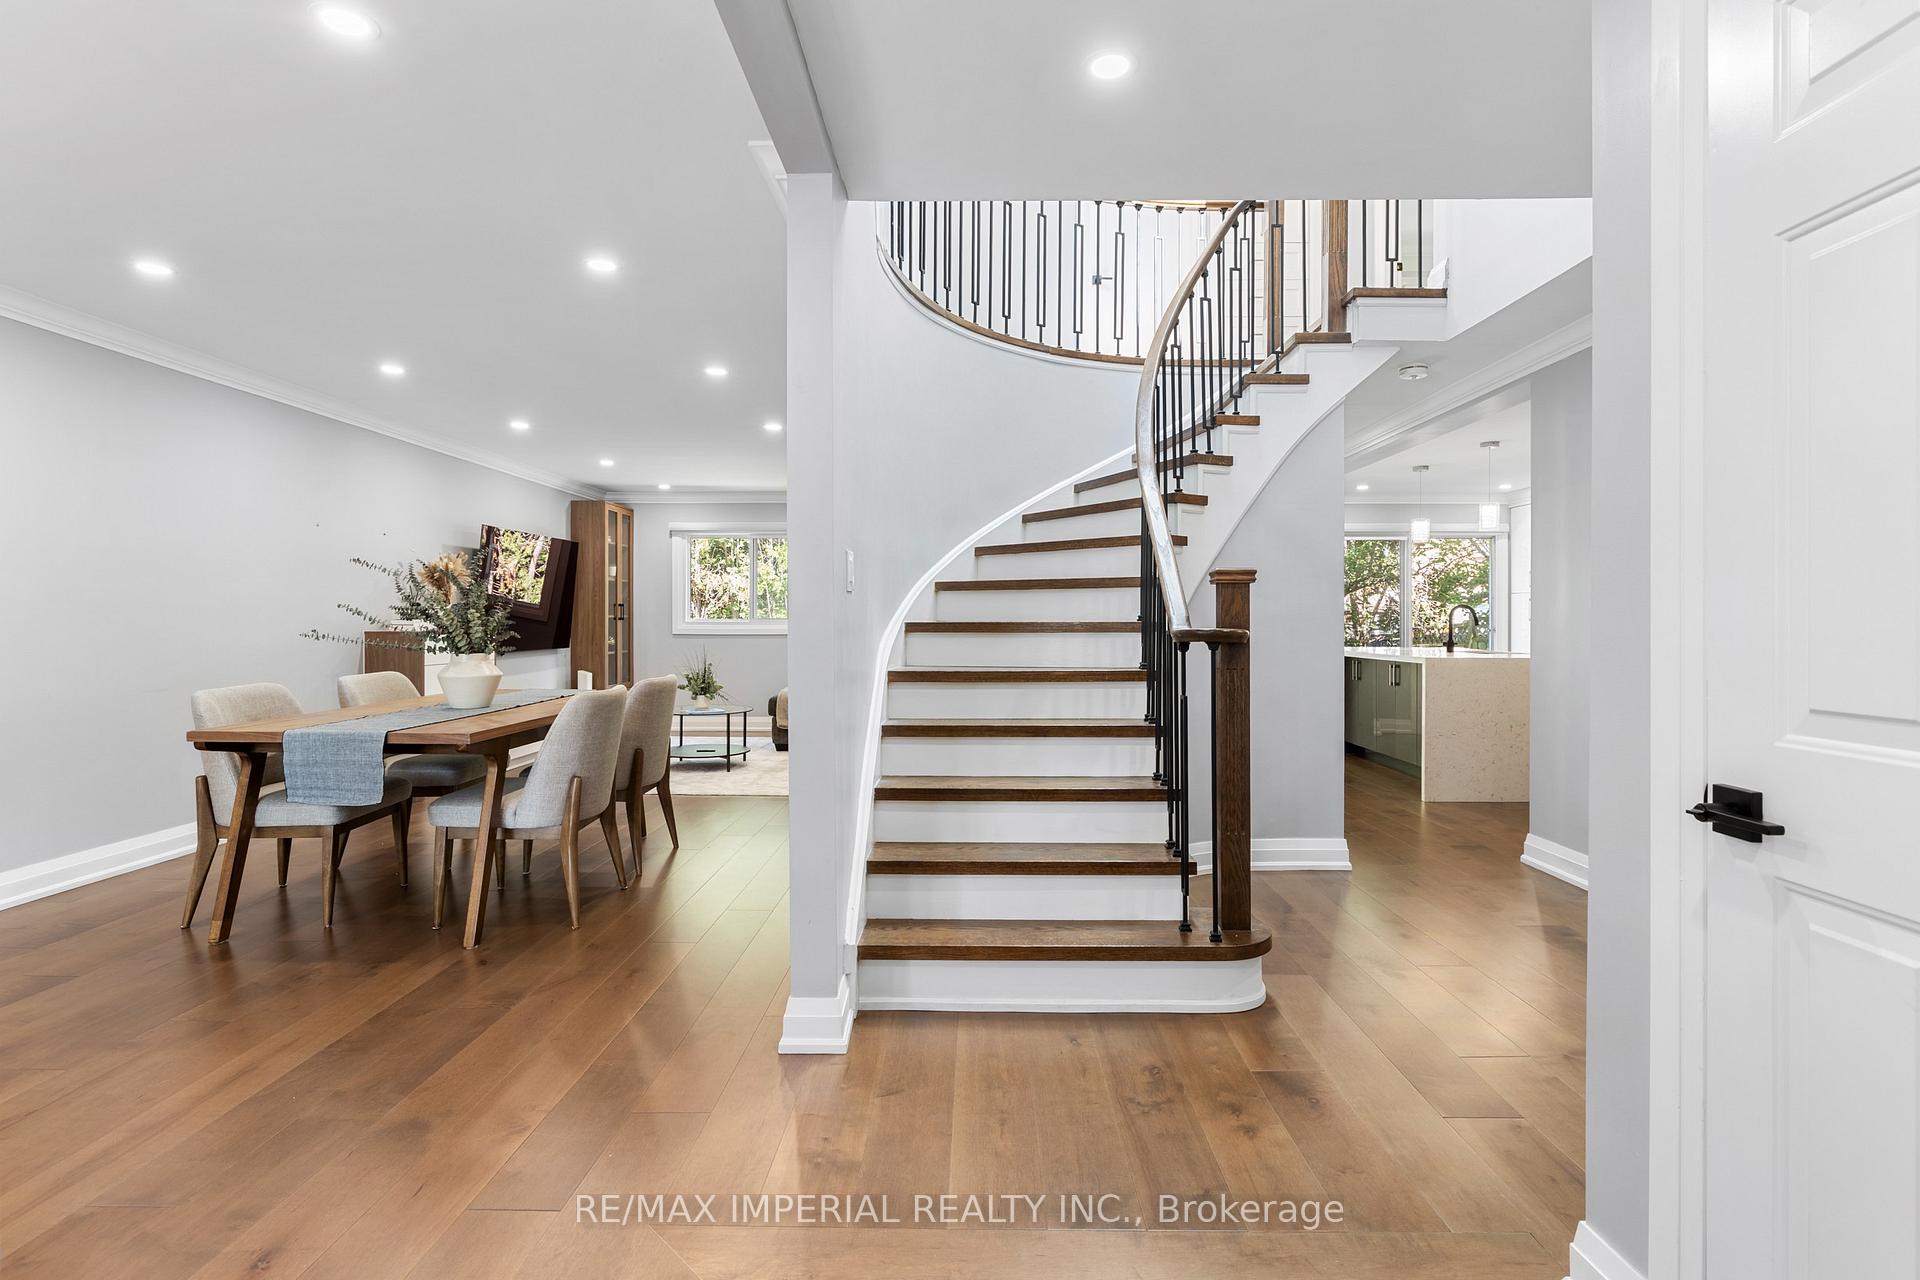
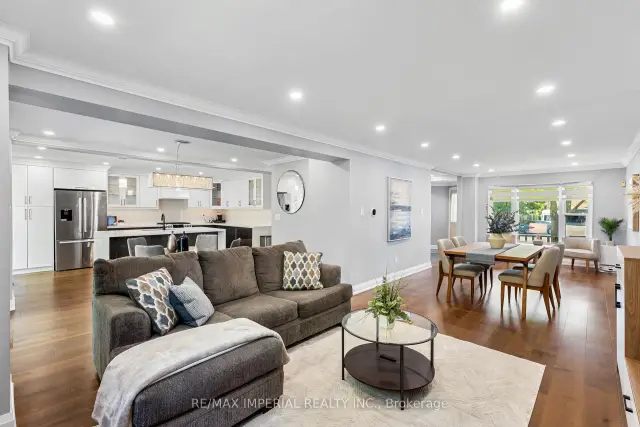
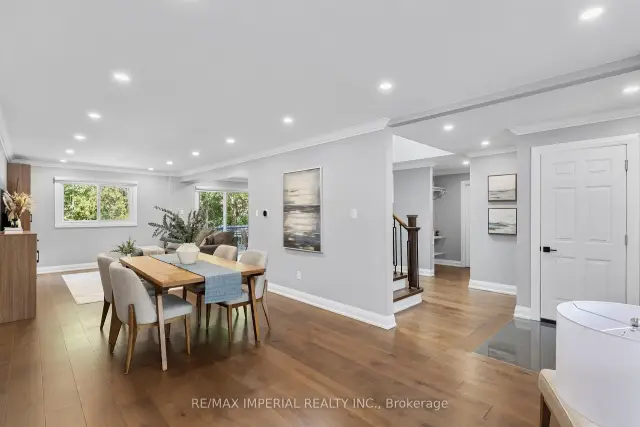
Luxury Redefined. Completely renovated from top to bottom in 2024, this exceptional home showcases premium craftsmanship and modern custom design throughout. (See attached list ). A stunning new skylight fills the home with natural light, complementing the bright open-concept layout and beautifully designed contemporary kitchen with abundant cabinet space. Every detail has been thoughtfully upgraded to create a sophisticated yet comfortable living experience. The spacious primary retreat offers the perfect place to unwind, while the professionally finished basement with impressive 9.5-ft ceilings features a media room, home gym, an additional bedroom, and generous living space for family or guests. Located in a highly desirable family-friendly neighborhood, this home is just minutes from parks, schools, shopping, restaurants, public transit, and major highways, offering the perfect blend of luxury, comfort, and everyday convenience.
Ask about this home
A HOMEH agent will answer your questions about this home.
Around this home
Daily convenience, out of 100, from the distances below
Schools nearby
School rating, out of 10.
Helpful calculators
Your HOMEH agent

"Priced 5% over the Hestimate. I would see it this week."