

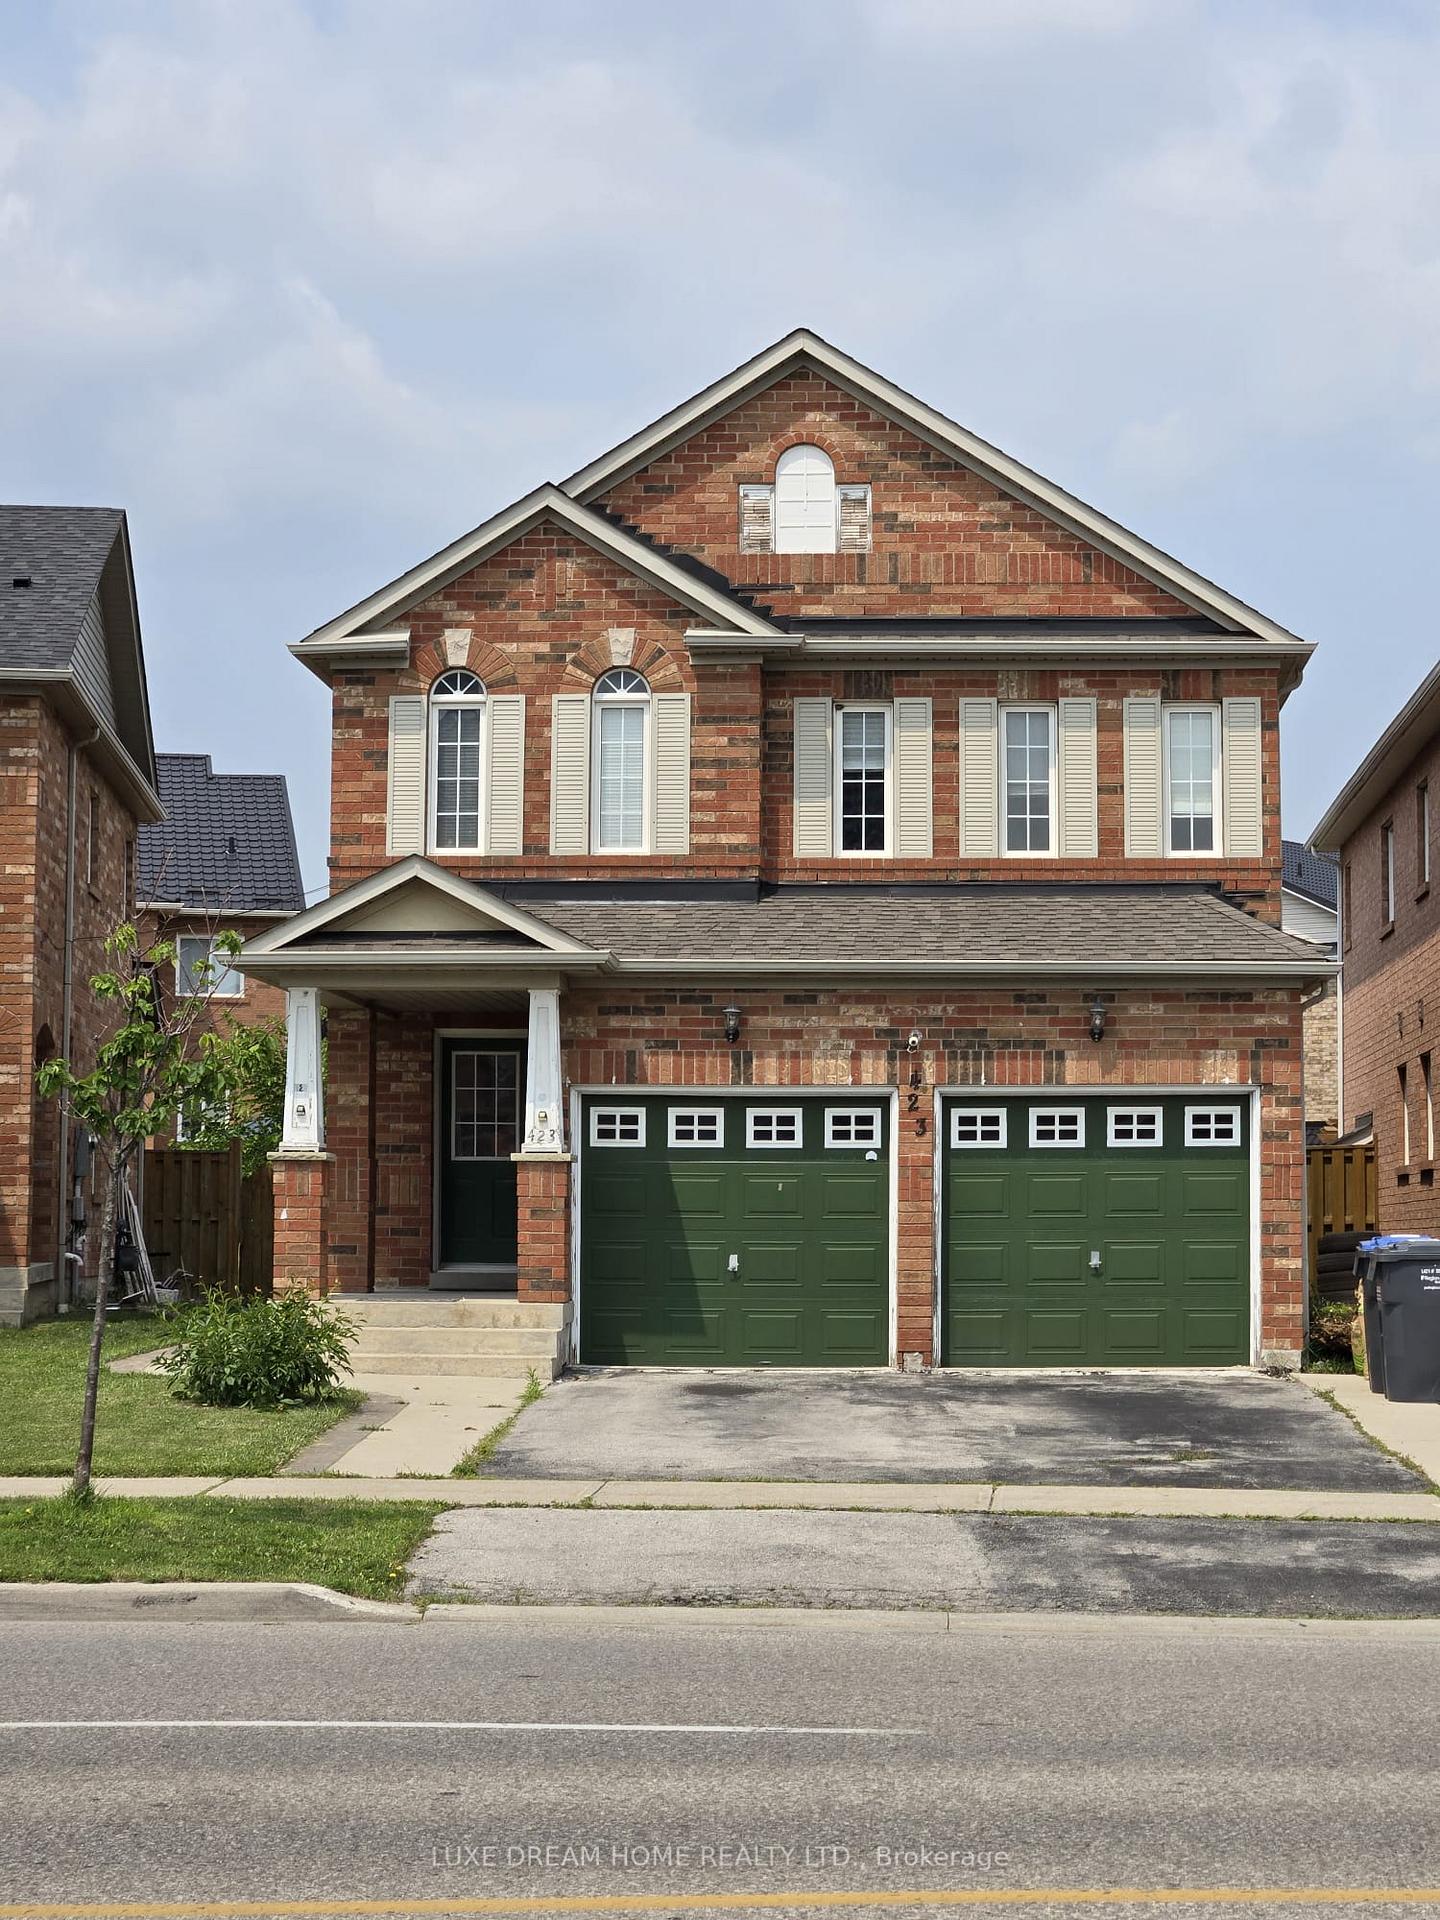
423 Huntington Ridge Drive
LowerDetached Rented
1/12423 Huntington Ridge Drive
LowerDetached Rented
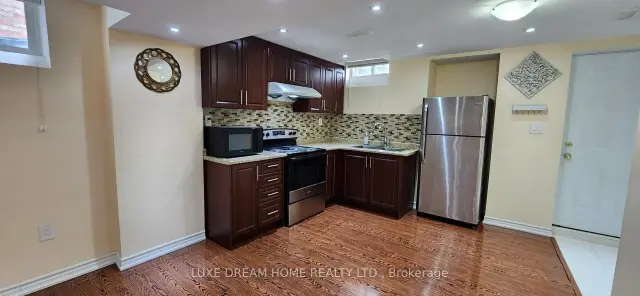
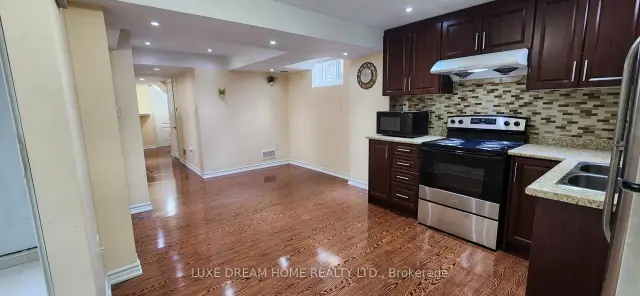
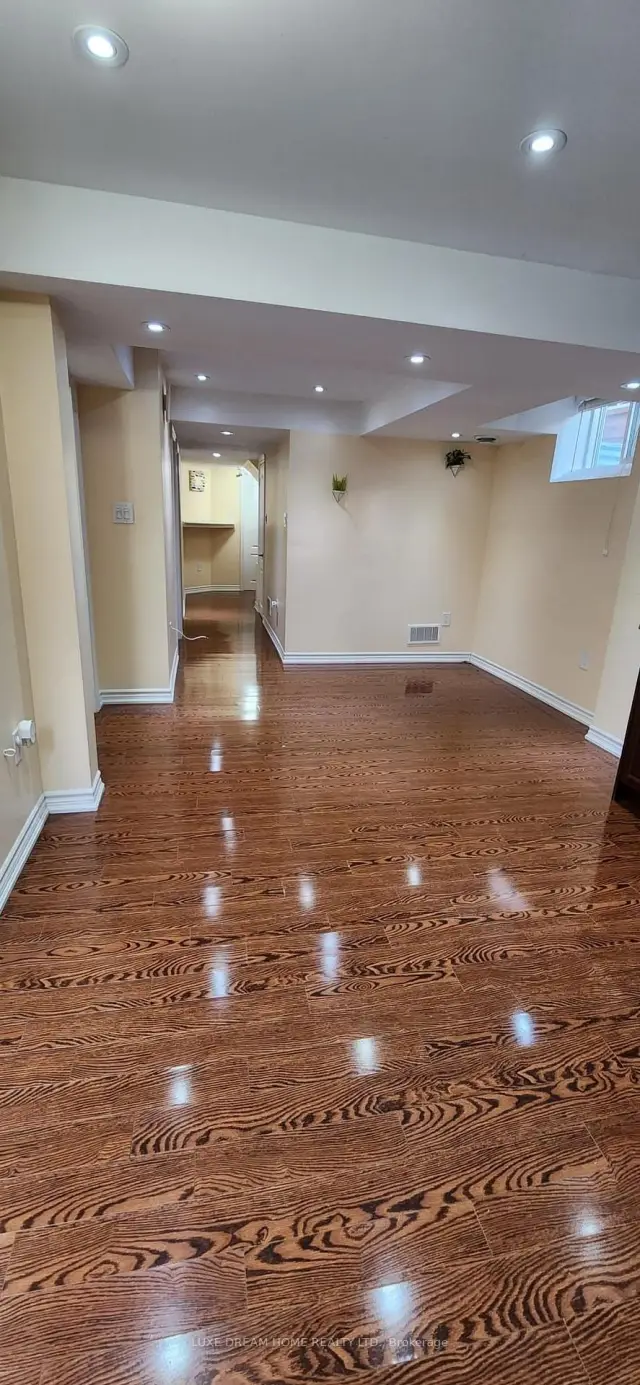
 See all 12 photos
2+1 Bedrooms
2 Bathrooms
0 Garage
1.5K–2K sq.ft
Basement
— Unit
Property history
Facts and features
- BasementFinished
- Lot size30 × 112 ft
- Lease term12 months
- FurnishedUnfurnished
What stands out
- Separate entrance
- Central air
The homeDetached, 2-storey, 1,500–2,000 sq ft
- Type: Detached
- Style: 2-storey
- Living space: 1,500–2,000 sq ft
- Basement: Finished, separate entrance
InsideShared, Carpet free, Rooms above ground 7
- Laundry: Shared
- Features: Carpet free
- Rooms above ground: 7
- Rooms in the basement: 1
- Bedrooms: 2 + 1 in the basement
- Bathrooms: 2
- Kitchens: 1
Outside and lotBrick, Asphalt shingle, Concrete
Outside
- Exterior: Brick
- Roof: Asphalt shingle
- Foundation: Concrete
- Size: 30.18 × 111.68 ft
Parking1 Parking, Built-in
- Spaces: 1 Parking
- Garage: Built-in
Heating, water and powerForced air, gas, Central air, Municipal water
- Heating: Forced air, gas
- Cooling: Central air
- Water: Municipal water
- Sewer: Municipal sewer
Rent and termsRent $1,850 a month, Basement, Unfurnished
- Rent: $1,850 a month
- Space for rent: Basement
- Furnished: Unfurnished
- Lease: 12 months
- Rent includes: Central air conditioning
- Deposit: Required
- Credit check: Required
- Employment letter: Required
- Rental application: Required
- References: Required
IncludedFridge, stove.
- Included: Fridge, stove.
Listing detailsW13690312, Rented, Aug 19, 2026
- MLS® number: W13690312
- Status: Rented
- Listed on: Aug 19, 2026
- Days on market: 43
- Updated: Oct 1, 2026
- Possession: 2026-09-01 / Flexible
- Occupied by: Vacant
- Listing brokerage: LUXE DREAM HOME REALTY LTD.
About this home
423 Huntington Ridge Drive, Mississauga (Hurontario), ON L5R 1P3
Carpet Free
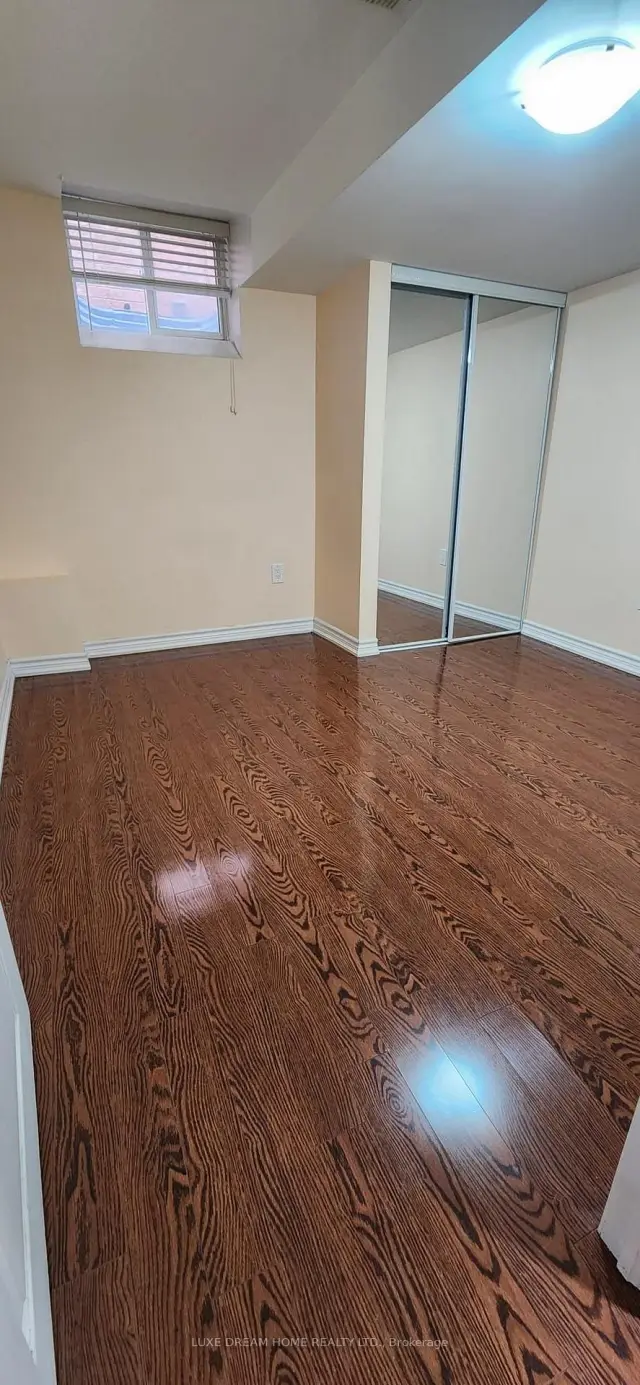
Beautifully maintained and bright 2 Bedroom plus Den basement. Separate Entrance, Laminate Flr And Pot Lights Throughout. Large Living Room w/ Dining. Open Concept Kitchen. Lots of Natural Light! Central Location, Close to Sq 1, Hwy 401/403. Conveniently situated close to major highways, public transit, top-rated schools, parks, and shopping plazas, offering unmatched comfort and accessibility. A fantastic opportunity to rent a basement in a prime location.
Read more
Ask about this home
A HOMEH agent will answer your questions about this home.
Ask a question
Around this home
Eglinton/403/Confed Pkwy
Errands
Parks
Schools
Daily convenience, out of 100, from the distances below
ParkMadill Common · 3 within 1 km5 min walk281 m
GroceryLazio Italian Bakery7 min walk454 m
SchoolHuntington Ridge Public School4 min walk260 m
PharmacyI.D.A.6 min walk396 m
Cafés & foodVIP Paan · 15 within 1 km6 min walk357 m
Gym & rec centreWellness Oasis Physio & Rehab6 min walk382 m
LibraryHazel McCallion Central Library24 min walk1.5 km
WalkDriveStraight-line distance, open map data
Grocery0.5 km
Park0.3 km
Coffee0.4 km
Dining0.5 km
Gym0.4 km
Schools nearby
School rating, out of 10.
Huntington Ridge Public Schoolelementary · Public · 0.3 km
—
St Matthew Separate Schoolelementary · Private · 0.6 km
7.5/10Good
St Hilary Elementary Schoolelementary · Private · 1.0 km
6.4/10Fair
Contact agent
Helpful calculators
Rent vs buy
Affordability
Mortgage
Down payment
Stress test
CMHC insurance
Your HOMEH agent

KimHOMEH agent · Mississauga
"I would see it this week."
Ask Kim