

Unit 221, 1001 Cedarglen Gate
Unit 221, 1001 Cedarglen Gate
 See all 33 photos
Property history
Facts and features
- ExposureWest
- LaundryEnsuite, in-suite laundry, closet
- LockerExclusive
- BalconyNone
- Central air
- Exercise room
- Indoor pool
The homeCondo Apartment, Apartment, Age 31–50 years
- TypeCondo Apartment
- StyleApartment
- Age31–50 years
- Living space1,000–1,199 sq ft
- BasementNone
- ExposureWest
InsideCeramic, Ensuite, in-suite laundry, laundry closet, main level, Carpet free
- FlooringCeramic
- LaundryEnsuite, in-suite laundry, laundry closet, main level
- FeaturesCarpet free
- SecuritySecurity system
- Rooms above ground7
- Bedrooms2 + 1 in the basement
- Bathrooms2
- Kitchens1
OutsideConcrete, Balcony None, Lever faucets, shower stall
- ExteriorConcrete
- BalconyNone
- AccessibilityLever faucets, shower stall
Parking and locker1 Parking, Underground, Exclusive
- Spaces1 Parking
- GarageUnderground
- Parking typeExclusive
- Spot30
- LockerExclusive
- Locker number41
- Locker level1
BuildingThe lansdowne, Storeys 7, Units 160
- NameThe lansdowne
- Storeys7
- Units160
- Registered1992
- Condo corporation459
- AmenitiesExercise room, indoor pool, sauna, visitor parking
- PetsAllowed
Heating, water and powerFan coil, gas, Central air
- HeatingFan coil, gas
- CoolingCentral air
Costs and taxesTaxes $2,654 a year, Condo fee $1,049 a month, Heat included, hydro included, water included, cac included, common elements included, building insurance included, parking included
- Taxes, 2026$2,654 a year
- Condo fee$1,049 a month
- Fee includesHeat included, hydro included, water included, cac included, common elements included, building insurance included, parking included
- HSTNo HST
- Rental itemsNone
Included in the saleStainless steel fridge, stove, dishwasher, microwave, hood fan. washer, dryer, all electric light fixtures, all window coverings, all bathroom mirrors, built-in shelves in dining room and laundry room, all keys/fobs., Not included None
- IncludedStainless steel fridge, stove, dishwasher, microwave, hood fan. washer, dryer, all electric light fixtures, all window coverings, all bathroom mirrors, built-in shelves in dining room and laundry room, all keys/fobs.
- Not includedNone
NearbyHospital, park, place of worship, public transit, rec./commun.centre, school
- Close toHospital, park, place of worship, public transit, rec./commun.centre, school
Listing detailsW13690546, Sold, Aug 19, 2026
- MLS® numberW13690546
- StatusSold
- Listed onAug 19, 2026
- Days on market58
- UpdatedOct 16, 2026
- PossessionFlexible
- Occupied byVacant
- Listing brokerageRoyal Lepage Real Estate Associates
About this home
Unit 221, 1001 Cedarglen Gate, Mississauga (Erindale), ON L5C 4R2
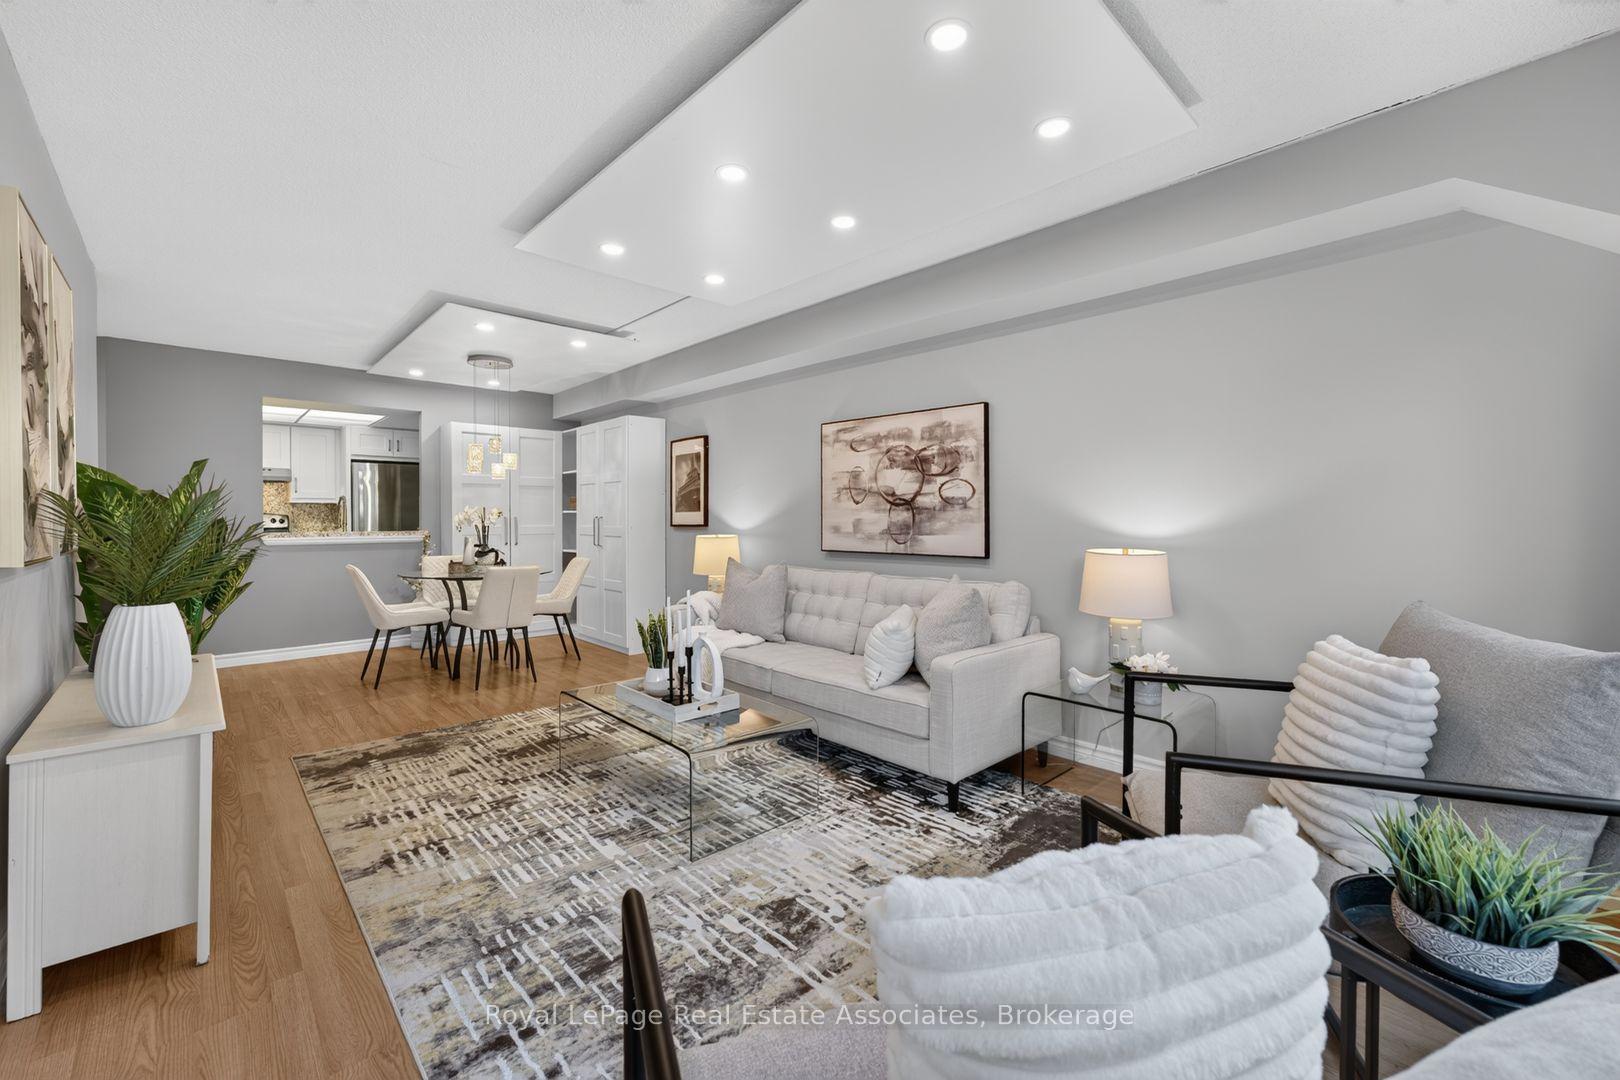
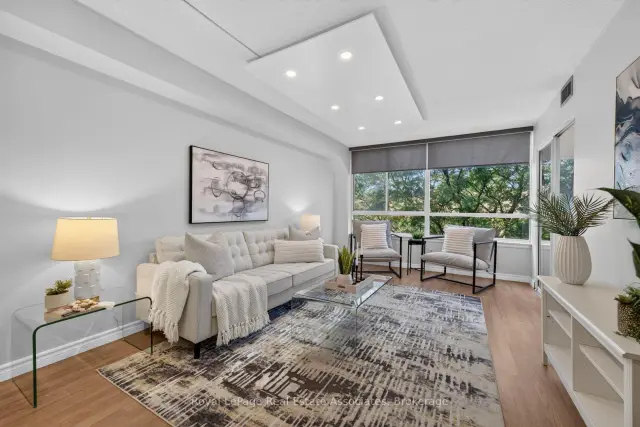
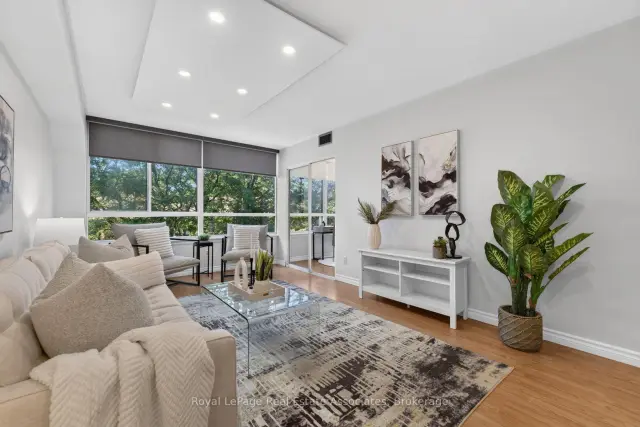
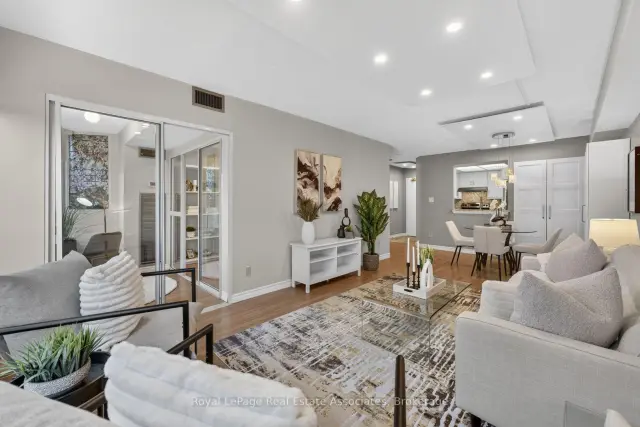
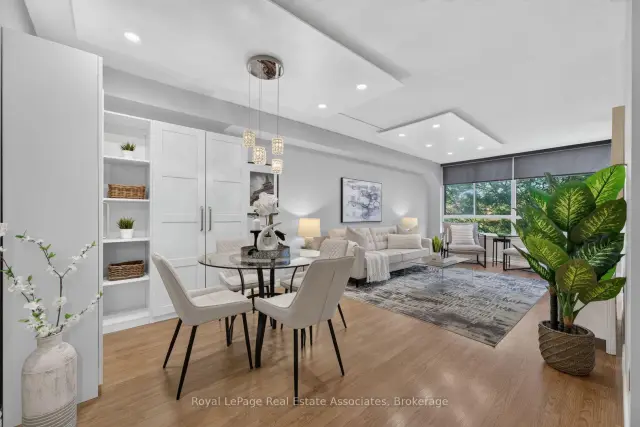
This wonderfully renovated 2+1 condo is just what you've been looking for! The kitchen features beautiful quartz countertops and matching backsplash, modern white cabinetry and hardware, stainless steel appliances, ceramic floors and more! The 2 full bathrooms have been tastefully updated with new vanities, upgraded lighting and new fixtures. The open concept living and dining areas are bright and spacious with large windows, built-in storage shelves, custom ceiling lighting and openings to both the kitchen and the solarium. The primary bedroom includes custom ceiling lighting, large windows, a 4-piece bath and a large walk-in closet. The second bedroom looks out through sliding doors to the solarium and includes a large double closet and custom ceiling lighting. The solarium is the perfect space for relaxing at the end of the day with a lovely view through full width windows - a wonderful reading space or home office. This unit includes an ensuite laundry conveniently located in its own room with a door off of the kitchen and includes extra storage shelving. With underground parking, storage locker and an amazing location near everything you need, this unit is the perfect place for you to call home. Come and check out this incredible value - nothing to do but move in and enjoy! Extras: All utilities included in maintenance. Close to Huron Park Recreation Centre, Real Canadian Superstore, Home Depot, Canadian Tire, public transit, Credit Valley Golf Club, UTM, 18 Minutes to Pearson, easy access to the QEW or 403.
Ask about this home
A HOMEH agent will answer your questions about this home.
Know more about Lansdowne Condos
Condo building · 1001 Cedarglen Gate
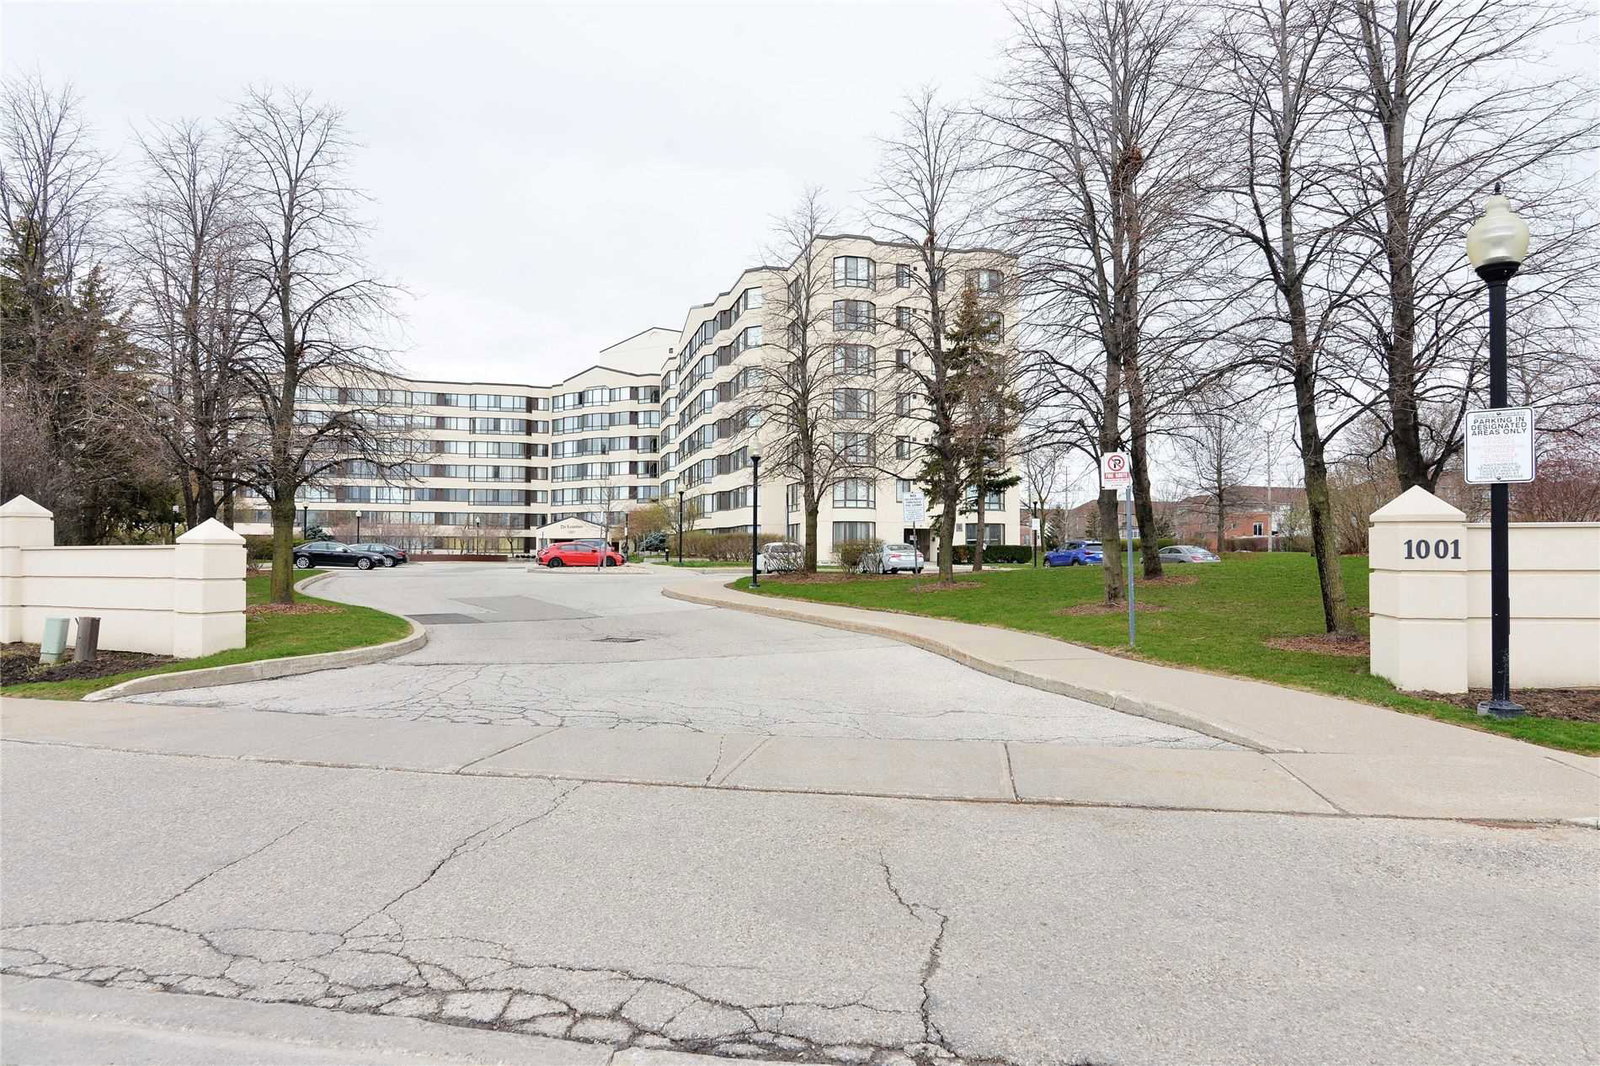
Lansdowne Condos is a 7-storey condo with 160 suites, built in 1992 by Unknown. Right now 3 for sale are on the market here.
- 7storeys
- 160suites
- $444/sq ft
- 1992built
No similar units for sale in Lansdowne Condos right now.
Around this home
Daily convenience, out of 100, from the distances below
Schools nearby
School rating, out of 10.
Helpful calculators
Your HOMEH agent

"Priced 4% under the Hestimate. I would see it this week."