

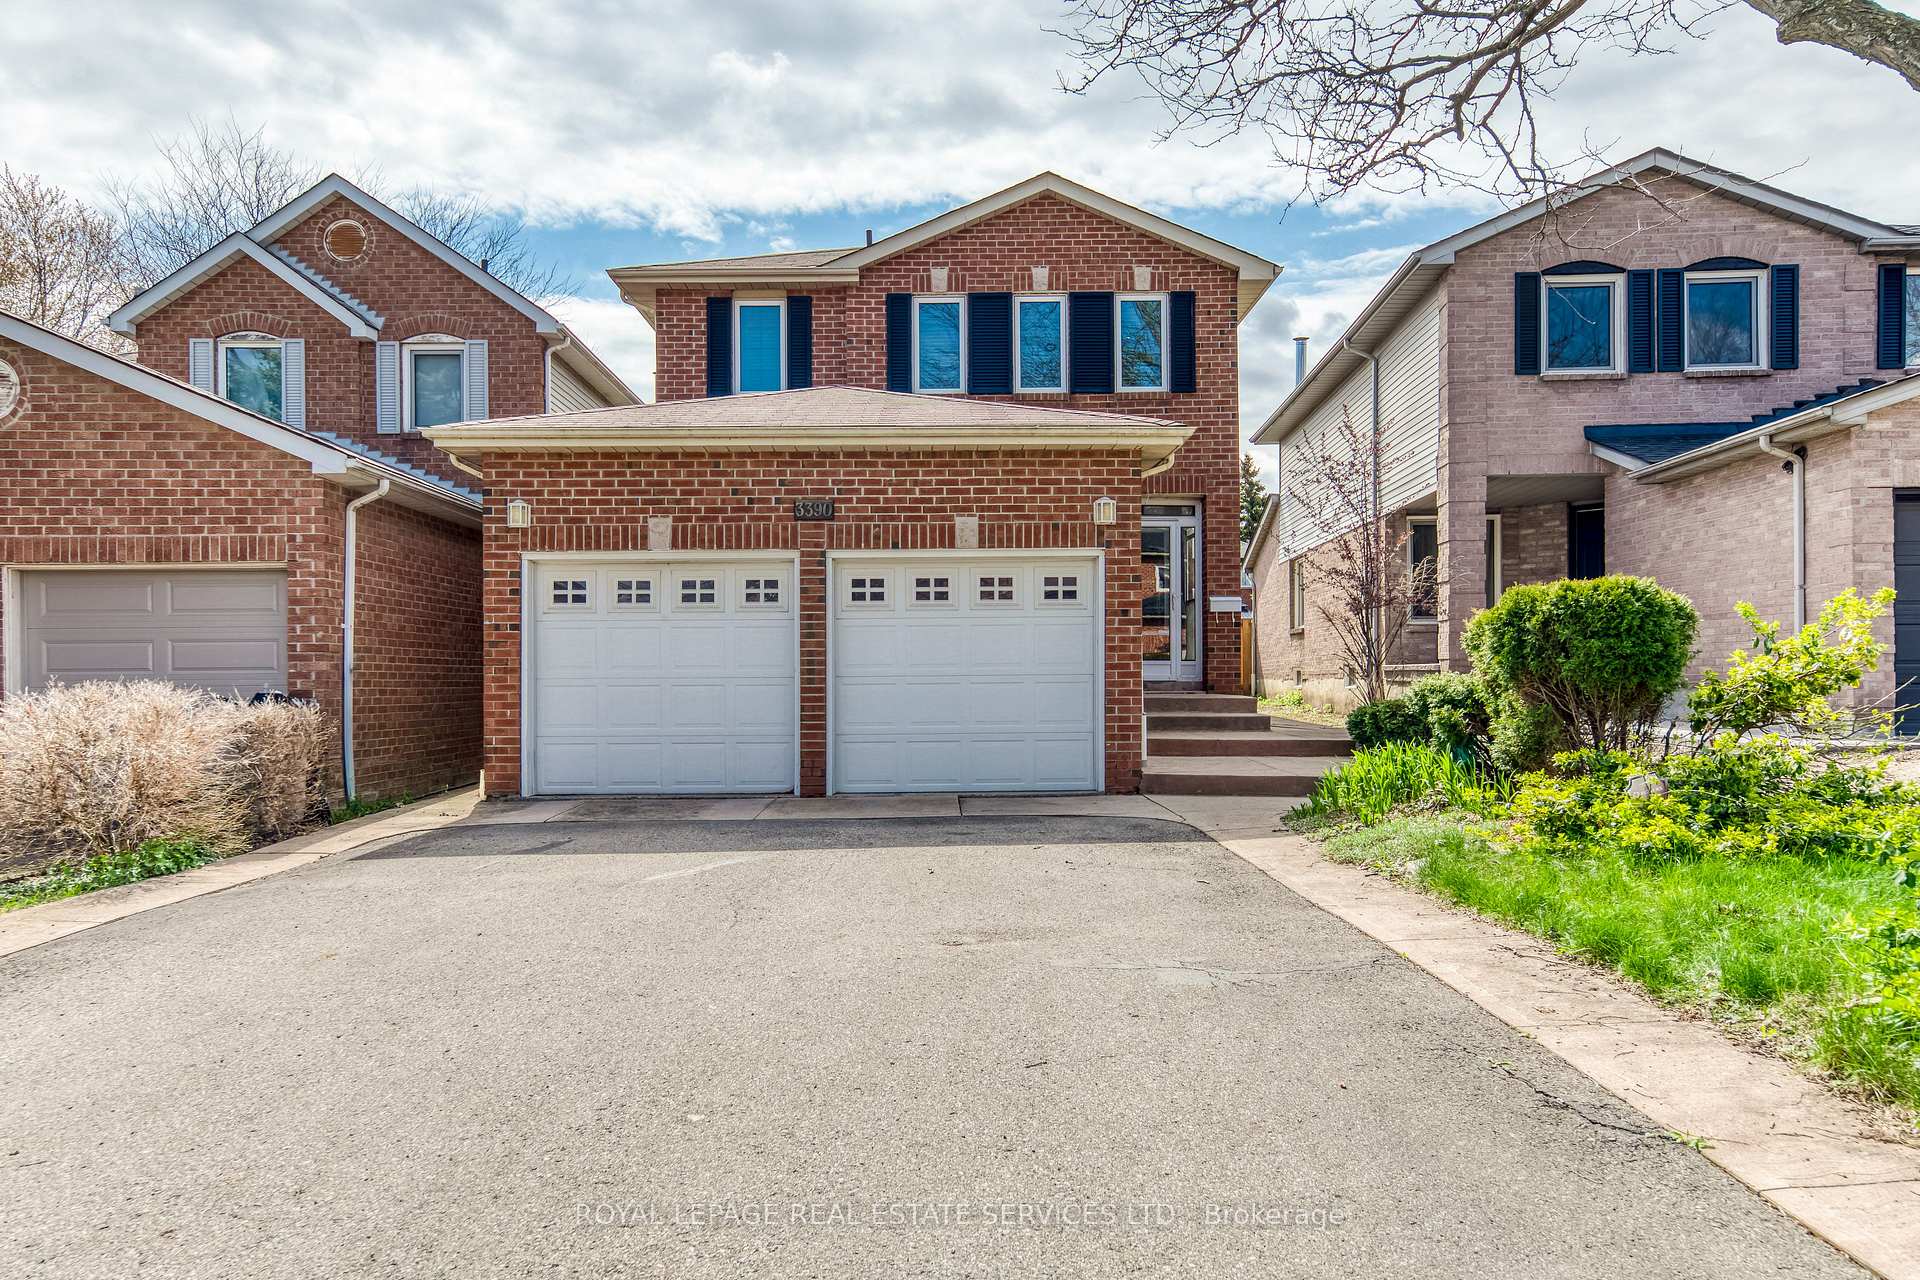
3390 Chartrand Crescent
3390 Chartrand Crescent
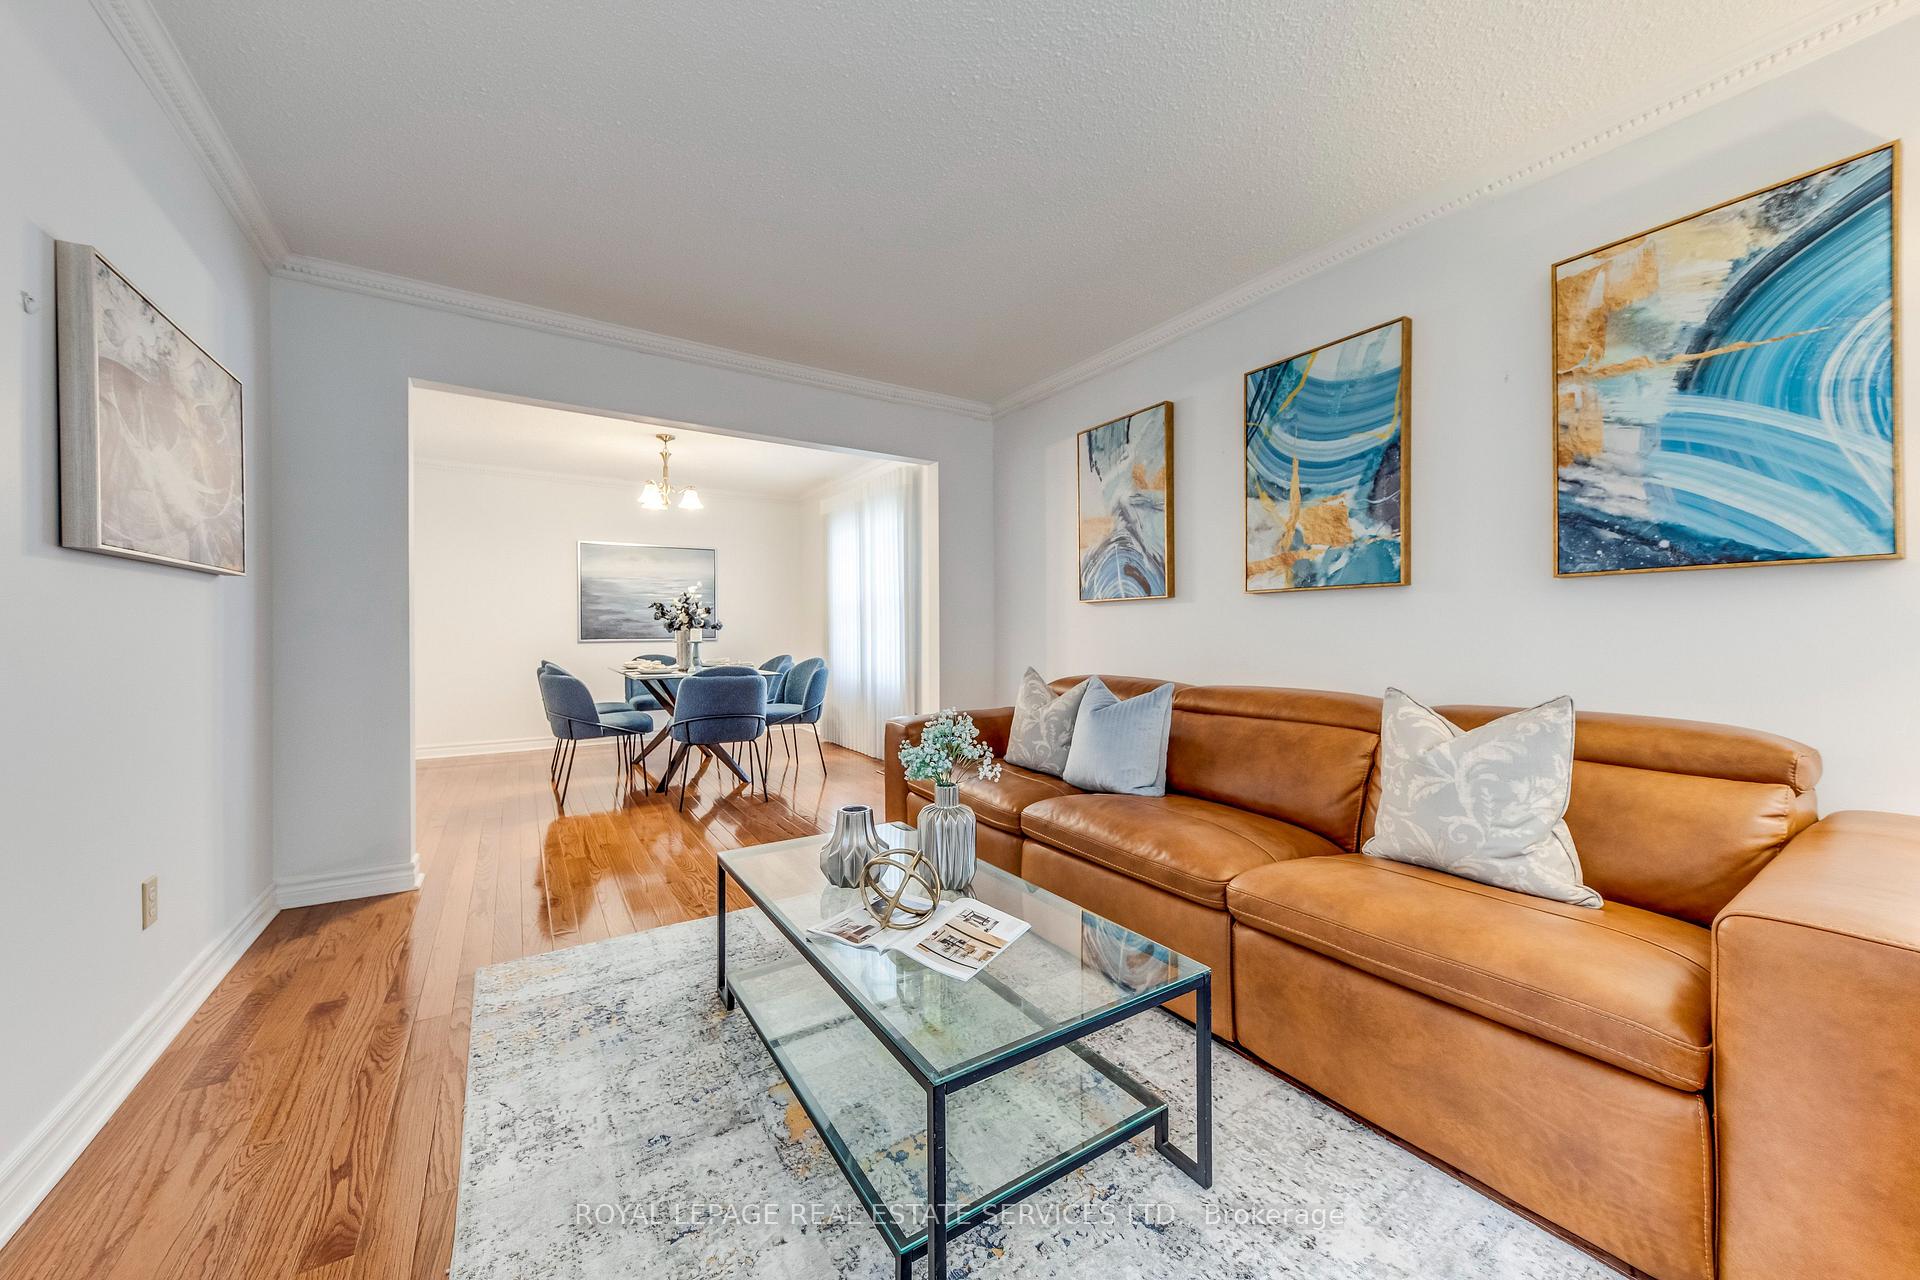 See all 46 photos
Property history
- $1,199,000TerminatedList: 2026-08-19|End: 2026-09-06|18 daysW13690656
- $1,199,000TerminatedList: 2026-07-08|End: 2026-08-18|41 daysW13536810
- $1,230,000TerminatedList: 2026-05-28|End: 2026-07-06|39 daysW13207334
- $1,240,000TerminatedList: 2026-05-04|End: 2026-05-27|23 daysW13077224
Facts and features
- BasementFinished
- Age of home31–50 years
- Price per sq ft~$685
- Water, sewerMunicipal
- Hardwood floors
- Fireplace
- Central air
The homeDetached, 2-storey, Age 31–50 years
- TypeDetached
- Style2-storey
- Age31–50 years
- Living space1,500–2,000 sq ft
- BasementFinished
InsideFireplace Yes, Hardwood, Tile, Carpet free
- FireplaceYes
- FlooringHardwood, Tile
- FeaturesCarpet free
- Rooms above ground8
- Rooms in the basement1
- Bedrooms3
- Bathrooms3
- Kitchens1
- Family roomYes
Outside and lotAluminum siding, brick, Asphalt shingle, Poured concrete
- ExteriorAluminum siding, brick
- RoofAsphalt shingle
- FoundationPoured concrete
- Size31.1 × 119.16 ft
Parking2 Garage, Attached, Private double
- Spaces2 Garage
- GarageAttached
- DrivewayPrivate double
Heating, water and powerForced air, gas, Central air, Municipal water
- HeatingForced air, gas
- CoolingCentral air
- WaterMunicipal water
- SewerMunicipal sewer
Costs and taxesTaxes $7,020 a year, HST No HST, Rental items None
- Taxes, 2025$7,020 a year
- HSTNo HST
- Rental itemsNone
Included in the saleFridge, stove, dishwasher, over range microwave, newer washer & dryer, all elfs, window coverings & blinds, tankless water heater, electric fireplace in bsmt, closet/dressers, gdo & remote, cac, ensuite bathroom cabinets.
- IncludedFridge, stove, dishwasher, over range microwave, newer washer & dryer, all elfs, window coverings & blinds, tankless water heater, electric fireplace in bsmt, closet/dressers, gdo & remote, cac, ensuite bathroom cabinets.
Listing detailsW13690656, Terminated, Aug 19, 2026
- MLS® numberW13690656
- StatusTerminated
- Listed onAug 19, 2026
- Days on market18
- UpdatedSep 6, 2026
- PossessionFlexible
- Occupied byOwner
- Listing brokerageROYAL LEPAGE REAL ESTATE SERVICES LTD.
About this home
3390 Chartrand Crescent, Mississauga (Erin Mills), ON L5L 4C4
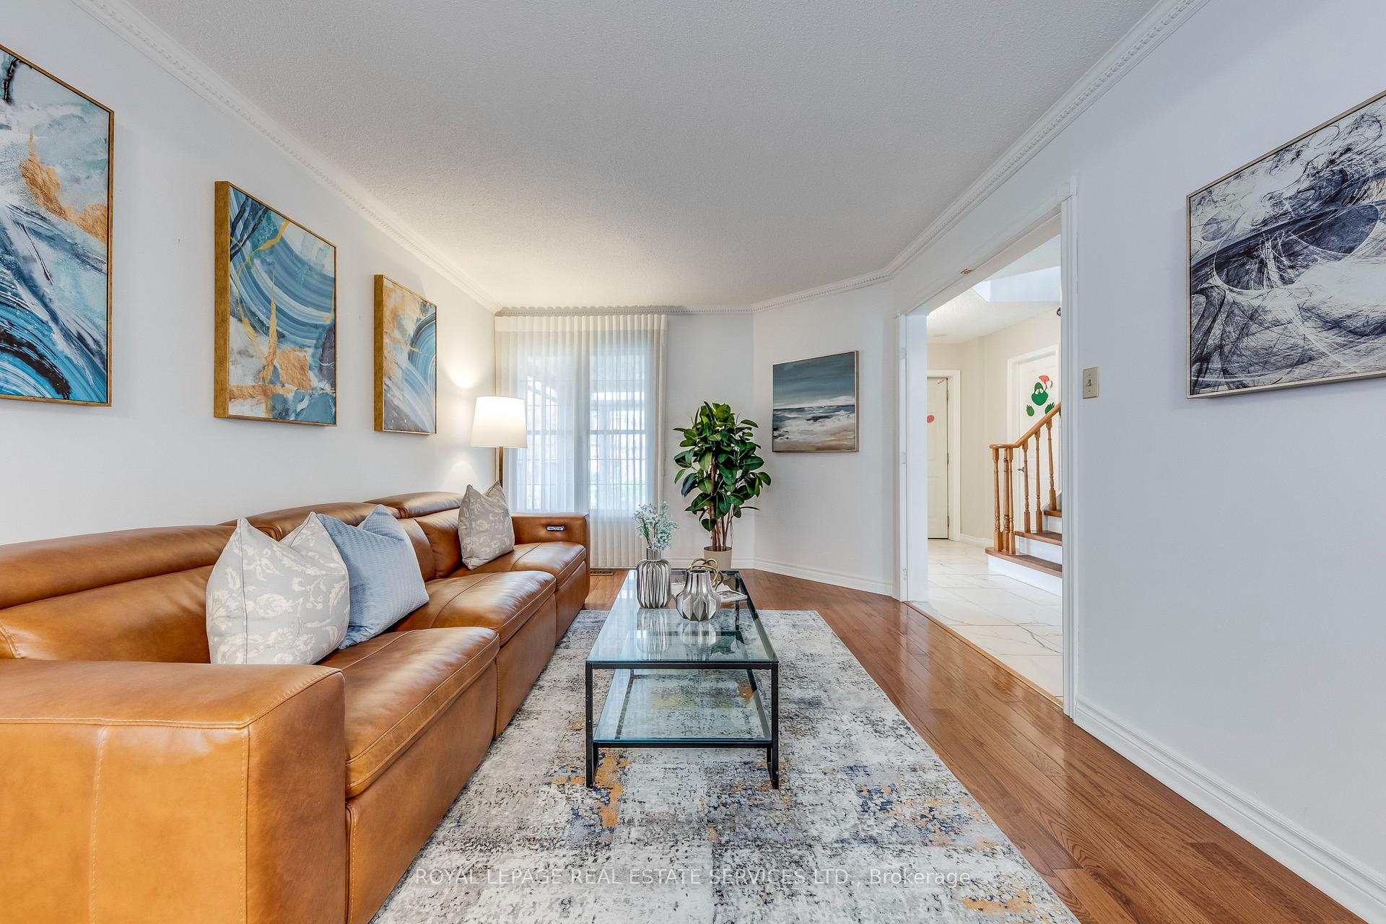
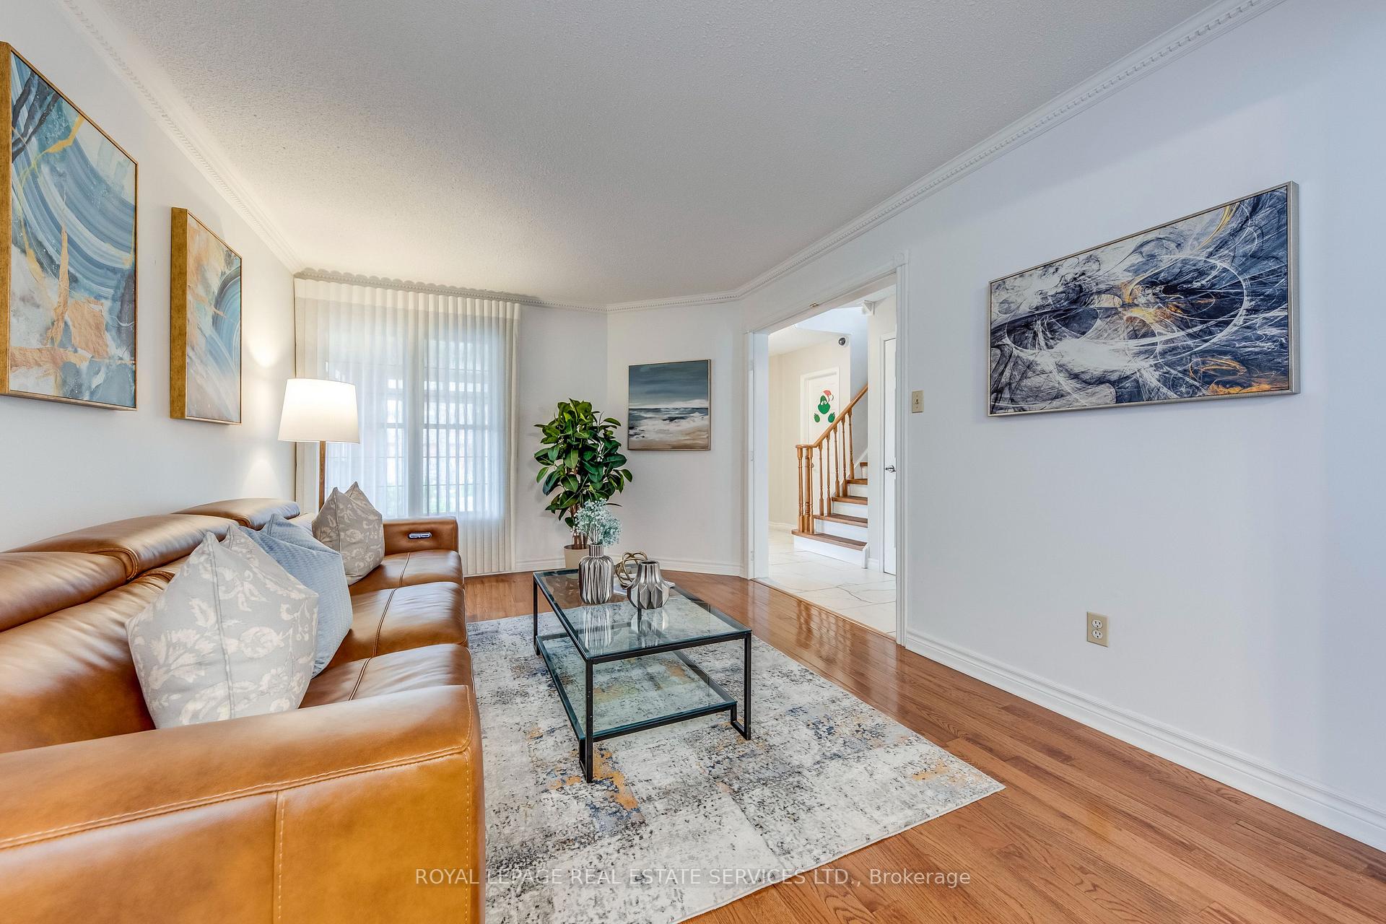
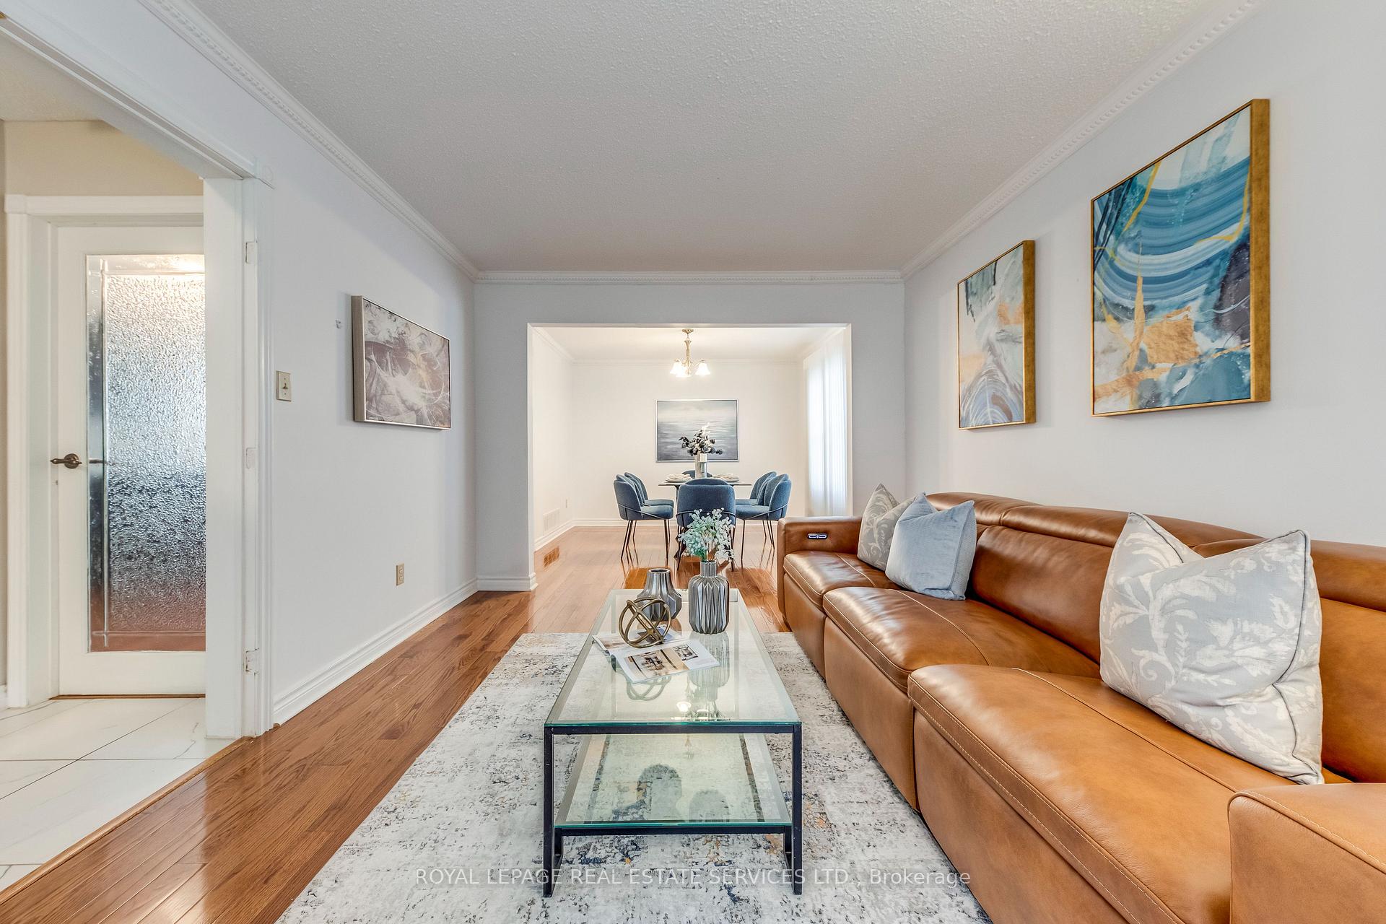
Welcome to this beautifully maintained 3-bedroom home of approximately 1900 sqft, tucked into Erin Mills, a family-friendly neighbourhood, just a short walk to Ridgeway Plaza. From the moment you step inside, the warmth of gleaming hardwood floors and a thoughtfully designed, carpet-free layout sets the tone for comfortable everyday living. The bright family room, with its vaulted ceiling and gas fireplace, invites you to unwind, while the formal living and dining areas offer the perfect setting for hosting family and friends. Upstairs, the spacious primary bedroom feels like a private retreat, complete with a renovated ensuite featuring heated floors and a massage bathtub, as well as updated bathrooms throughout the home. Carefully upgraded over time, the home also offers custom closets, California shutters, a kitchen equipped with a garburator, a newer furnace, an owned tankless water heater, newer laundry (2024), dishwasher (2023), furnance (2022), and a concrete-paved backyard designed for low-maintenance enjoyment. A covered front porch of approximately 60 sq ft provides a versatile enclosed space, perfect for additional storage and everyday convenience. Surrounded by top-rated schools, parks, trails, and everyday conveniences, with quick access to major highways, this home effortlessly blends comfort, practicality, and a location that truly supports modern family living.
Ask about this home
A HOMEH agent will answer your questions about this home.
Around this home
Daily convenience, out of 100, from the distances below
Schools nearby
School rating, out of 10.
Helpful calculators
Your HOMEH agent

"I would see it this week."