

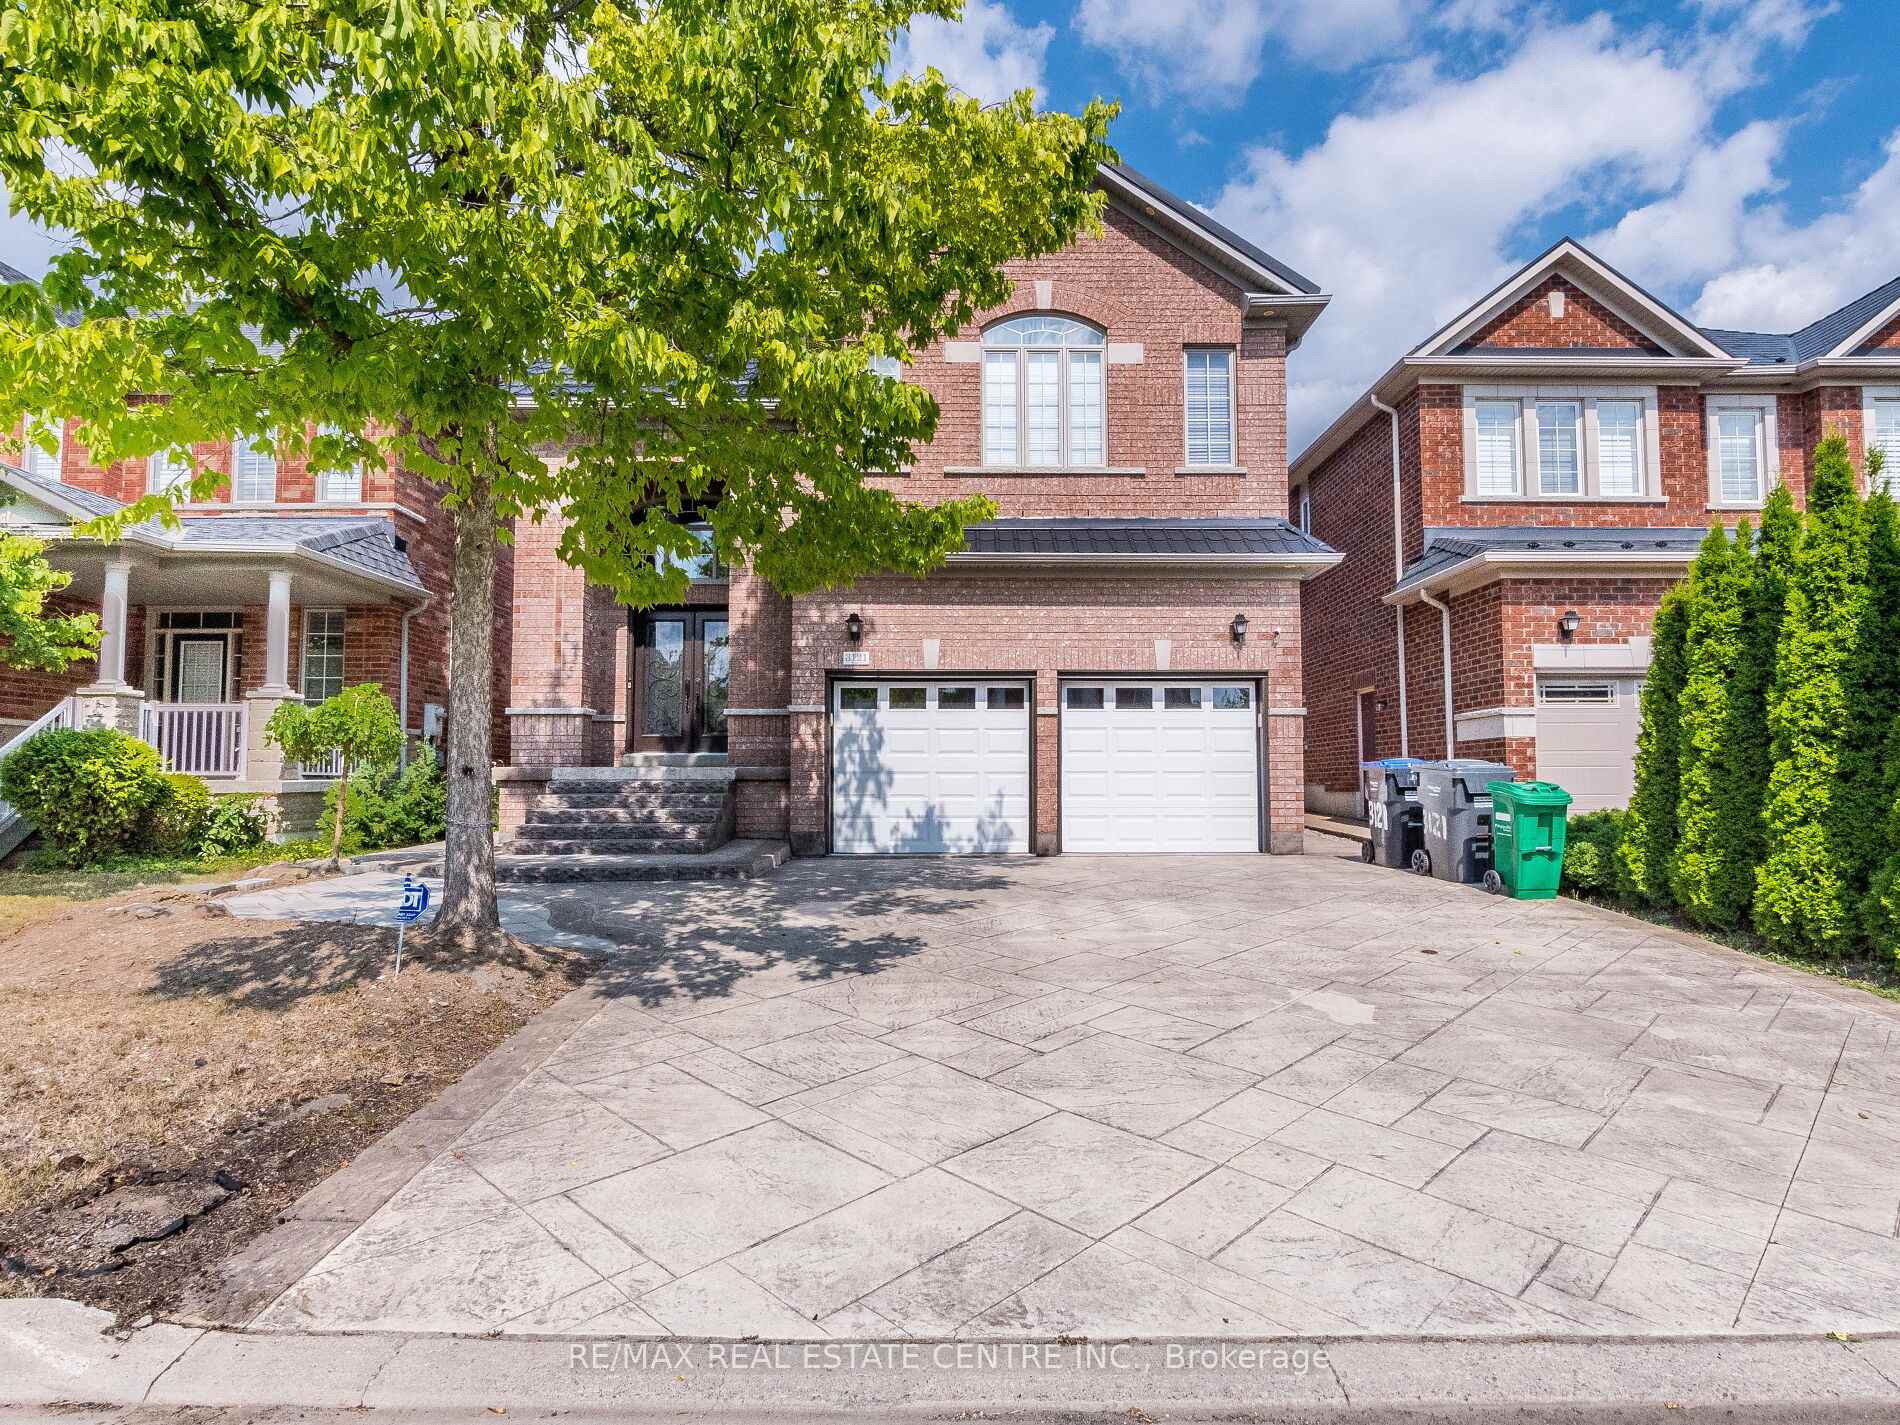
3121 Clipperton Drive
Detached Terminated
1/253121 Clipperton Drive
Detached Terminated
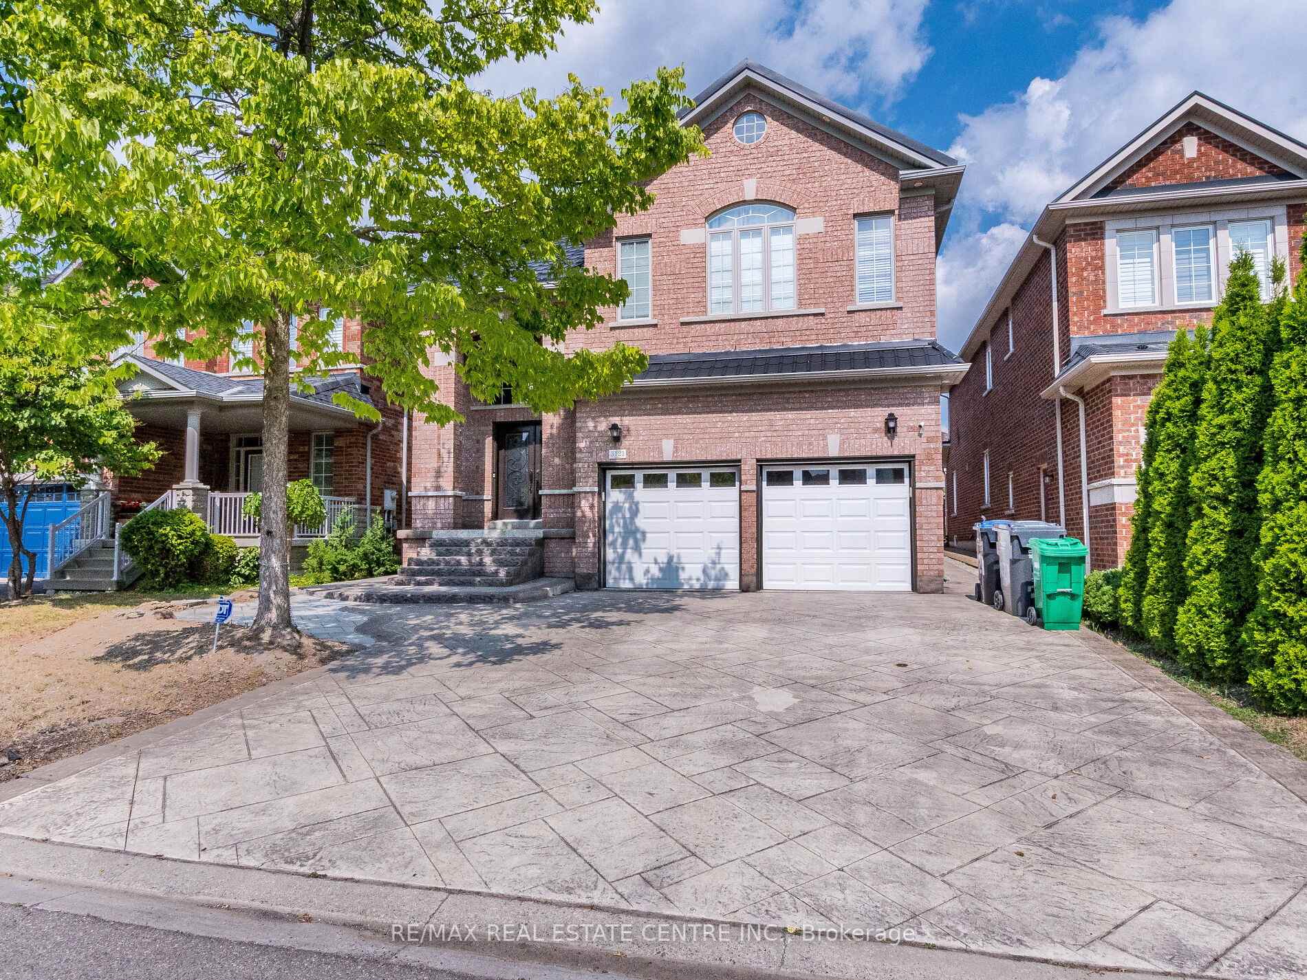
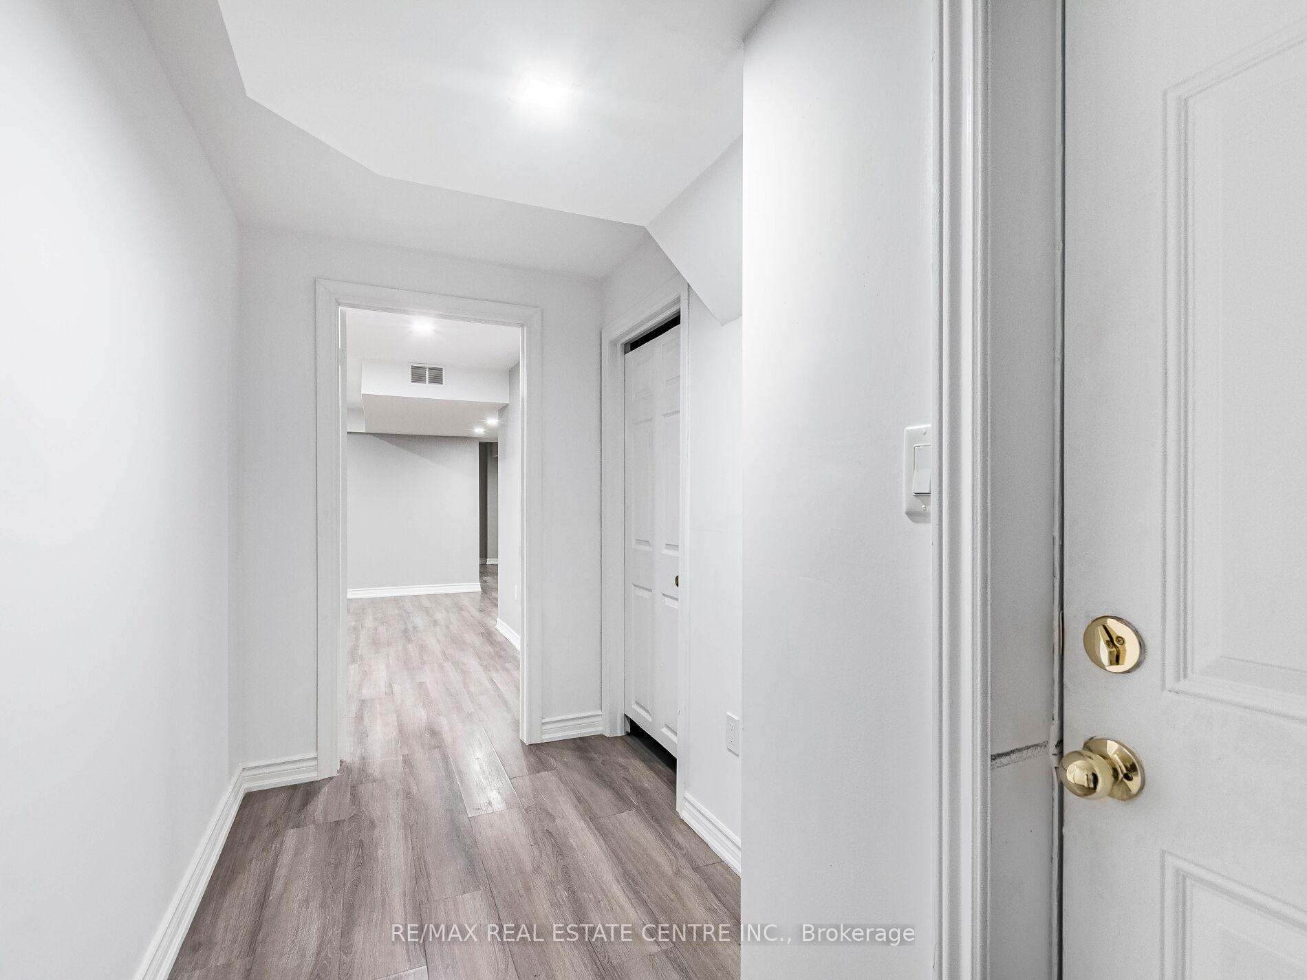
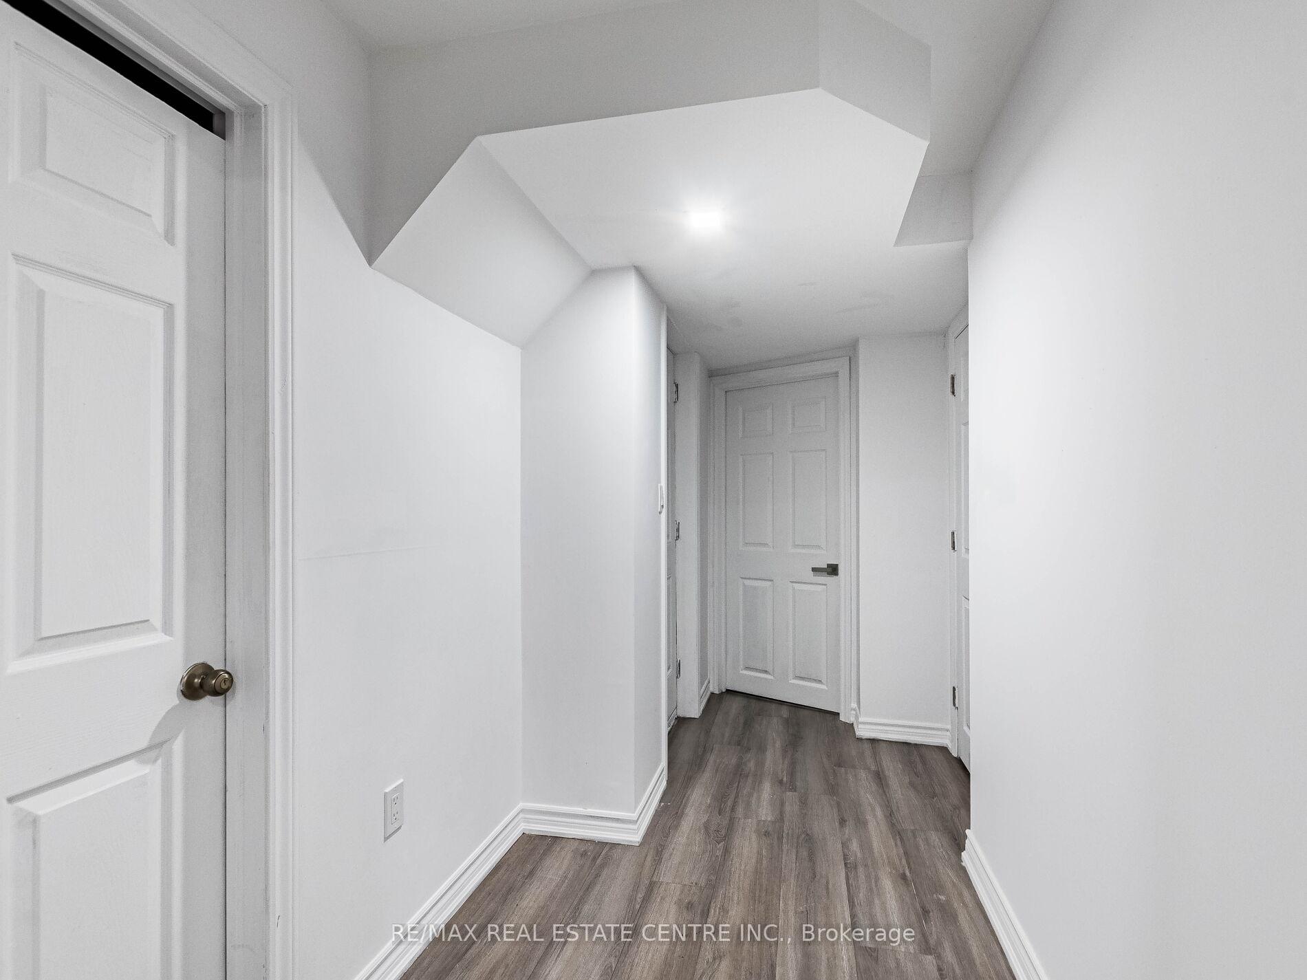
 See all 25 photos
2 Bedrooms
1 Bathroom
0 Garage
700–1.1K sq.ft
Basement
— Unit
Property history
- $2,200TerminatedList: 2025-08-13|End: 2025-09-19|37 daysW12342239
Facts and features
- BasementApartment
- Lease term12 months
- FurnishedUnfurnished
- LaundryEnsuite
What stands out
- Separate entrance
- Central air
The homeDetached, 2-storey, 700–1,100 sq ft
- Type: Detached
- Style: 2-storey
- Living space: 700–1,100 sq ft
- Basement: Apartment, separate entrance
InsideEnsuite, lower level, Carpet free, Rooms above ground 4
- Laundry: Ensuite, lower level
- Features: Carpet free
- Rooms above ground: 4
- Bedrooms: 2
- Bathrooms: 1
- Kitchens: 1
Outside and lotBrick, stone, Unknown, Concrete
- Exterior: Brick, stone
- Roof: Unknown
- Foundation: Concrete
- Features: Patio
Parking1 Parking, Attached, Available, private
- Spaces: 1 Parking
- Garage: Attached
- Driveway: Available, private
Heating, water and powerForced air, gas, Central air, Municipal water
- Heating: Forced air, gas
- Cooling: Central air
- Water: Municipal water
- Sewer: Municipal sewer
Rent and termsRent $2,200 a month, Basement, Unfurnished
- Rent: $2,200 a month
- Space for rent: Basement
- Furnished: Unfurnished
- Lease: 12 months
- Rent includes: Central air conditioning, heat, high speed internet, hydro, parking, water
- Deposit: Required
- Credit check: Required
- Employment letter: Required
- Rental application: Required
- References: Required
Included<<< all electrical light fixtures, window coverings, fridge, stove, b/i dishwasher, b/i range hood, clothes washer, clothes dryer, central air-conditioning, garage door opener with remote.
- Included: <<< all electrical light fixtures, window coverings, fridge, stove, b/i dishwasher, b/i range hood, clothes washer, clothes dryer, central air-conditioning, garage door opener with remote.
Listing detailsW12342239, Terminated, Aug 13, 2025
- MLS® number: W12342239
- Status: Terminated
- Listed on: Aug 13, 2025
- Days on market: 37
- Updated: Sep 19, 2025
- Possession: Immediate
- Occupied by: Owner
- Listing brokerage: RE/MAX REAL ESTATE CENTRE INC.
About this home
3121 Clipperton Drive, Mississauga (Churchill Meadows), ON L5M 0C2
Carpet FreePatio
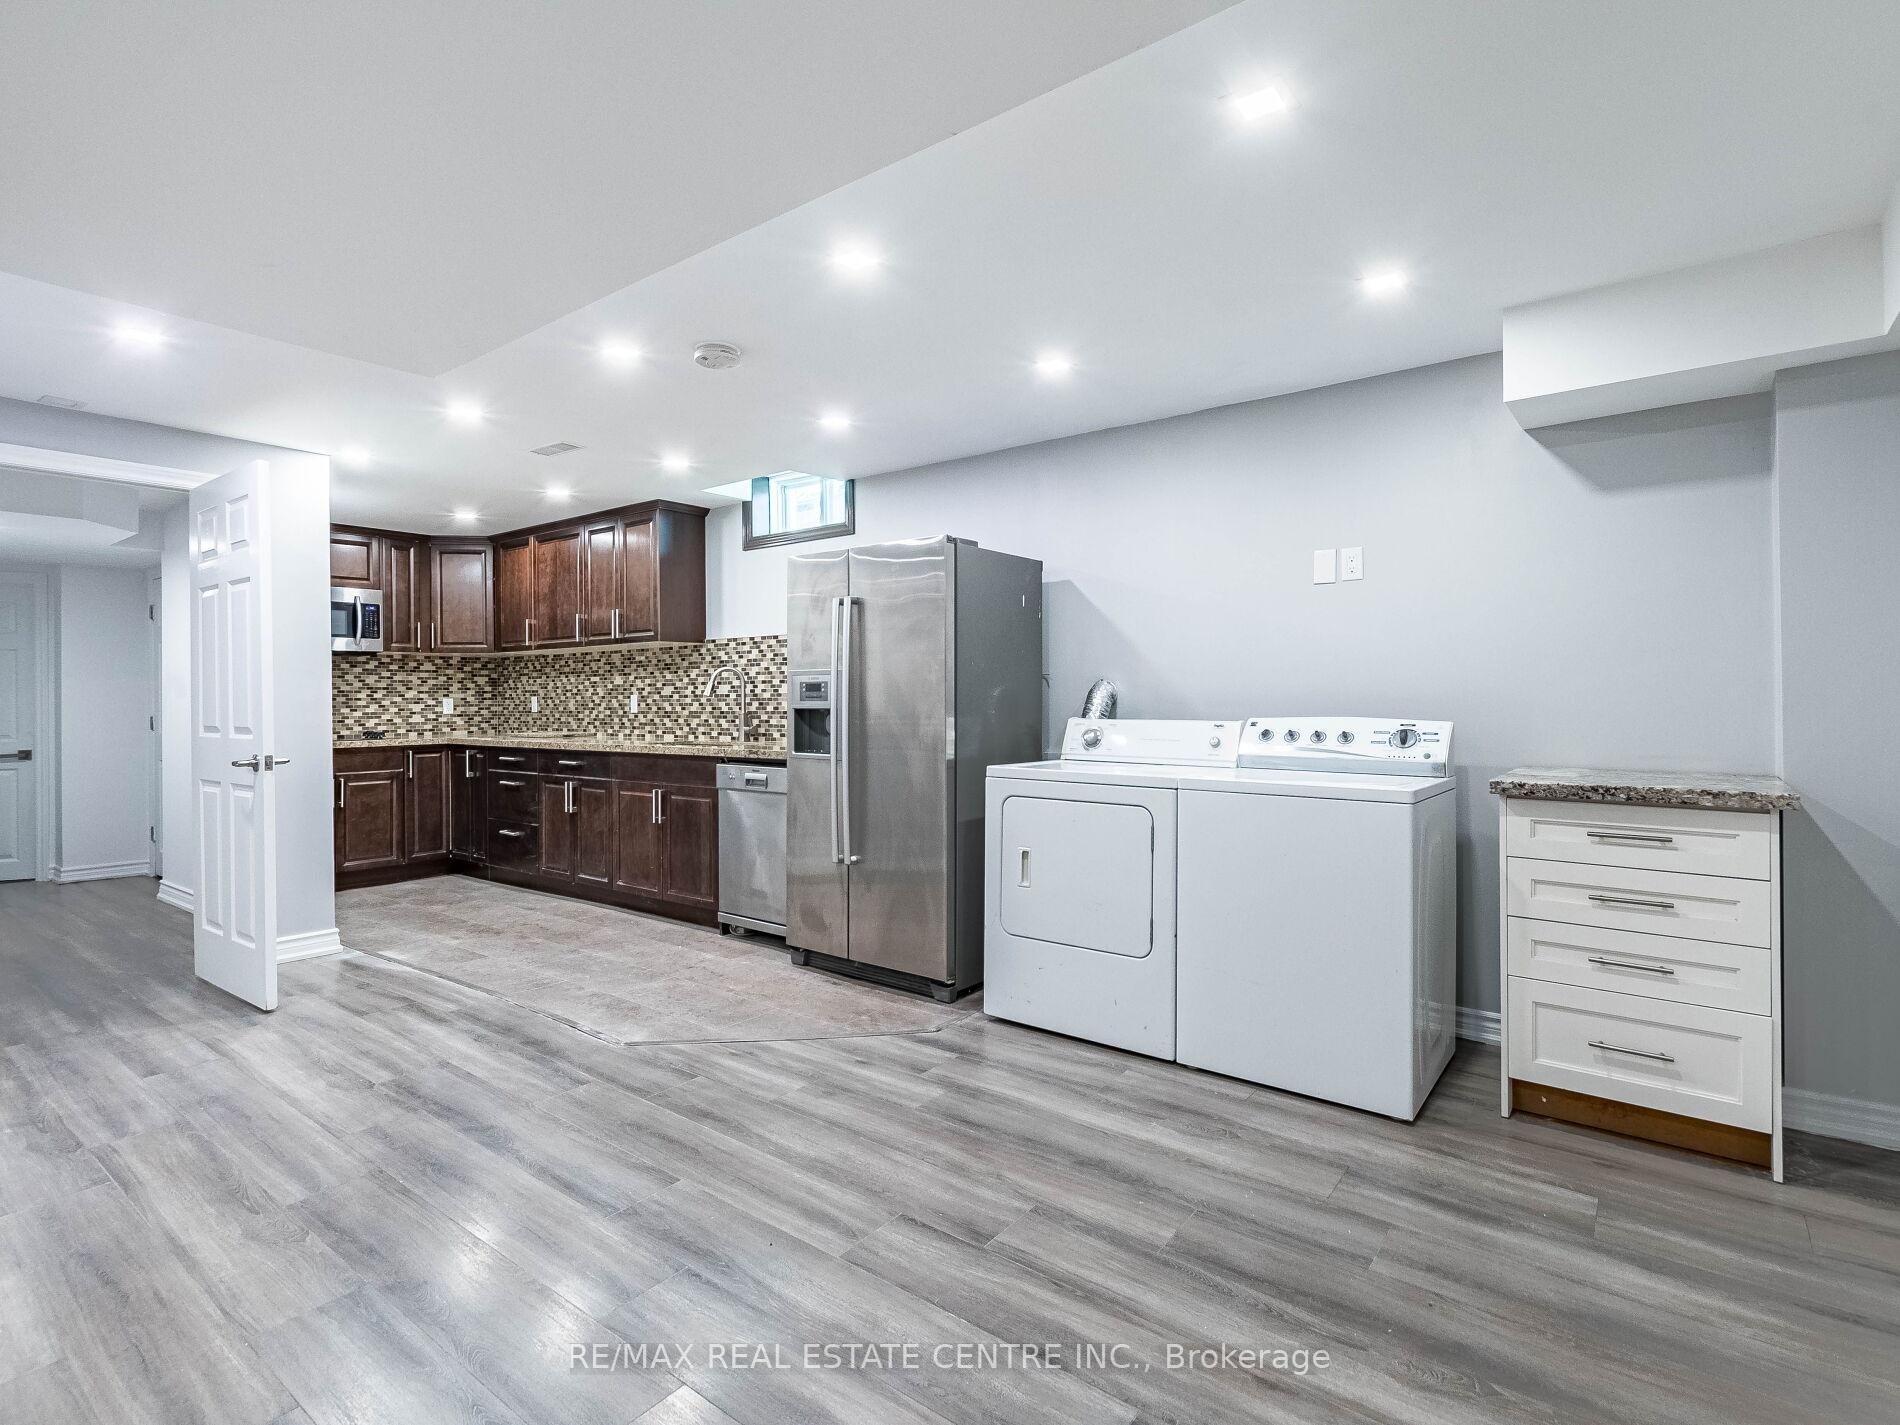
<<< Beautiful renovated 2 bedrooms Suite in Quiet Neighborhood >>> ** Water, Heat, Hydro, Internet, Parking INCLUDED in the rent ** Interdependent Laundry ** Large Kitchen with lots of cabinetry, Granite Counter top, Stainless Steel appliances, Wood flooring & Large windows.
Read more
Ask about this home
A HOMEH agent will answer your questions about this home.
Ask a question
Around this home
Erin Centre / Tenth Line
Errands
Parks
Schools
Daily convenience, out of 100, from the distances below
ParkCabano Hill Park · 8 within 1 km2 min walk134 m
GroceryNations supermarket14 min walk837 m
SchoolMcKinnon Public School7 min walk400 m
PharmacyRexall16 min walk970 m
Cafés & foodTim Hortons · 10 within 1 km9 min walk541 m
Gym & rec centreErin Meadows Community Centre18 min walk1.1 km
LibraryMississauga Library - Erin Meadows18 min walk1.1 km
WalkDriveStraight-line distance, open map data
Grocery0.8 km
Park0.1 km
Coffee0.5 km
Dining0.9 km
Gym1.2 km
Schools nearby
School rating, out of 10.
McKinnon Public Schoolelementary · Public · 0.4 km
—
St. Bernard of Clairvaux Catholic Elementary Schoolelementary · Catholic · 0.6 km
9.0/10Excellent
Erin Centre Middle Schoolelementary · Public · 0.6 km
—
Contact agent
Helpful calculators
Rent vs buy
Affordability
Mortgage
Down payment
Stress test
CMHC insurance
Your HOMEH agent

KimHOMEH agent · Mississauga
"I would see it this week."
Ask Kim